Details
Land East of Chirnside House, West Kingsdown
£1,200,000
Description
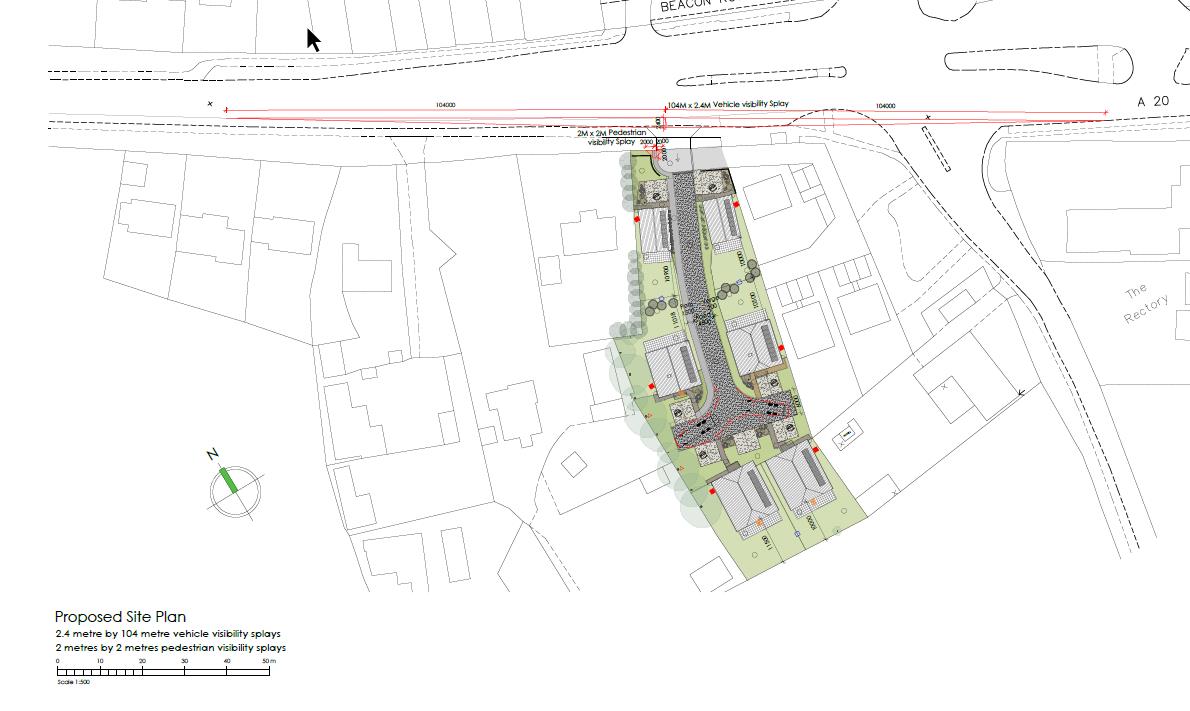
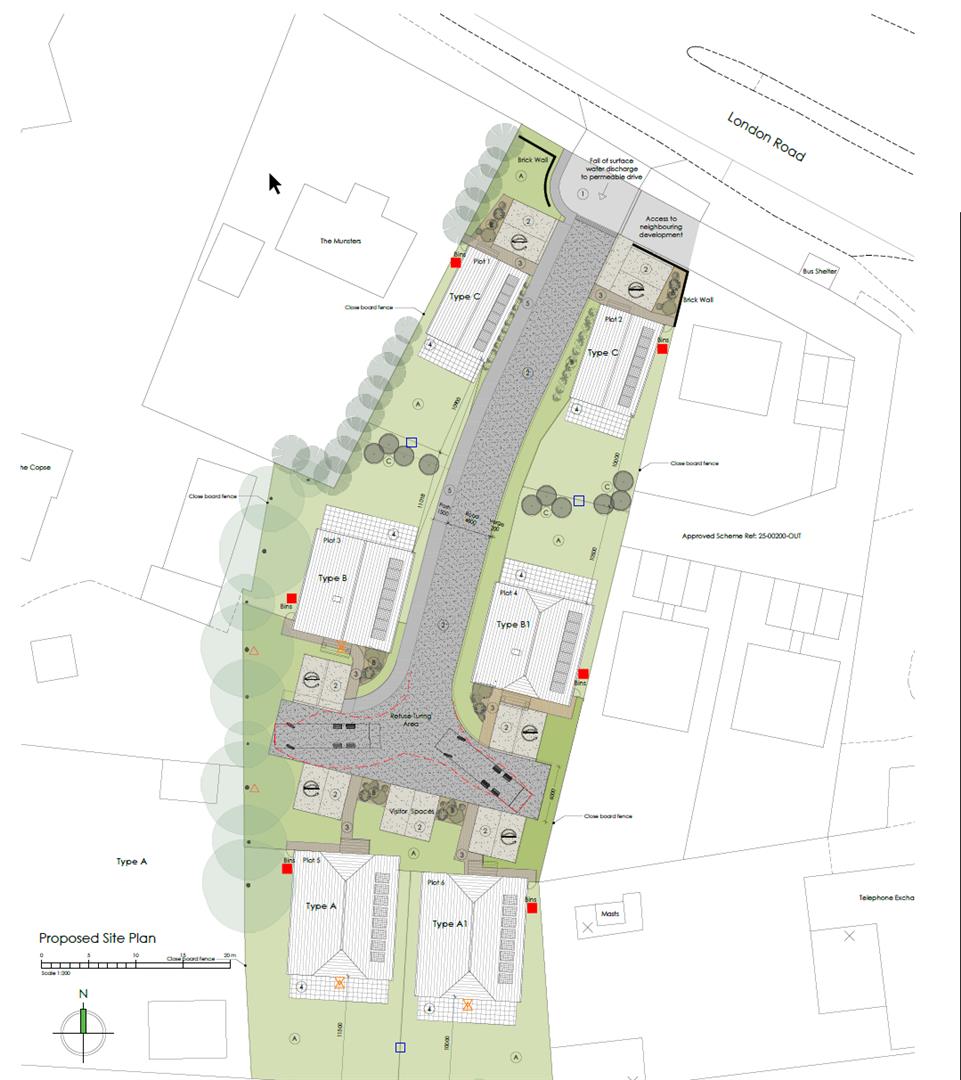
Overview A rare opportunity to acquire six self-build plots with outline planning permission for detached dwellings in a desirable Kent location. Location Situated on London Road (A20) with excellent access to Sevenoaks, Maidstone, M20 and M25, within an established residential setting. The Opportunity Six individual plots with approved layout suitable for bespoke detached homes. Ideal for self-builders and developers. Important Information This is a genuine self-build opportunity: • No service road will be constructed by the vendor • No utilities or services will be provided to the plots • Purchasers responsible for access, services, and design approvals Planning Outline planning permission granted (Ref: 25-00200-OUT). Reserved matters required. Key Features • Six plots • Village location • Strong road connections • Development potential • Landscaping and biodiversity strategy included
PRIME SELF-BUILD OPPORTUNITY – 6 PLOTS
Land East of Chirnside House
London Road, West Kingsdown, Kent TN15 6EJ
Guide Price: £1,200,000 (Entire Site)
ACCOMMODATION
Exciting opportunity with outline planning granted for a self build project
Gross Internal Floor Areas (GIFA) of your plots are as follows:
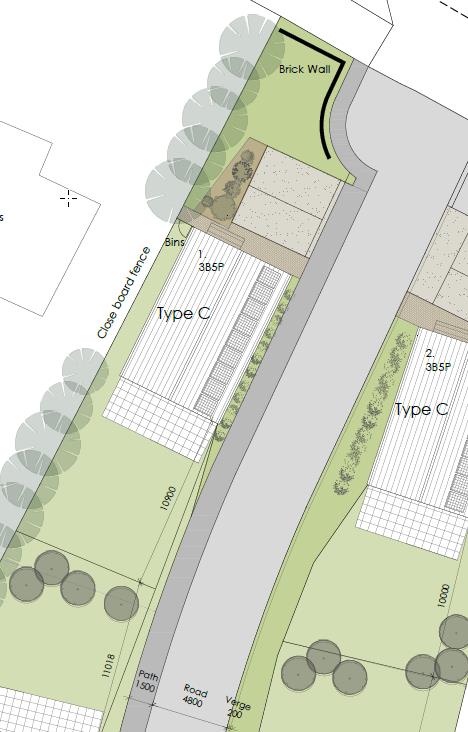
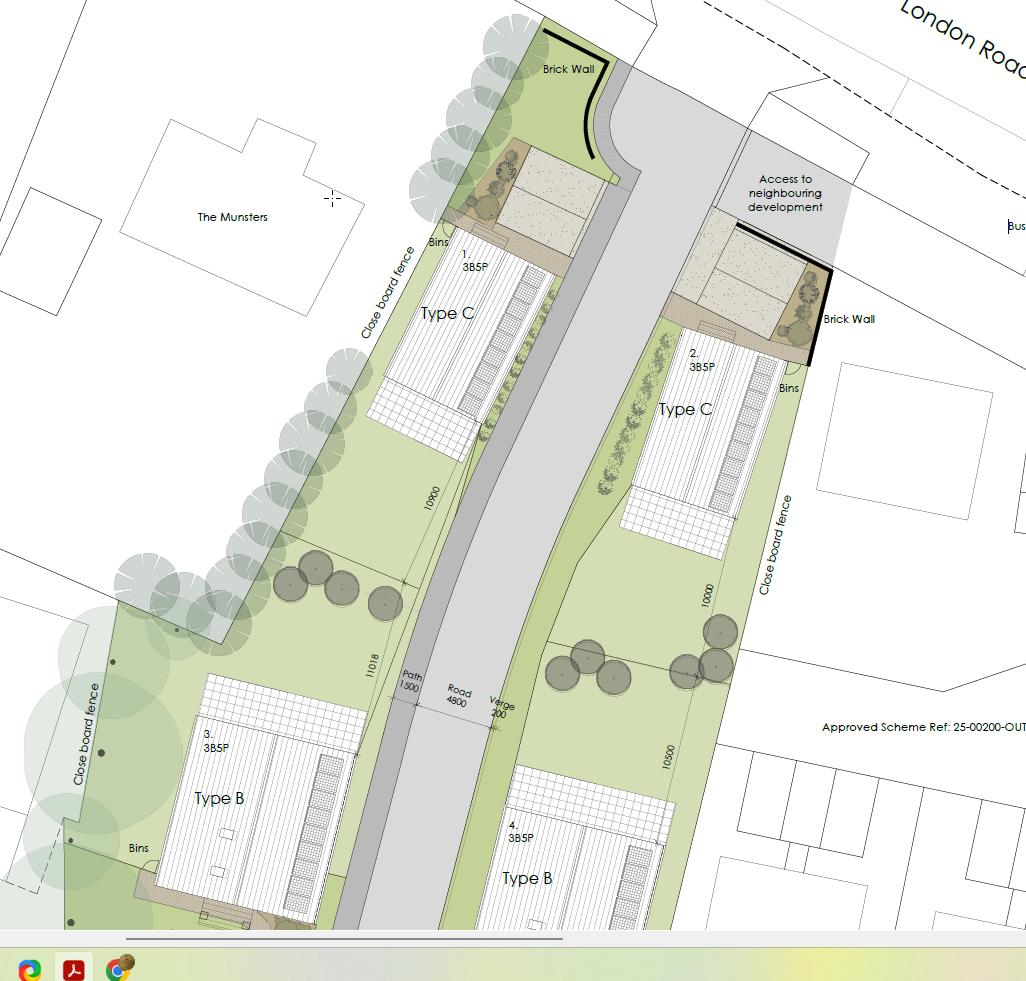
Plots 1 & 2 (Detached Houses) = 112.4msq (1,209ftsq)
Plot 3 (Detached Chalet Bungalow)= 93.7msq (1,008ftsq)
Plot 4 (Detached Chalet Bungalow)= 93.7msq (1,008ftsq)
Plot 5& 6 (Detached Bungalow)= 119.8msq (1,289ftsq)
LOCATION
Ideally situated convenient to the village which provides excellent local amenities including a preschool, primary school, medical centre, hairdressers, beauticians, convenience store, village public house, village hall and library. Also within easy walking distance are a Co-op supermarket, chemist/pharmacy, gym, Chinese takeaway, fish and chip shop, delicatessen, card and flower shop, dry cleaners, newsagent/post office and more. For commuters, a bus stop is located at the border of the site with services to Swanley and onward fast train connections to Bromley, London Victoria and Maidstone.
PLANNING NOTICE
Authority: Sevenoaks
Reference: 25/02144/OUT
K495282
Type: Outline Planning Application
Status: Granted
Decision: Approved
Decision Date: 23rd October 2025 Town and Country Planning (Development Management Procedure) (England)
Order 2015 (as amended)
Grant of outline planning permission
Site : Land East Of Chirnside House London Road West Kingsdown Kent
TN15 6EJ
Development : Outline application for six self-build and custom build houses with some
matters reserved except access and layout.
Sevenoaks District Council, as the local planning authority has granted planning permission
for the above development,
SUBJECT TO THE CONDITIONS set out below:
Sevenoaks District Council, as the local planning authority has granted planning permission
for the above development,
SUBJECT TO THE CONDITIONS set out below:
1) The development to which this permission relates must be begun before: -The
expiration of three years from the date of this permission; or -The expiration of two years
from the final approval of the reserved matters whichever is the later.
In Pursuance of section 92(2) of the Town and Country Planning Act 1990.
2) Details relating to the scale and appearance of the proposed building(s) and the
landscaping of the site (hereinafter called the "reserved matters") shall be submitted to and
approved in writing by the District Planning Authority before any development is
commenced
No such details have been submitted.
for all terms and conditions please see Planning consent notice
AGENTS NOTE
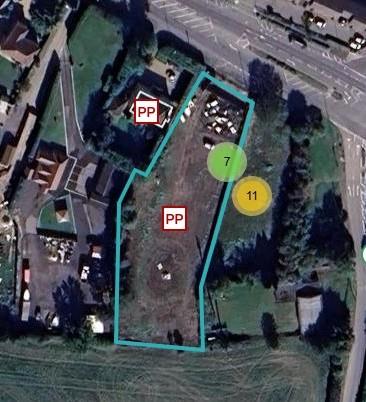
The land is sold on an unconditional basis, purchasers considering type of land usage alternative uses are deemed to rely upon their own enquiries and that planning detailed permission maybe required for any changes. Photographs represent the whole field and not selected plot
Every care has been taken with the preparation of these Particulars but complete accuracy cannot be guaranteed. If there is any point, which is of particular importance to you,
please obtain professional confirmation. Photographs and drawings of land are for illustration purposes only and not to scale.
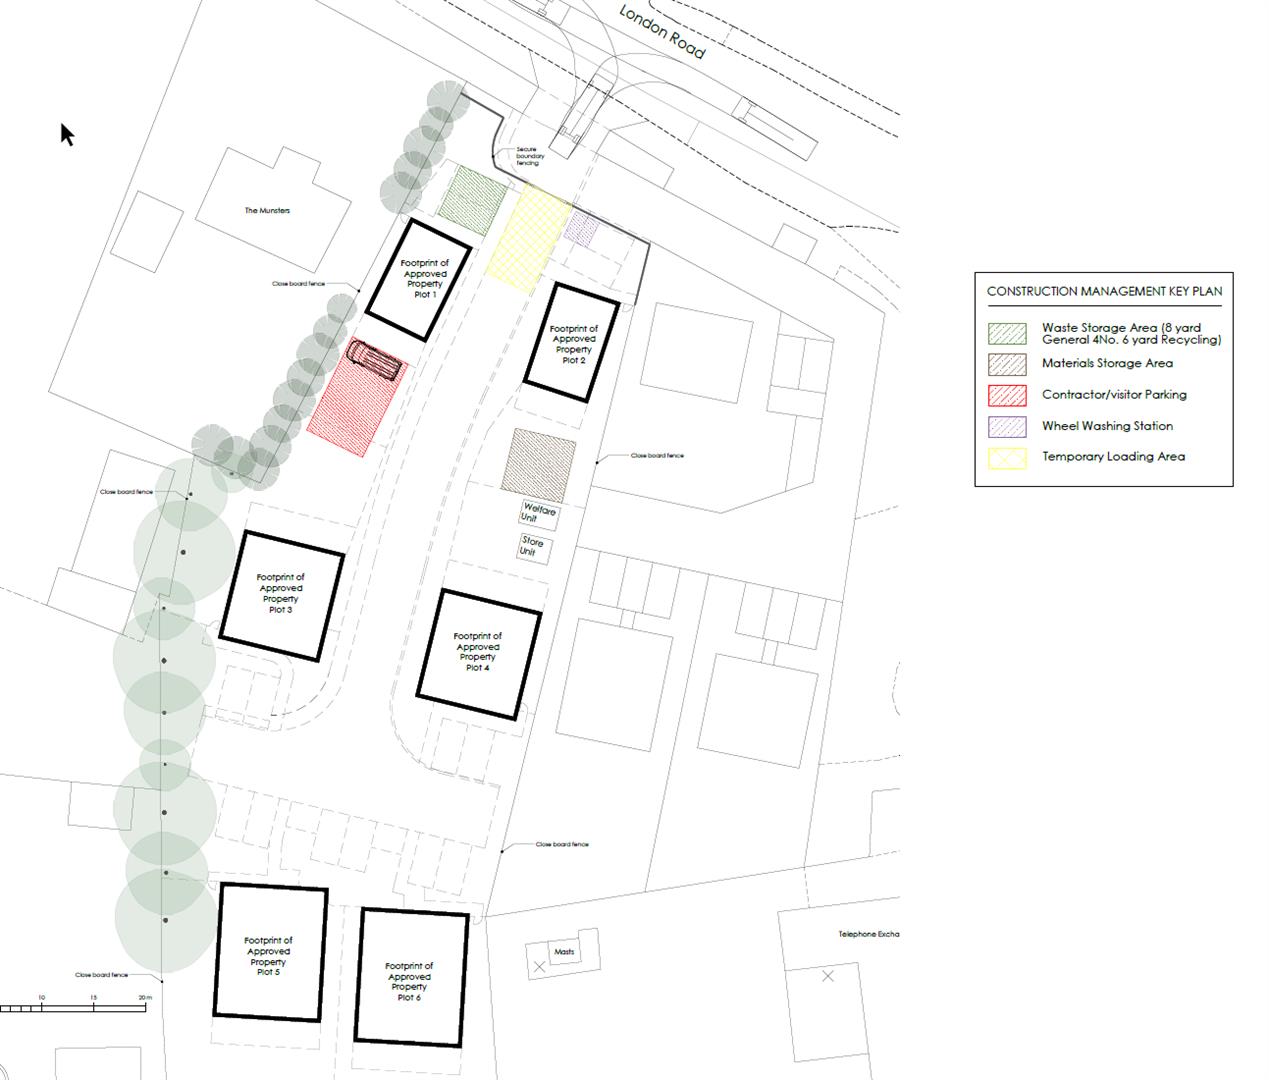
The access is via a shared vehicular access and will be shared by all landowners.
Viewing
Please contact us on 01732 452246 if you wish to arrange a viewing appointment for this property, or require further information.
Disclaimer
Ibbett Mosely endeavour to maintain accurate depictions of properties in Virtual Tours, Floor Plans and descriptions, however, these are intended only as a guide and purchasers must satisfy themselves by personal inspection.
Overview A rare opportunity to acquire six self-build plots with outline planning permission for detached dwellings in a desirable Kent location. Location Situated on London Road (A20) with excellent access to Sevenoaks, Maidstone, M20 and M25, within an established residential setting. The Opportunity Six individual plots with approved layout suitable for bespoke detached homes. Ideal for self-builders and developers. Important Information This is a genuine self-build opportunity: • No service road will be constructed by the vendor • No utilities or services will be provided to the plots • Purchasers responsible for access, services, and design approvals Planning Outline planning permission granted (Ref: 25-00200-OUT). Reserved matters required. Key Features • Six plots • Village location • Strong road connections • Development potential • Landscaping and biodiversity strategy included
PRIME SELF-BUILD OPPORTUNITY – 6 PLOTS
Land East of Chirnside House
London Road, West Kingsdown, Kent TN15 6EJ
Guide Price: £1,200,000 (Entire Site)
ACCOMMODATION
Exciting opportunity with outline planning granted for a self build project
Gross Internal Floor Areas (GIFA) of your plots are as follows:
Plots 1 & 2 (Detached Houses) = 112.4msq (1,209ftsq)
Plot 3 (Detached Chalet Bungalow)= 93.7msq (1,008ftsq)
Plot 4 (Detached Chalet Bungalow)= 93.7msq (1,008ftsq)
Plot 5& 6 (Detached Bungalow)= 119.8msq (1,289ftsq)
LOCATION
Ideally situated convenient to the village which provides excellent local amenities including a preschool, primary school, medical centre, hairdressers, beauticians, convenience store, village public house, village hall and library. Also within easy walking distance are a Co-op supermarket, chemist/pharmacy, gym, Chinese takeaway, fish and chip shop, delicatessen, card and flower shop, dry cleaners, newsagent/post office and more. For commuters, a bus stop is located at the border of the site with services to Swanley and onward fast train connections to Bromley, London Victoria and Maidstone.
PLANNING NOTICE
Authority: Sevenoaks
Reference: 25/02144/OUT
K495282
Type: Outline Planning Application
Status: Granted
Decision: Approved
Decision Date: 23rd October 2025 Town and Country Planning (Development Management Procedure) (England)
Order 2015 (as amended)
Grant of outline planning permission
Site : Land East Of Chirnside House London Road West Kingsdown Kent
TN15 6EJ
Development : Outline application for six self-build and custom build houses with some
matters reserved except access and layout.
Sevenoaks District Council, as the local planning authority has granted planning permission
for the above development,
SUBJECT TO THE CONDITIONS set out below:
Sevenoaks District Council, as the local planning authority has granted planning permission
for the above development,
SUBJECT TO THE CONDITIONS set out below:
1) The development to which this permission relates must be begun before: -The
expiration of three years from the date of this permission; or -The expiration of two years
from the final approval of the reserved matters whichever is the later.
In Pursuance of section 92(2) of the Town and Country Planning Act 1990.
2) Details relating to the scale and appearance of the proposed building(s) and the
landscaping of the site (hereinafter called the "reserved matters") shall be submitted to and
approved in writing by the District Planning Authority before any development is
commenced
No such details have been submitted.
for all terms and conditions please see Planning consent notice
AGENTS NOTE
The land is sold on an unconditional basis, purchasers considering type of land usage alternative uses are deemed to rely upon their own enquiries and that planning detailed permission maybe required for any changes. Photographs represent the whole field and not selected plot
Every care has been taken with the preparation of these Particulars but complete accuracy cannot be guaranteed. If there is any point, which is of particular importance to you,
please obtain professional confirmation. Photographs and drawings of land are for illustration purposes only and not to scale.
The access is via a shared vehicular access and will be shared by all landowners.
Viewing
Please contact us on 01732 452246 if you wish to arrange a viewing appointment for this property, or require further information.
Disclaimer
Ibbett Mosely endeavour to maintain accurate depictions of properties in Virtual Tours, Floor Plans and descriptions, however, these are intended only as a guide and purchasers must satisfy themselves by personal inspection.
Features
- Development Opportunity for 6 Properties
- Buyers will need to supply connections for Drains, Gas, Water, Electricity
- Village Location Close to Amenities
- Tenure Freehold
- Outline Planning permission granted
- Exciting opportunity for custom and self-build project
- Planning Consent granted subject to specific conditions
- Type C 1209 SQ FT
- Service road will be shared and not included
- Car Parking spaces
Share
Request aValuation
Find out how much your home is worth with a free valuation.