Details
Seal Road, Sevenoaks
£685,000
Description
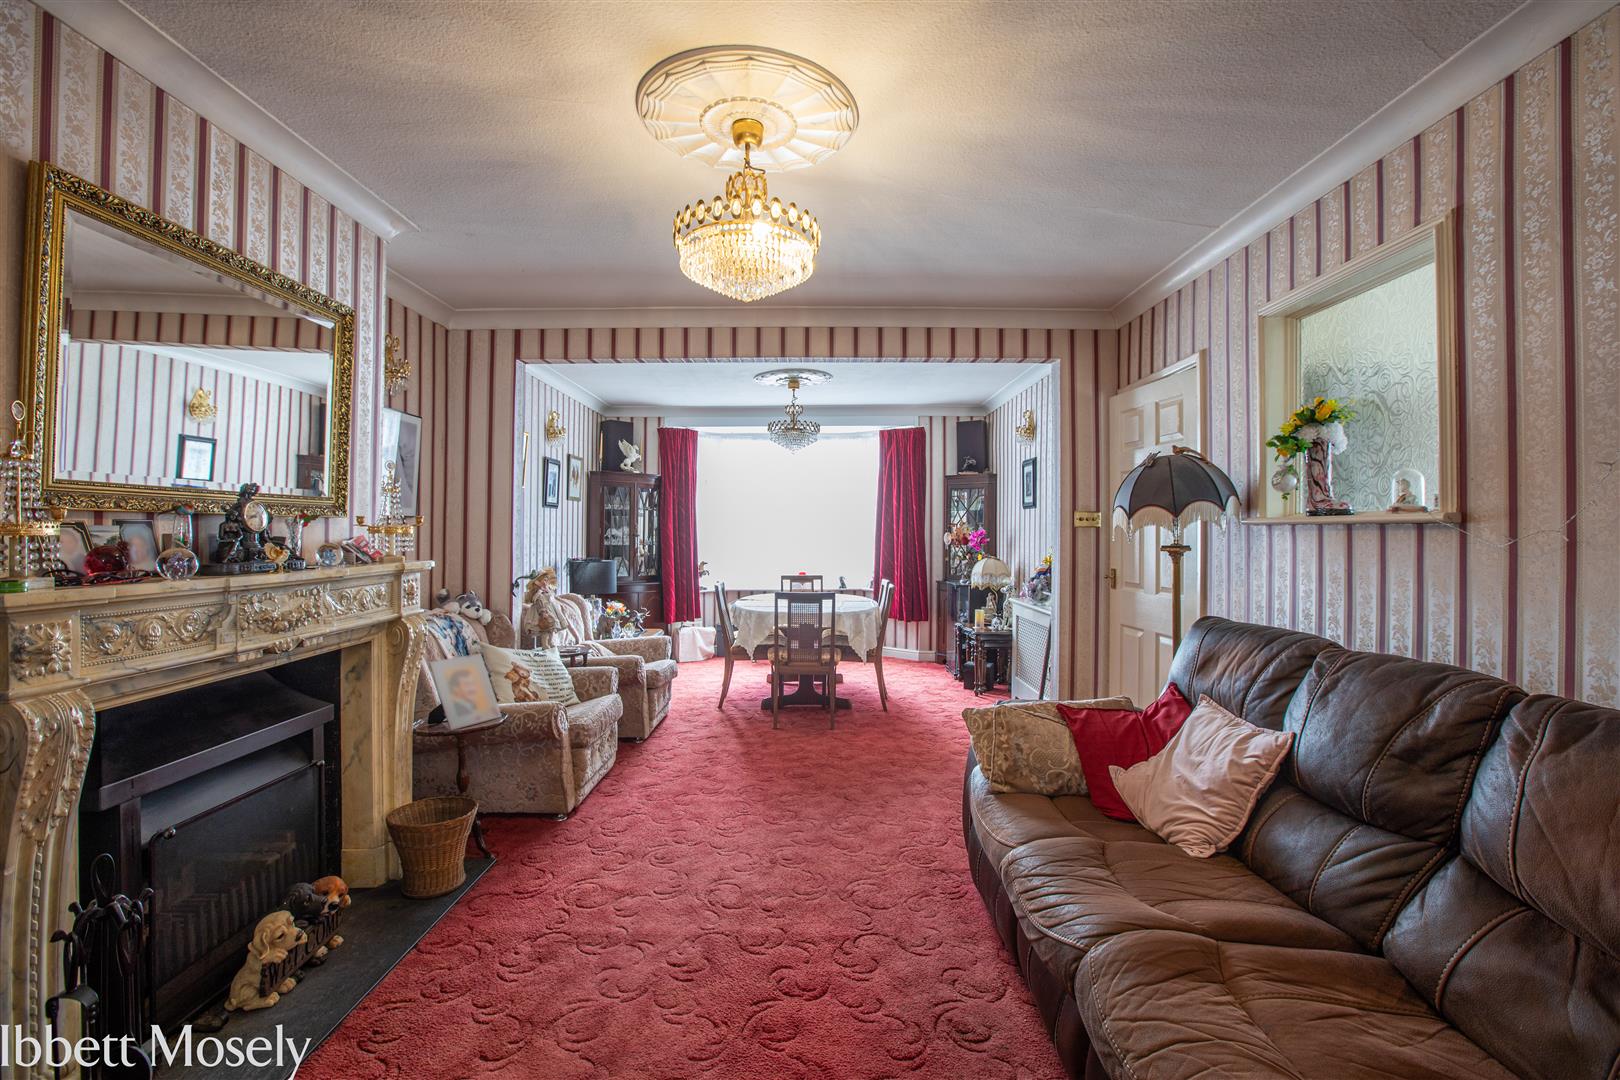
An extended three-bedroom semi-detached family home offering spacious and well-planned accommodation throughout. The property comprises an entrance hall, cloakroom, impressive open-plan lounge/dining room measuring 25'11 x 12'0, fitted kitchen/breakfast room, three first floor bedrooms and a family bathroom. Outside, there is a long rear garden, ample driveway with parking, detached garage, rear open storage and workshop/storage facilities.Key FeaturesAttractive extended semi-detached family homeThree well-proportioned bedroomsSpacious 25'11 open-plan lounge/dining roomKitchen/breakfast room measuring 16'8 x 13'3Ground floor cloakroomDouble glazing throughoutGas fired central heatingApproximate gross internal area of 1,157 sq ftLong rear garden with workshop and storageAmple driveway parking, detached garage Paved patio large entertaining area
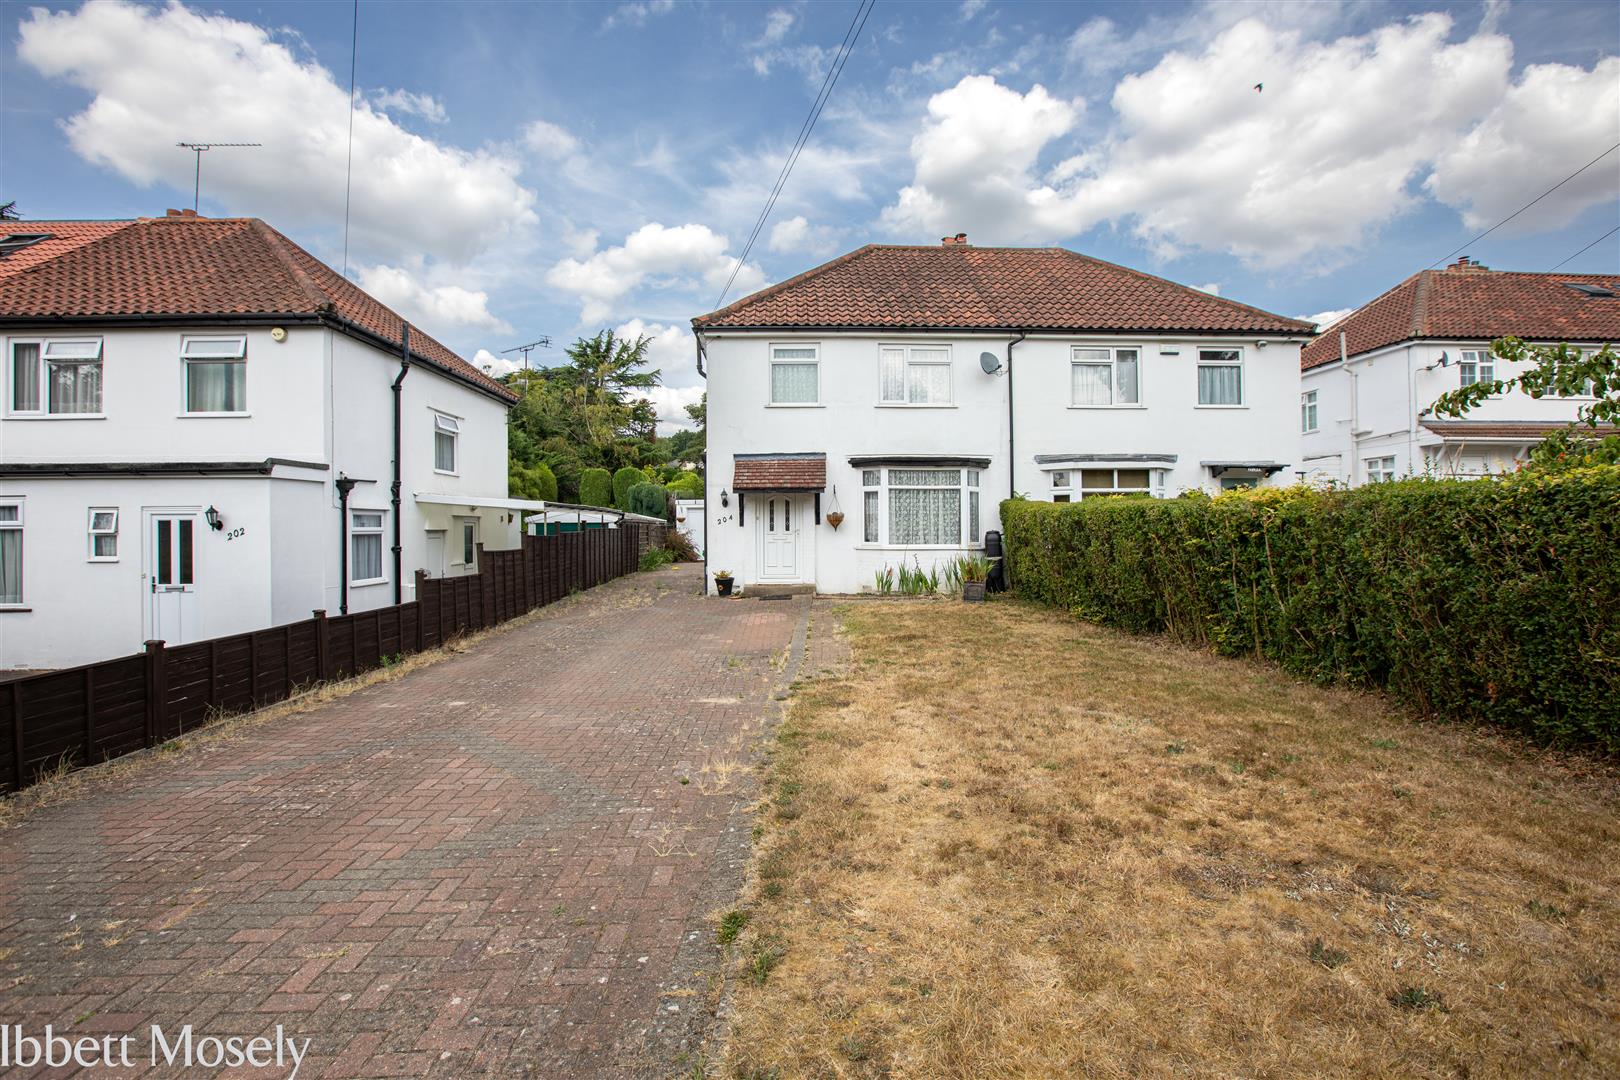
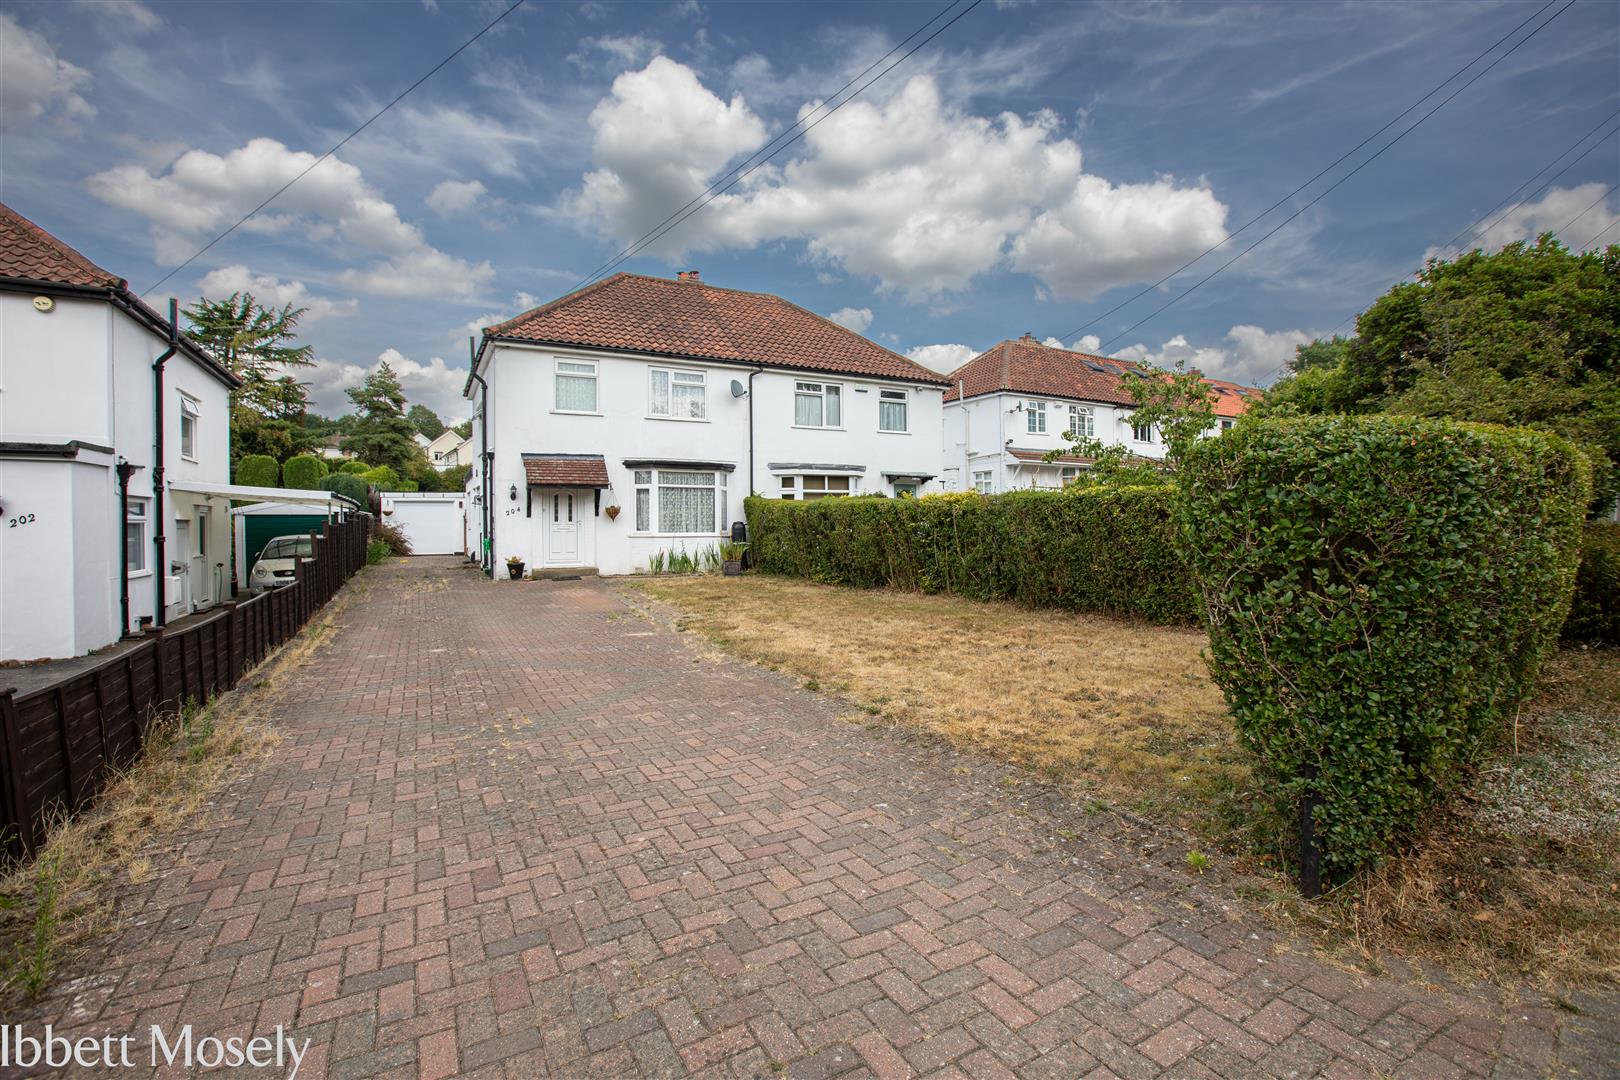
Occupying a generous plot of about 0.19 acres and set well back from Seal Road via a convenient slip road, this attractive extended three-bedroom semi-detached home offers spacious and versatile family accommodation extending to approximately 1,157 sq ft. Benefitting from double glazing and gas fired central heating, the property features well-proportioned living space, ample off-road parking, a detached garage and all within easy reach of Sevenoaks amenities, schools and transport links.
ACCOMMODATION
An extended three-bedroom semi-detached family home offering spacious and well-planned accommodation throughout. The property comprises an entrance hall, cloakroom, impressive open-plan lounge/dining room measuring 25'11 x 12'0, fitted kitchen/breakfast room, three first floor bedrooms and a family bathroom. Outside, there is a long rear garden , ample driveway parking, detached garage, open storage and work shed/storage facilities.
Ground Floor
Entrance Hall Spacious entrance hall with stairs rising to the first floor and access to principal reception areas.
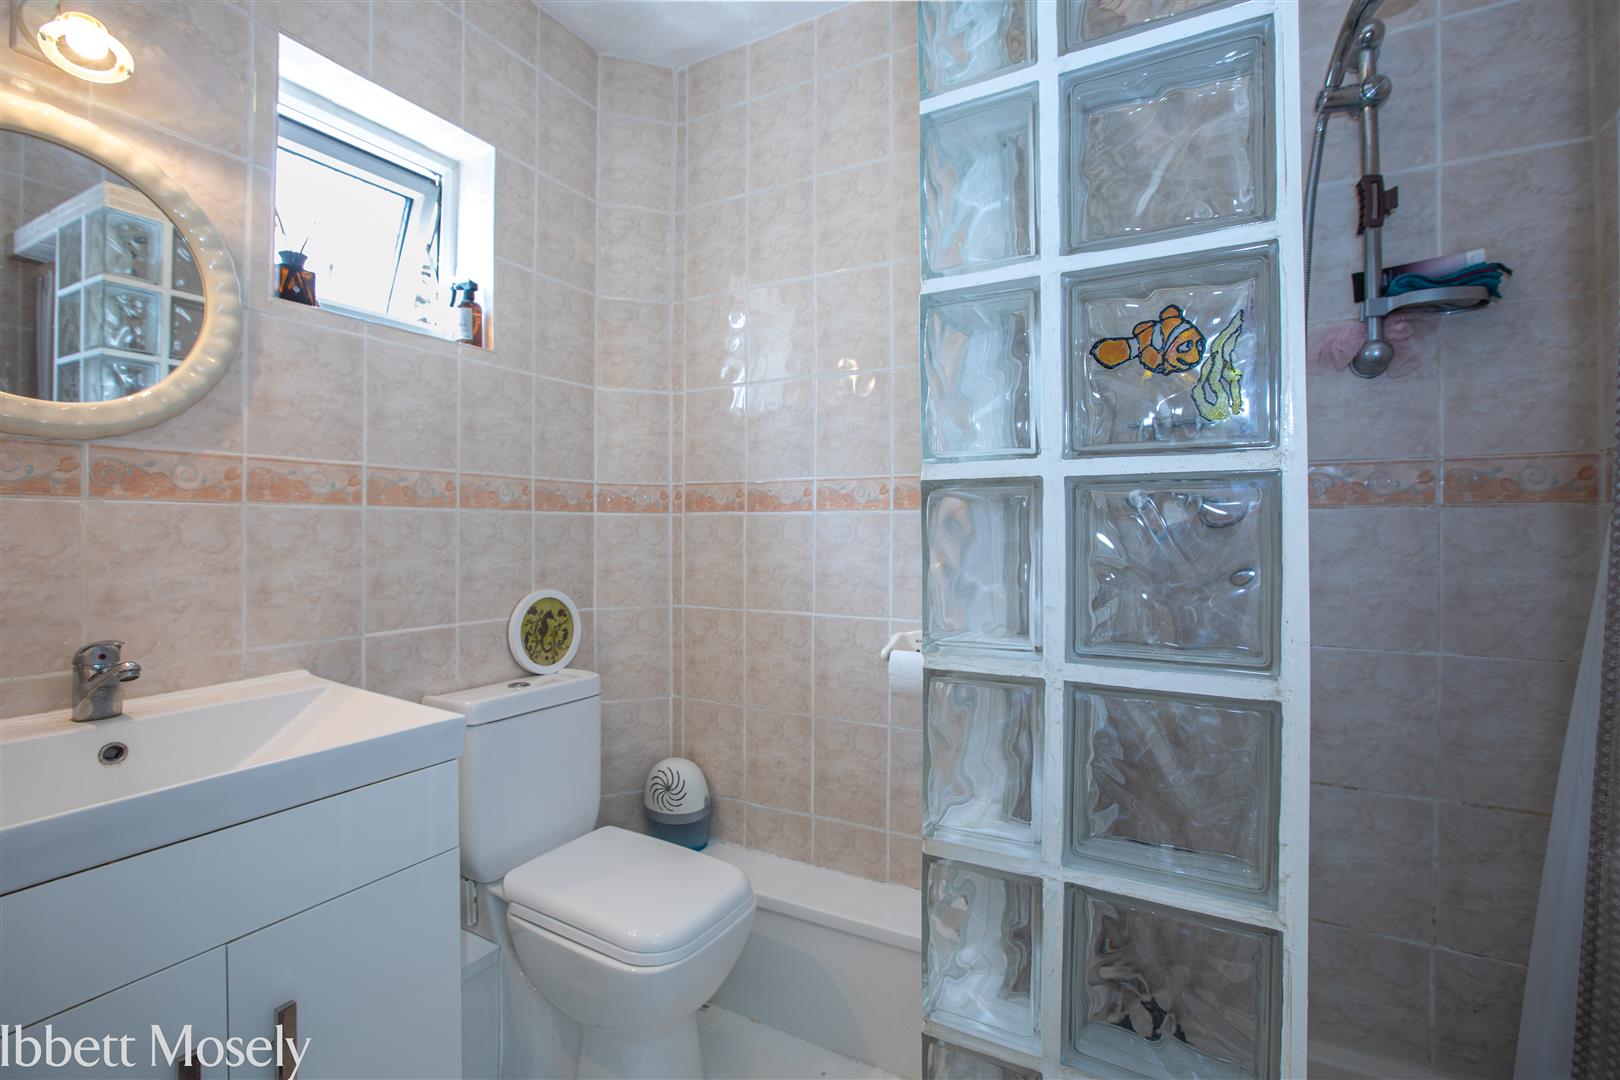
Cloakroom Fitted with low level WC and wash hand basin and shower cubicle with glass blocks surround
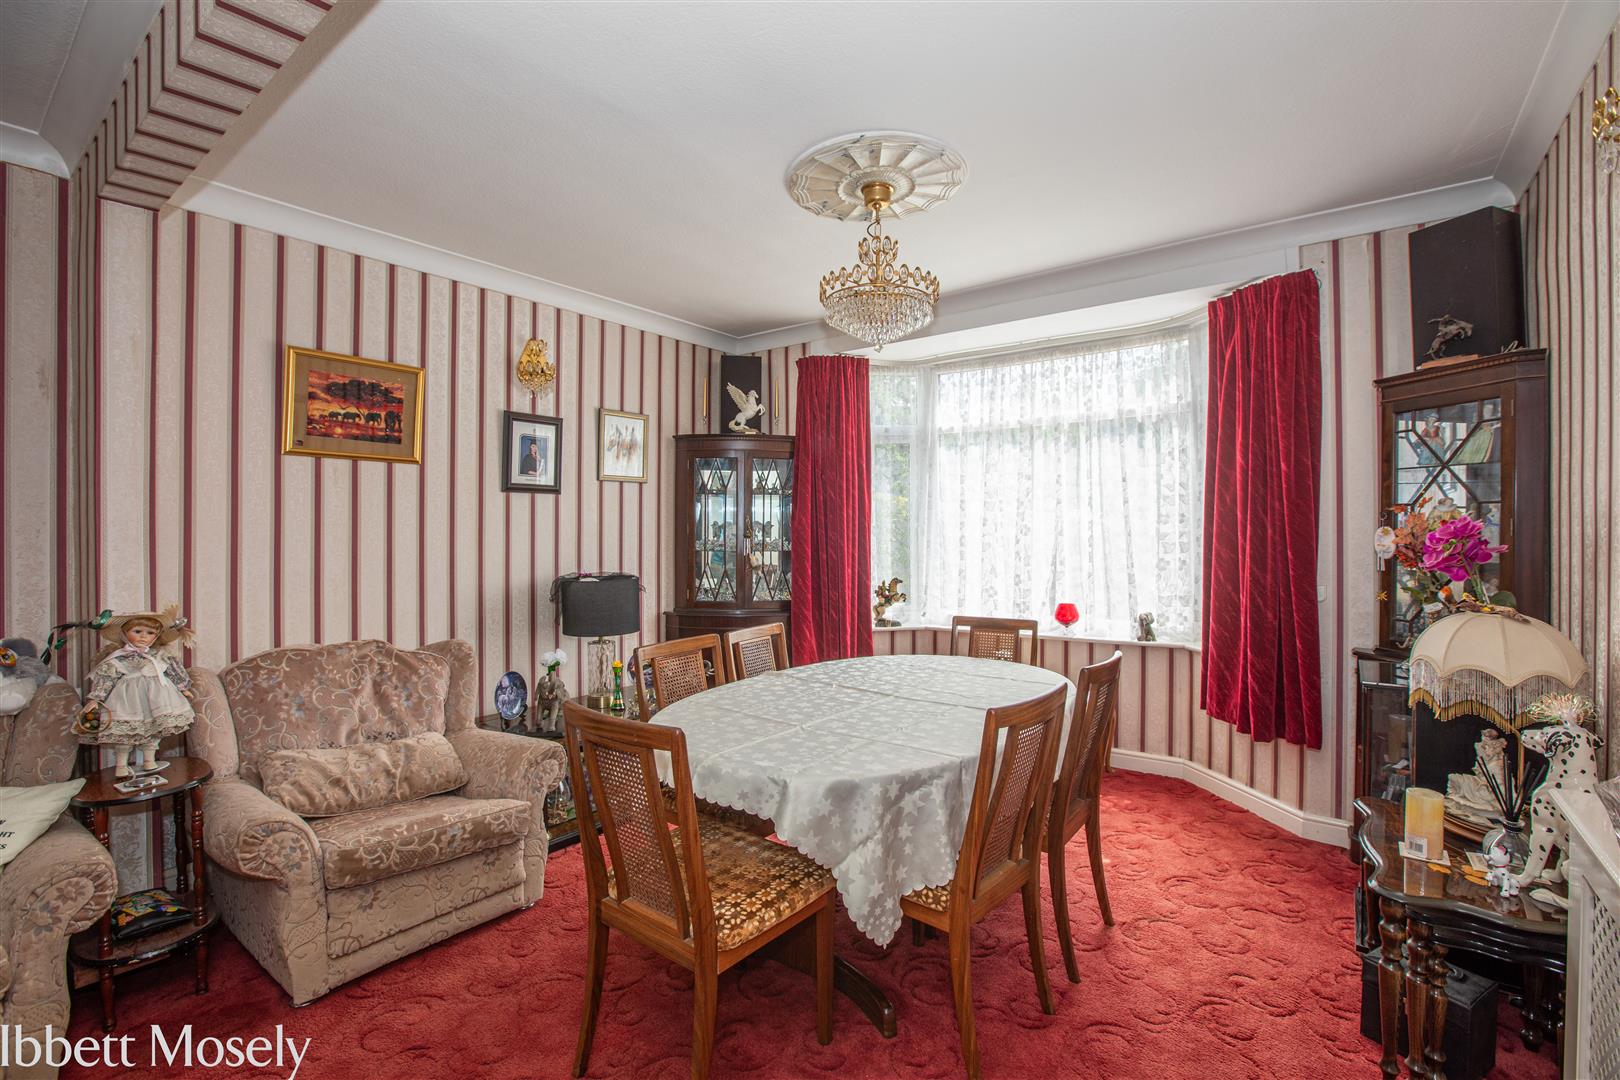
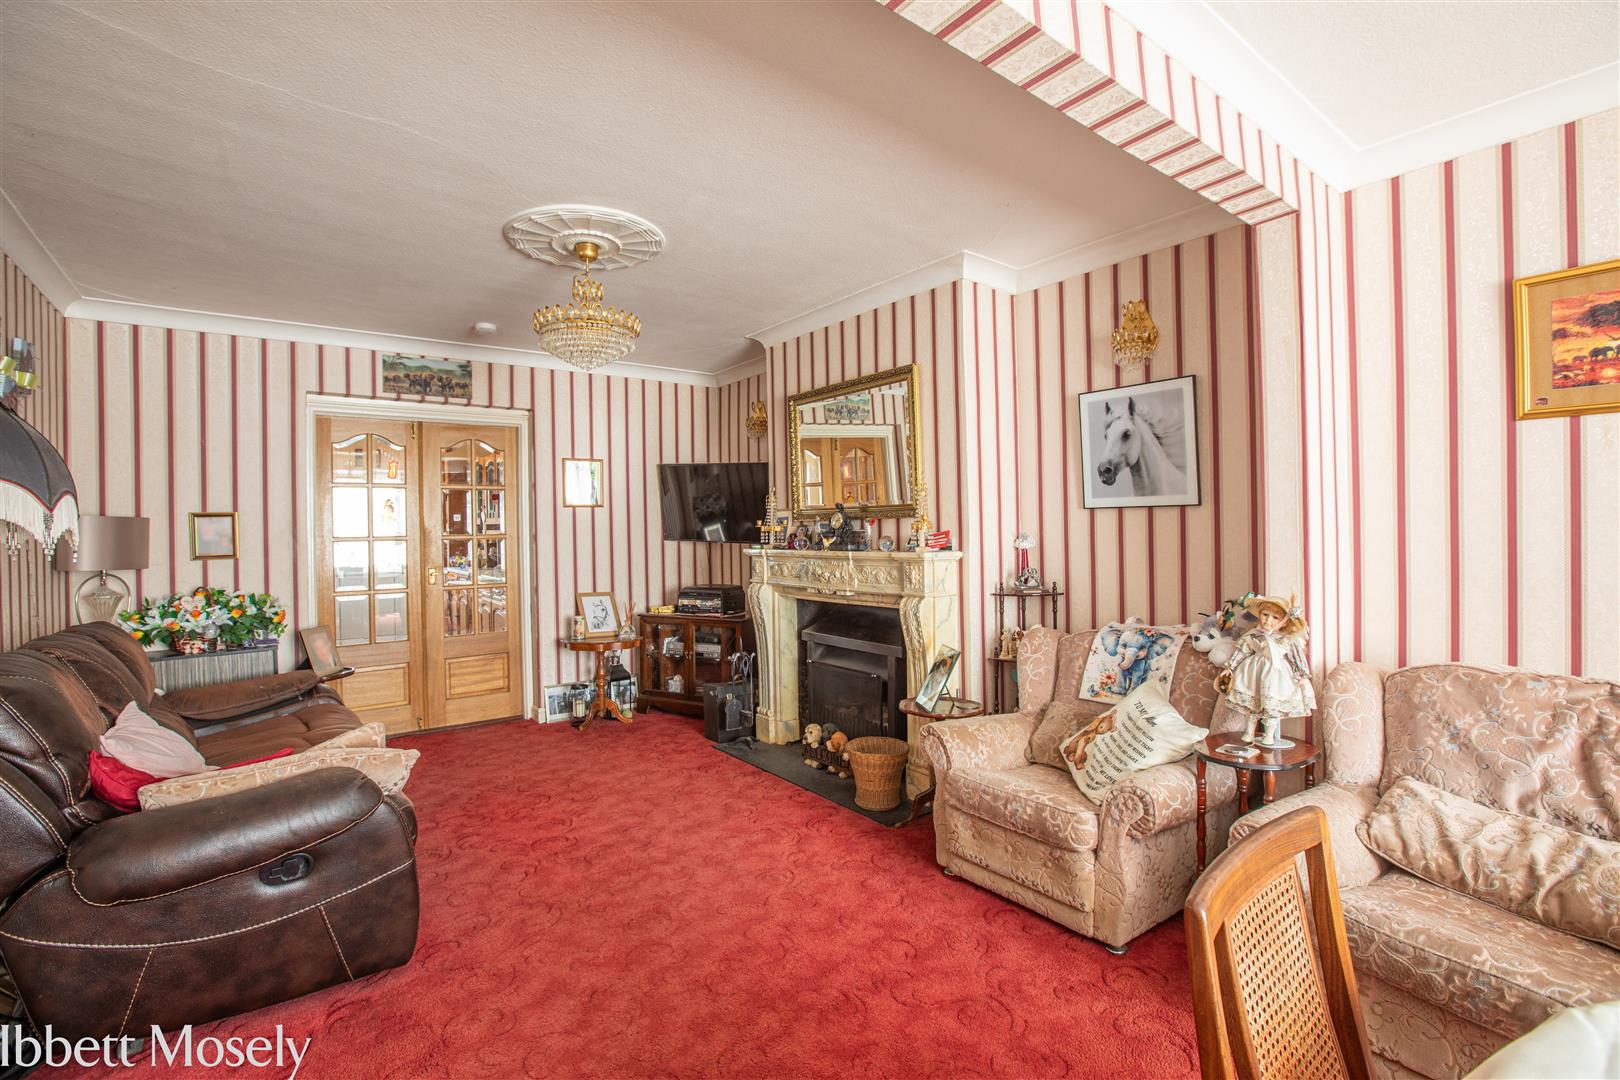
Lounge/Dining Room 25'11 x 12'0 (7.92m x 3.67m) A superb dual-purpose reception room with attractive bay window to the front, feature fireplace and patio doors opening directly onto the rear garden.
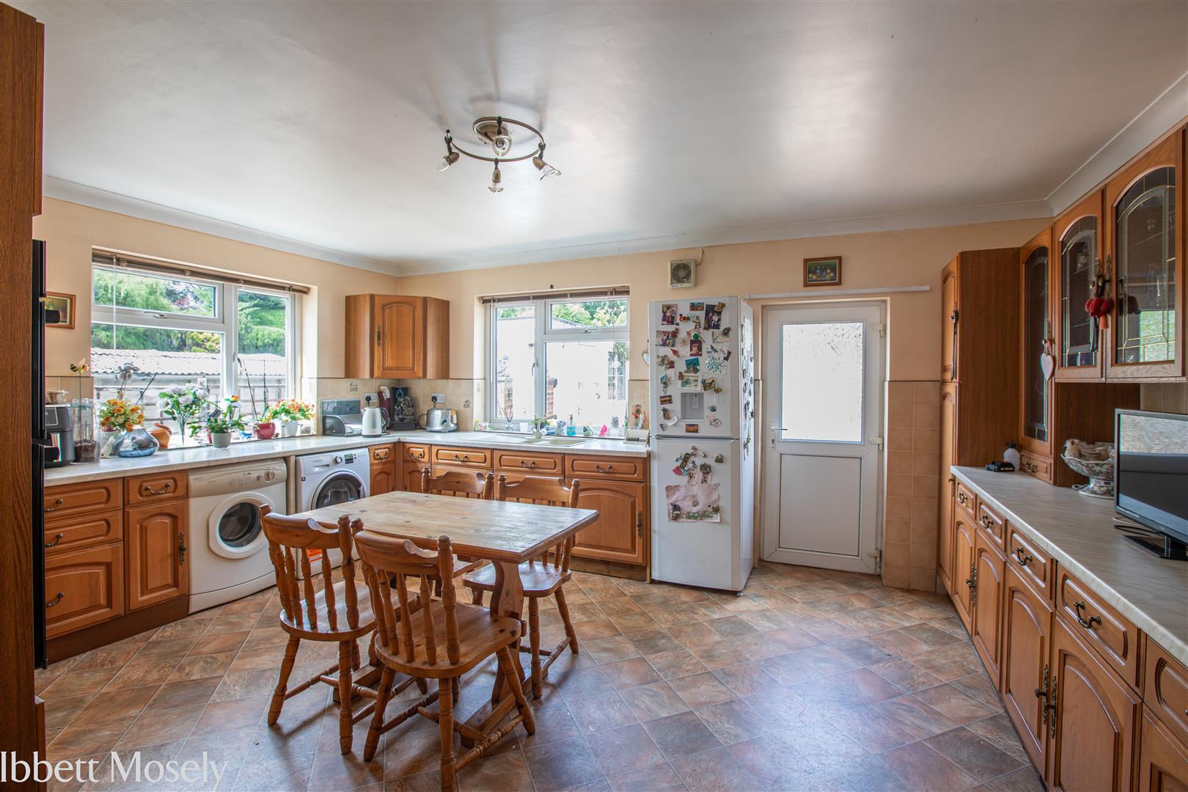
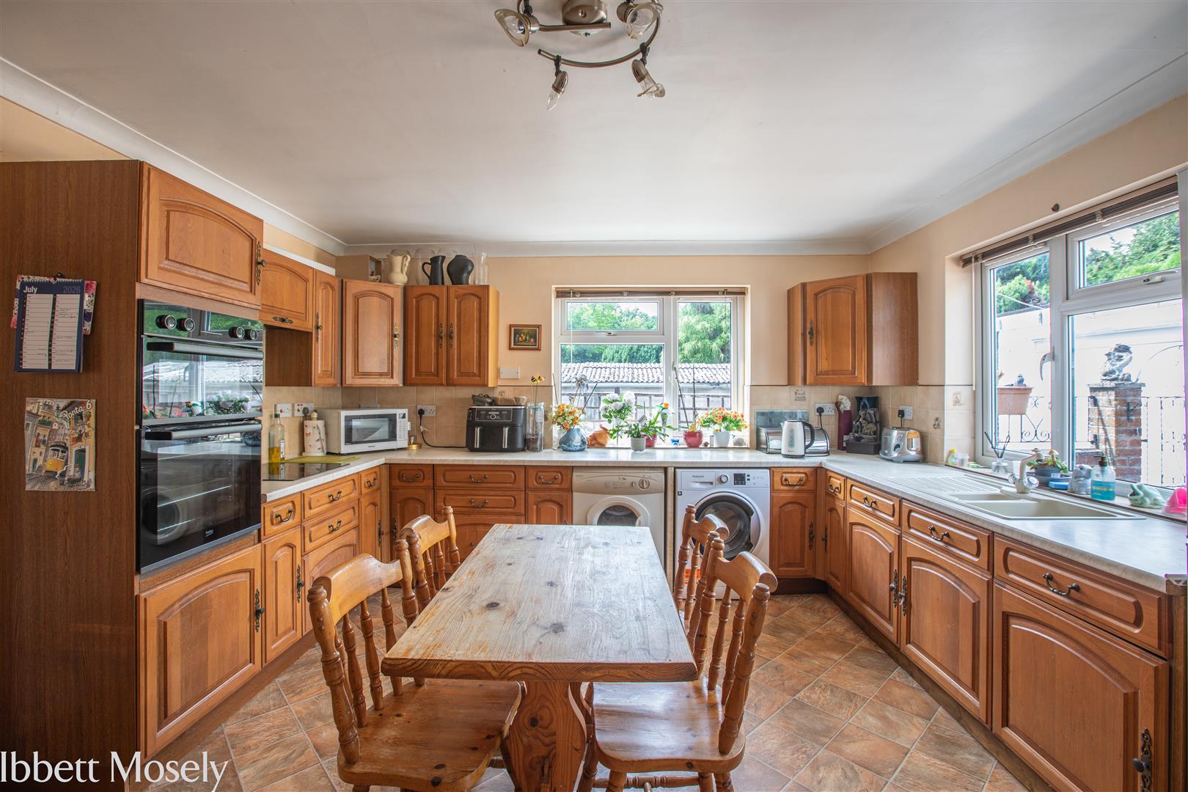
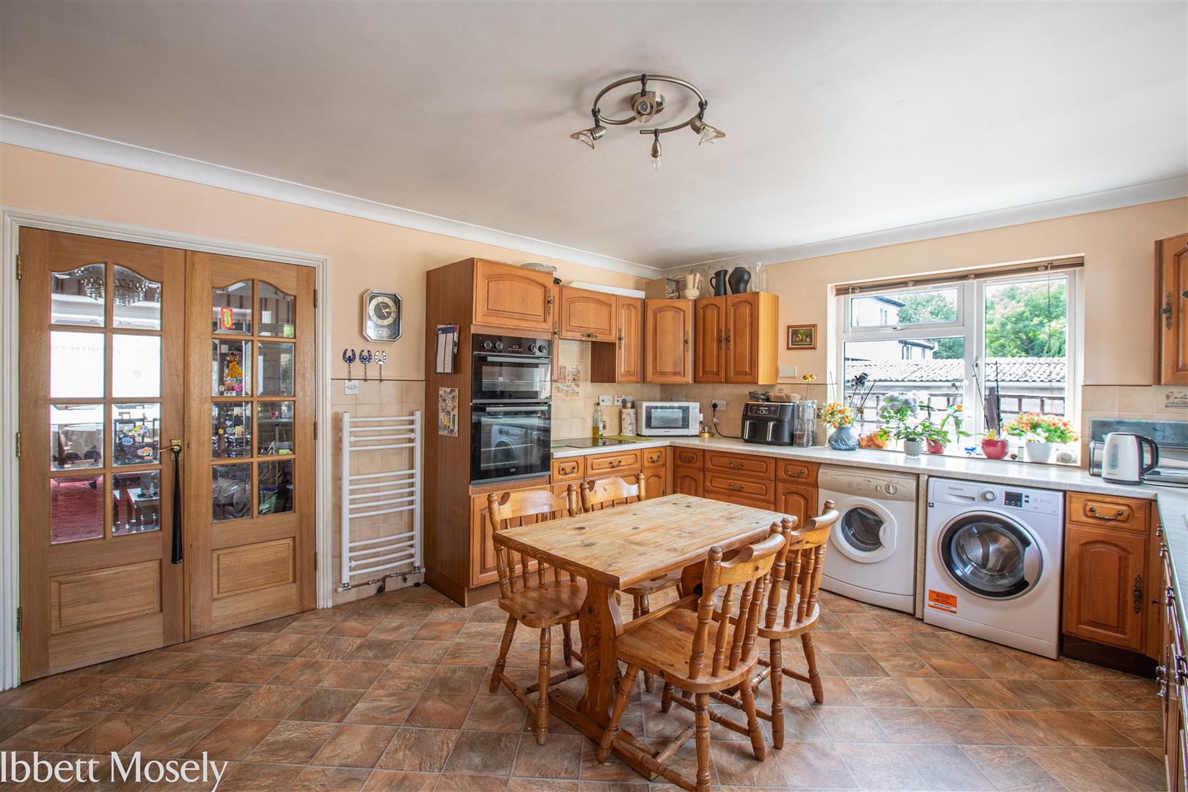
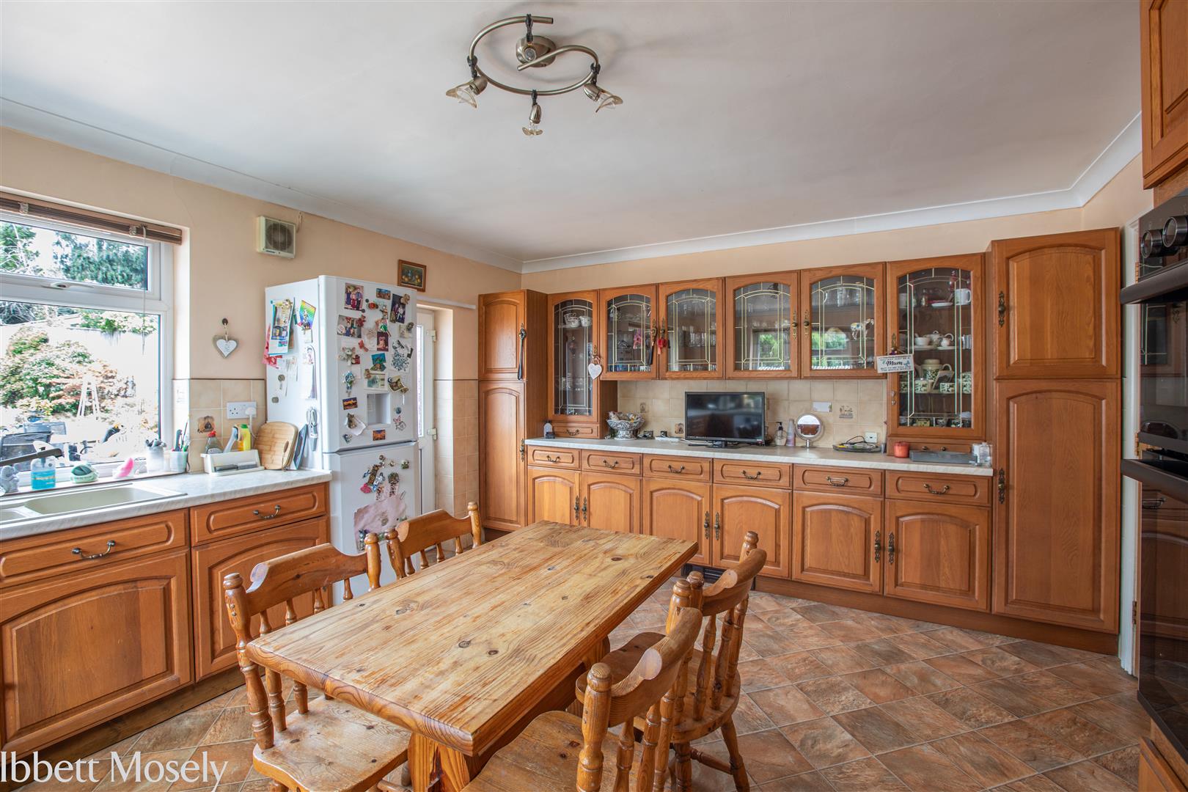
Kitchen/Breakfast Room 16'8 x 13'3 (5.09m x 4.05m) Fitted with a range of wall and base units with work surfaces, space for appliances, dining area and glazed door leading to the rear garden.
First Floor
Landing Spacious landing with access to loft and all first floor accommodation.
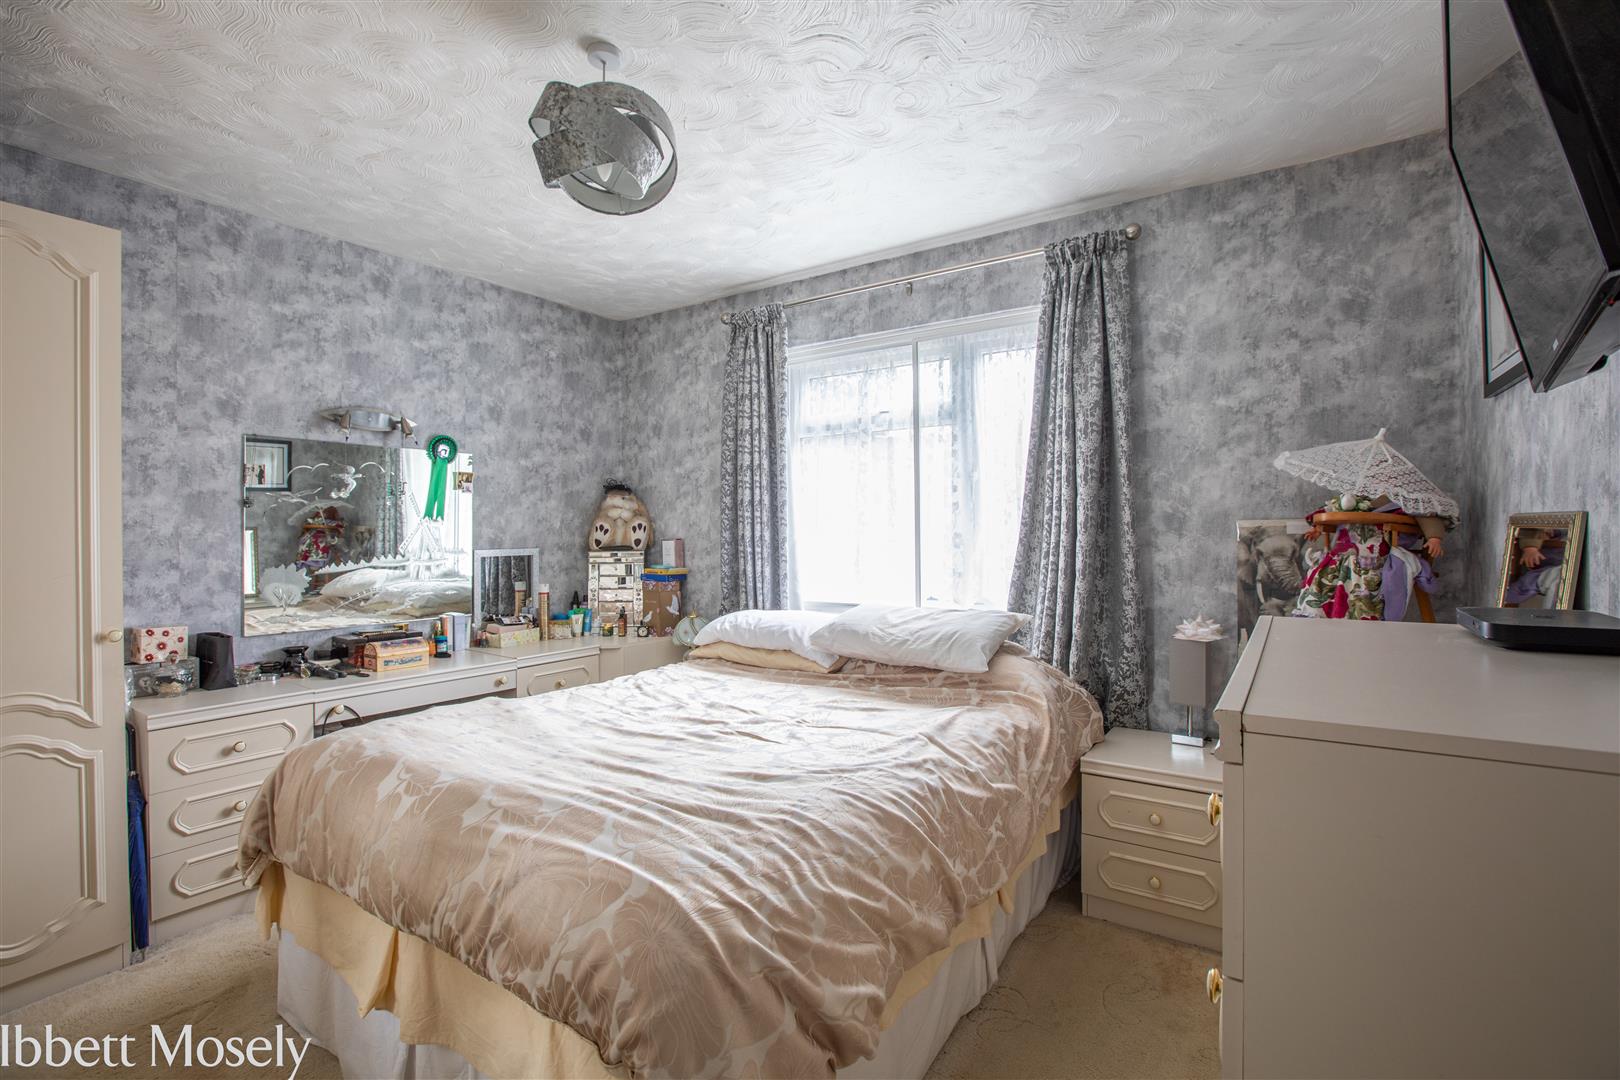
Bedroom One 12'4 x 11'1 (3.76m x 3.38m) A generous double bedroom overlooking the rear garden.
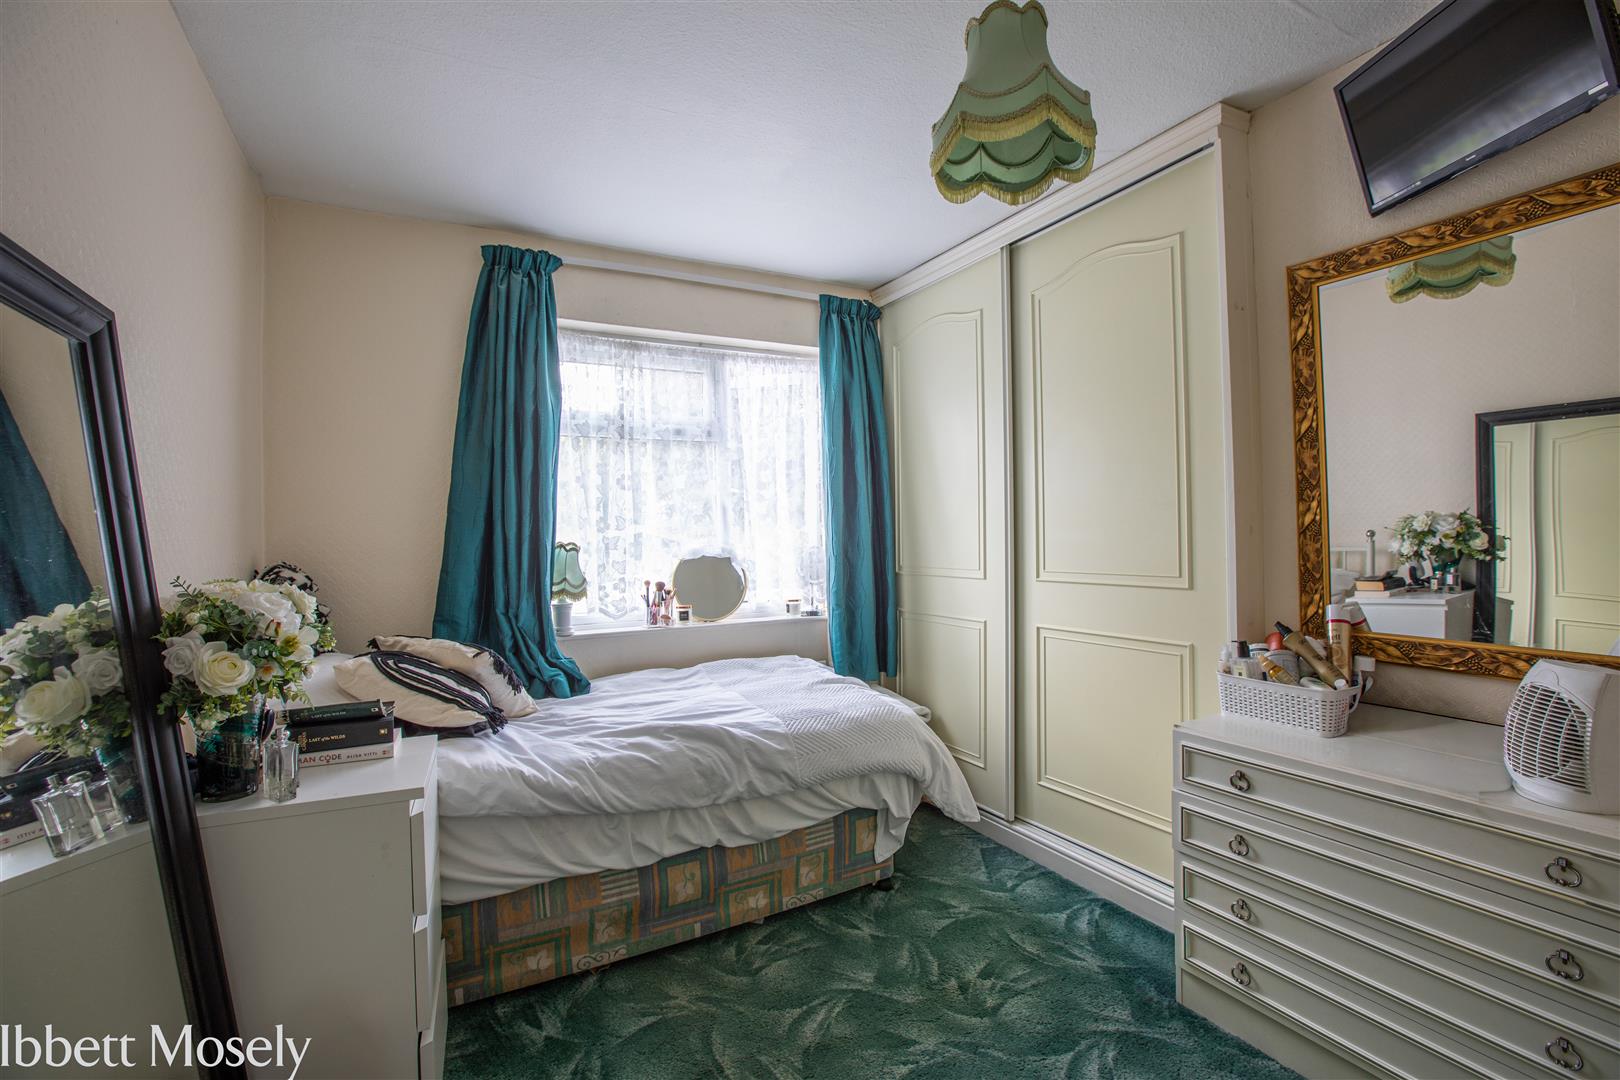
Bedroom Two 11'7 x 10'1 (3.54m x 3.09m) Double bedroom with fitted wardrobe.
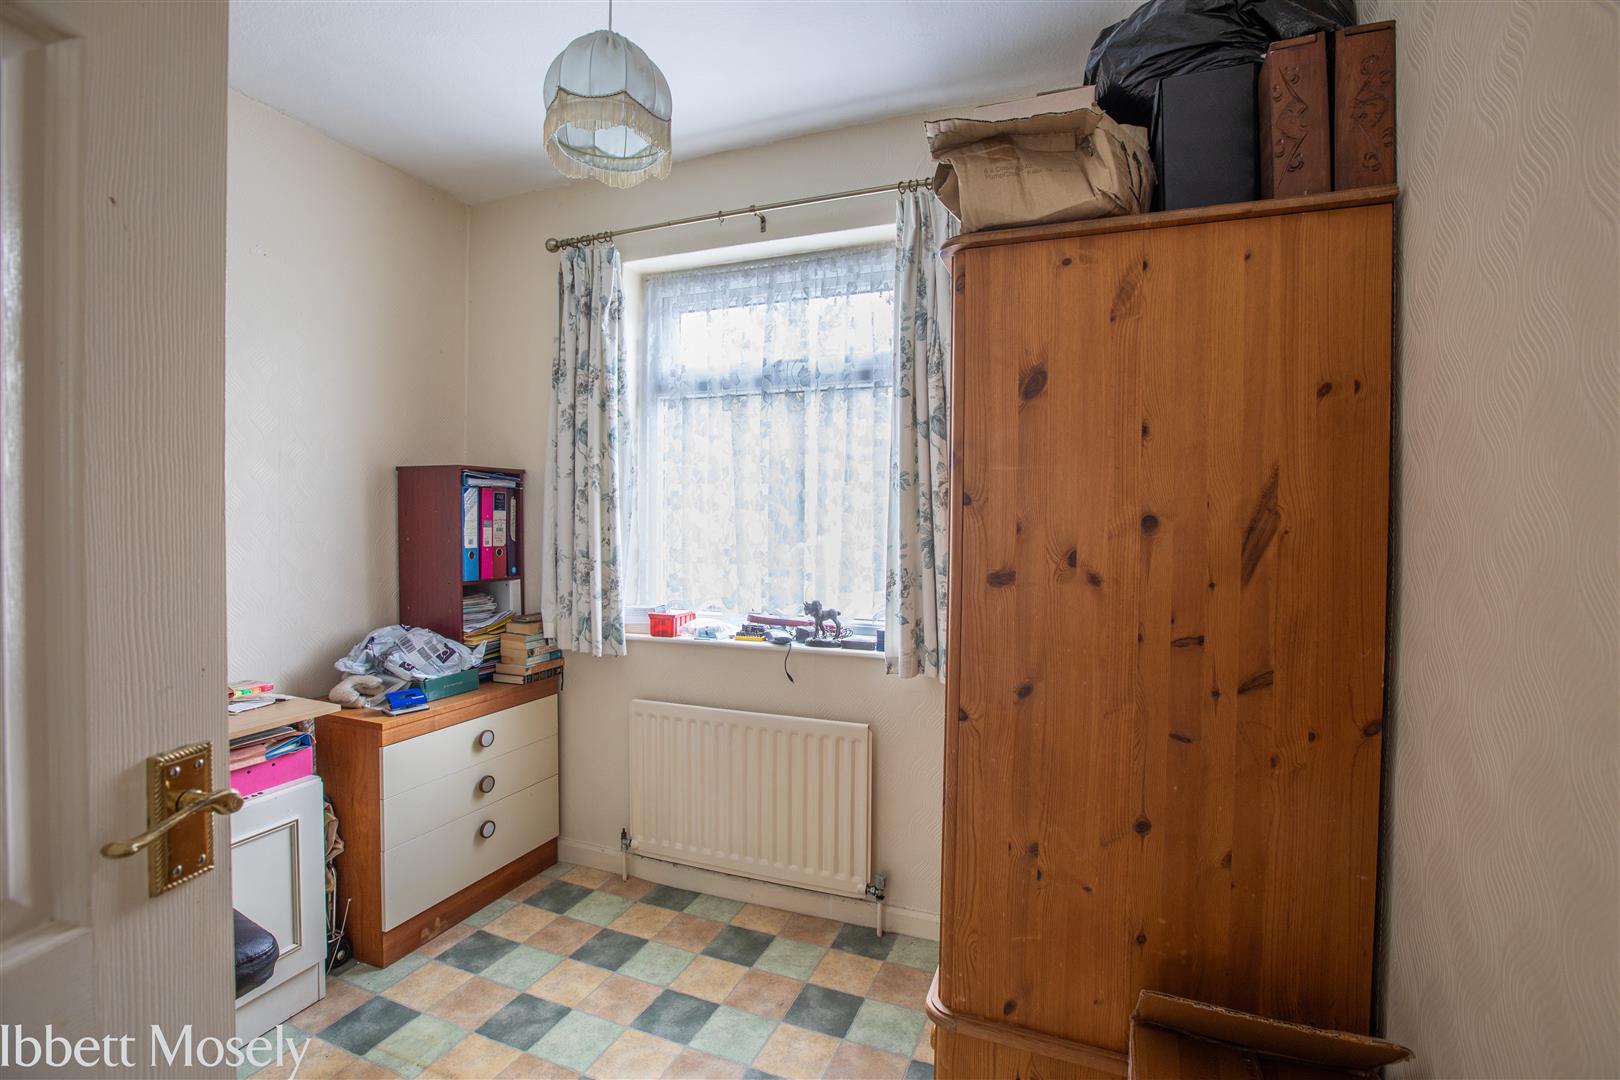
Bedroom Three 8'7 x 8'1 (2.64m x 2.48m) Good-sized single bedroom, ideal as a child's room, nursery or home office.
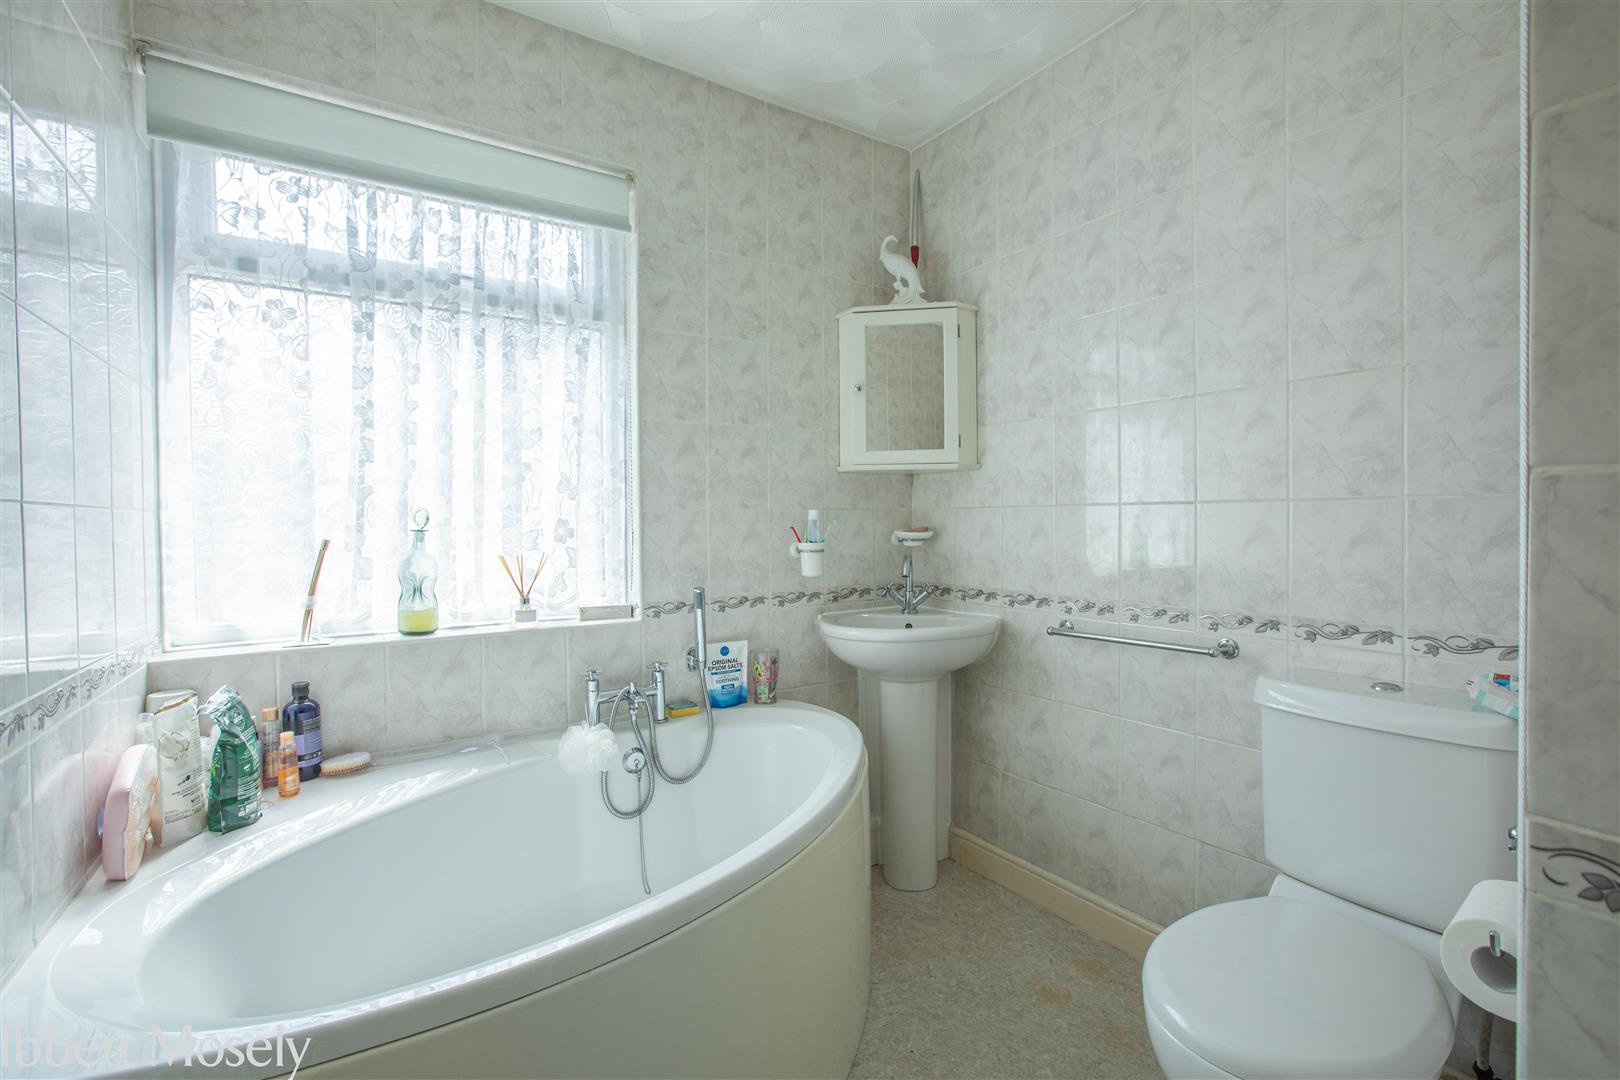
Family Bathroom Fitted with bath, wash hand basin and WC.
OUTSIDE
To the front, the property enjoys a substantial lawned frontage and a private brick paviour driveway providing parking for several vehicles, leading to a detached garage
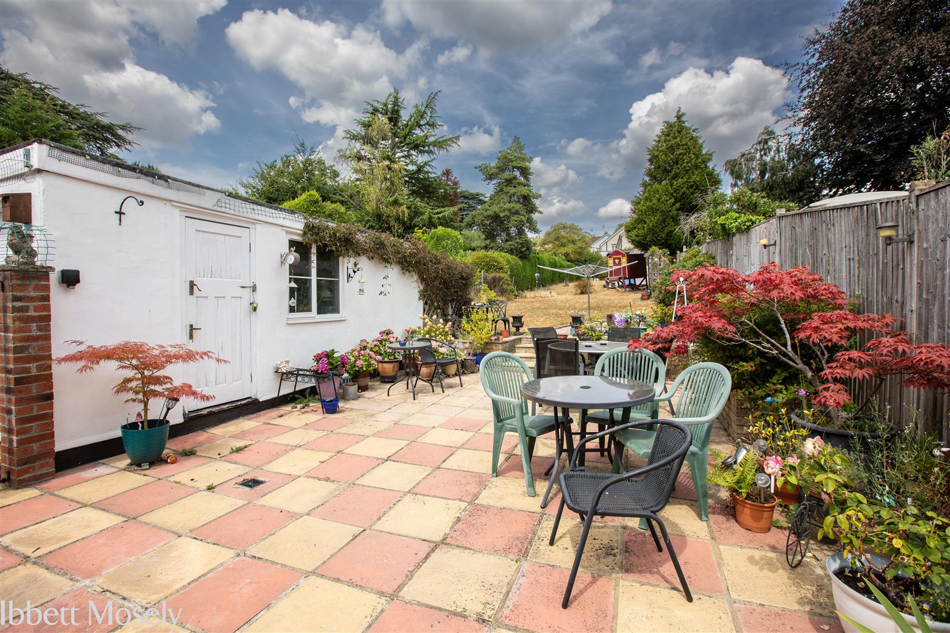
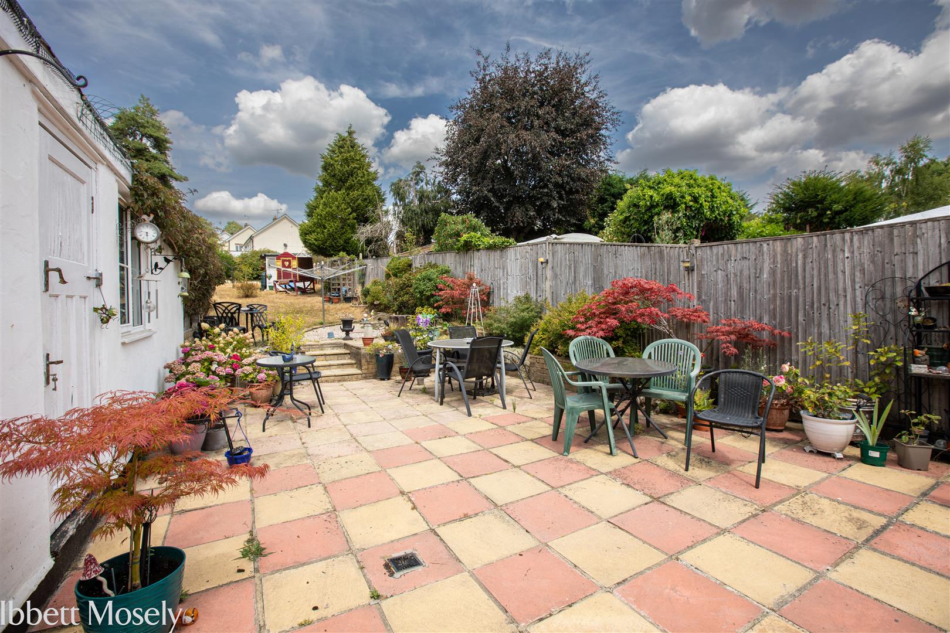
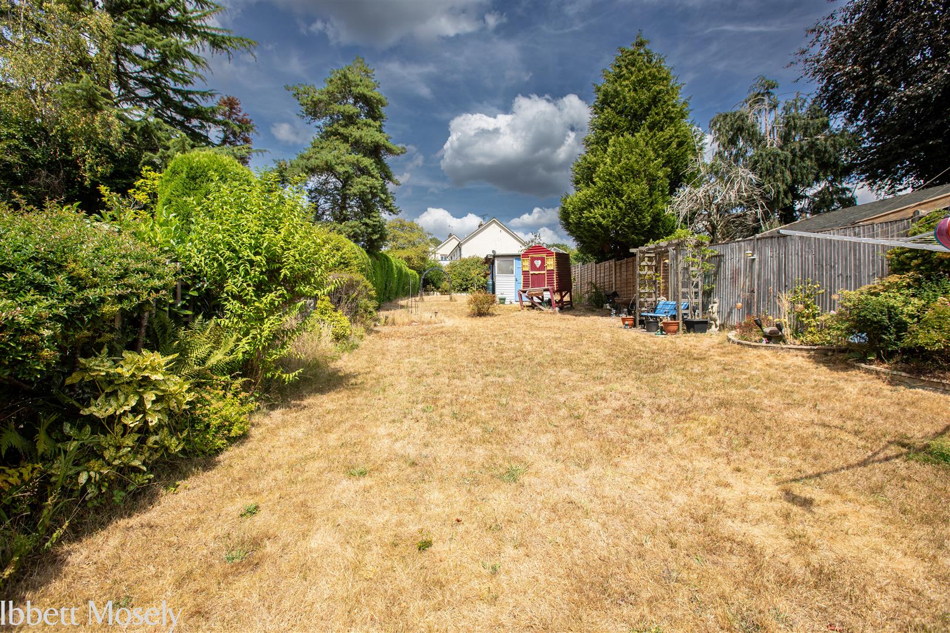
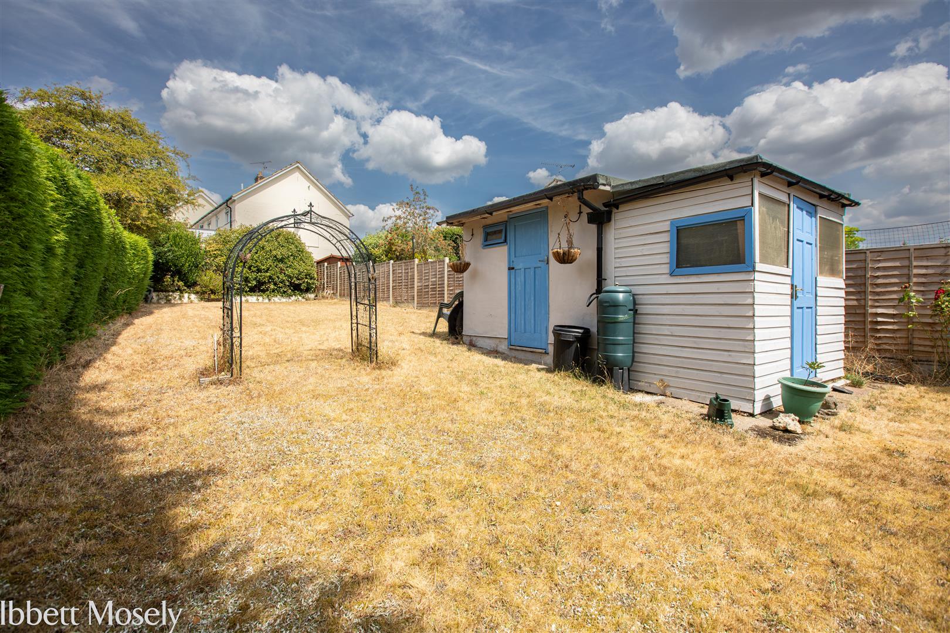
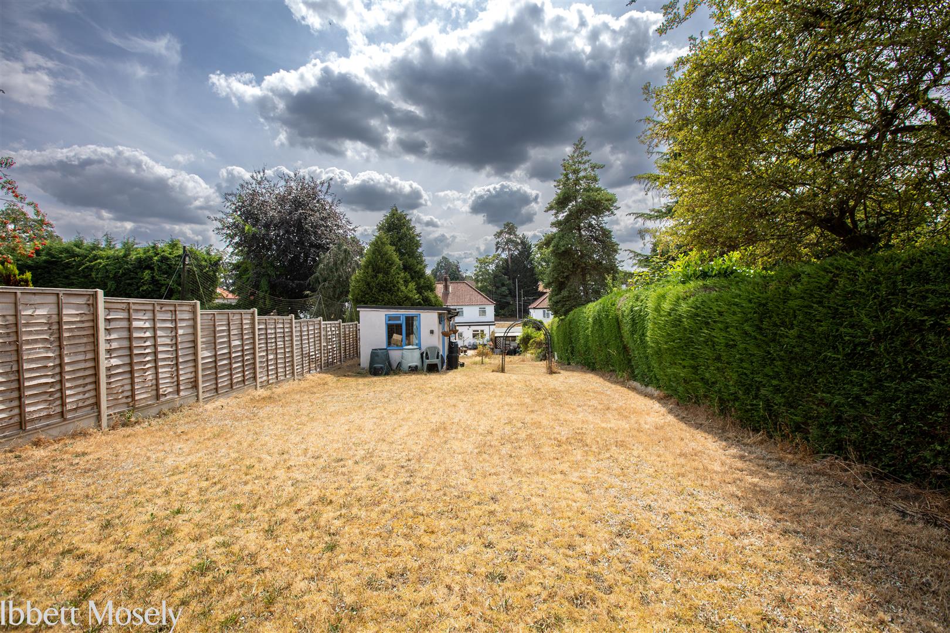
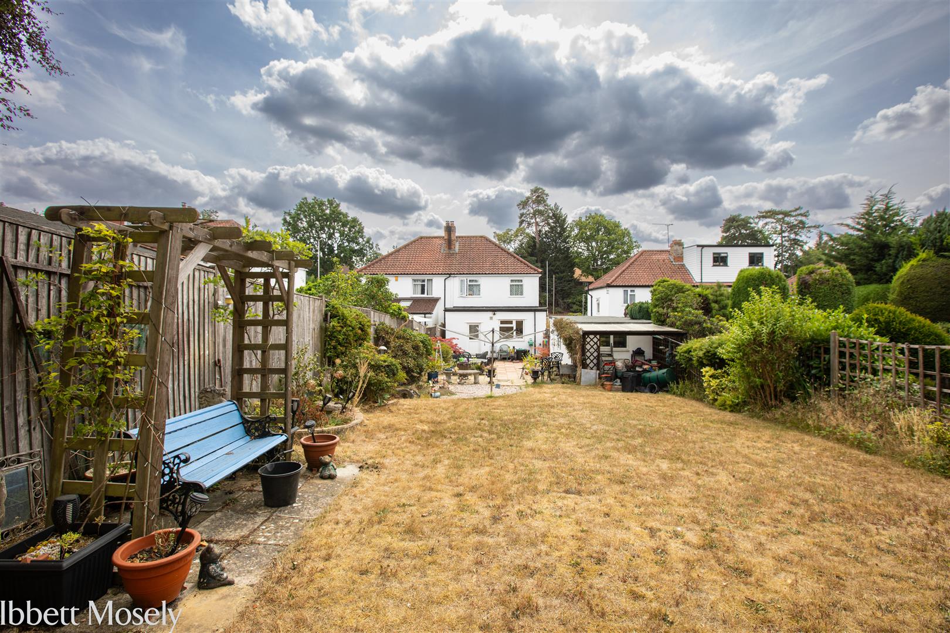
The rear garden is very good size and is predominantly laid to lawn with paved patio area, mature boundaries, garden shed with a useful combined workshop/storage building.
LOCATION
Location
The property is conveniently situated on Seal Road, providing easy access to both Sevenoaks town centre and the popular village of Seal. Sevenoaks offers an excellent range of shopping, leisure and educational facilities, together with a mainline railway station providing fast and frequent services to London Bridge, Charing Cross and Cannon Street. The area is particularly well regarded for its selection of highly regarded schools, open countryside and access to road networks including the A21, M25 and wider motorway network.
Council Tax Band: E
Viewing
Please contact us on 01732 452246 if you wish to arrange a viewing appointment for this property, or require further information.
Disclaimer
Ibbett Mosely endeavour to maintain accurate depictions of properties in Virtual Tours, Floor Plans and descriptions, however, these are intended only as a guide and purchasers must satisfy themselves by personal inspection.
An extended three-bedroom semi-detached family home offering spacious and well-planned accommodation throughout. The property comprises an entrance hall, cloakroom, impressive open-plan lounge/dining room measuring 25'11 x 12'0, fitted kitchen/breakfast room, three first floor bedrooms and a family bathroom. Outside, there is a long rear garden, ample driveway with parking, detached garage, rear open storage and workshop/storage facilities.Key FeaturesAttractive extended semi-detached family homeThree well-proportioned bedroomsSpacious 25'11 open-plan lounge/dining roomKitchen/breakfast room measuring 16'8 x 13'3Ground floor cloakroomDouble glazing throughoutGas fired central heatingApproximate gross internal area of 1,157 sq ftLong rear garden with workshop and storageAmple driveway parking, detached garage Paved patio large entertaining area
Occupying a generous plot of about 0.19 acres and set well back from Seal Road via a convenient slip road, this attractive extended three-bedroom semi-detached home offers spacious and versatile family accommodation extending to approximately 1,157 sq ft. Benefitting from double glazing and gas fired central heating, the property features well-proportioned living space, ample off-road parking, a detached garage and all within easy reach of Sevenoaks amenities, schools and transport links.
ACCOMMODATION
An extended three-bedroom semi-detached family home offering spacious and well-planned accommodation throughout. The property comprises an entrance hall, cloakroom, impressive open-plan lounge/dining room measuring 25'11 x 12'0, fitted kitchen/breakfast room, three first floor bedrooms and a family bathroom. Outside, there is a long rear garden , ample driveway parking, detached garage, open storage and work shed/storage facilities.
Ground Floor
Entrance Hall Spacious entrance hall with stairs rising to the first floor and access to principal reception areas.
Cloakroom Fitted with low level WC and wash hand basin and shower cubicle with glass blocks surround
Lounge/Dining Room 25'11 x 12'0 (7.92m x 3.67m) A superb dual-purpose reception room with attractive bay window to the front, feature fireplace and patio doors opening directly onto the rear garden.
Kitchen/Breakfast Room 16'8 x 13'3 (5.09m x 4.05m) Fitted with a range of wall and base units with work surfaces, space for appliances, dining area and glazed door leading to the rear garden.
First Floor
Landing Spacious landing with access to loft and all first floor accommodation.
Bedroom One 12'4 x 11'1 (3.76m x 3.38m) A generous double bedroom overlooking the rear garden.
Bedroom Two 11'7 x 10'1 (3.54m x 3.09m) Double bedroom with fitted wardrobe.
Bedroom Three 8'7 x 8'1 (2.64m x 2.48m) Good-sized single bedroom, ideal as a child's room, nursery or home office.
Family Bathroom Fitted with bath, wash hand basin and WC.
OUTSIDE
To the front, the property enjoys a substantial lawned frontage and a private brick paviour driveway providing parking for several vehicles, leading to a detached garage
The rear garden is very good size and is predominantly laid to lawn with paved patio area, mature boundaries, garden shed with a useful combined workshop/storage building.
LOCATION
Location
The property is conveniently situated on Seal Road, providing easy access to both Sevenoaks town centre and the popular village of Seal. Sevenoaks offers an excellent range of shopping, leisure and educational facilities, together with a mainline railway station providing fast and frequent services to London Bridge, Charing Cross and Cannon Street. The area is particularly well regarded for its selection of highly regarded schools, open countryside and access to road networks including the A21, M25 and wider motorway network.
Council Tax Band: E
Viewing
Please contact us on 01732 452246 if you wish to arrange a viewing appointment for this property, or require further information.
Disclaimer
Ibbett Mosely endeavour to maintain accurate depictions of properties in Virtual Tours, Floor Plans and descriptions, however, these are intended only as a guide and purchasers must satisfy themselves by personal inspection.
Features
- Attractive extended semi-detached family home
- Three well-proportioned bedrooms
- Kitchen/breakfast room measuring 16'8 x 13'3
- Spacious Lounge/ Dining Room
- Gas fired central heating
- Double glazing
- Ground floor cloakroom and shower
- Shed with workshop
- Ample driveway parking, detached garage
- Generous plot of about 0.19 of an acre
Share
Request aValuation
Find out how much your home is worth with a free valuation.