Details
Edgar Road, Kemsing, Sevenoaks
£495,000
Description
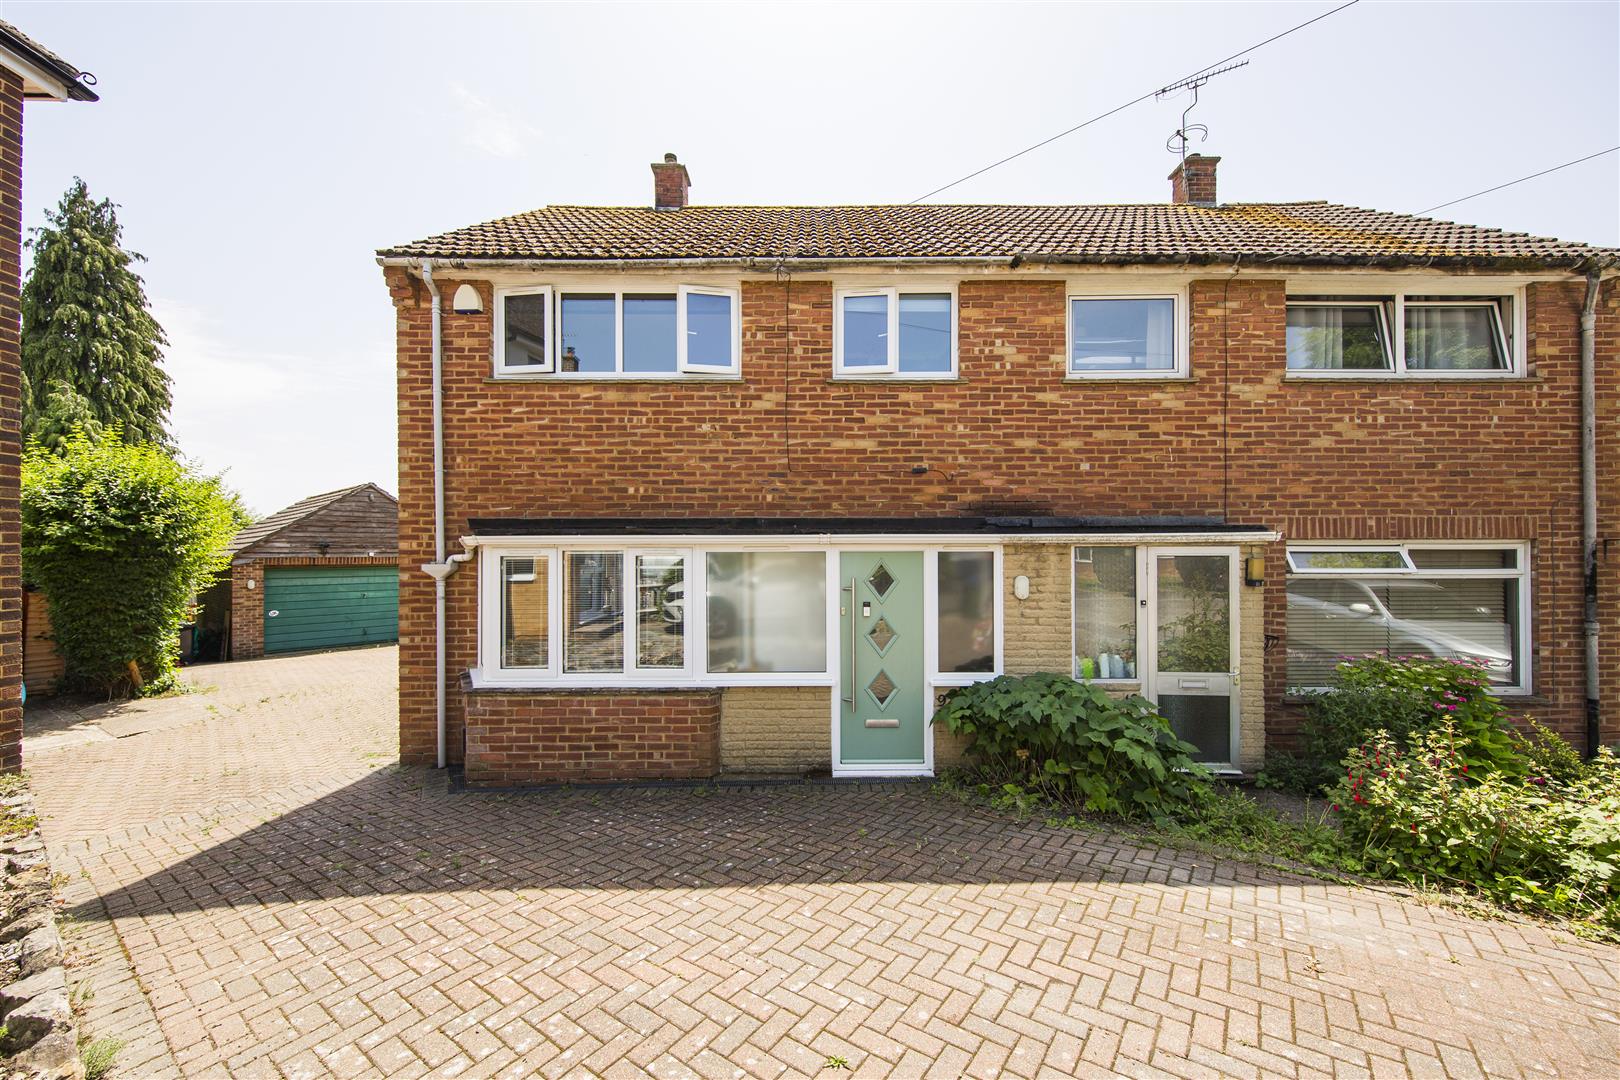
A SUPER FAMILY HOME SITTING AT THE END OF A QUIET CUL DE SAC - BEAUTIFUL GARDENDOUBLE GARAGE & OFF ROAD PARKING - £495,000 NO ONWARD CHAIN.
DESCRIPTION
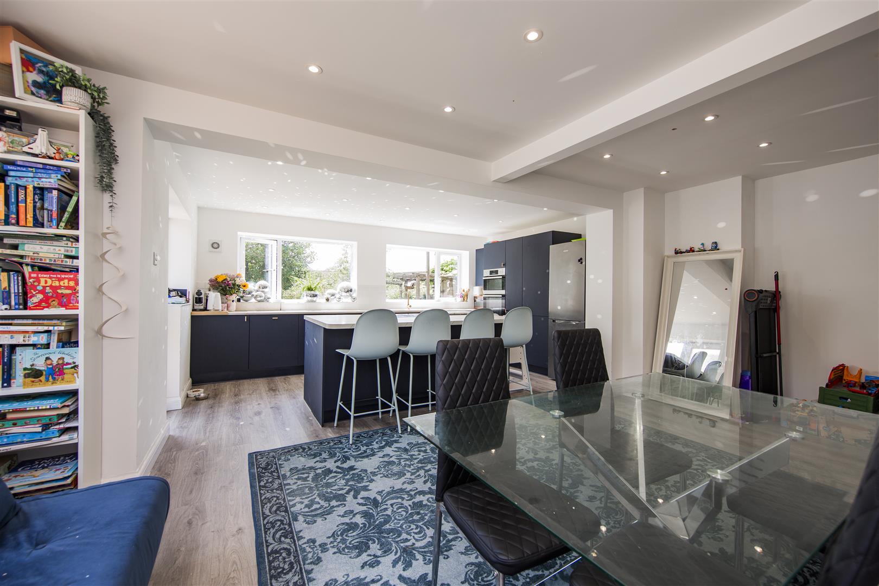
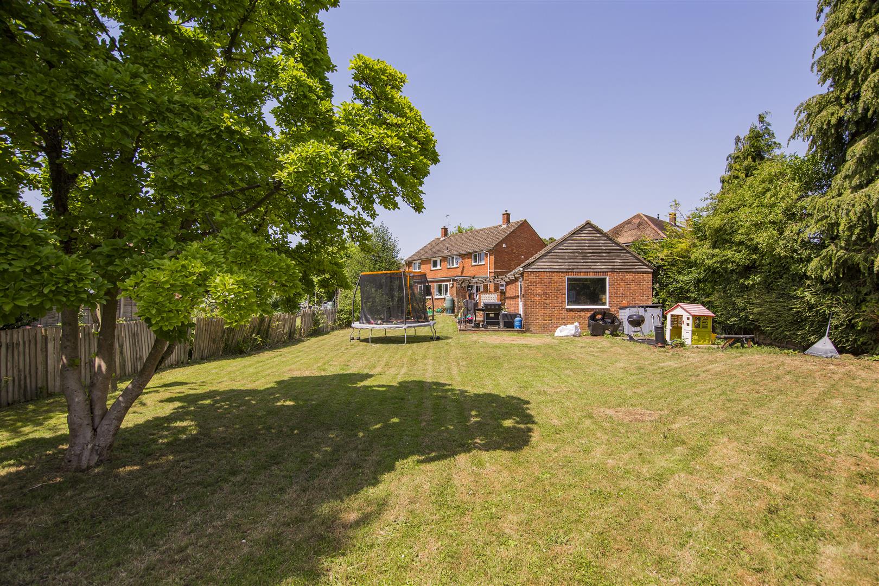
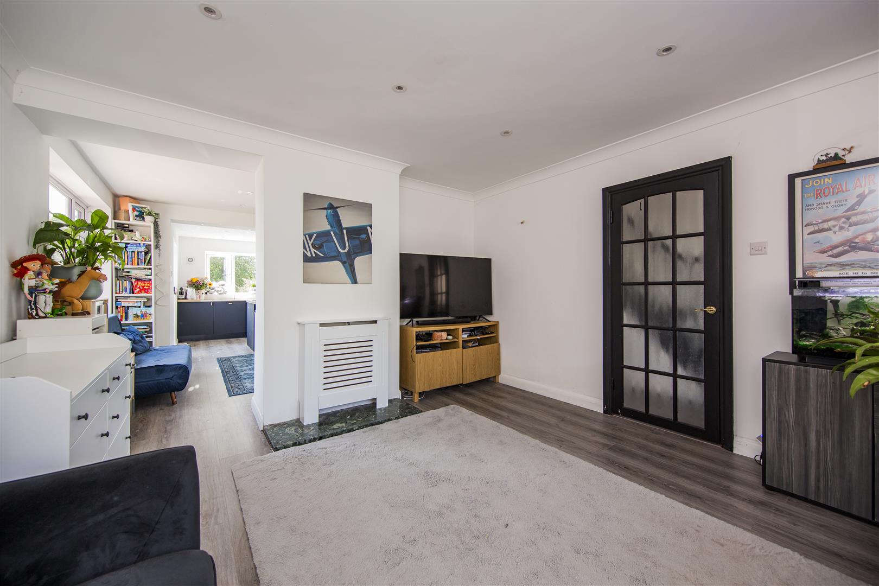
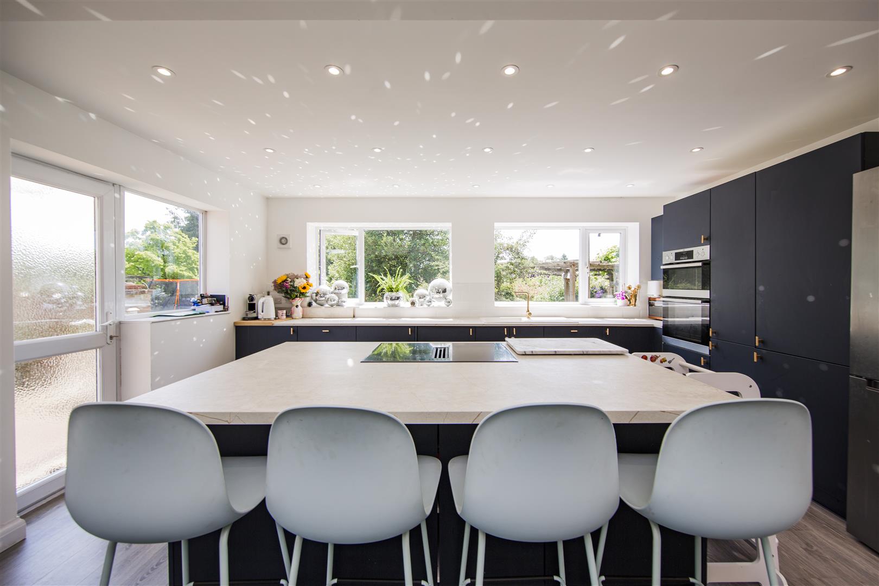
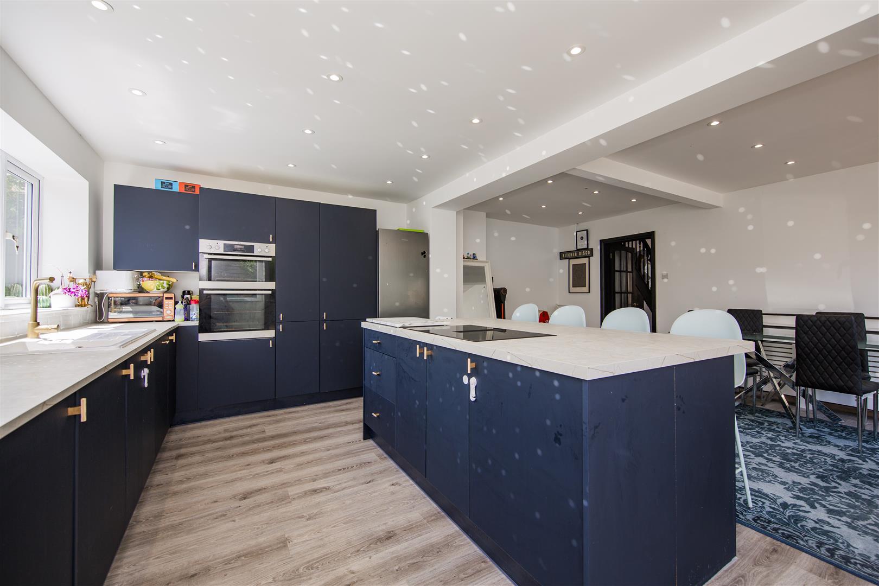
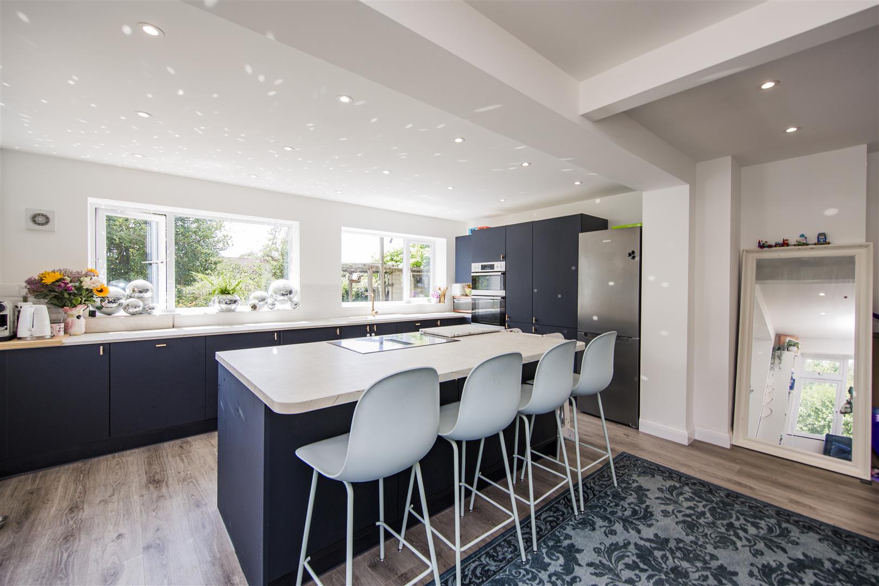
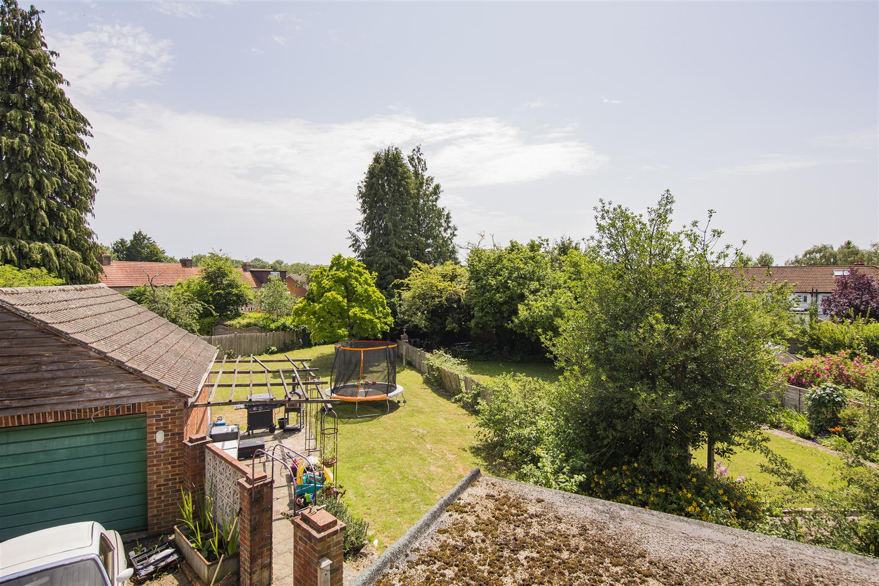
As Sole Agents we are pleased to present this super family house ideally located at the end of a quite cul de sac. The house is well presented throughout with a beautiful Open Plan Kitchen/Dining Room which has been extremely well designed with great attention to detail with a comprehensive range of fitted units and integral appliances, a central Breakfast Bar and Dining Area. Opening into a cosy Family/Sitting Room. all three Bedrooms and Family Bath/Shower Room are arranged on the first floor. In our opinion the rear garden is a true feature of this property which is mainly laid to lawn with a large paved patio area providing a perfect setting for outdoor entertaining. A perfect safe outdoor space for young children to play. There is a Detached Garage with additional off road parking for two vehicles. We strongly recommend early internal viewing to fully appreciate all that this house has to offer.
LOCATION
Kemsing is a vibrant village with a range of local shops, school, churches and library. A popular location for those who enjoy outdoor pursuits with many walks through the surrounding countryside and sports facilities close by. Kemsing has it's own cricket, tennis and football clubs. The village of Otford is close by with a number of boutique shops and tea rooms in the High Street with a wider range of day to day shopping facilities on The Parade including a post office and convenience store. There are a number of highly regarded schools in the area both state and independent including Sevenoaks School, St Michaels and Russell House prep school. Otford has a station just 20 minutes walk away offering fast services to London Bridge, Charing Cross and Victoria. Sevenoaks Town Centre is about 3 miles away with a wide range of shopping facilities, sports centre, cinema/theatre complex, restaurants and a mainline station with fast services to London on the Charing Cross/Cannon Street line taking about 30 minutes. The M25 motorway can be joined at the Chevening junction with links to the Dartford Crossing, Ebbsfleet and Bluewater Shopping/Leisure complex. Motorway access to both Gatwick and Heathrow airports.
ENTRANCE
Through solid front door into:
ENTRANCE HALL
Staircase to first floor with under stairs storage cupboard.. Down lighting. Laminate floor. Radiator
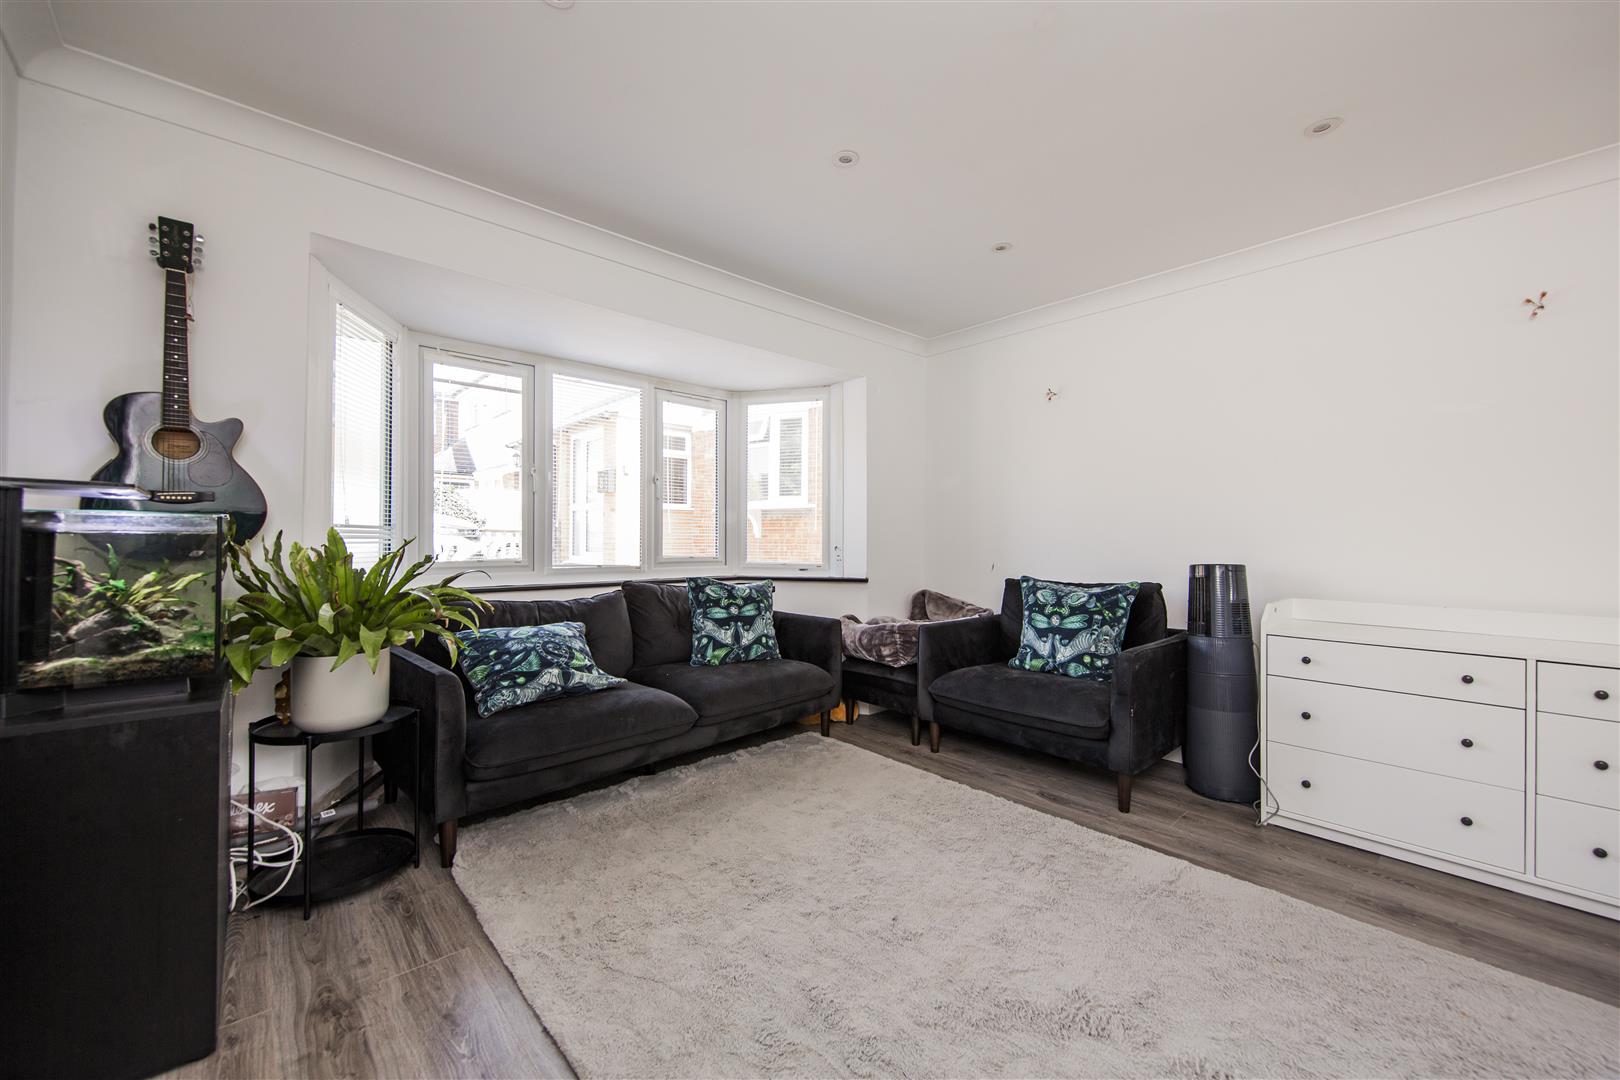
SITTING ROOM
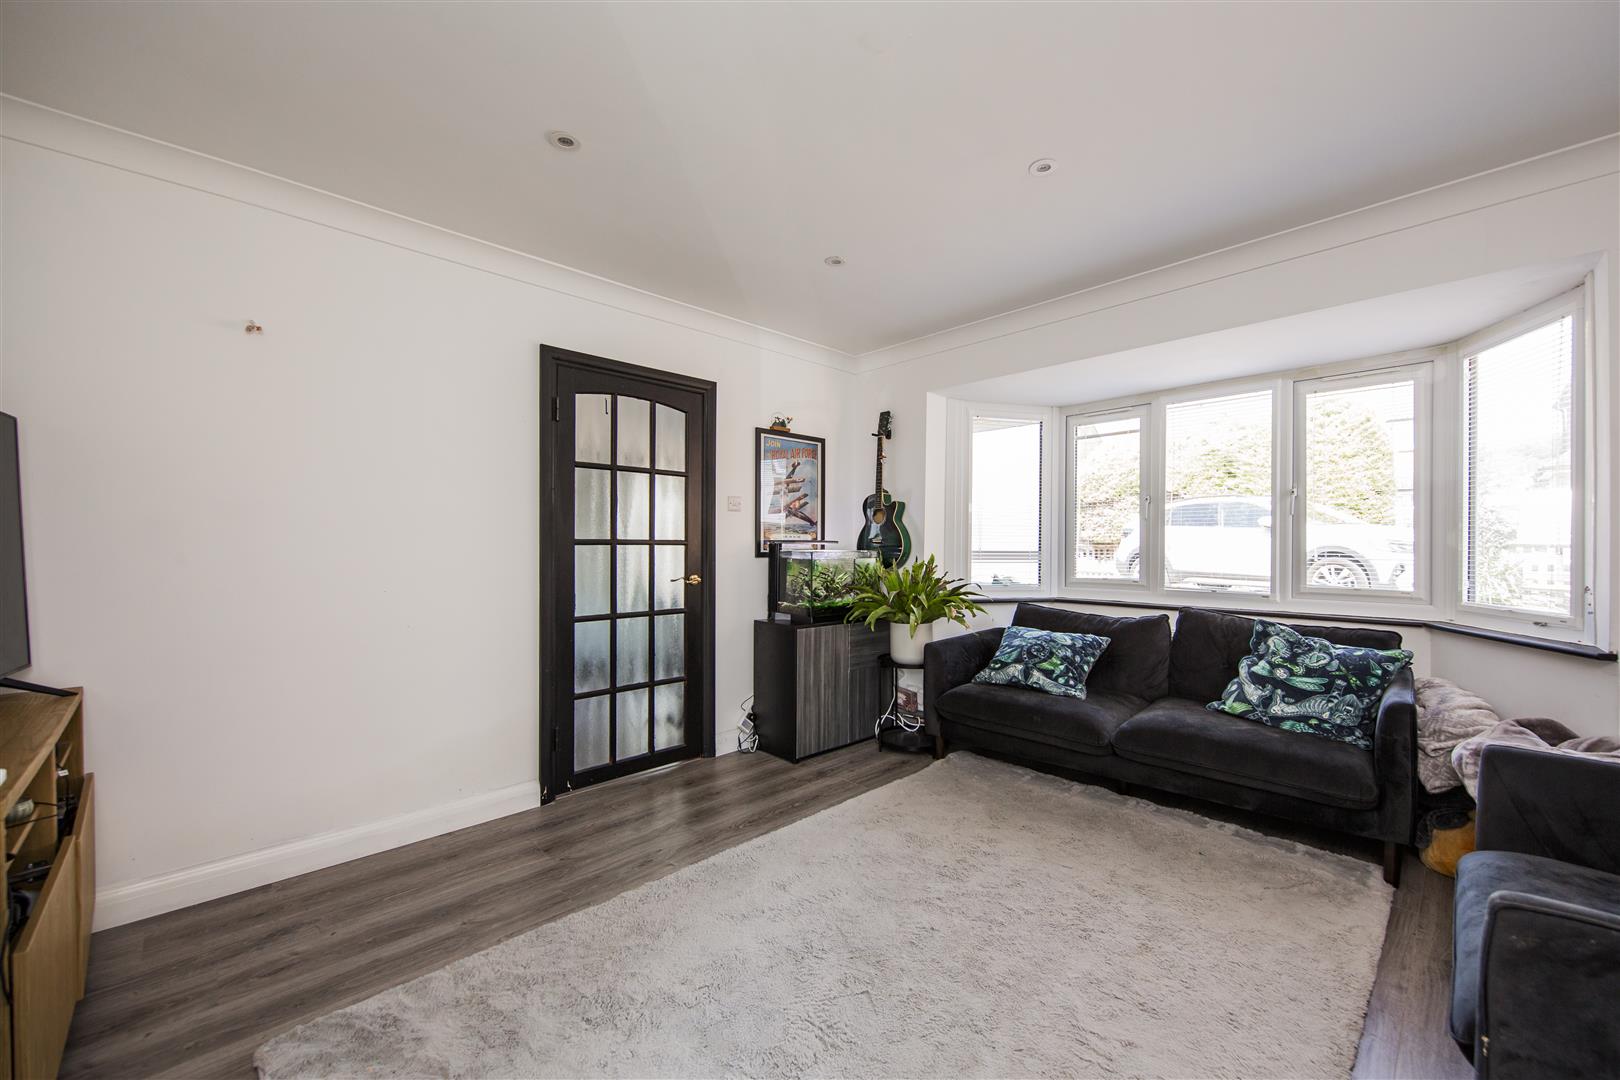
Double glazed bay window to front. Laminate floor. Television point. Down lighting. Radiator enclosed in cabinet. Opening into:
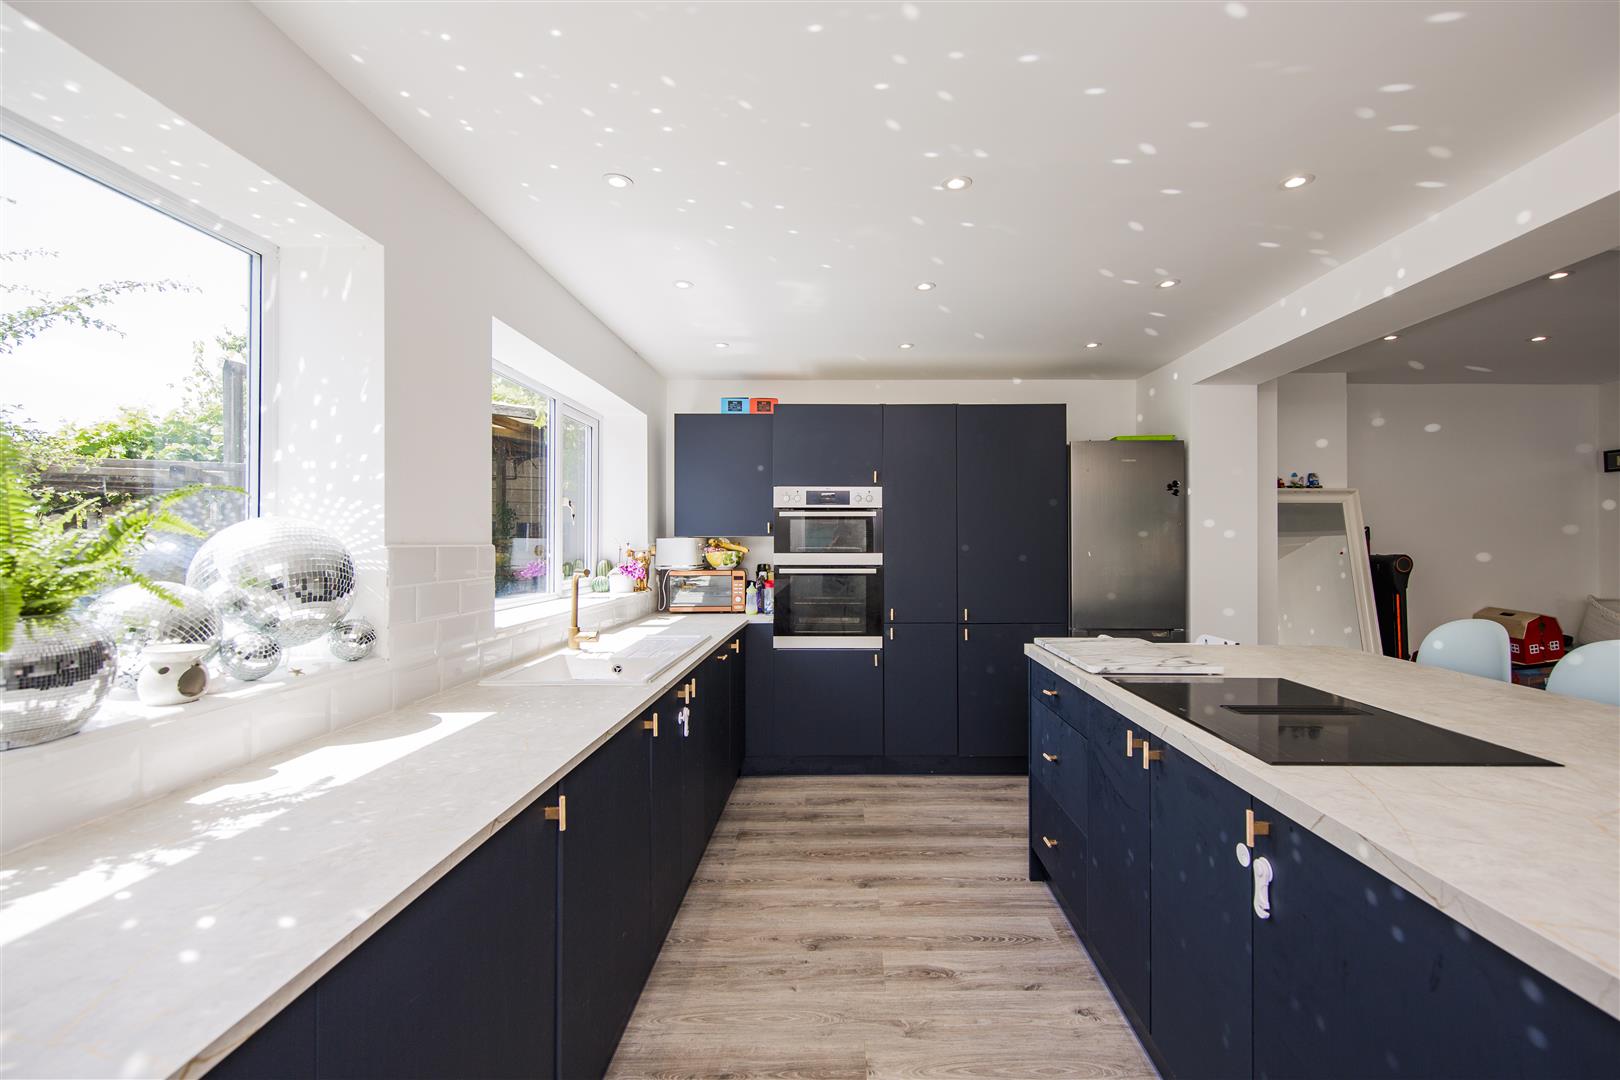
KITCHEN/DINING ROOM
Double glazed door to rear. Dual aspect double glazed windows to rear and side. Comprehensive range of wall and base units with granite work surfaces. Integral washing machine and dishwater. Space for American style fridge freezer.
Ceramic sink inset with mixer tap. Built in double oven. Large Breakfast Bar leading into the Dining Area. Laminate floor. Radiator enclosed in cabinet.
FIRST FLOOR
LANDING
Access to loft. Airing cupboard.
BEDROOM
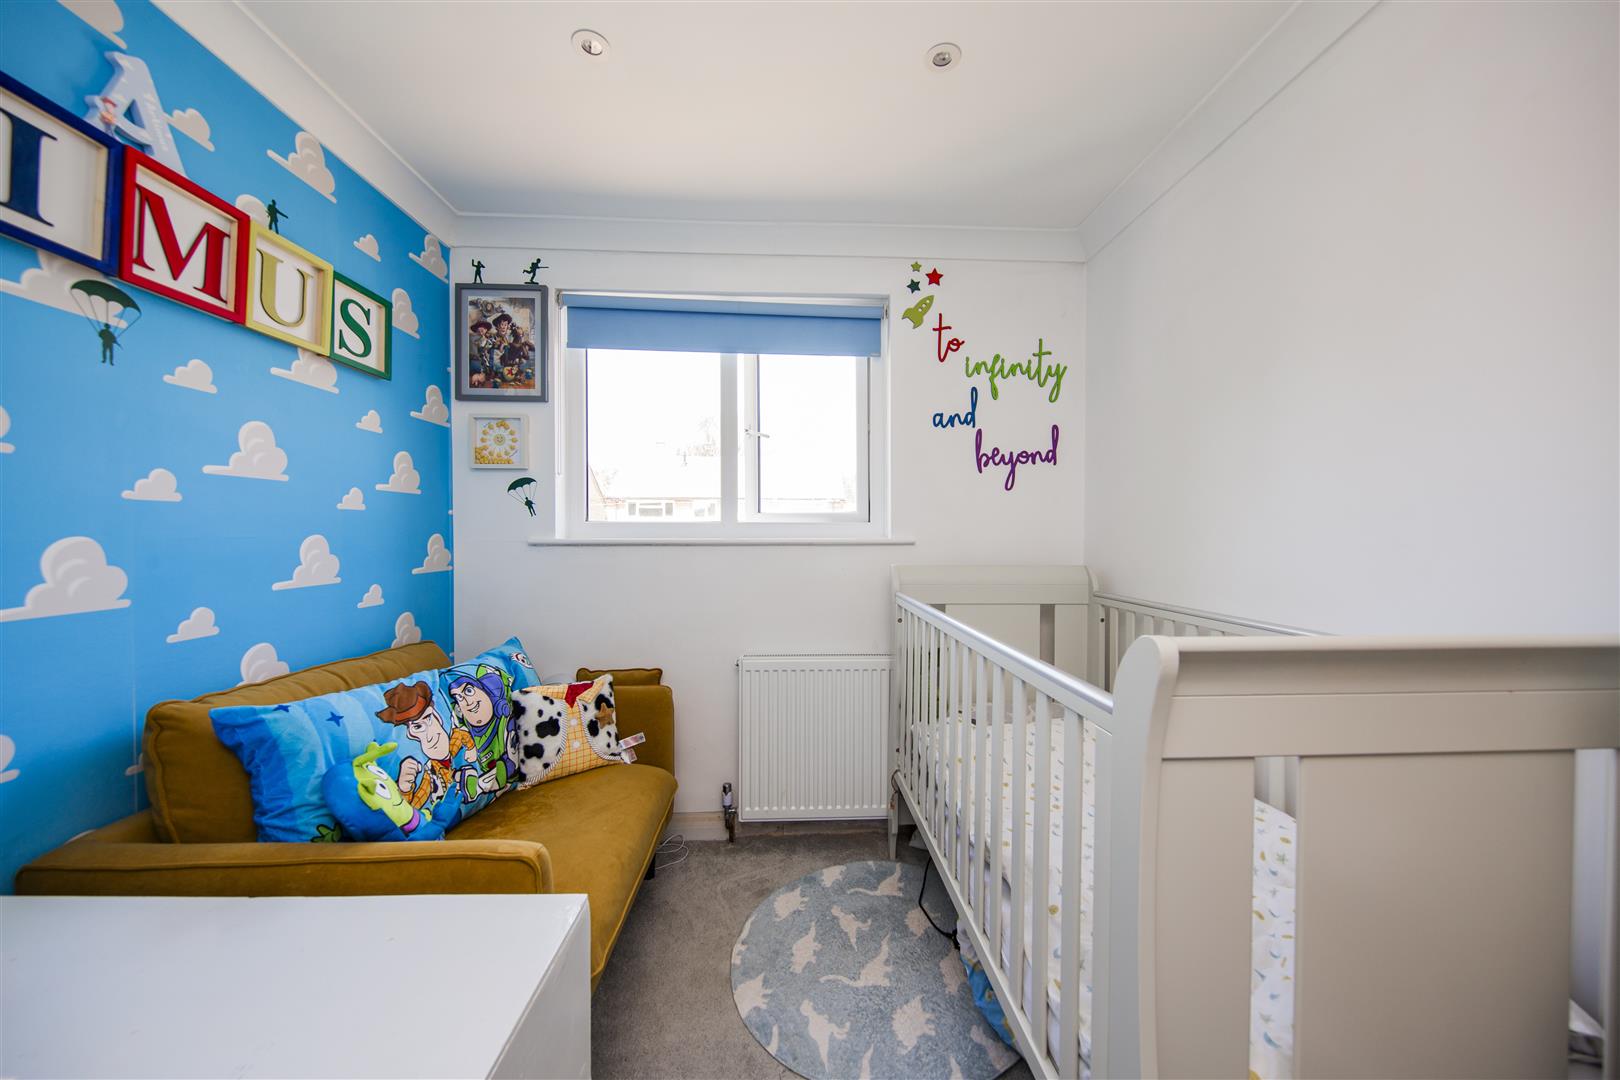
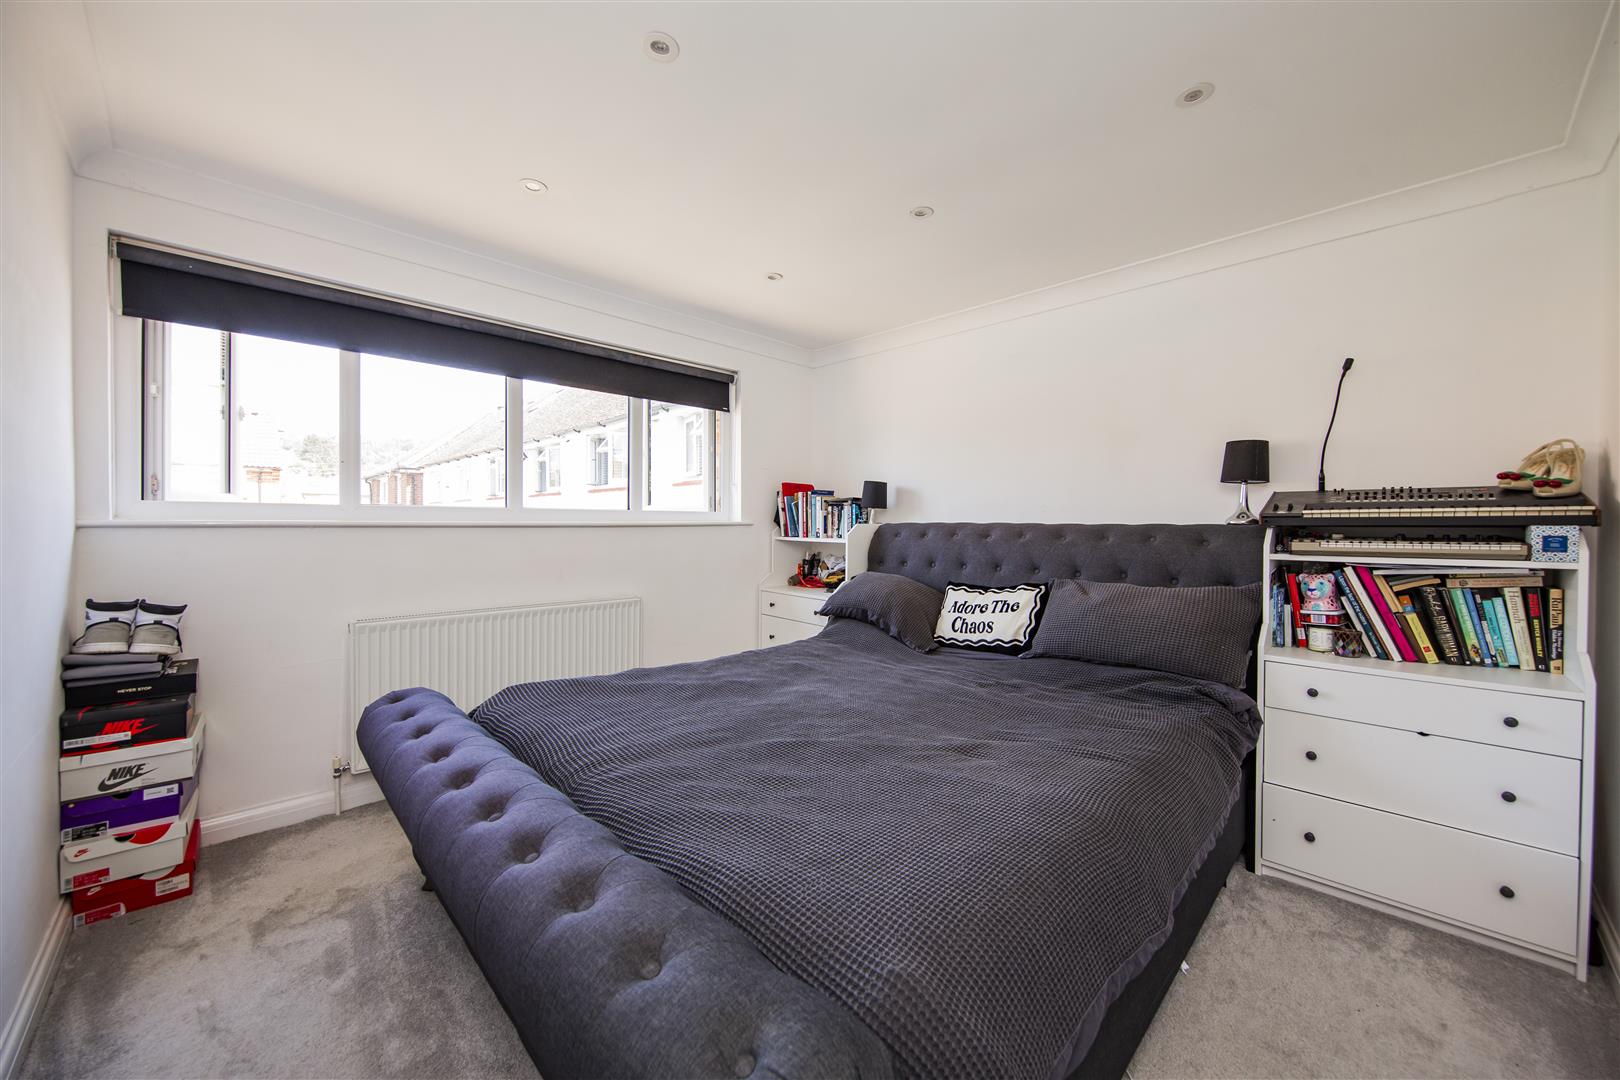
Double glazed window to front. Built in wardrobe. Down lighting. Radiator.
BEDROOM
Double glazed window to front. Radiator.
BEDROOM
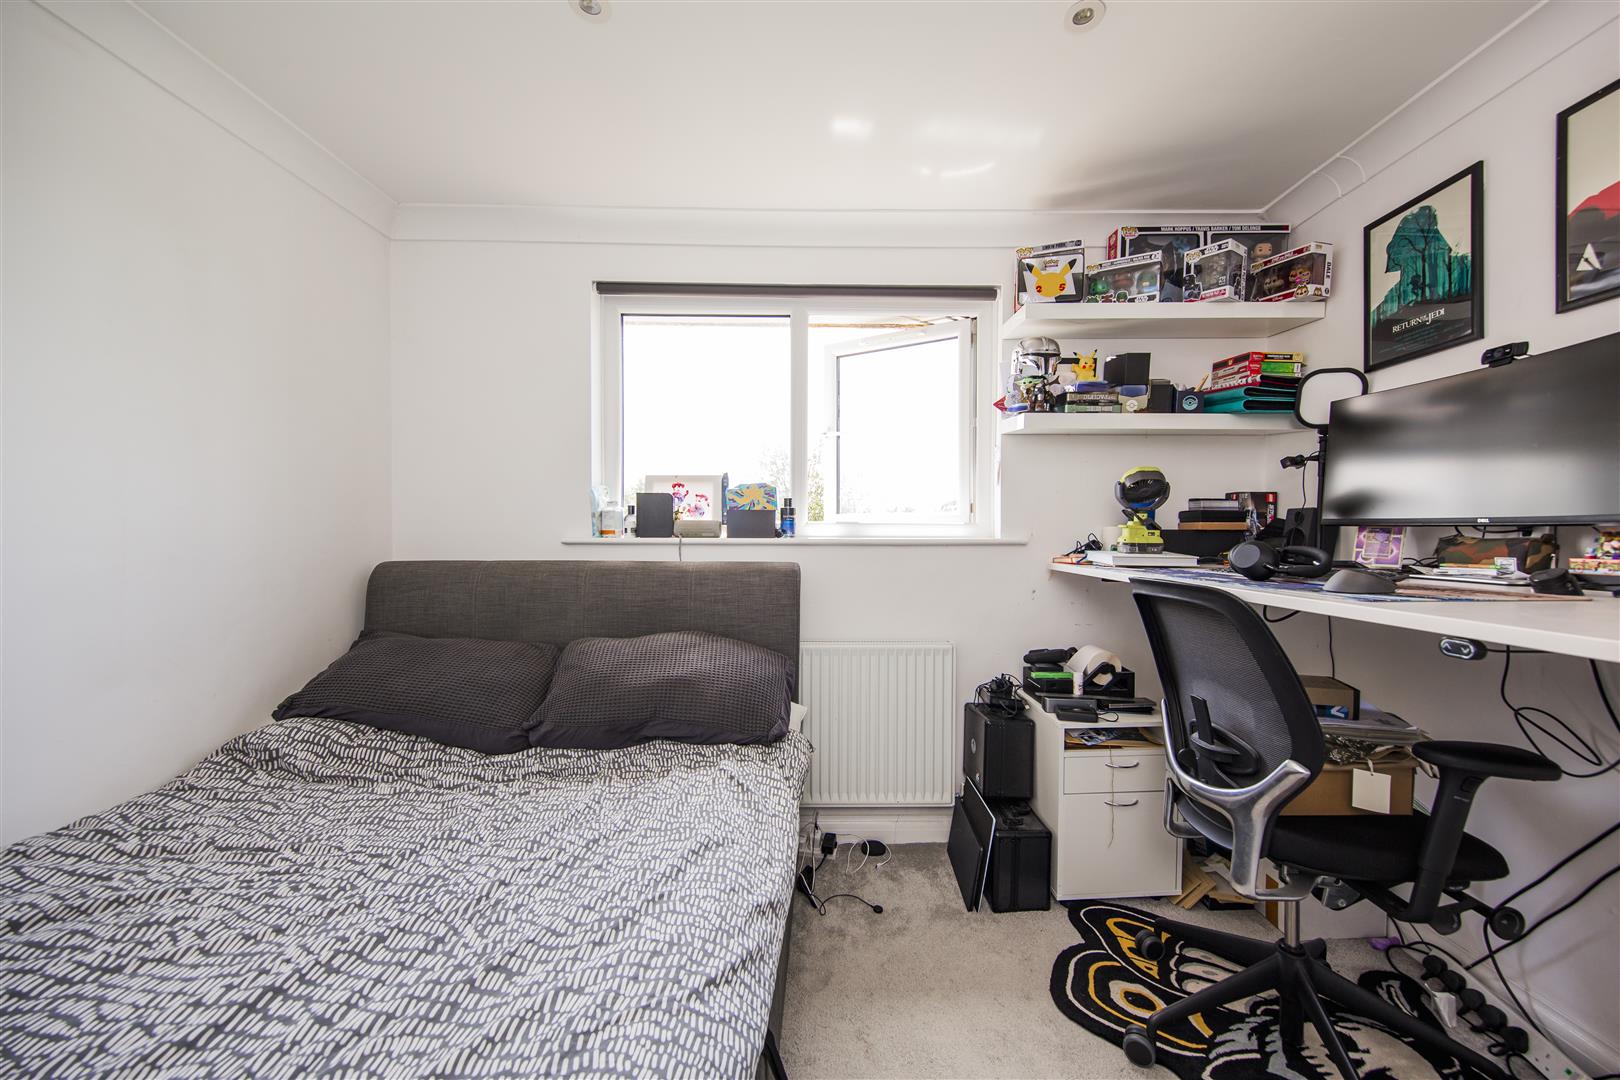
Double glazed window to rear. Built in wardrobe. Down lighting. Currently being used as Home Office with space for desk and computer point. Radiator
FAMILY BATHROOM
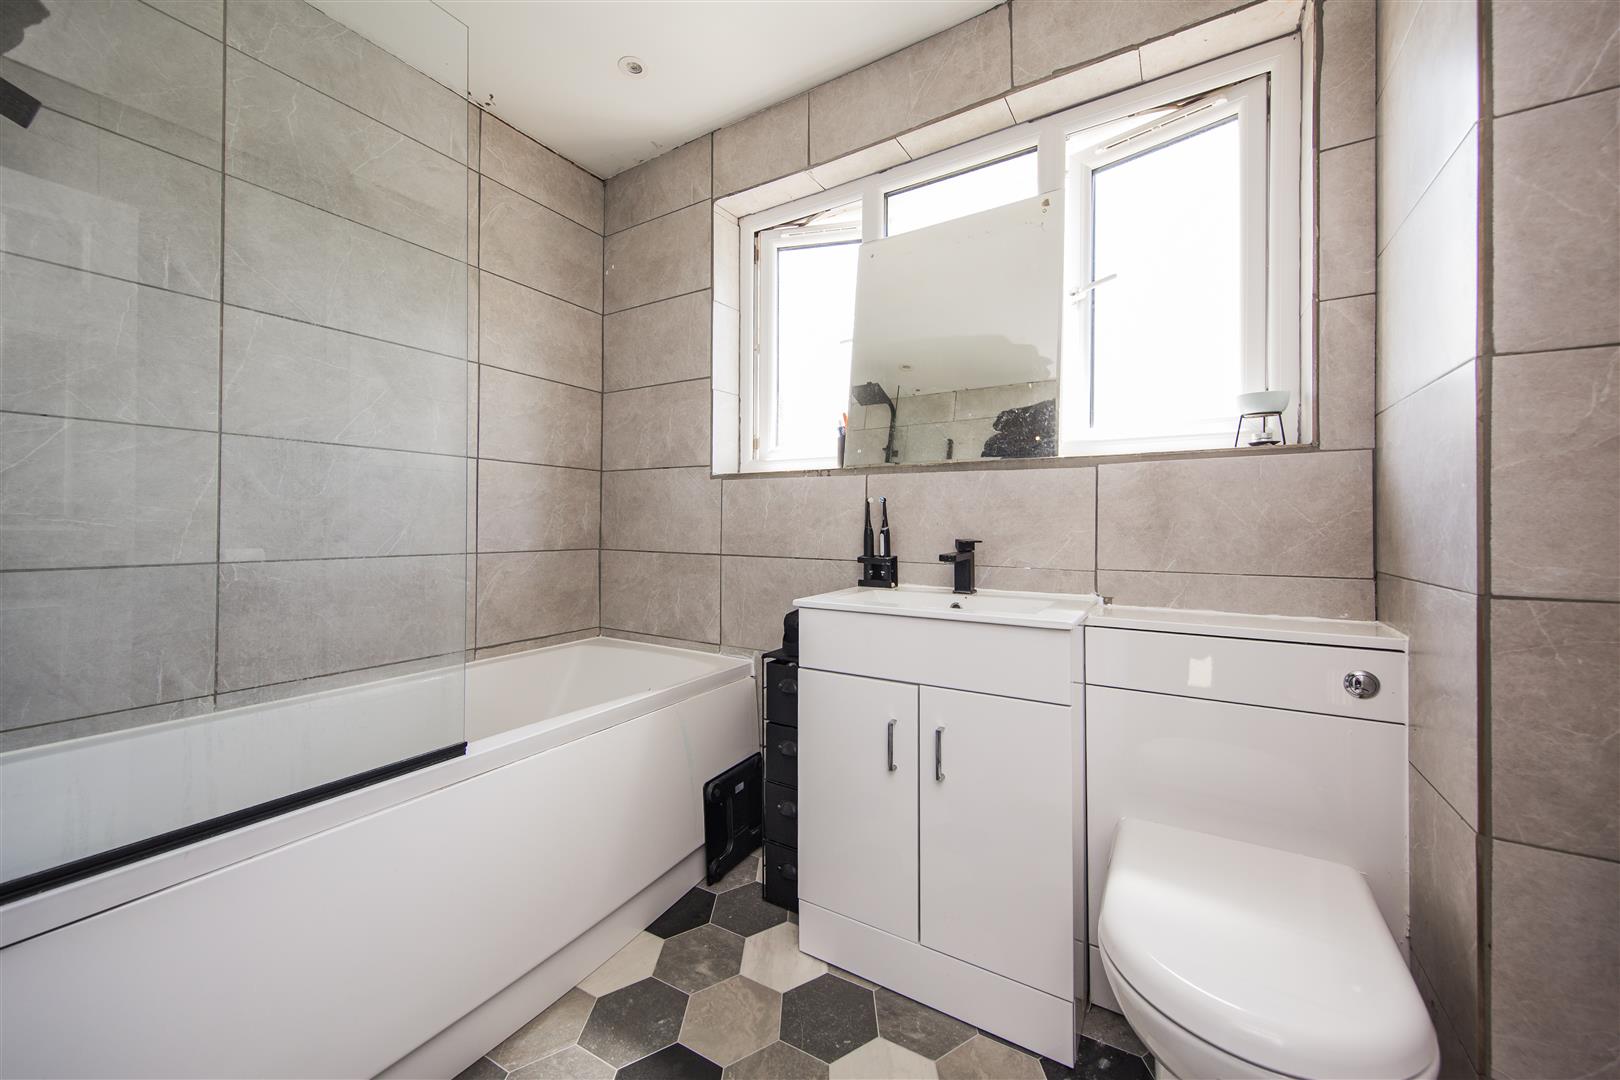
Double glazed window to rear. Suite comprising; panelled bath with shower/glass screen. Vanity unit with wash hand basin inset. WC. Fully tiled surround. Tiled floor.
OUTSIDE
FRONT
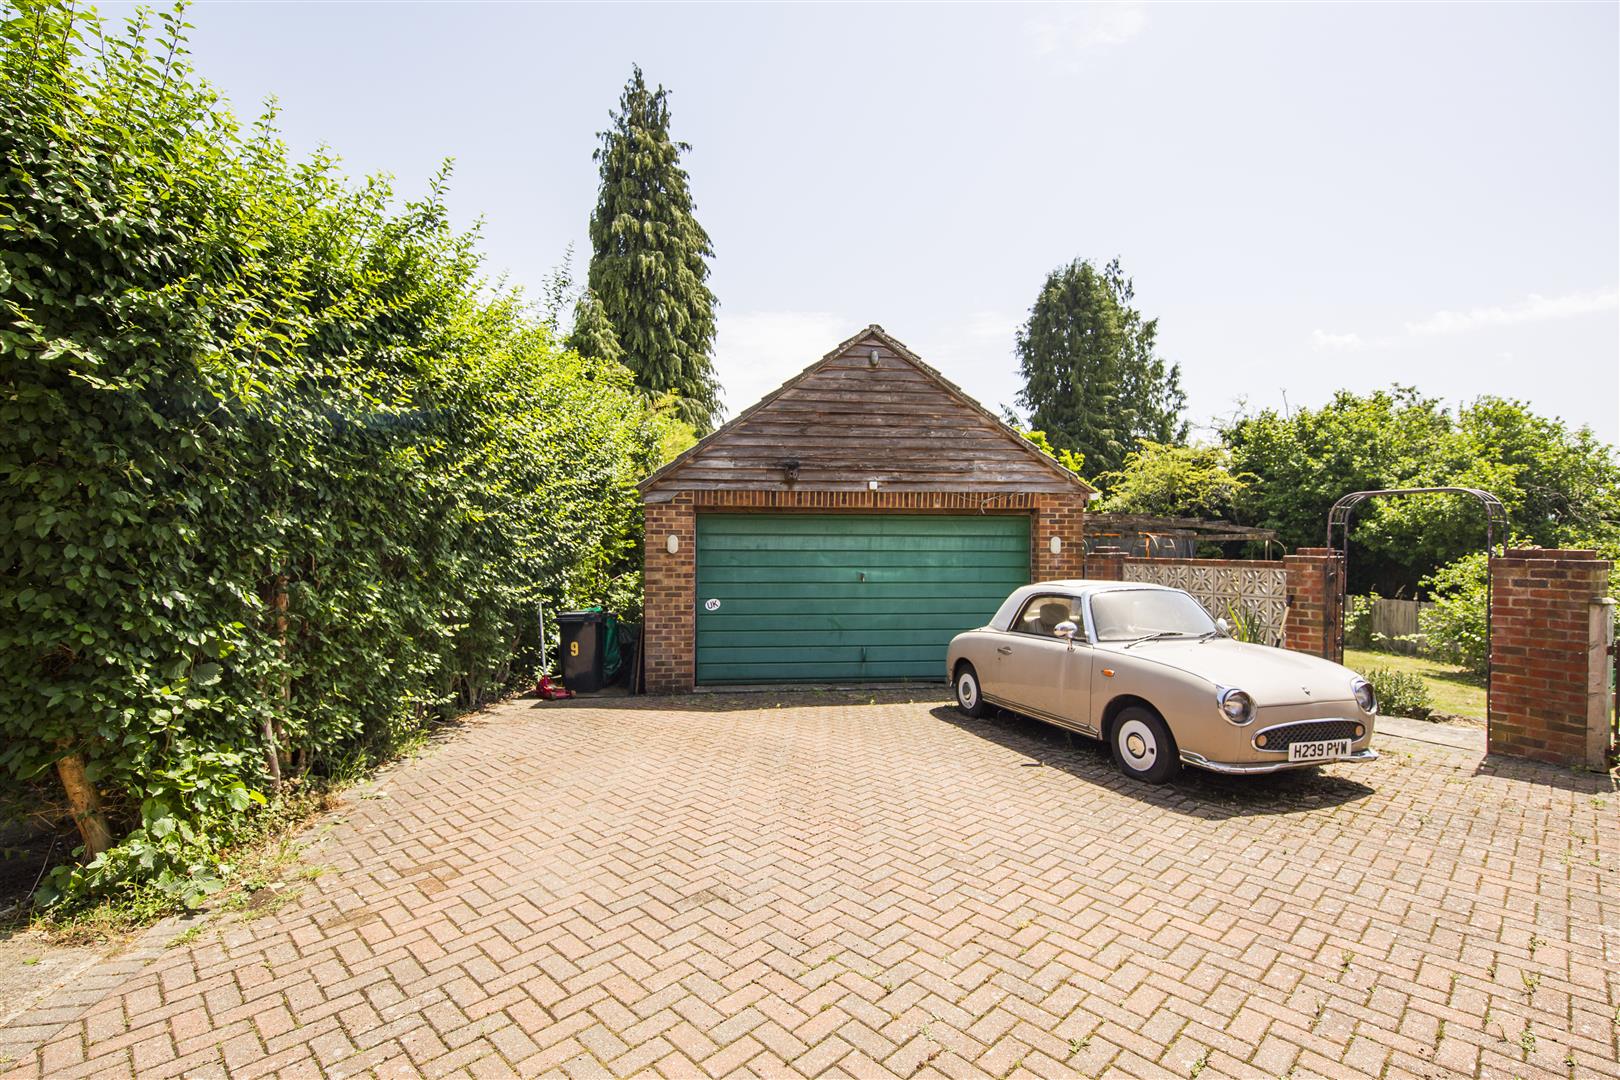
Driveway leading to rear garden accessed through wrought iron gate.
DETACHED GARAGE
Up and over door. Light and power. Personal door to rear garden. Off road parking for three vehicles.
REAR GARDEN
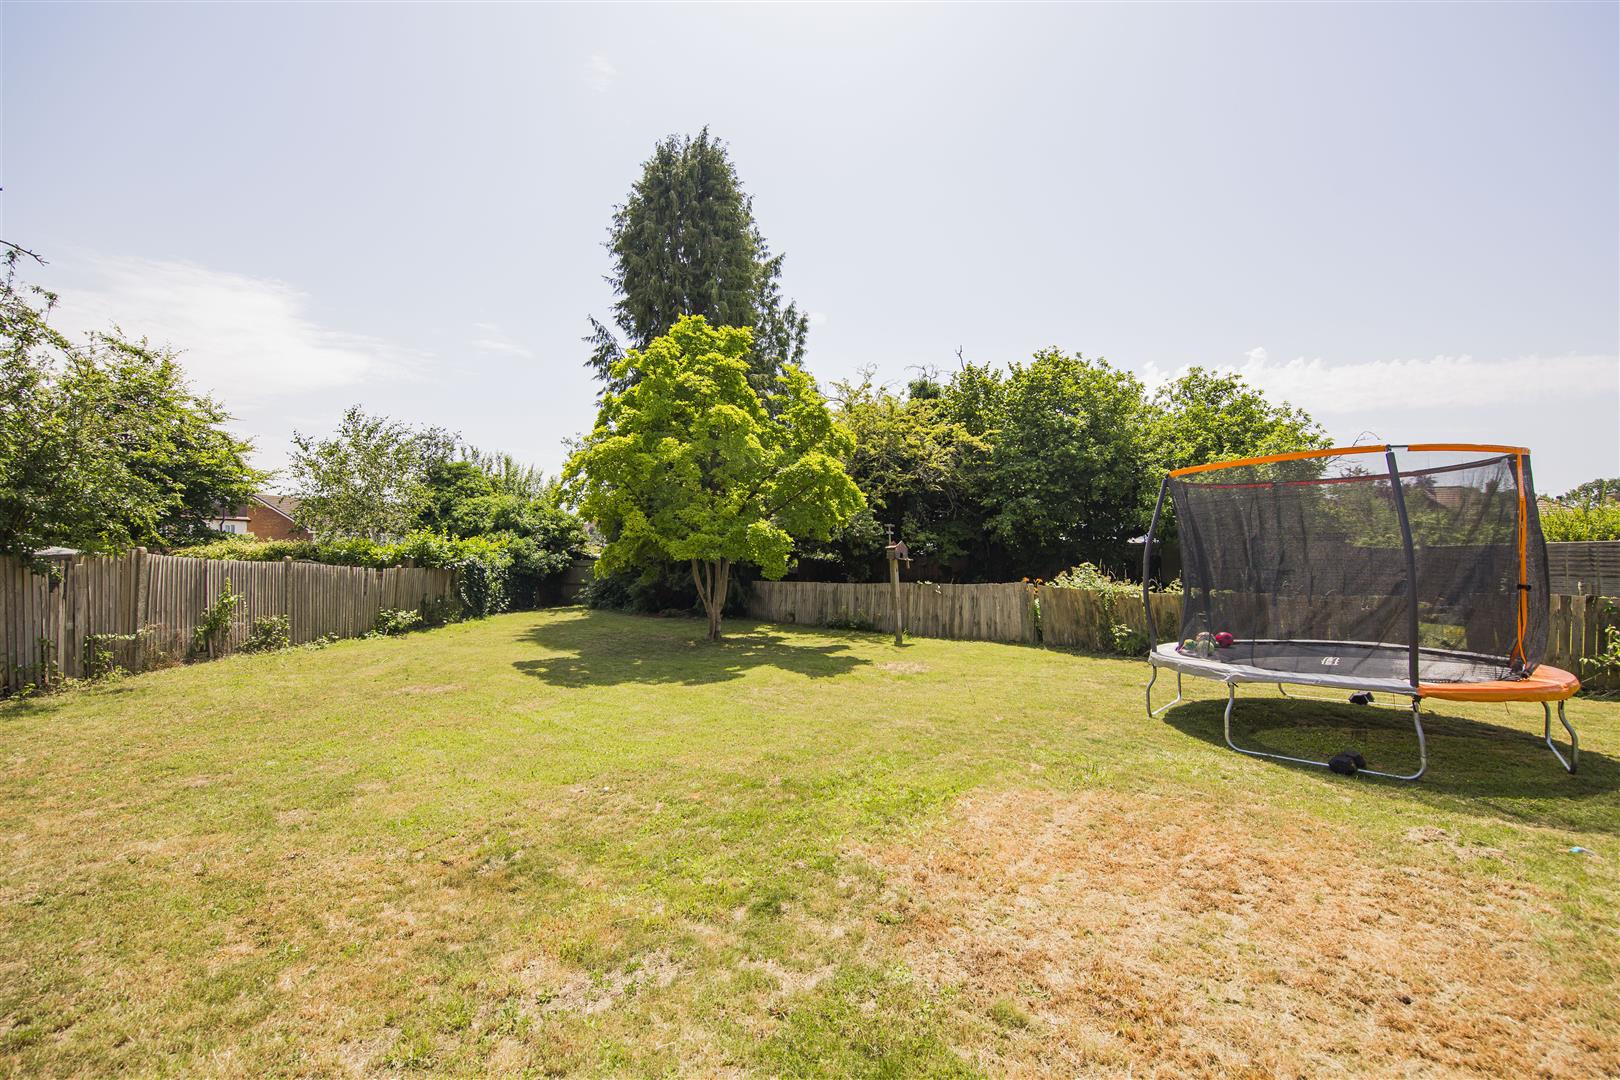
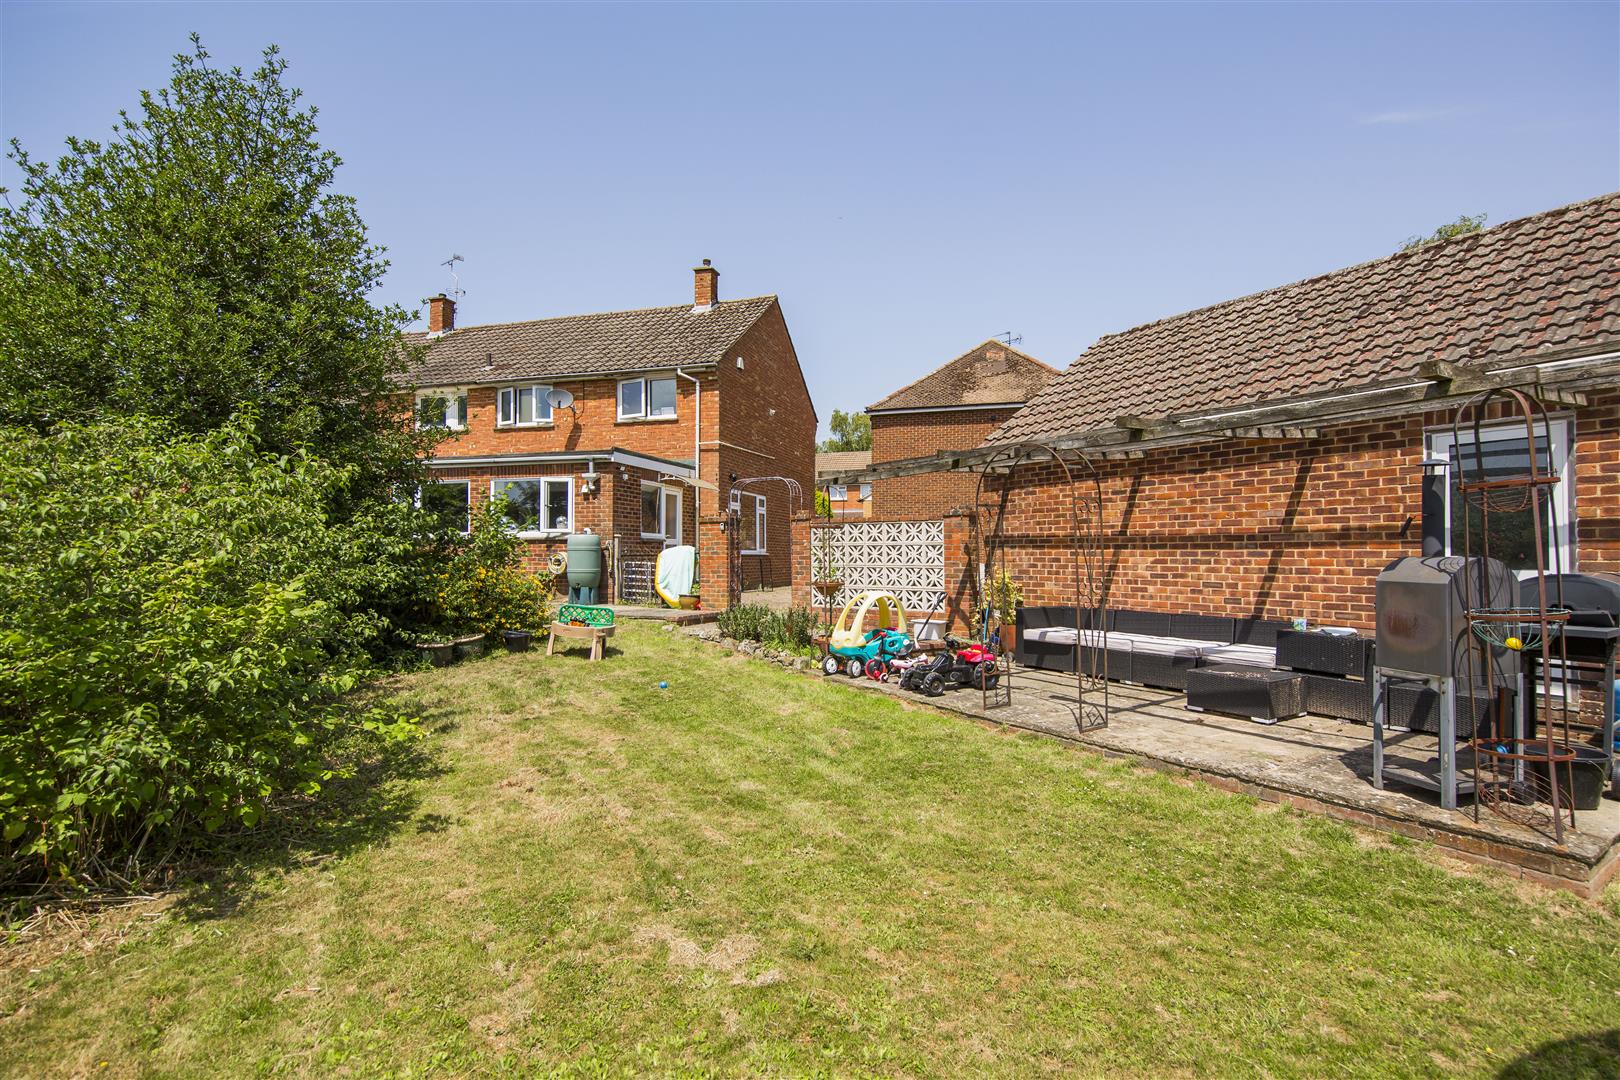
Mainly laid to lawn providing a perfect setting for outdoor entertaining, also, a perfect open space for young children to play safely. Large patio/BBQ area.
Viewing
Please contact us on 01959 522164 if you wish to arrange a viewing appointment for this property, or require further information.
Energy Performance Certificate
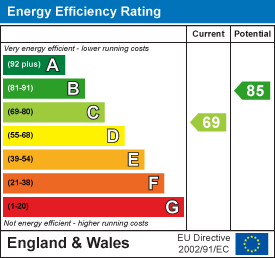
Click here to view the Energy Efficiency Rating and Environmental Impact Rating for this property.
Disclaimer
Ibbett Mosely endeavour to maintain accurate depictions of properties in Virtual Tours, Floor Plans and descriptions, however, these are intended only as a guide and purchasers must satisfy themselves by personal inspection.
A SUPER FAMILY HOME SITTING AT THE END OF A QUIET CUL DE SAC - BEAUTIFUL GARDENDOUBLE GARAGE & OFF ROAD PARKING - £495,000 NO ONWARD CHAIN.
DESCRIPTION
As Sole Agents we are pleased to present this super family house ideally located at the end of a quite cul de sac. The house is well presented throughout with a beautiful Open Plan Kitchen/Dining Room which has been extremely well designed with great attention to detail with a comprehensive range of fitted units and integral appliances, a central Breakfast Bar and Dining Area. Opening into a cosy Family/Sitting Room. all three Bedrooms and Family Bath/Shower Room are arranged on the first floor. In our opinion the rear garden is a true feature of this property which is mainly laid to lawn with a large paved patio area providing a perfect setting for outdoor entertaining. A perfect safe outdoor space for young children to play. There is a Detached Garage with additional off road parking for two vehicles. We strongly recommend early internal viewing to fully appreciate all that this house has to offer.
LOCATION
Kemsing is a vibrant village with a range of local shops, school, churches and library. A popular location for those who enjoy outdoor pursuits with many walks through the surrounding countryside and sports facilities close by. Kemsing has it's own cricket, tennis and football clubs. The village of Otford is close by with a number of boutique shops and tea rooms in the High Street with a wider range of day to day shopping facilities on The Parade including a post office and convenience store. There are a number of highly regarded schools in the area both state and independent including Sevenoaks School, St Michaels and Russell House prep school. Otford has a station just 20 minutes walk away offering fast services to London Bridge, Charing Cross and Victoria. Sevenoaks Town Centre is about 3 miles away with a wide range of shopping facilities, sports centre, cinema/theatre complex, restaurants and a mainline station with fast services to London on the Charing Cross/Cannon Street line taking about 30 minutes. The M25 motorway can be joined at the Chevening junction with links to the Dartford Crossing, Ebbsfleet and Bluewater Shopping/Leisure complex. Motorway access to both Gatwick and Heathrow airports.
ENTRANCE
Through solid front door into:
ENTRANCE HALL
Staircase to first floor with under stairs storage cupboard.. Down lighting. Laminate floor. Radiator
SITTING ROOM
Double glazed bay window to front. Laminate floor. Television point. Down lighting. Radiator enclosed in cabinet. Opening into:
KITCHEN/DINING ROOM
Double glazed door to rear. Dual aspect double glazed windows to rear and side. Comprehensive range of wall and base units with granite work surfaces. Integral washing machine and dishwater. Space for American style fridge freezer.
Ceramic sink inset with mixer tap. Built in double oven. Large Breakfast Bar leading into the Dining Area. Laminate floor. Radiator enclosed in cabinet.
FIRST FLOOR
LANDING
Access to loft. Airing cupboard.
BEDROOM
Double glazed window to front. Built in wardrobe. Down lighting. Radiator.
BEDROOM
Double glazed window to front. Radiator.
BEDROOM
Double glazed window to rear. Built in wardrobe. Down lighting. Currently being used as Home Office with space for desk and computer point. Radiator
FAMILY BATHROOM
Double glazed window to rear. Suite comprising; panelled bath with shower/glass screen. Vanity unit with wash hand basin inset. WC. Fully tiled surround. Tiled floor.
OUTSIDE
FRONT
Driveway leading to rear garden accessed through wrought iron gate.
DETACHED GARAGE
Up and over door. Light and power. Personal door to rear garden. Off road parking for three vehicles.
REAR GARDEN
Mainly laid to lawn providing a perfect setting for outdoor entertaining, also, a perfect open space for young children to play safely. Large patio/BBQ area.
Viewing
Please contact us on 01959 522164 if you wish to arrange a viewing appointment for this property, or require further information.
Energy Performance Certificate
Click here to view the Energy Efficiency Rating and Environmental Impact Rating for this property.
Disclaimer
Ibbett Mosely endeavour to maintain accurate depictions of properties in Virtual Tours, Floor Plans and descriptions, however, these are intended only as a guide and purchasers must satisfy themselves by personal inspection.
Features
- 3 Bedrooms
- Open Plan Kitchen/Dining Room
- Sitting Room
- Family Bathroom
- Spacious Rear Garden
- Detached Garage
- Off Road Parking for three vehicles
- No Onward Chain
Share
Request aValuation
Find out how much your home is worth with a free valuation.