Details
Goathurst Common, Ide Hill, Sevenoaks
£530,000
Description
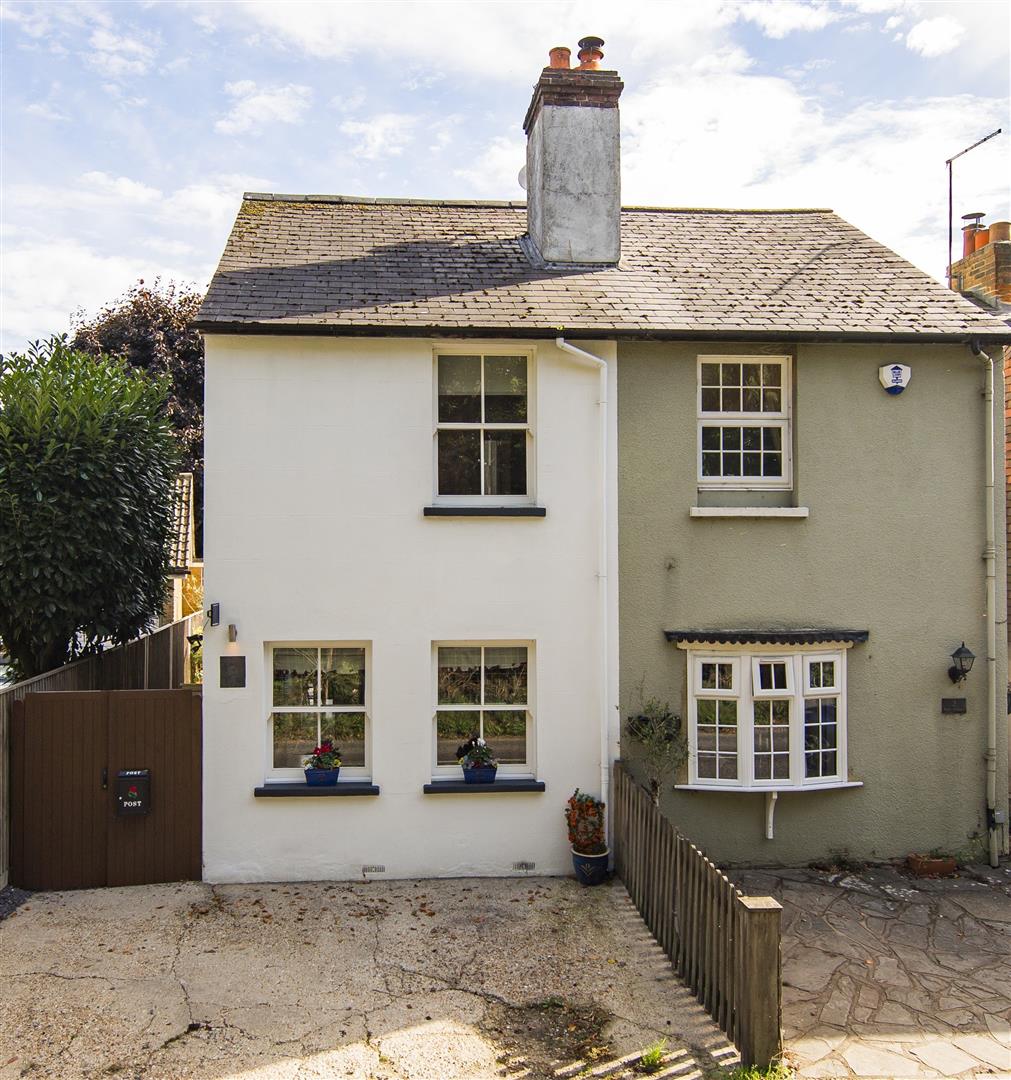
AN EXCEPTIONAL COTTAGE IN THE VERY HEART OF THE VILLAGE WHICH HAS BEEN METICULOUSLY RERURBISHED THROUGHOUT - £530,000
DESCRIPTON
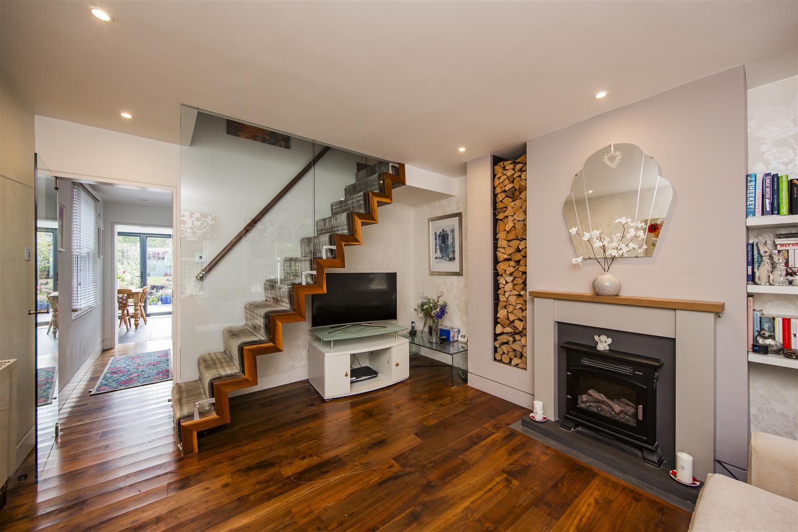
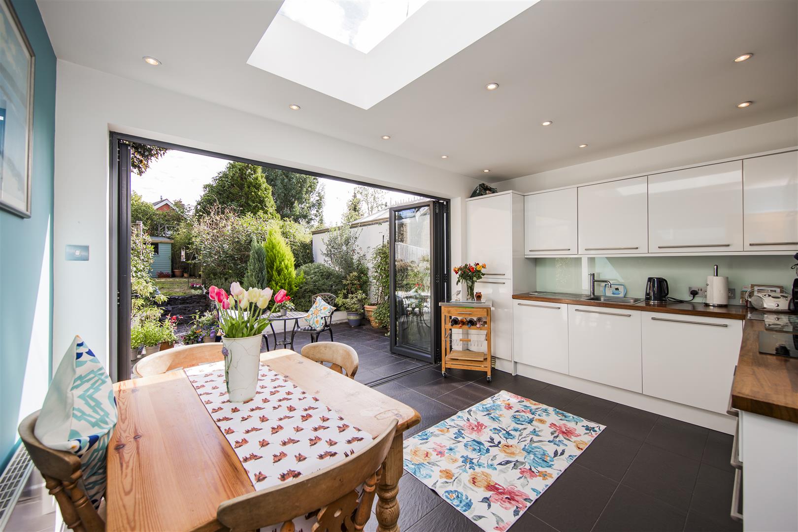
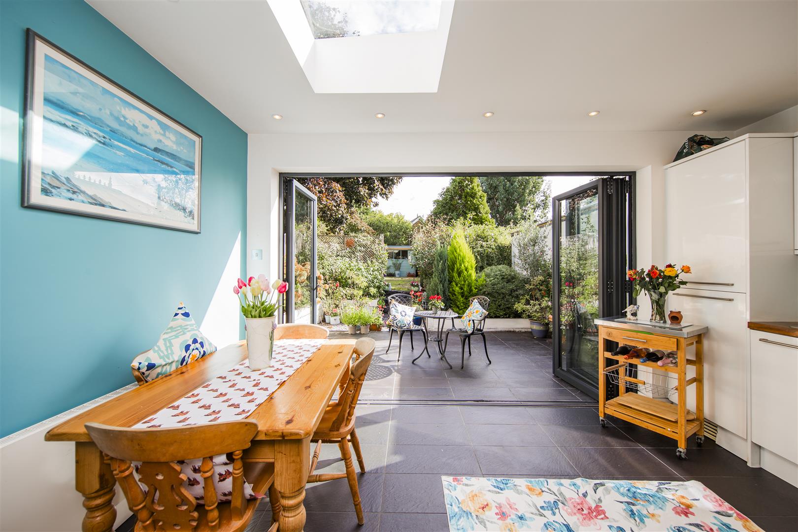
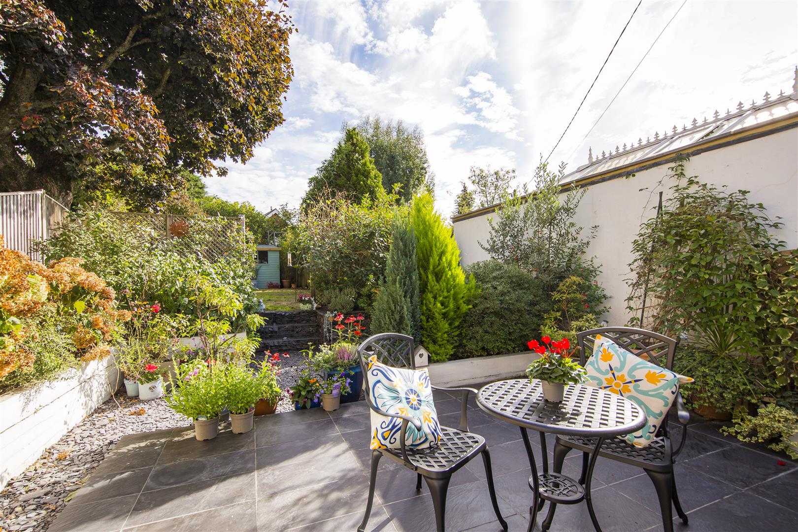
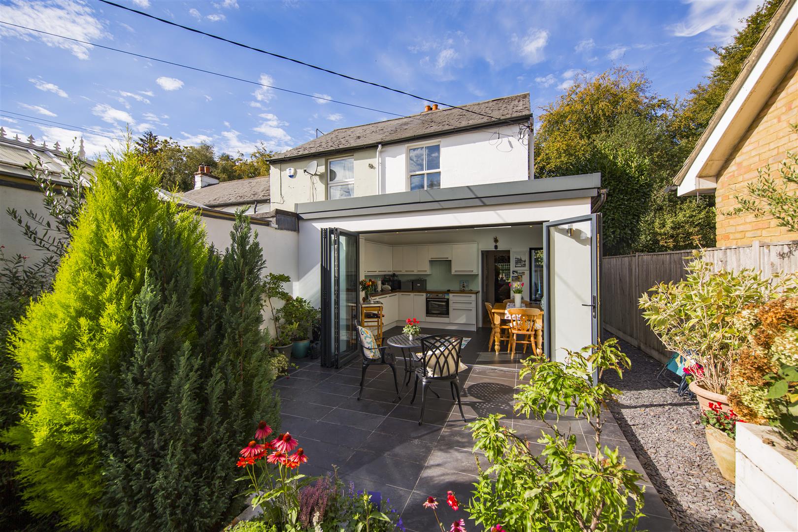
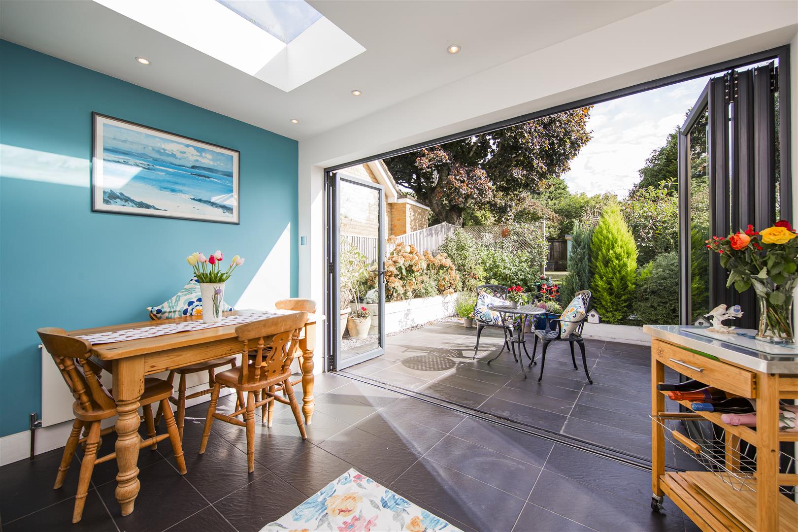
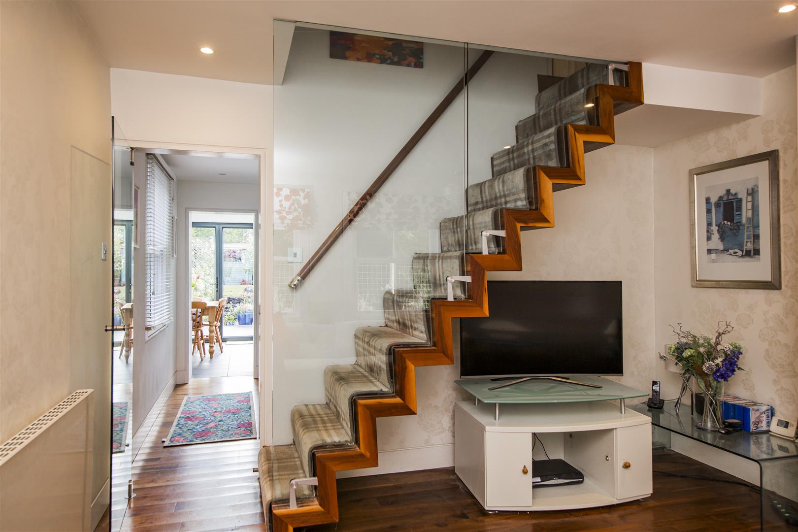
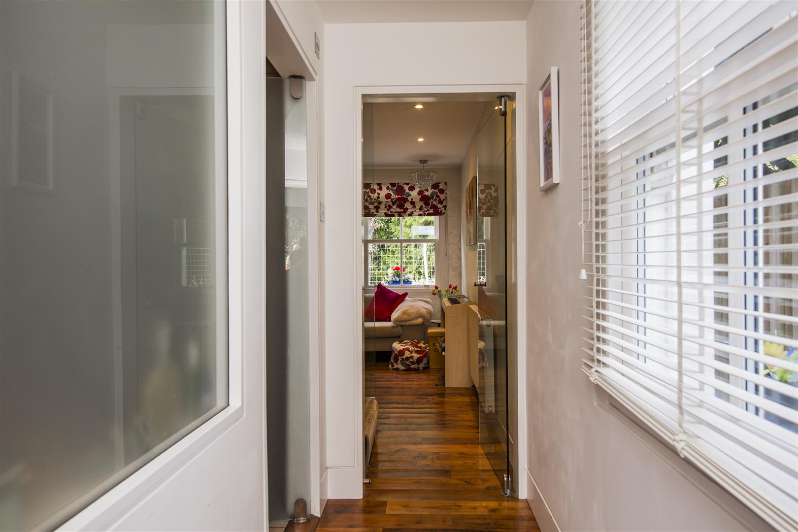
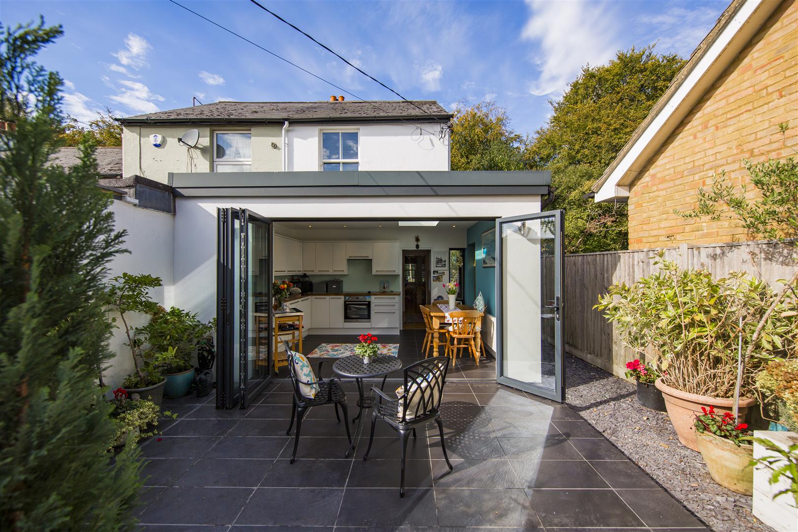
A stunning combination of period charm with contemporary elements 1 Rose Cottage has been meticulously refurbished and remodelled to provide a light and airy home. There are many stunning features to this super cottage including solid walnut floors and modern glass doors. A well fitted Kitchen/Dining Room which opens out onto the Patio/Terrace via bi fold doors. In our opinion the garden is a true feature of this cottage however internal viewing is highly recommend to fully appreciate the attention to detail which has gone into transforming 1 Rose Cottage into a stylish home in this beautiful village.
LOCATION
The much sought after hamlet of Goathurst Common is an Area of Outstanding Natural Beauty in walking distance to the village of Ide Hill. The well known Village Green is recognised for it's annual and long running Village Fair. Behind the village public house is the recreation field and football ground attached to the local football team. There is a local community shop, prize winning coffee shop and a popular primary school.
Sevenoaks Town Centre is just 3 miles away with a wide range of shopping facilities, sports centre, theatre/cinema complex, restaurants, coffee shops and a mainline station with services to London on the Charing Cross/Cannon Street line. The M25 motorway can be joined just to the west of Sevenoaks at Chevening. Junction 5 with access to Heathrow and Gatwick airports including Bluewater Shopping Centre and the Dartford Crossing
ENTRANCE
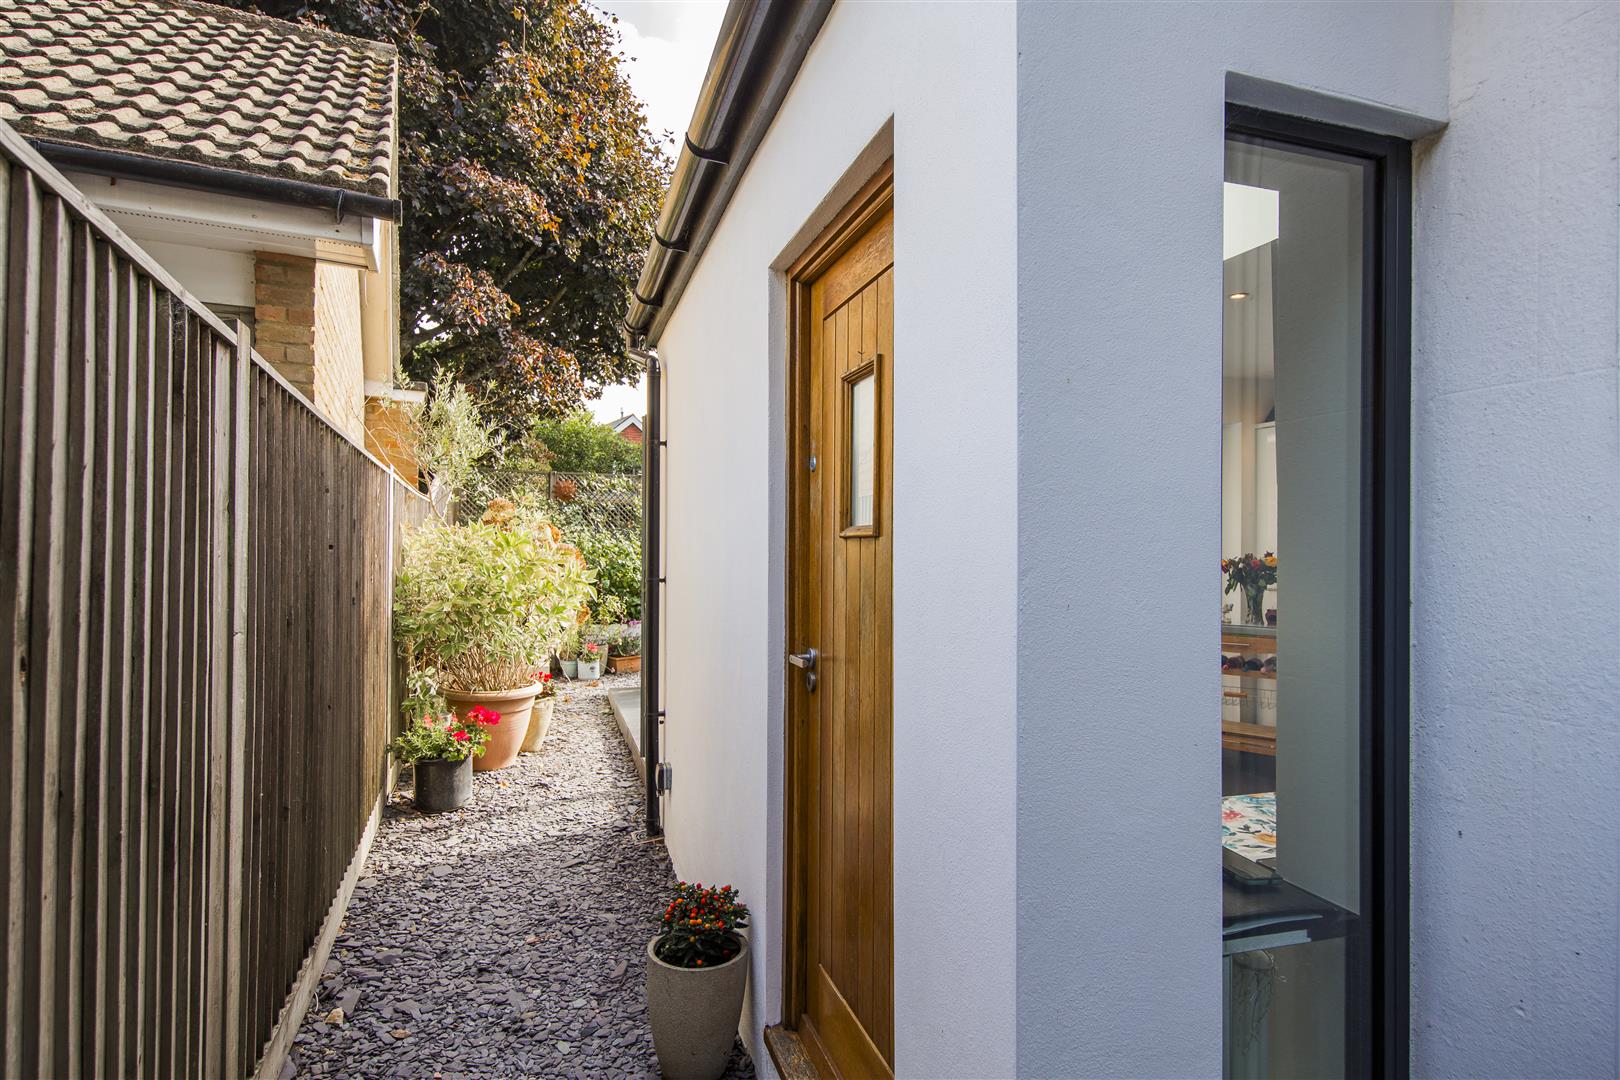
Through solid hardwood door into:
KITCHEN/DINING ROOM
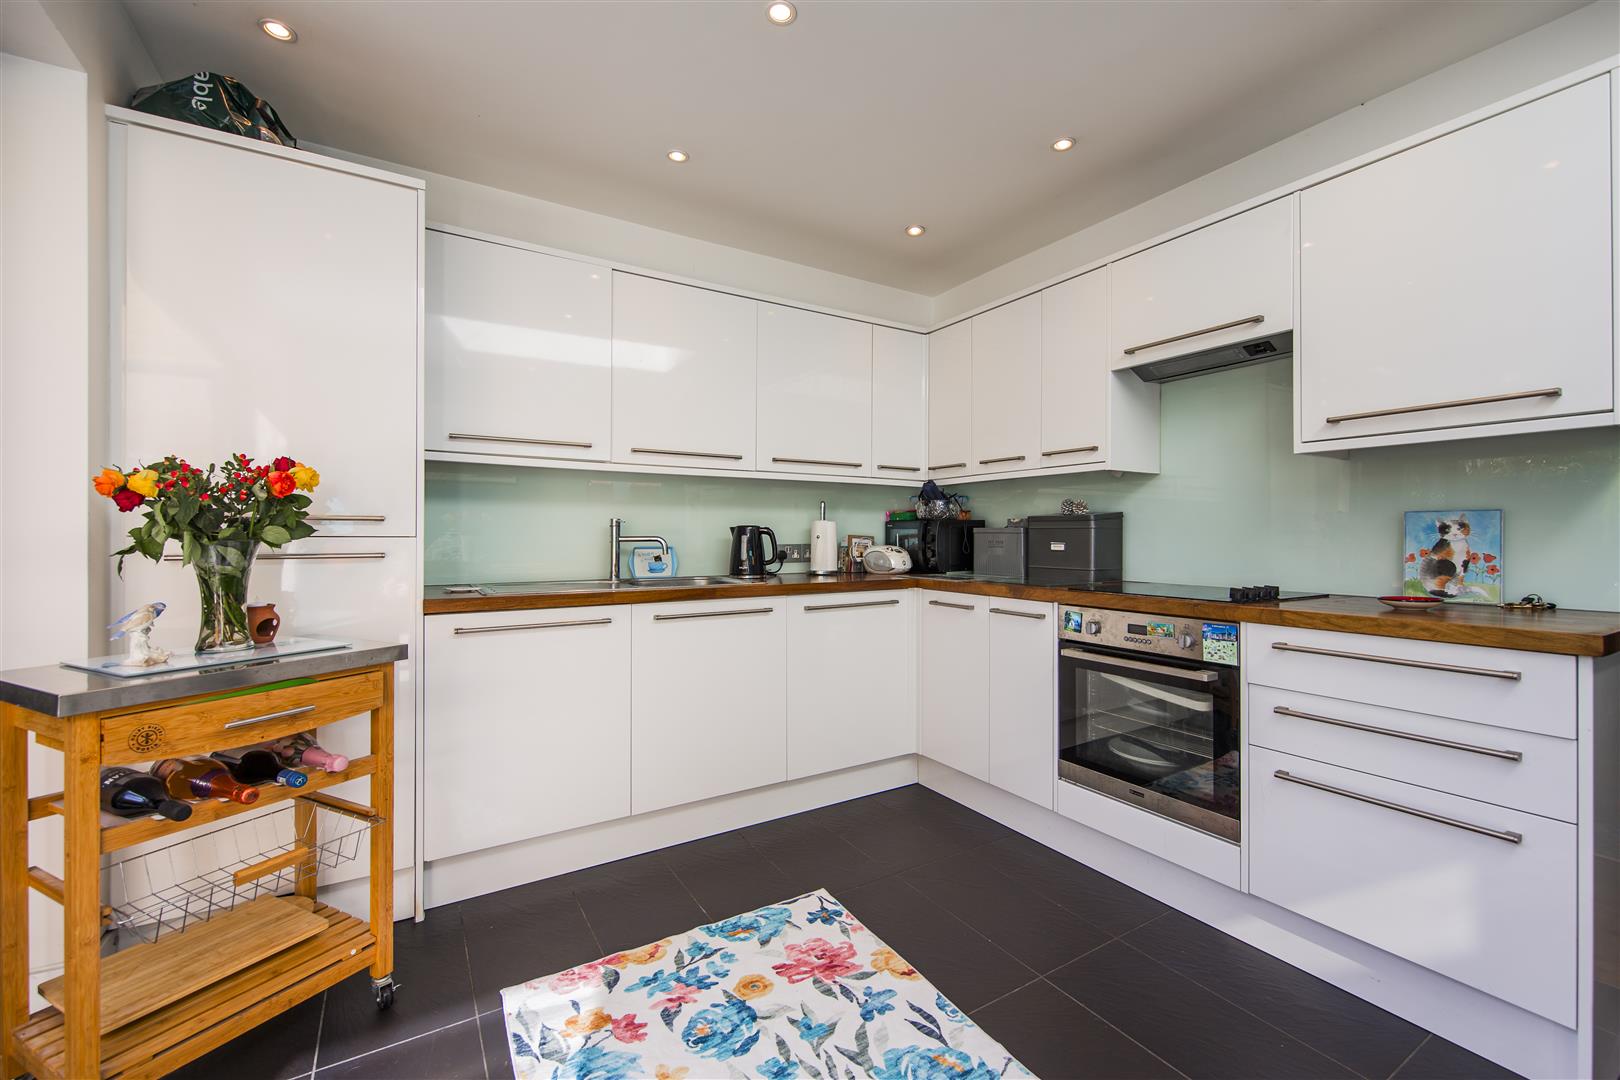
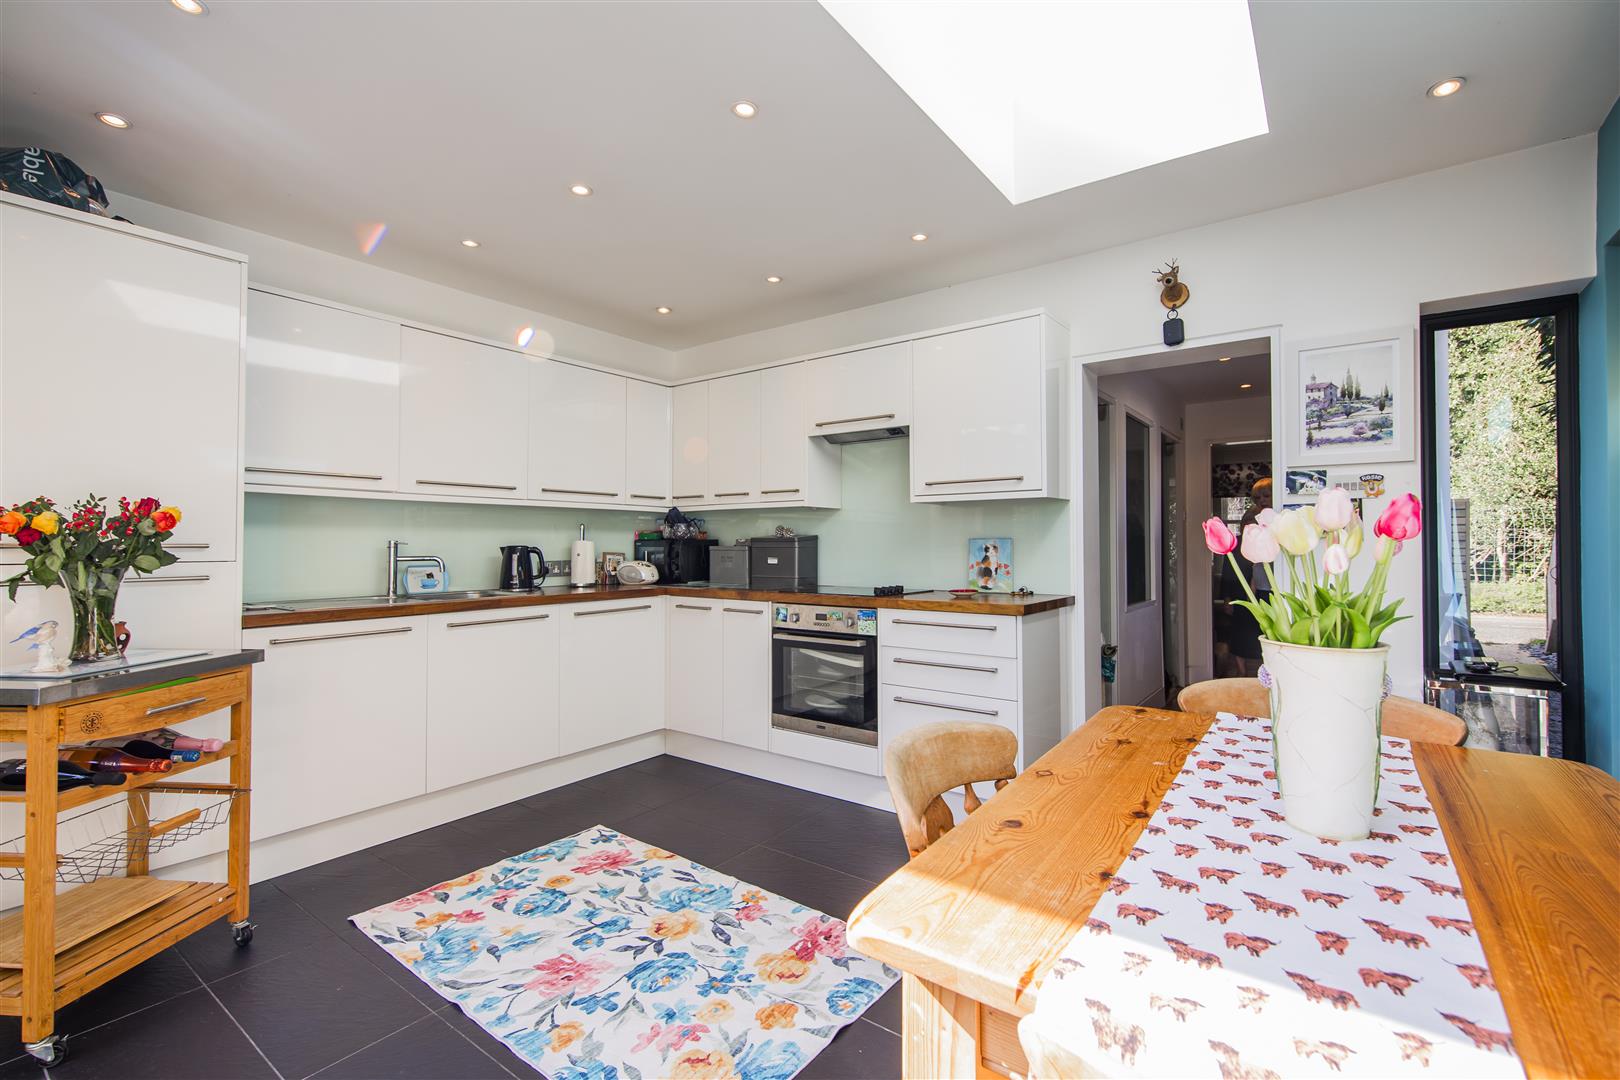
A comprehensive range of shaker style wall and base units with Iroko hard wood work surfaces over. Built in oven with 4 ring induction hob and extractor over. Stainless steel sink unit with mixer tap. Integral dish washer and fridge/freezer. Double glazed bi fold doors opening out to rear attractive black slate paved terrace. Down lighting. Radiator. Leading through to:
INNER HALL
Double glazed sash window to side. Walnut wood floor. Opaque glass door to:
UTILITY ROOM
Purpose built storage cupboards. Walnut wood floor. Existing washing machine and tumble dryer to remain if required.
BATH/WETROOM
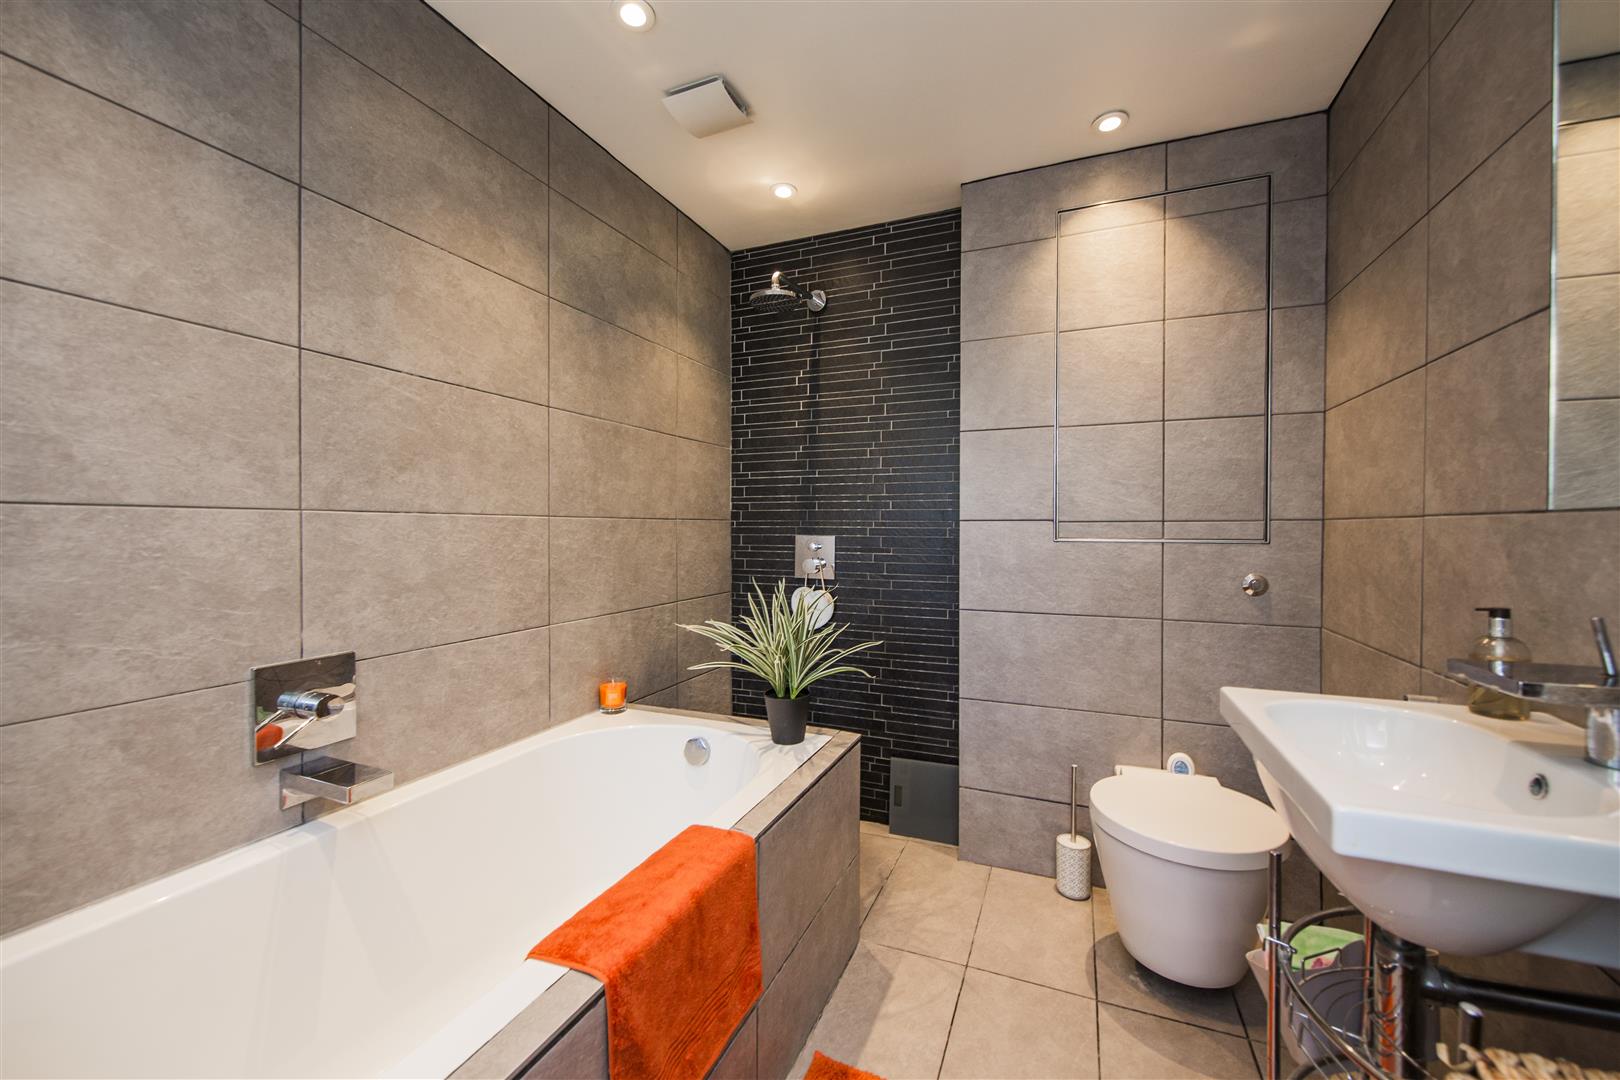
A stylish and contemporary wet room suite comprising panelled bath with wall mounted taps, concealed flush WC. Wash hand basin with mirror over. Wall mounted shower, inset halogen lights. Beautifully tiled floor and walls. Tall chrome radiator. Concealed storage cupboard.
SITTING ROOM
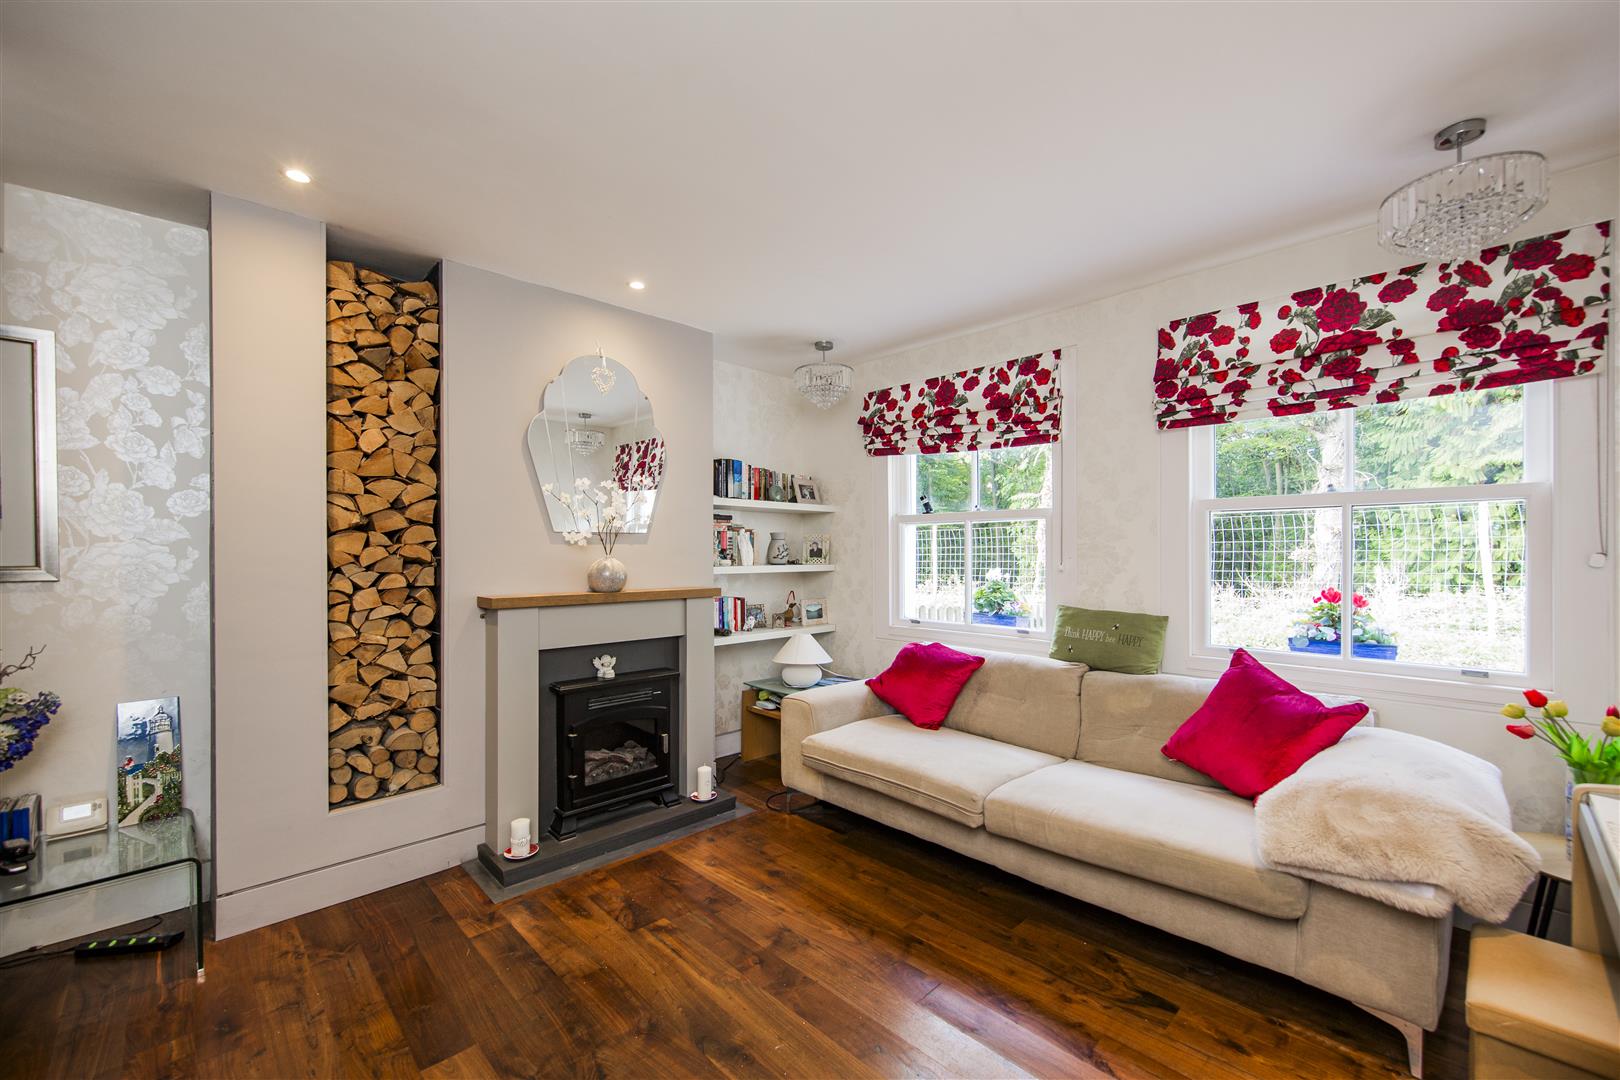
Two double glazed sash windows to front. Walnut wood floor. Feature fireplace with electric wood effect fire inset which can easily be removed and converted back to an open log fire. A bespoke walnut closed tread staircase with glass side leading to:
FIRST FLOOR
Access to loft space.
BEDROOM
Timber door. Double glazed sash window to front overlooking woodland. Radiator. Wall lights. Feature Victorian fireplace. Stripped wooden floor to deep storage cupboard with inset halogen light.
BEDROOM
Double glazed sash window to rear overlooking the rear garden. Feature Victorian cast iron fireplace. Radiator.
OUTSIDE
FRONT
Off road parking. Double timber gates leading to Entrance and Rear Garden.
REAR
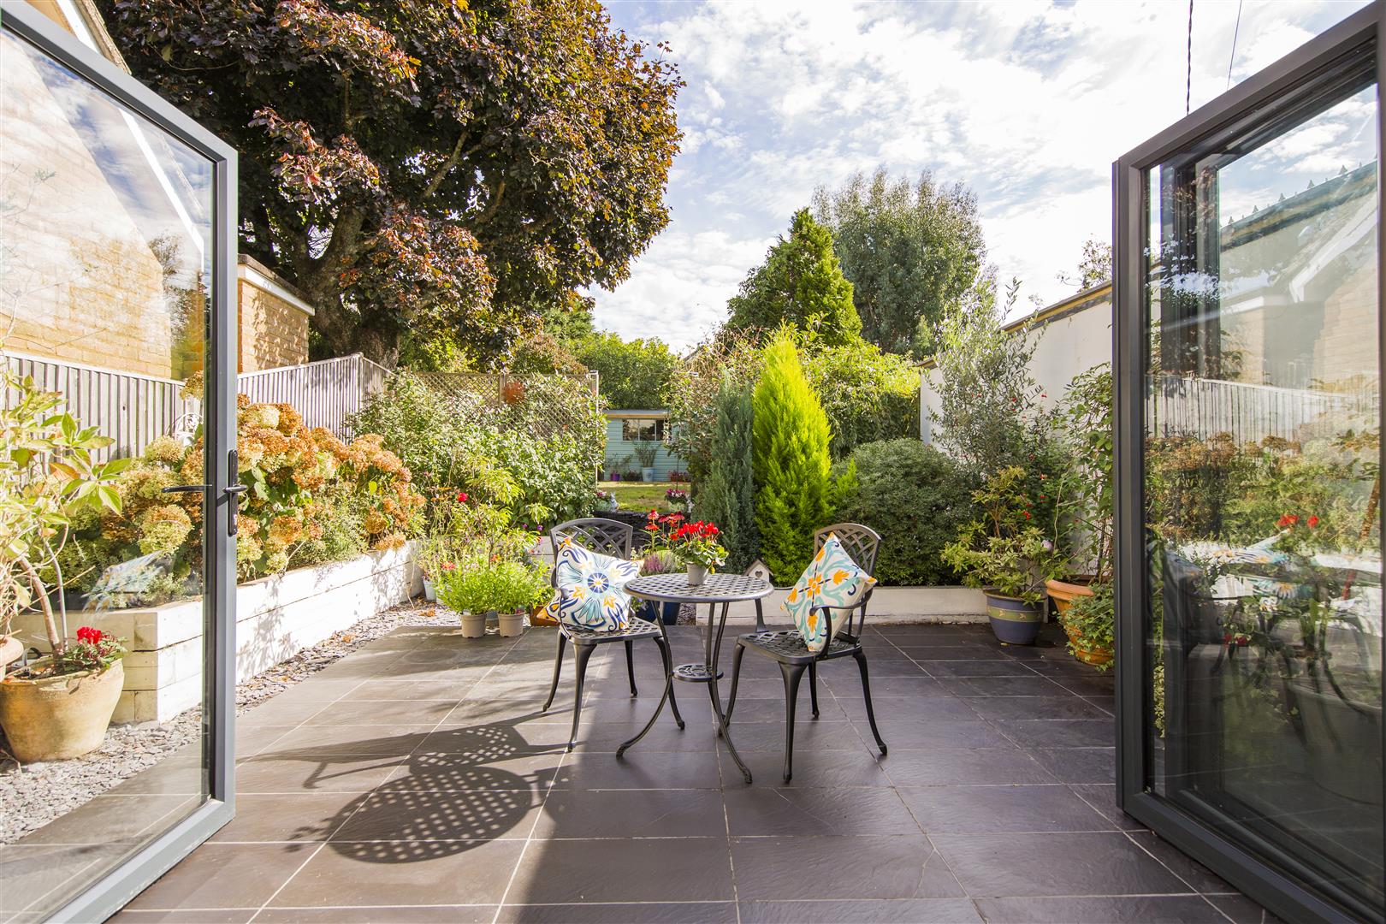
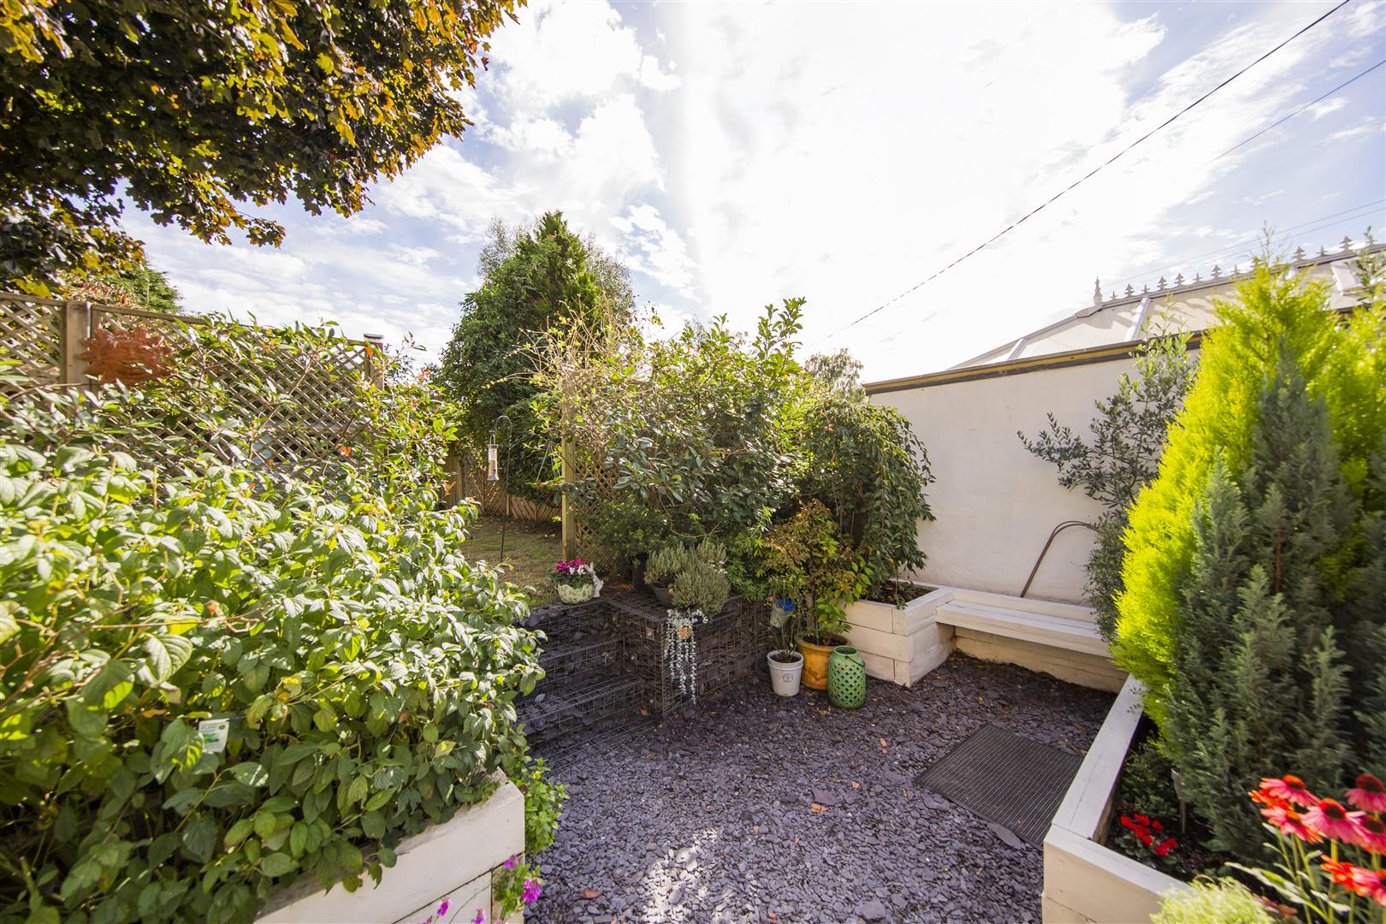
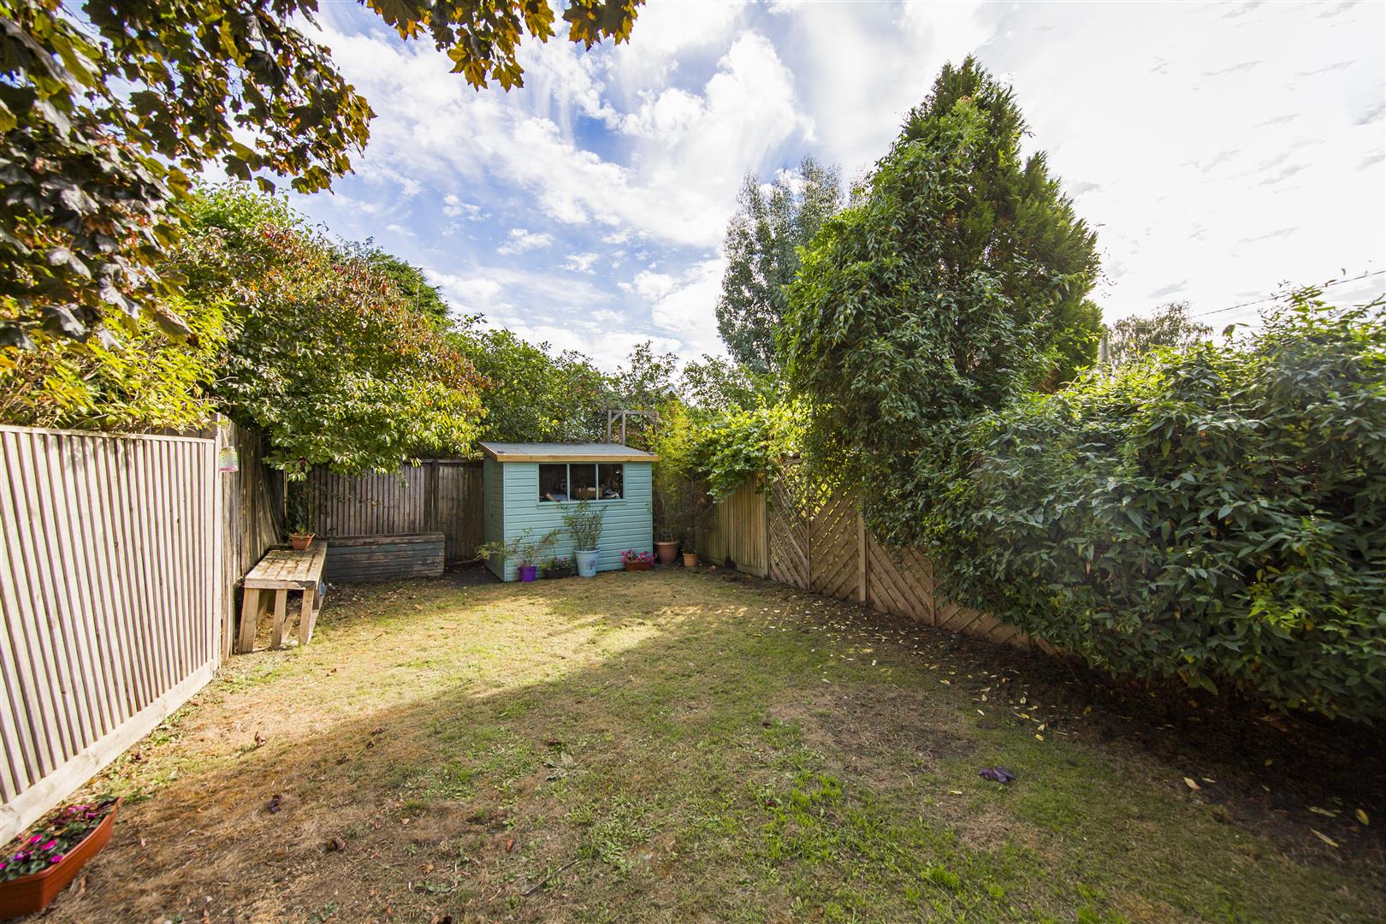
In our opinion the rear garden is a true feature of the cottage. A spacious black slate paved patio/sun terrace providing a perfect setting for outdoor entertaining. Steps leading up to a well maintained lawn surrounded by a variety of mature shrubs and trees. A timber garden shed which could be converted to a Home Office.
Viewing
Please contact us on 01959 522164 if you wish to arrange a viewing appointment for this property, or require further information.
Energy Performance Certificate
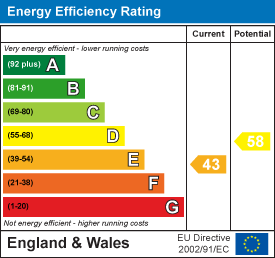
Click here to view the Energy Efficiency Rating and Environmental Impact Rating for this property.
Disclaimer
Ibbett Mosely endeavour to maintain accurate depictions of properties in Virtual Tours, Floor Plans and descriptions, however, these are intended only as a guide and purchasers must satisfy themselves by personal inspection.
Features
- 2 Bedrooms
- Sitting Room
- Kitchen/Breakfast Room
- Utility Room
- Family Bath/Wet Room
- Solid walnut floors
- Bi Fold doors opening to rear garden
- Off Road Parking
- Scope for extending
- Internal Viewing Highly Recommended
Share
Request aValuation
Find out how much your home is worth with a free valuation.