Details
Holyoake Terrace, Sevenoaks
£600,000
(Sold Subject To Contract)
Description
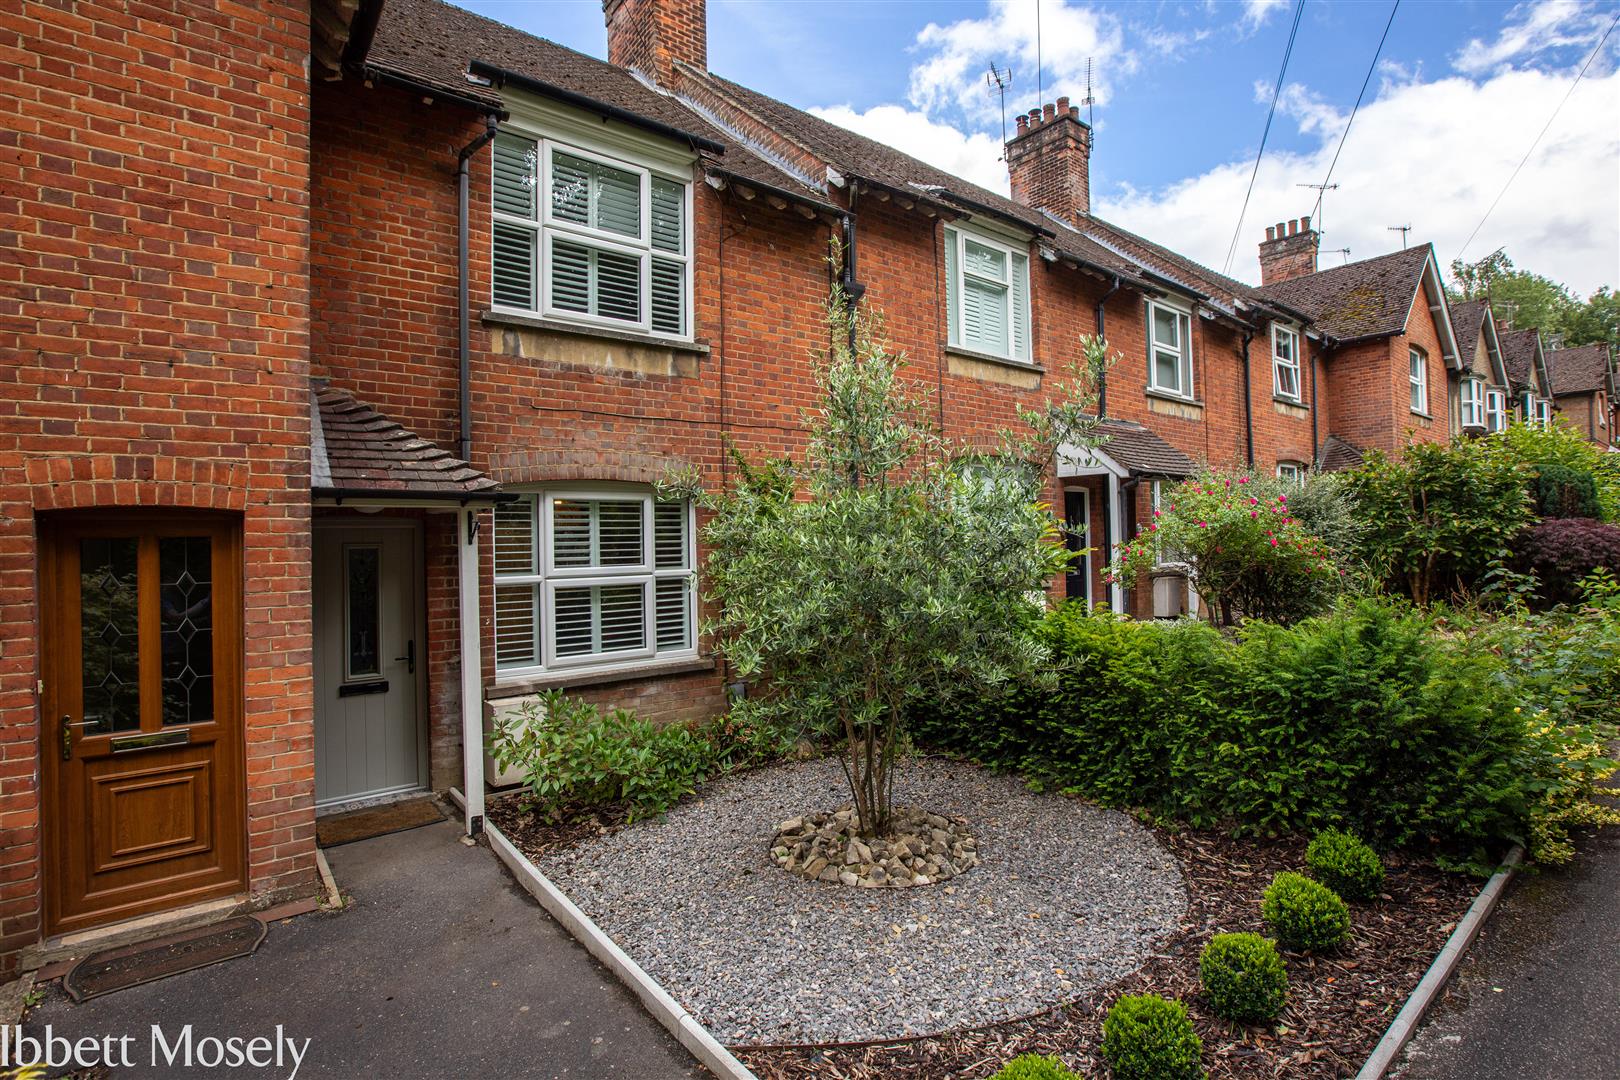
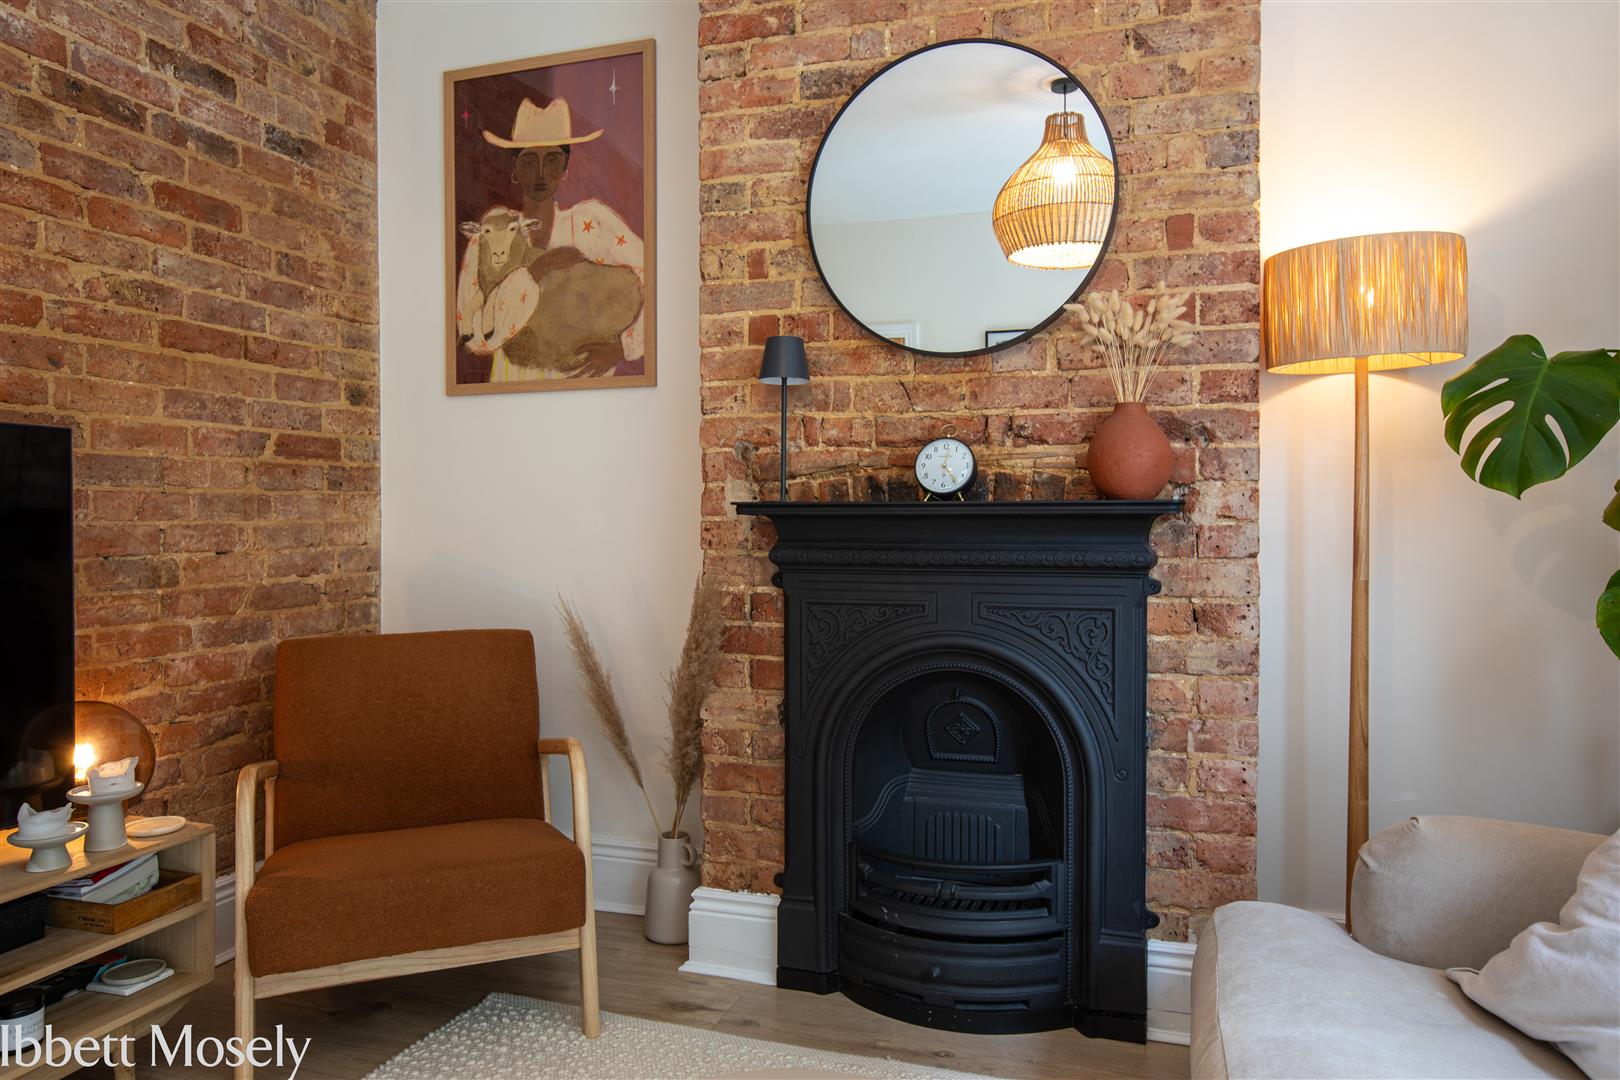
A beautifully presented mid-terrace house in a sought-after location within easy reach of Sevenoaks station and town centre. The property benefits from well-planned accommodation arranged over multiple levels, including two bedrooms to the first floor plus an attic bedroom, a modern family bathroom, a cosy sitting room and an open-plan kitchen/living space. Additional features include double glazing with shutters to the front, a striking decorative brick fireplace and a landscaped three-tier garden designed for entertaining.
Situated in a highly desirable private terrace just moments from Sevenoaks station, this charming mid-terrace home offers a perfect blend of character and contemporary living. Stylishly presented throughout, the property features well-balanced accommodation, a beautifully arranged tiered garden, making it ideal for commuters, families or those seeking a home in a prime central location.
SUMMARY
Covered Entrance porch
Replacement double glazed front door leading into entrance hallway with stairs rising to the first floor.
Sitting Room
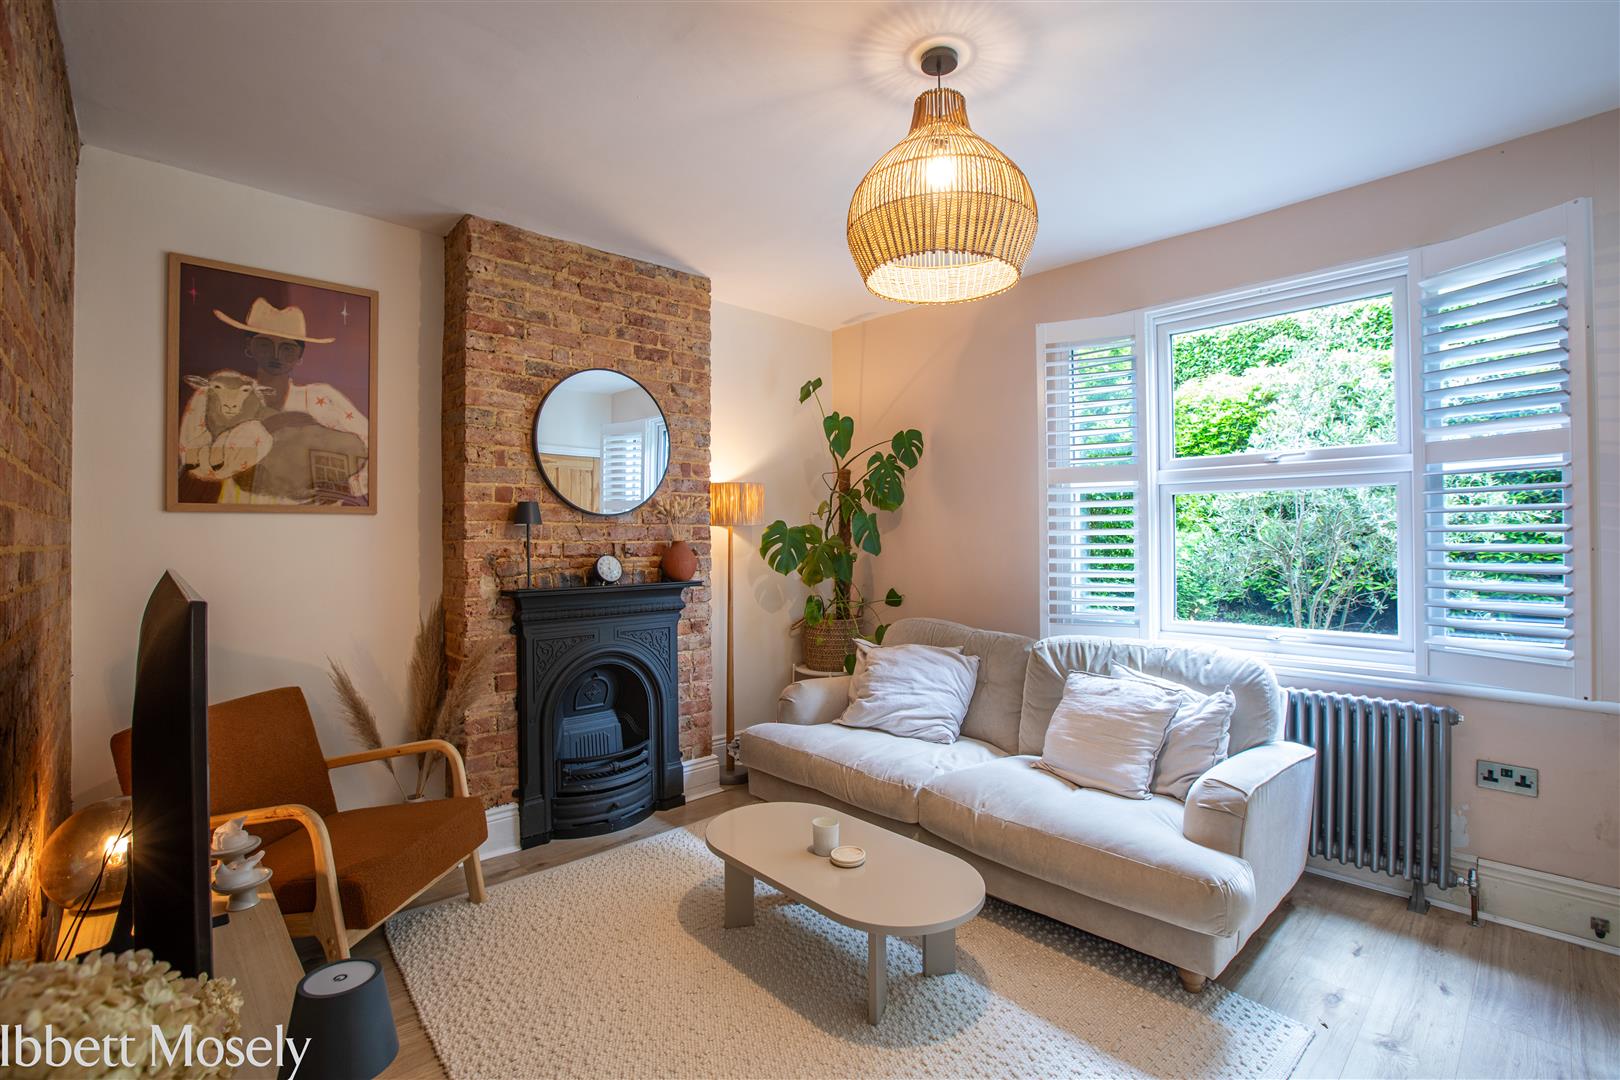
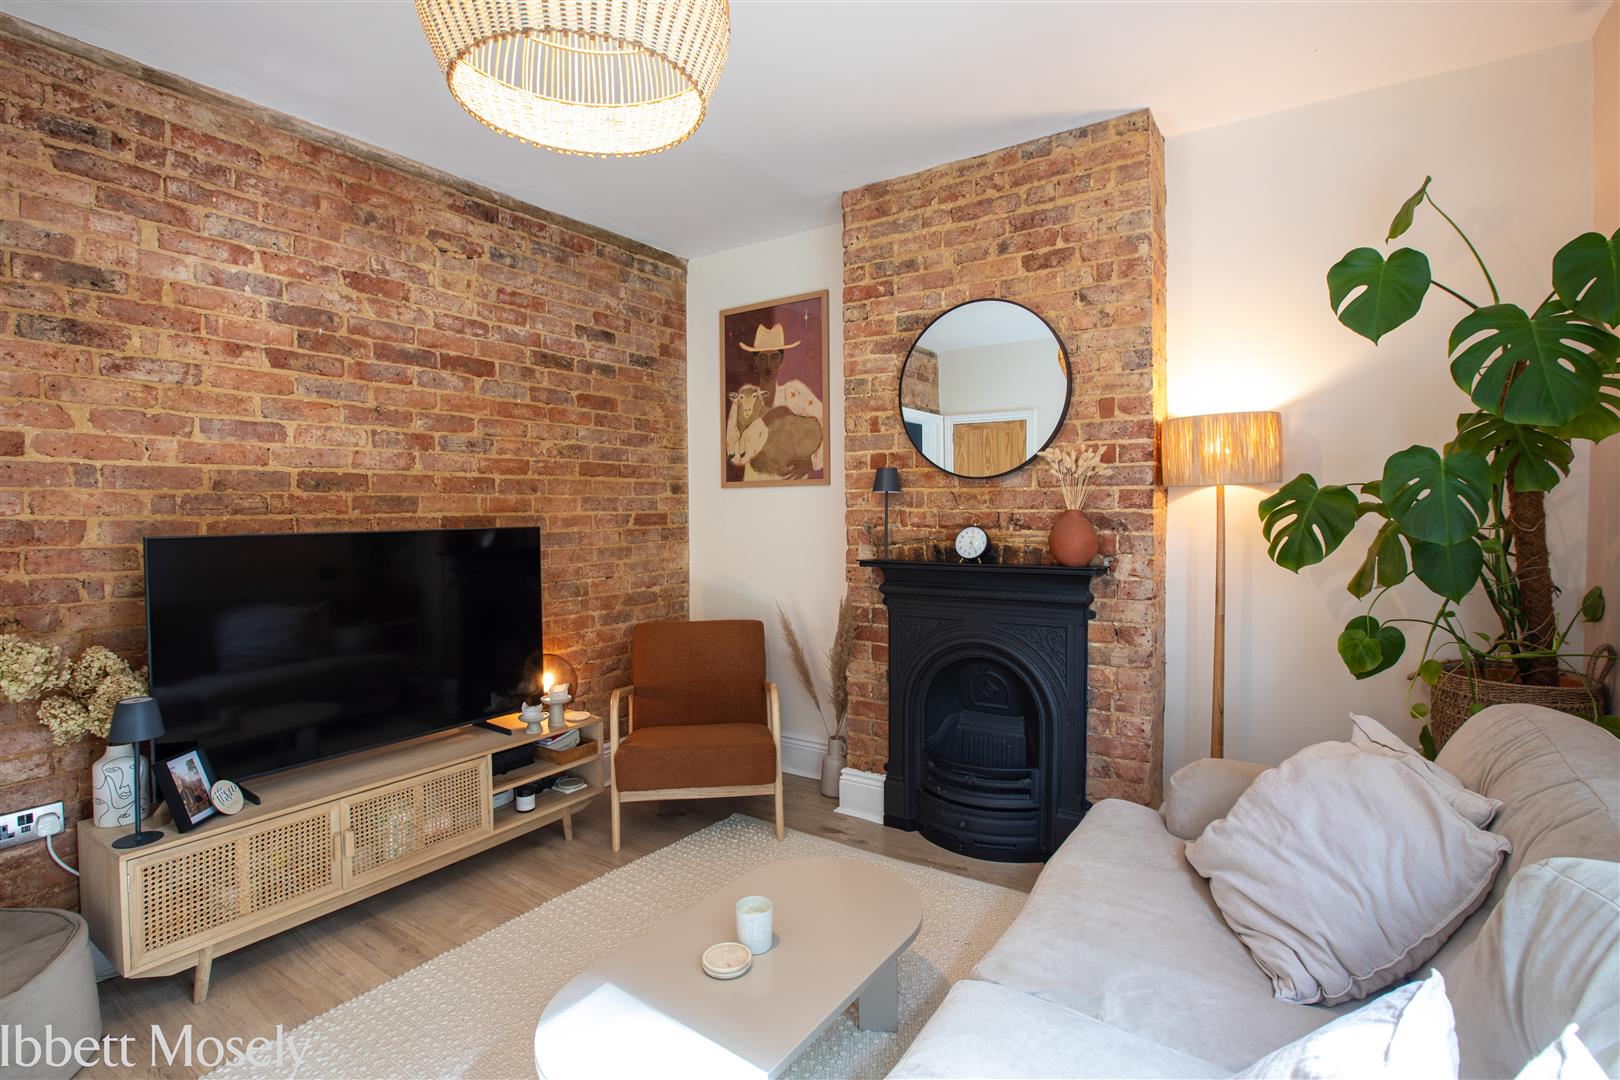
Attractive front-facing room with exposed brick wall and decorative brick fireplace with surround. Double glazed window to front with fitted shutters. Laminate flooring.
Kitchen/Breakfast Room
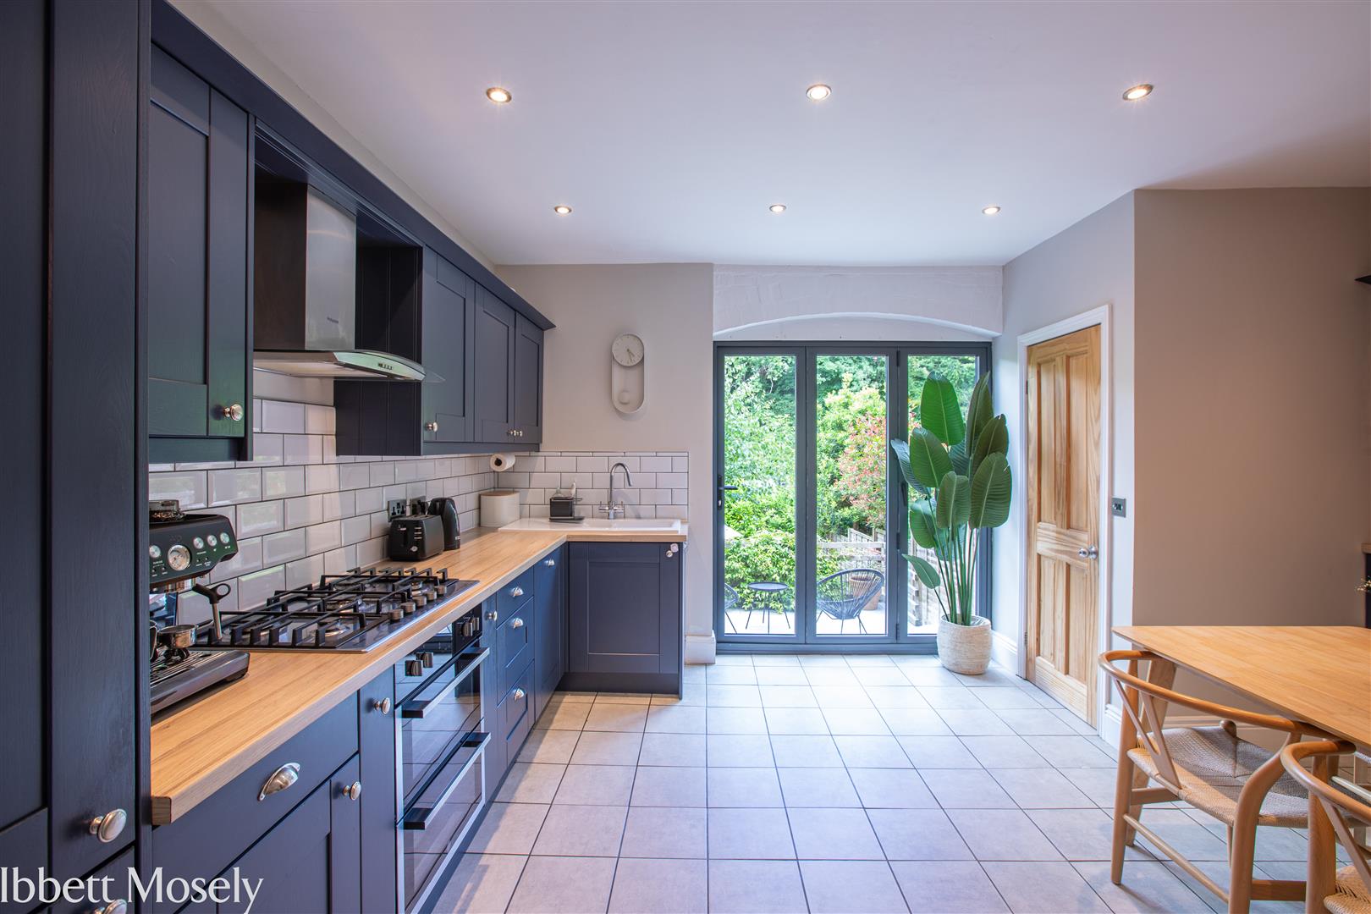
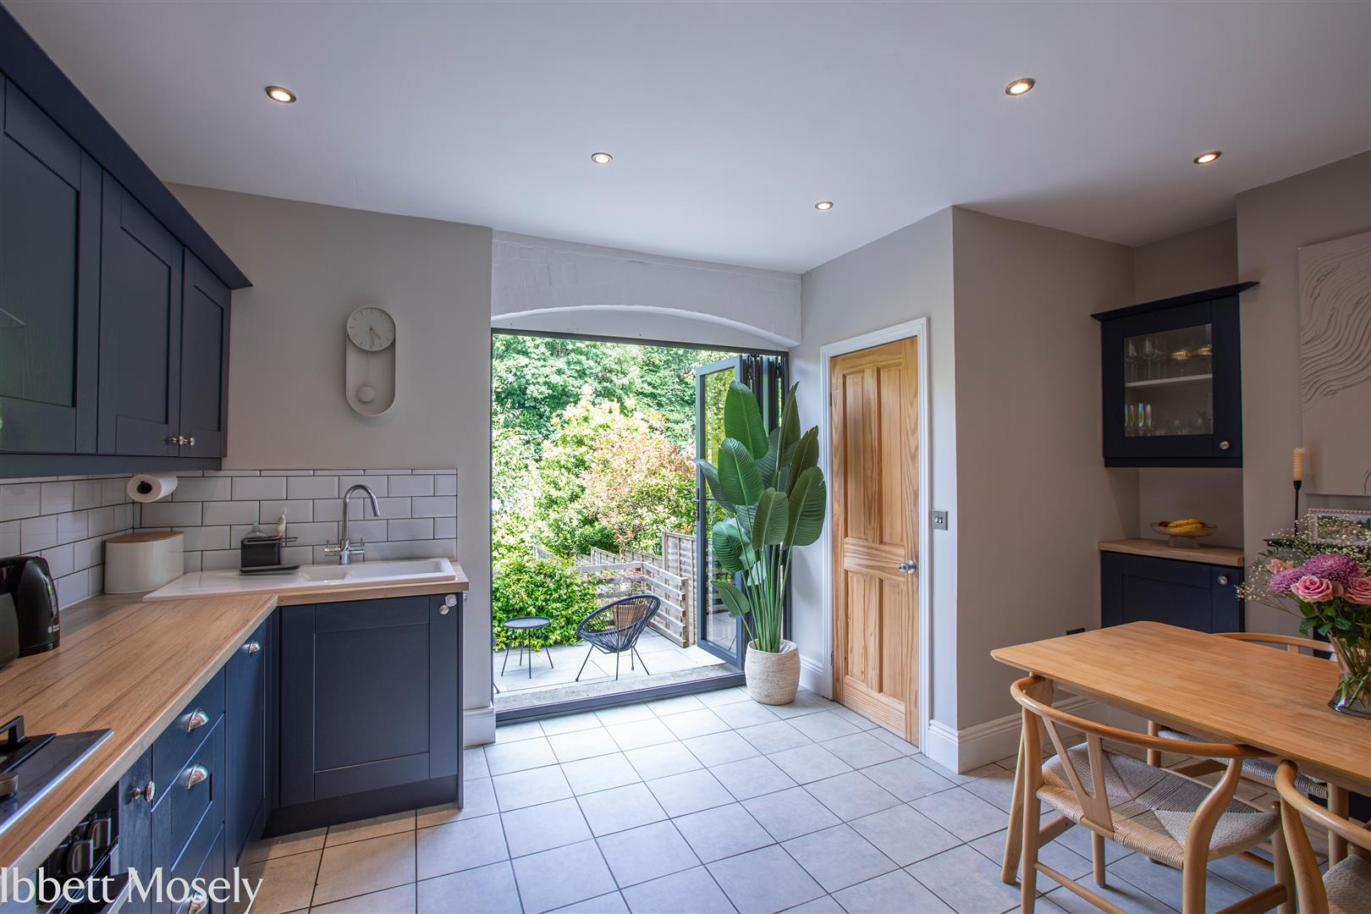
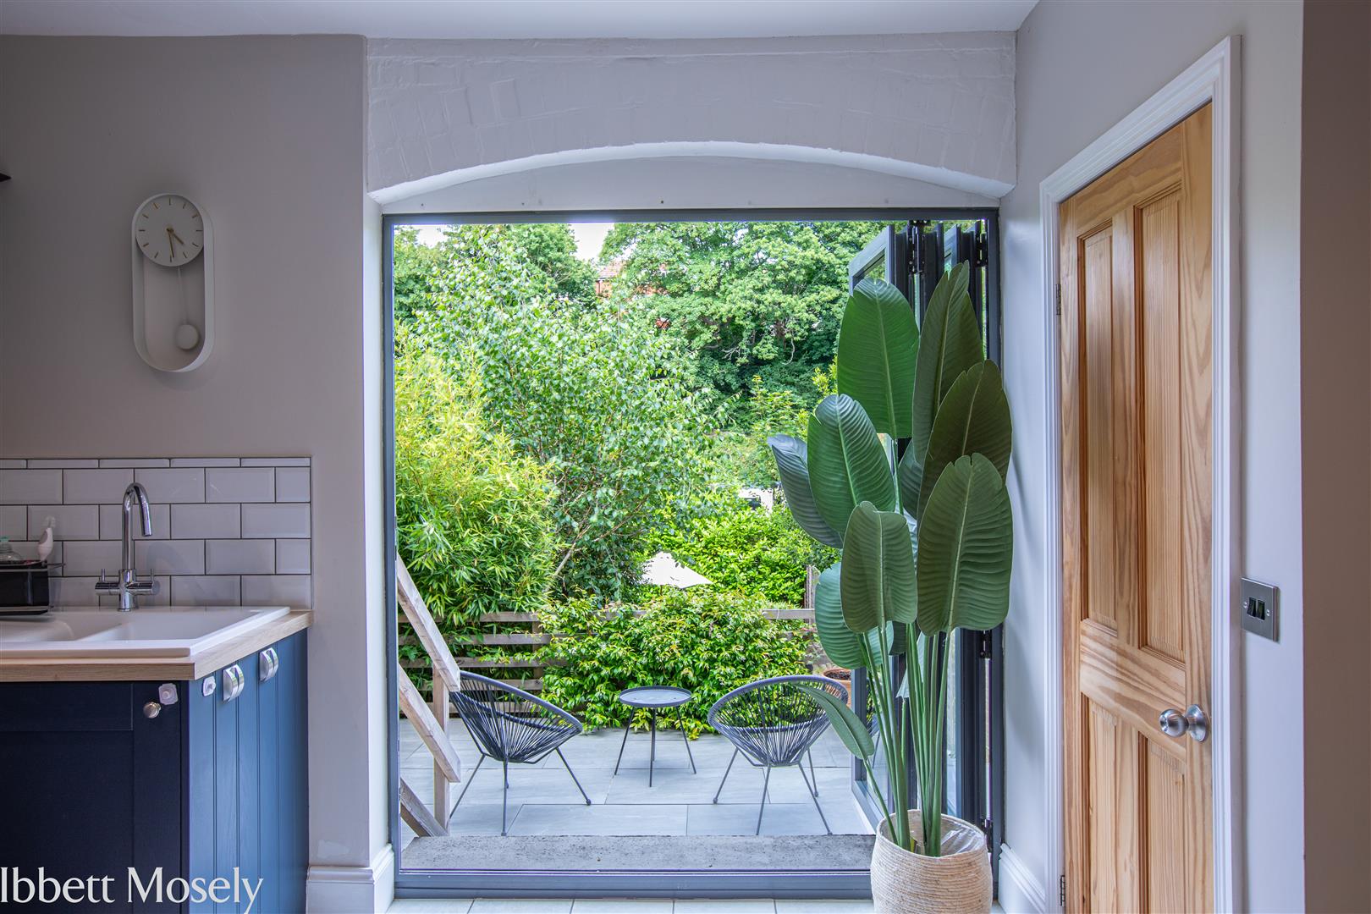
Fitted with a range of base and wall units with work surfaces and tiled splashbacks. INNOVA sink with drainer. Integrated double oven, dishwasher and five-ring gas hob with stainless steel extractor hood over. Decorative fireplace and tiled flooring. Space for dining and entertaining. Bi-fold double glazed doors opening onto the rear garden.
WC / Utility Room
WC and wash hand basin. Plumbing for washing machine. Tiled flooring. housing for gas boiler
First Floor Landing
Radiator and stairs rising to top floor.
Bedroom 2
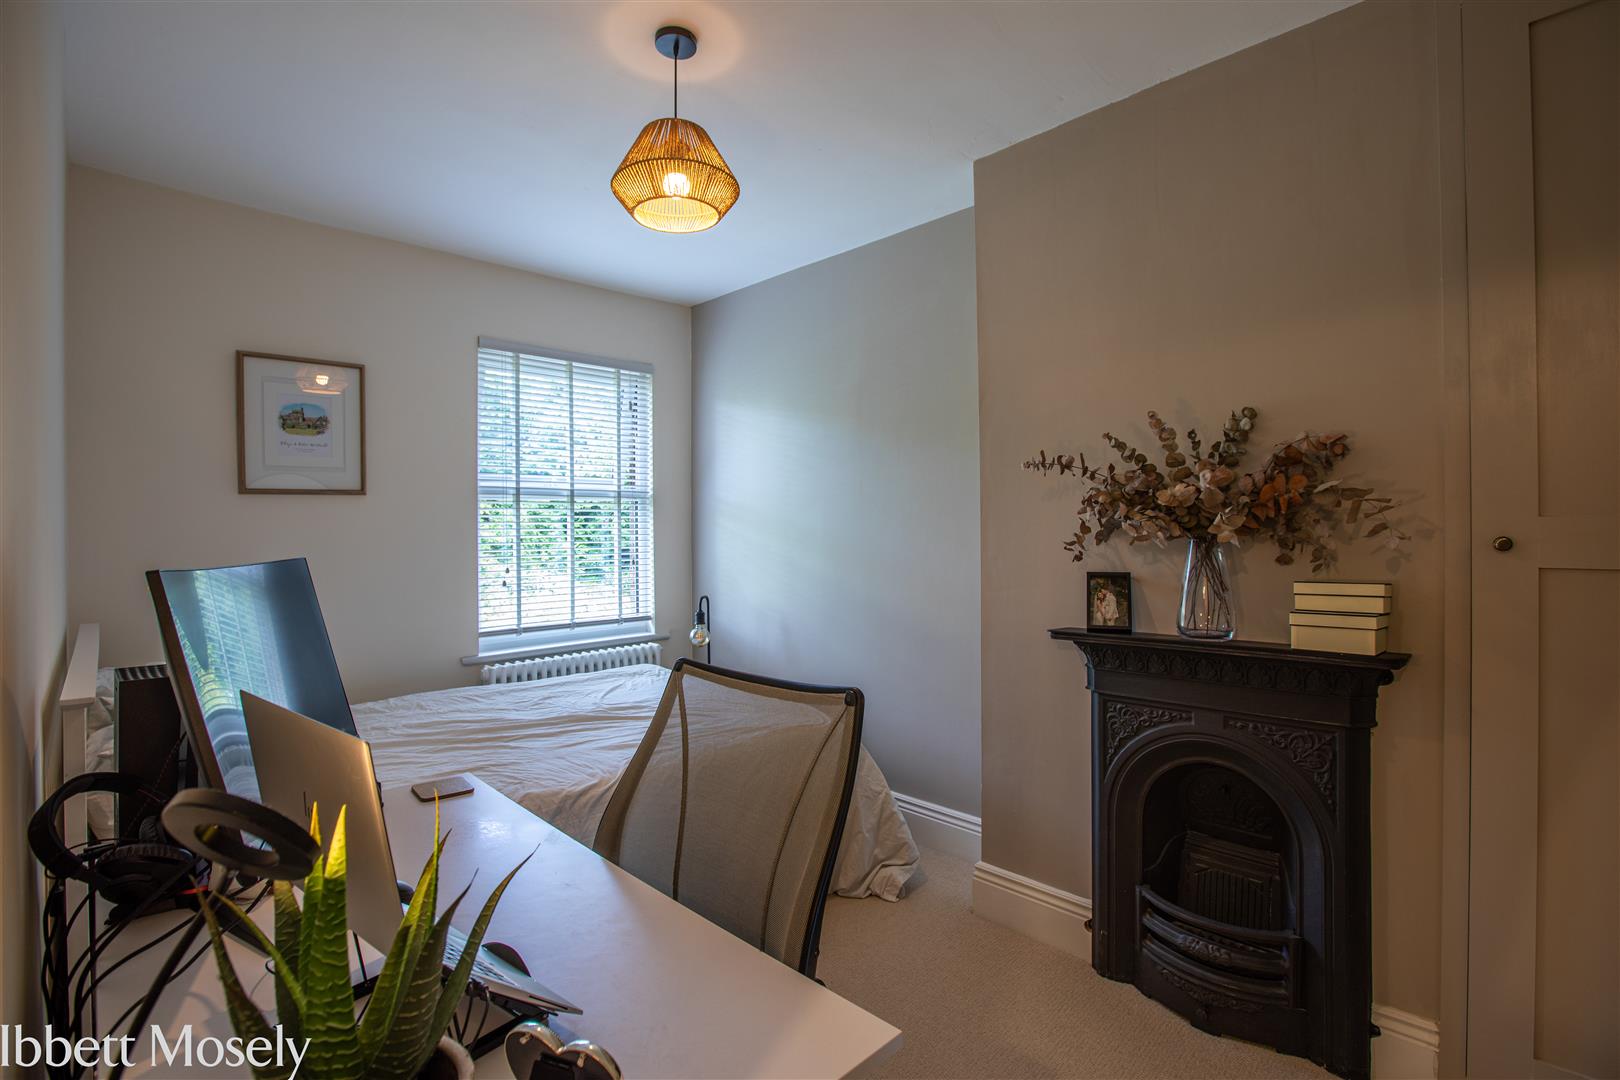
Double glazed window to rear. Decorative fireplace and built-in wardrobe cupboard.
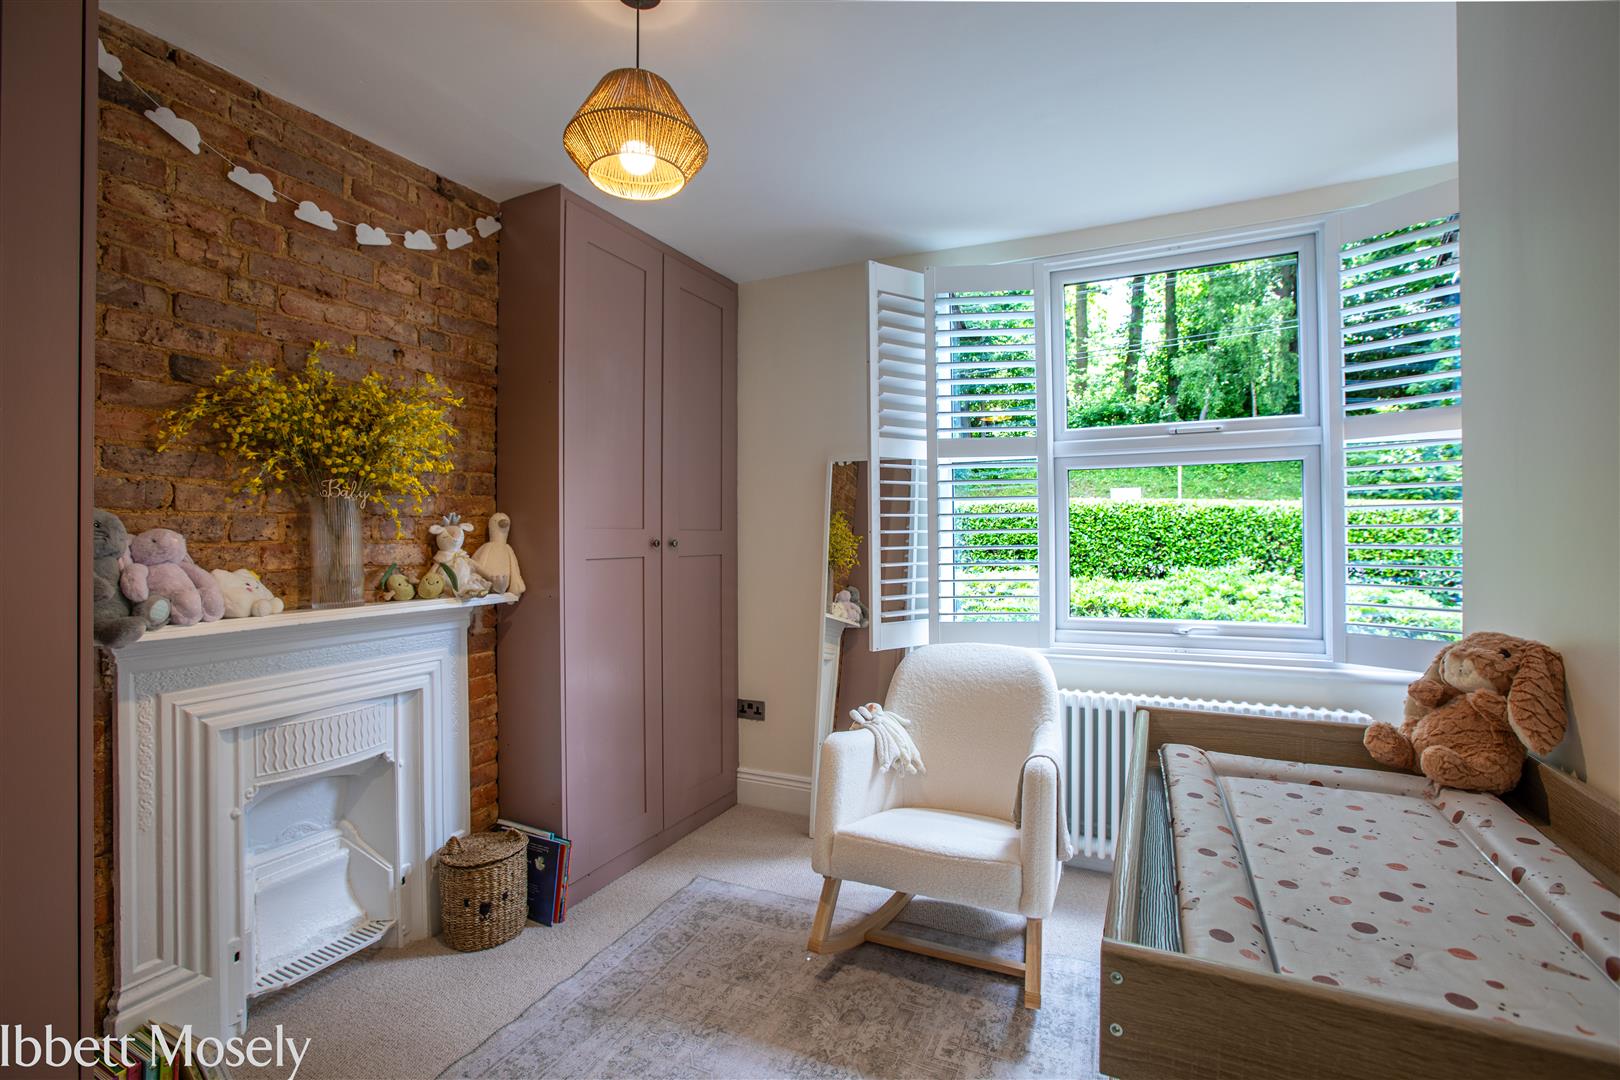
Bedroom 3
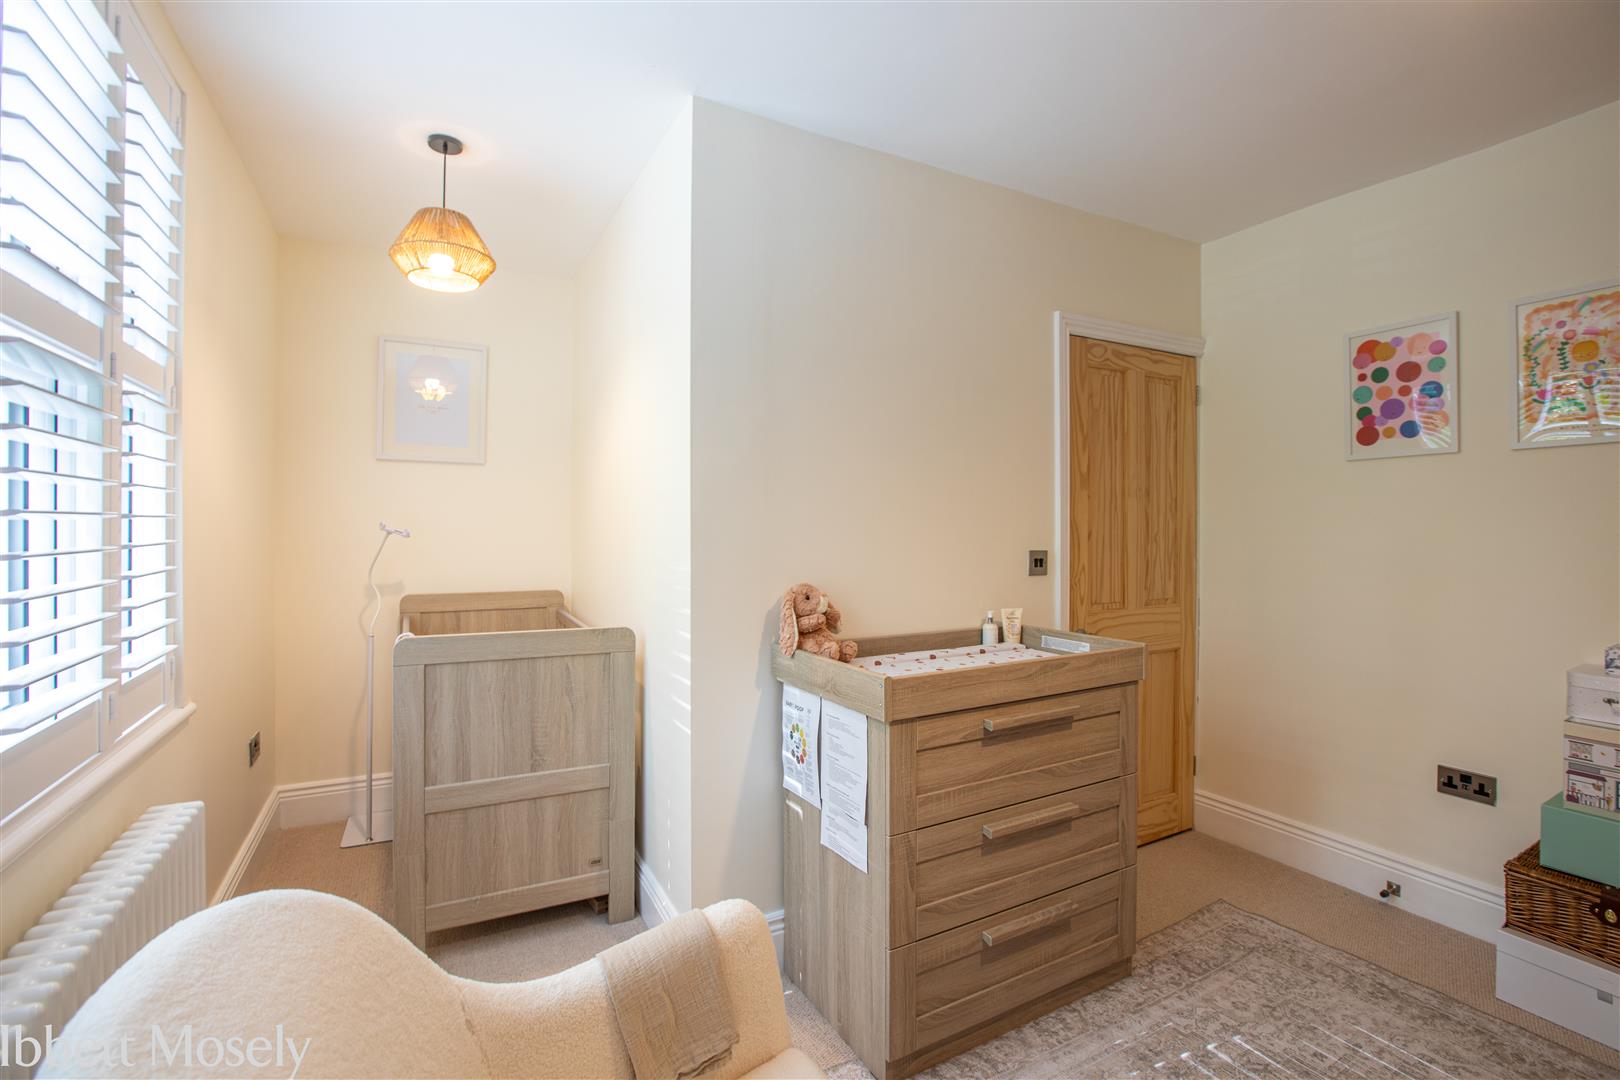
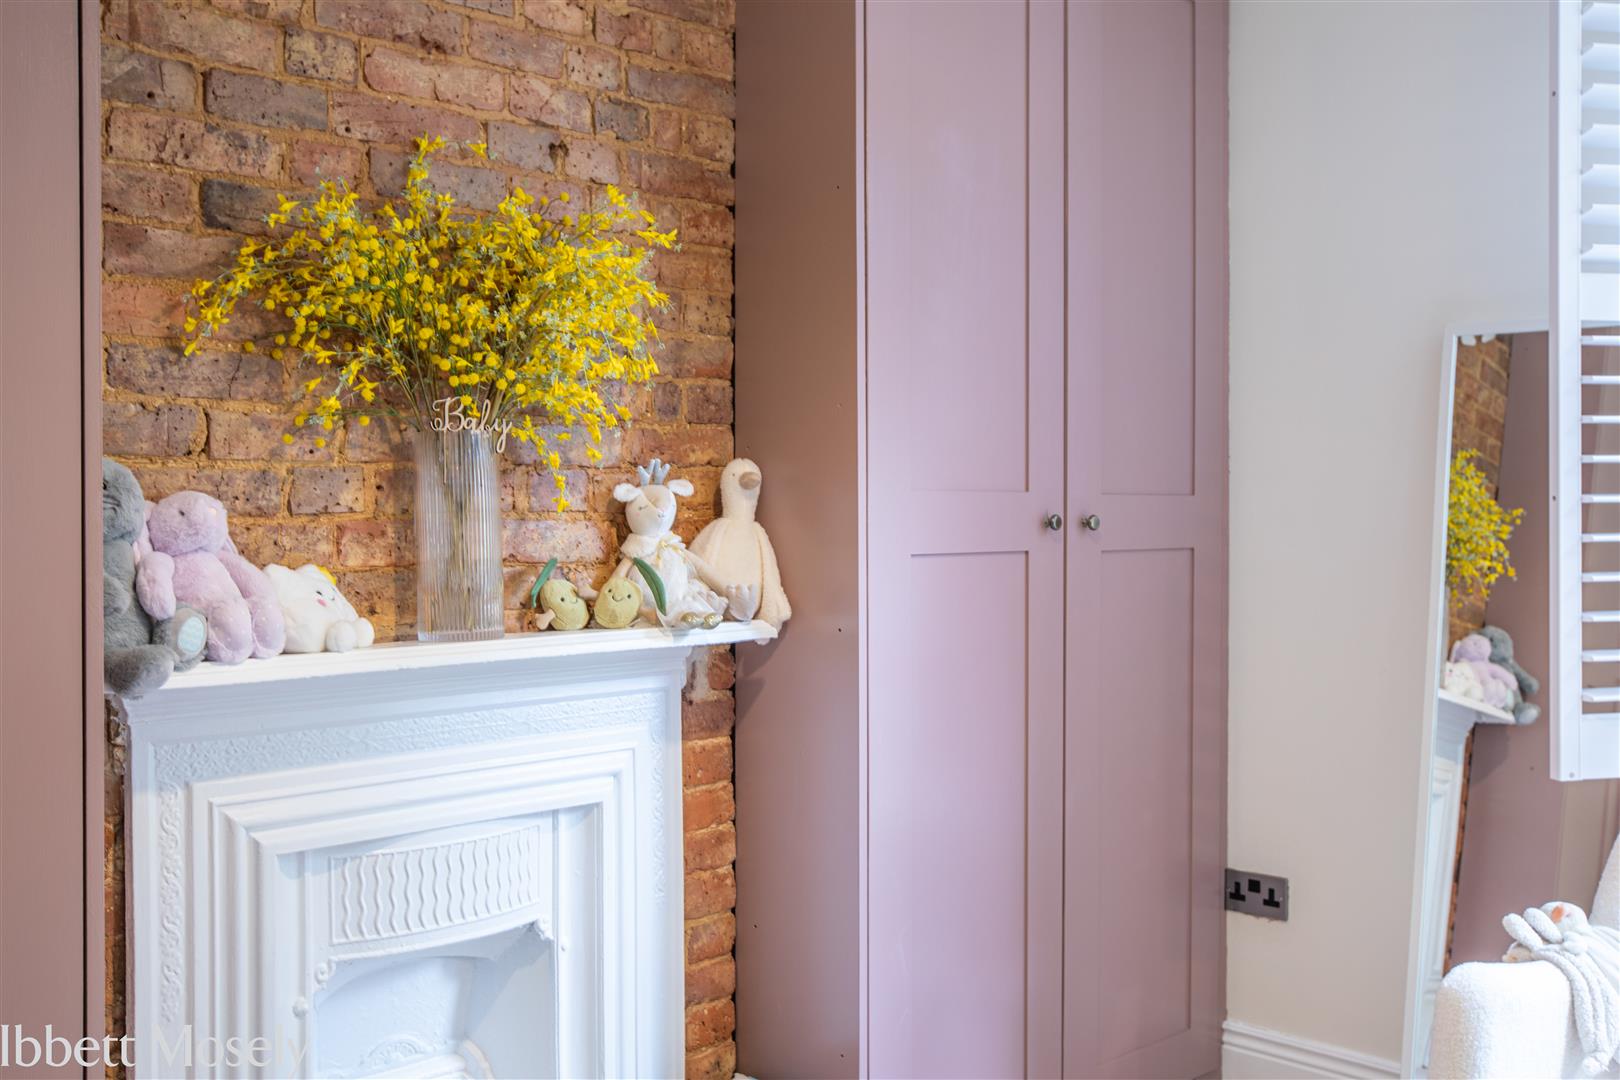
Double glazed window to front with fitted shutters. Fitted double wardrobe cupboards. Decorative white painted fireplace with alcove recess and brick surround.
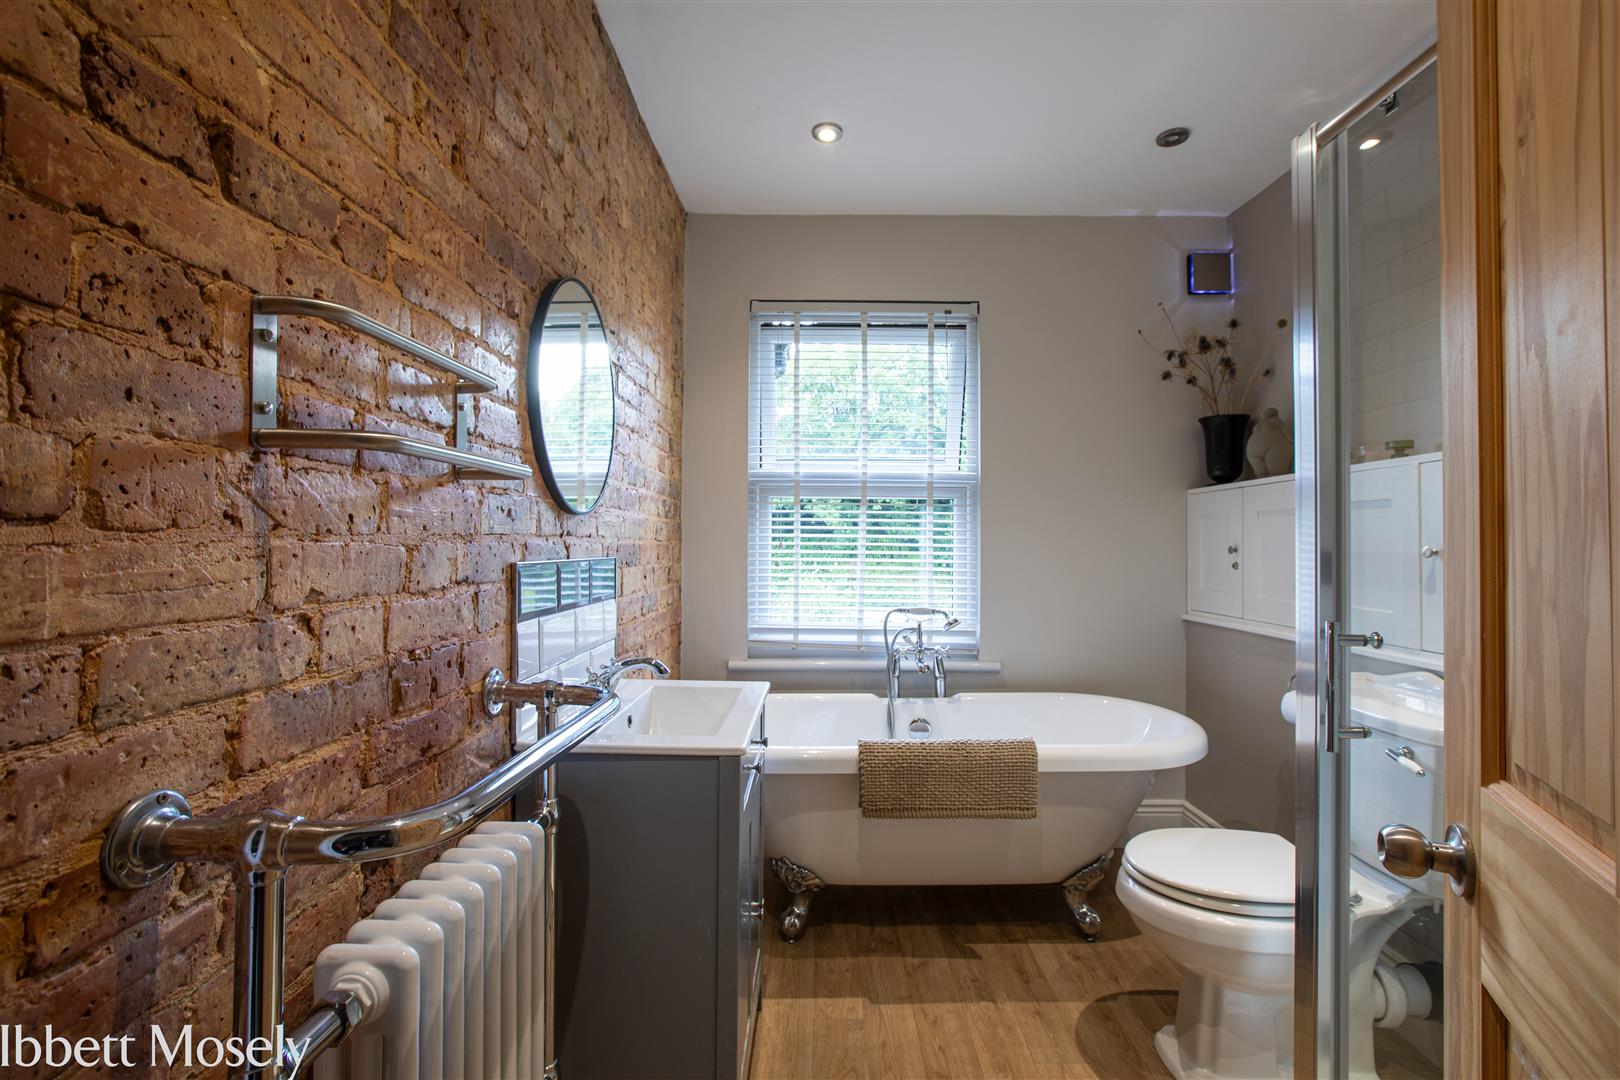
Bathroom
Double glazed window to rear. Suite comprising period style claw feet bath with mixer tap and shower attachment over, wash hand basin with vanity cupboard below and WC. Shower cubicle, Part tiled walls and brick exposed wall. wall units.
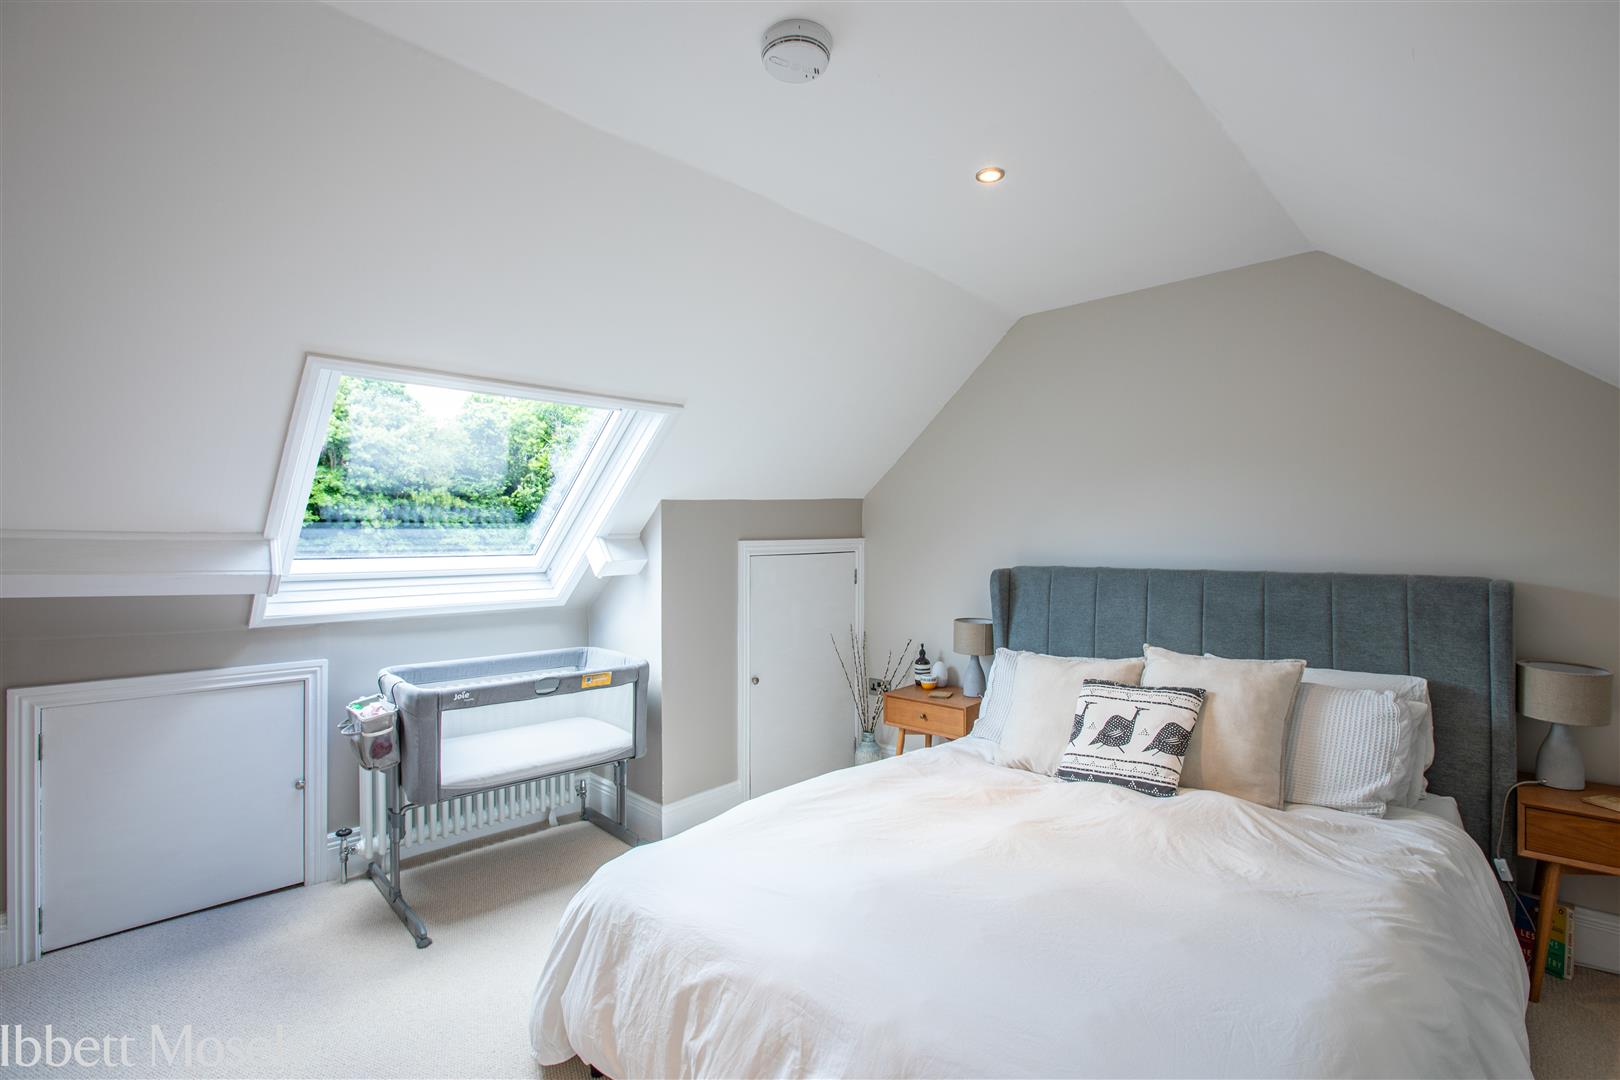
Top Floor (Attic bedroom)
Part vaulted ceiling with Velux window to rear. Radiator, downlighting and useful eaves storage cupboard.
Outside
Front
Steps leading down from the parking area to the private terrace. with open plan front garden laid to feature slate with olive tree and tree bark edging with small shrubbery.
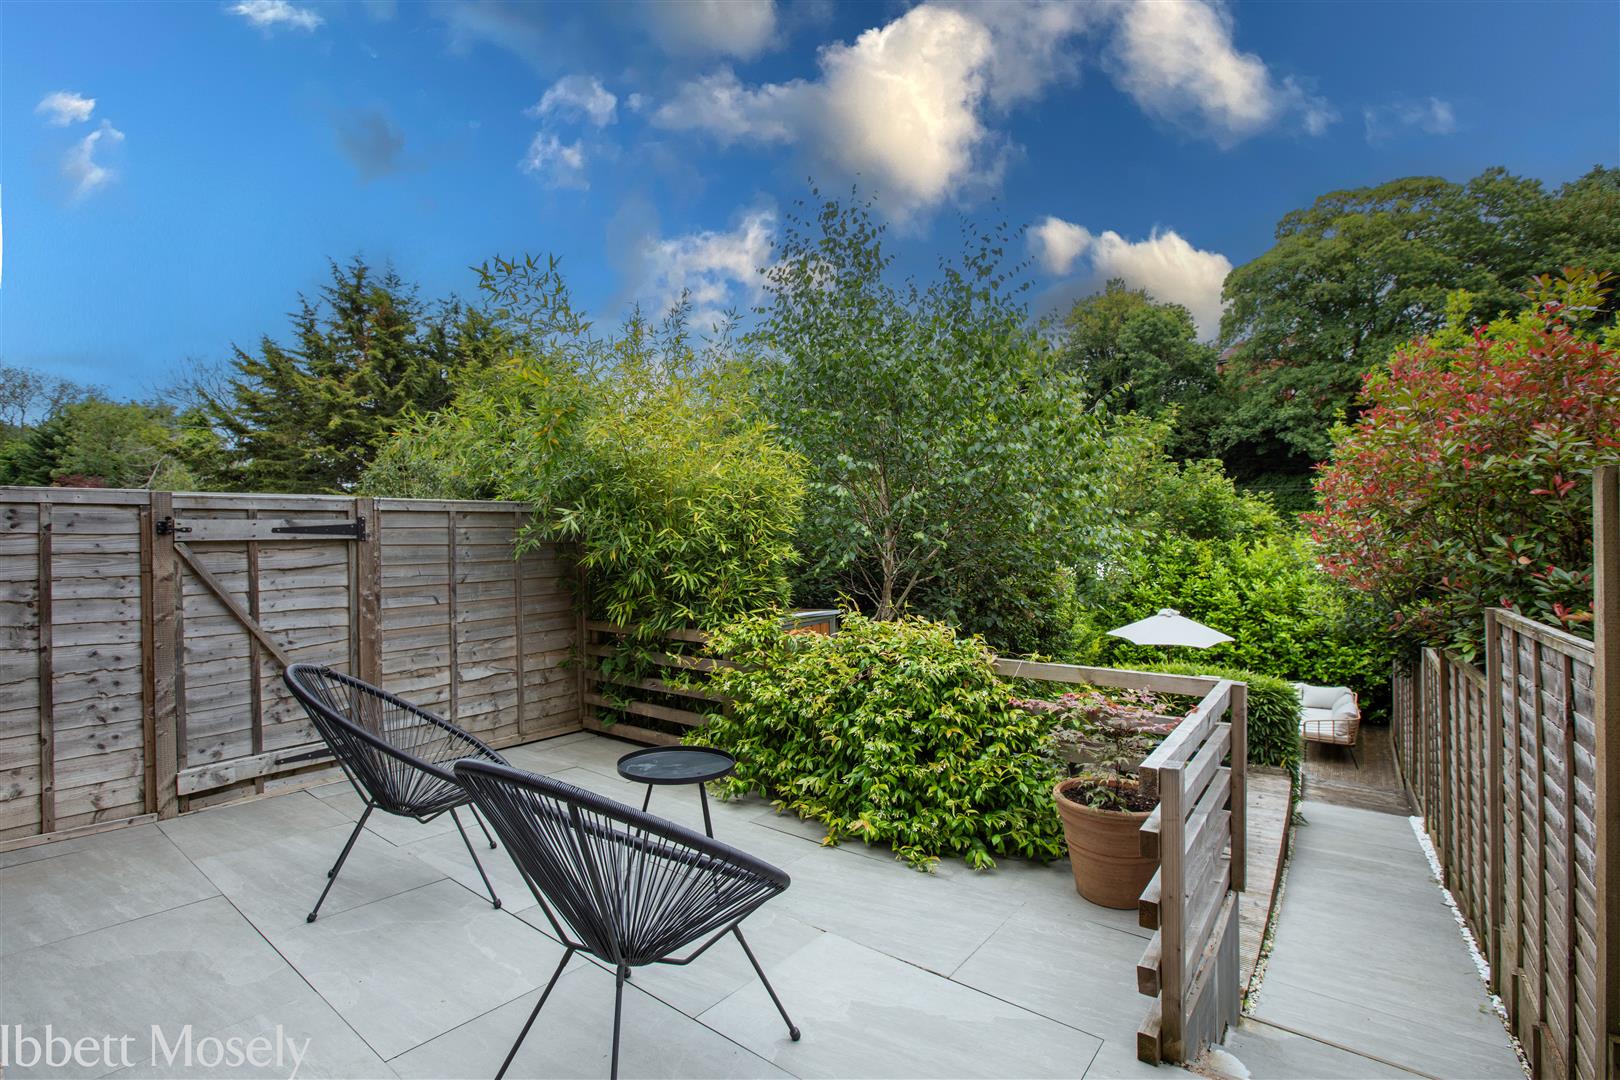
Rear Garden
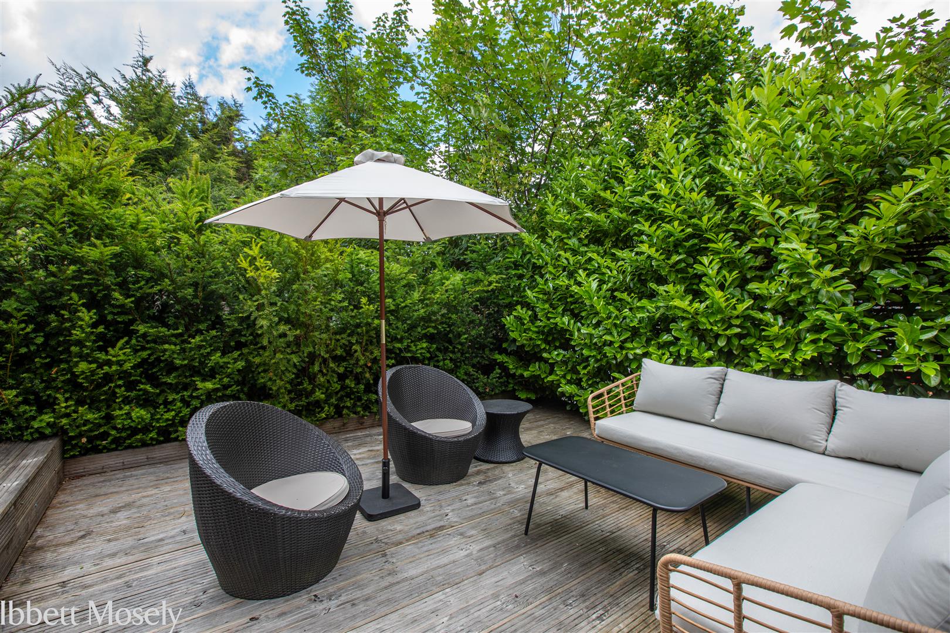
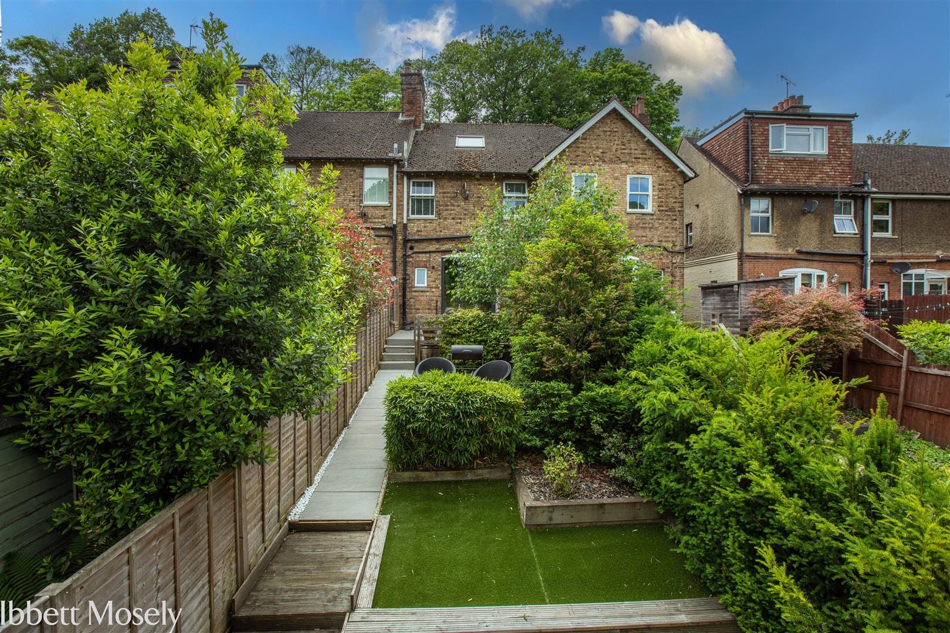
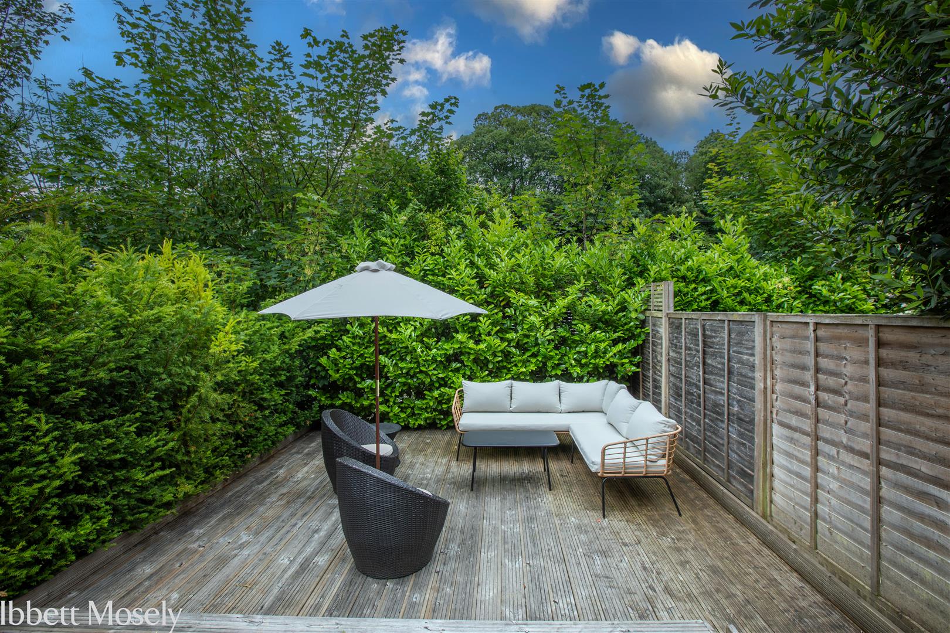
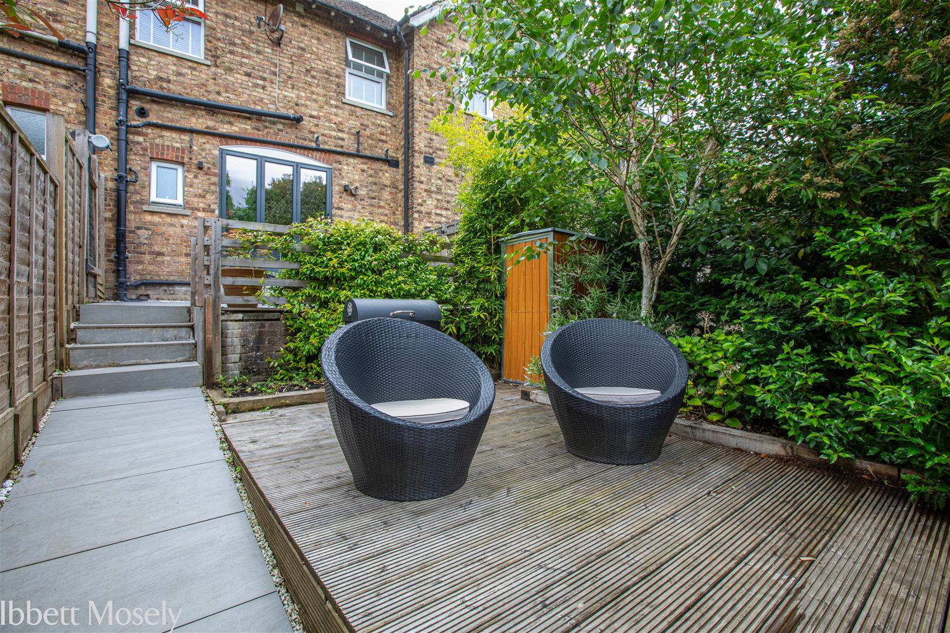
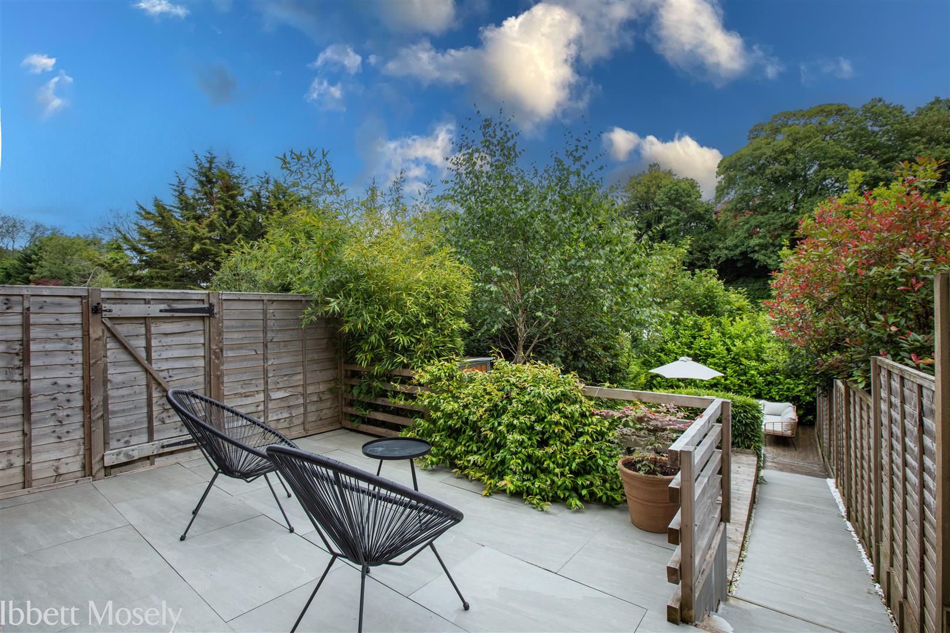
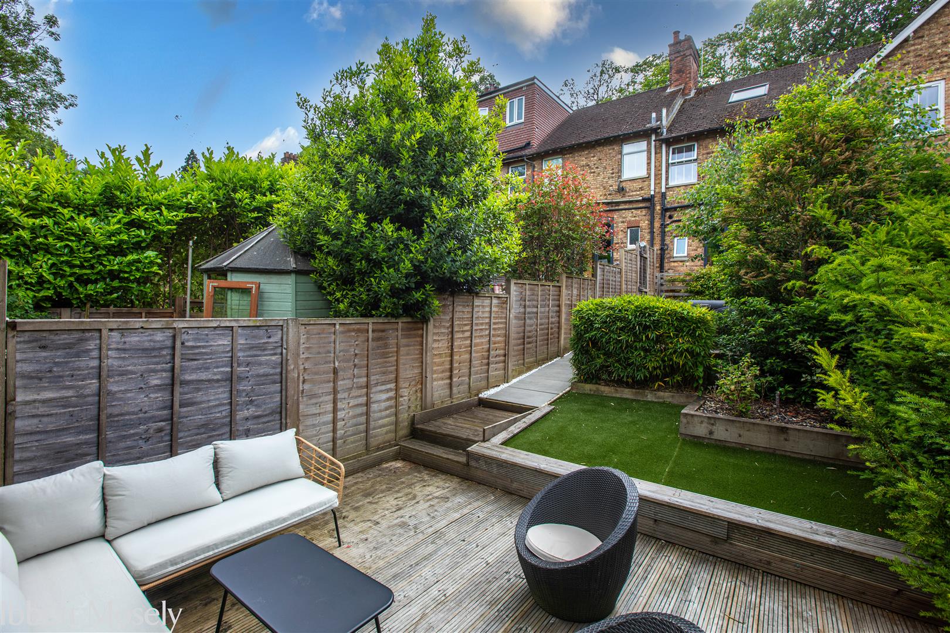
An attractive and well-designed rear garden arranged over three terraces. Immediately to the rear is a paved patio area accessed via bi-fold doors from the kitchen, ideal for outdoor dining. Steps lead down to a wooden decked terrace with storage shed, with further steps descending to an additional decked entertaining area with raised artificial turf section. The garden is enclosed by fencing with mature trees and shrubs, providing a pleasant and private outdoor space. Outside tap.
Parking & Charges
Allocated parking space plus additional visitor parking available. Management charge applicable.
LOCATION
Holyoake Terrace is ideally located just behind Sevenoaks mainline station, offering fast and frequent services into London. The town centre is within easy reach and provides a wide selection of shops, cafés, restaurants and leisure facilities.
Sevenoaks is well known for its excellent schooling options and its proximity to beautiful countryside, including Knole Park. The area also benefits from excellent road links via the M25, providing access to London, Gatwick and Heathrow airports.
Viewing
Please contact us on 01732 452246 if you wish to arrange a viewing appointment for this property, or require further information.
Disclaimer
Ibbett Mosely endeavour to maintain accurate depictions of properties in Virtual Tours, Floor Plans and descriptions, however, these are intended only as a guide and purchasers must satisfy themselves by personal inspection.
A beautifully presented mid-terrace house in a sought-after location within easy reach of Sevenoaks station and town centre. The property benefits from well-planned accommodation arranged over multiple levels, including two bedrooms to the first floor plus an attic bedroom, a modern family bathroom, a cosy sitting room and an open-plan kitchen/living space. Additional features include double glazing with shutters to the front, a striking decorative brick fireplace and a landscaped three-tier garden designed for entertaining.
Situated in a highly desirable private terrace just moments from Sevenoaks station, this charming mid-terrace home offers a perfect blend of character and contemporary living. Stylishly presented throughout, the property features well-balanced accommodation, a beautifully arranged tiered garden, making it ideal for commuters, families or those seeking a home in a prime central location.
SUMMARY
Covered Entrance porch
Replacement double glazed front door leading into entrance hallway with stairs rising to the first floor.
Sitting Room
Attractive front-facing room with exposed brick wall and decorative brick fireplace with surround. Double glazed window to front with fitted shutters. Laminate flooring.
Kitchen/Breakfast Room
Fitted with a range of base and wall units with work surfaces and tiled splashbacks. INNOVA sink with drainer. Integrated double oven, dishwasher and five-ring gas hob with stainless steel extractor hood over. Decorative fireplace and tiled flooring. Space for dining and entertaining. Bi-fold double glazed doors opening onto the rear garden.
WC / Utility Room
WC and wash hand basin. Plumbing for washing machine. Tiled flooring. housing for gas boiler
First Floor Landing
Radiator and stairs rising to top floor.
Bedroom 2
Double glazed window to rear. Decorative fireplace and built-in wardrobe cupboard.
Bedroom 3
Double glazed window to front with fitted shutters. Fitted double wardrobe cupboards. Decorative white painted fireplace with alcove recess and brick surround.
Bathroom
Double glazed window to rear. Suite comprising period style claw feet bath with mixer tap and shower attachment over, wash hand basin with vanity cupboard below and WC. Shower cubicle, Part tiled walls and brick exposed wall. wall units.
Top Floor (Attic bedroom)
Part vaulted ceiling with Velux window to rear. Radiator, downlighting and useful eaves storage cupboard.
Outside
Front
Steps leading down from the parking area to the private terrace. with open plan front garden laid to feature slate with olive tree and tree bark edging with small shrubbery.
Rear Garden
An attractive and well-designed rear garden arranged over three terraces. Immediately to the rear is a paved patio area accessed via bi-fold doors from the kitchen, ideal for outdoor dining. Steps lead down to a wooden decked terrace with storage shed, with further steps descending to an additional decked entertaining area with raised artificial turf section. The garden is enclosed by fencing with mature trees and shrubs, providing a pleasant and private outdoor space. Outside tap.
Parking & Charges
Allocated parking space plus additional visitor parking available. Management charge applicable.
LOCATION
Holyoake Terrace is ideally located just behind Sevenoaks mainline station, offering fast and frequent services into London. The town centre is within easy reach and provides a wide selection of shops, cafés, restaurants and leisure facilities.
Sevenoaks is well known for its excellent schooling options and its proximity to beautiful countryside, including Knole Park. The area also benefits from excellent road links via the M25, providing access to London, Gatwick and Heathrow airports.
Viewing
Please contact us on 01732 452246 if you wish to arrange a viewing appointment for this property, or require further information.
Disclaimer
Ibbett Mosely endeavour to maintain accurate depictions of properties in Virtual Tours, Floor Plans and descriptions, however, these are intended only as a guide and purchasers must satisfy themselves by personal inspection.
Features
- Central Sevenoaks location close to station
- Three bedrooms
- Attractive mid-terrace character home in private road
- Double glazing with shutters (front)
- Sitting room with decorative brick fireplace
- Open-plan kitchen/living area
- Stylish family bathroom
- Farrow and Ball paintwork
- Beautiful three-level landscaped garden decking and patio
- Very well presented
Share
Request aValuation
Find out how much your home is worth with a free valuation.