Details
Golding Road, Sevenoaks
£340,000
Description
Sold via Secure Sale online bidding. Terms & Conditions apply. Starting Bid £340,000OPEN HOUSE DAY SATURDAY 21/11/20026 11.00 TO 12.00 PLEASE CALL TO BOOK AN APPOINTMENT NO ONWARD CHAIN with this end of terrace house which is situated in a convenient location for shops, trains, and schools.
Sold via Secure Sale online bidding. Terms & Conditions apply. Starting Bid £340,000
OPEN HOUSE DAY SATURDAY 21/11/20026 11.00 TO 12.00 PLEASE CALL TO BOOK AN APPOINTMENT
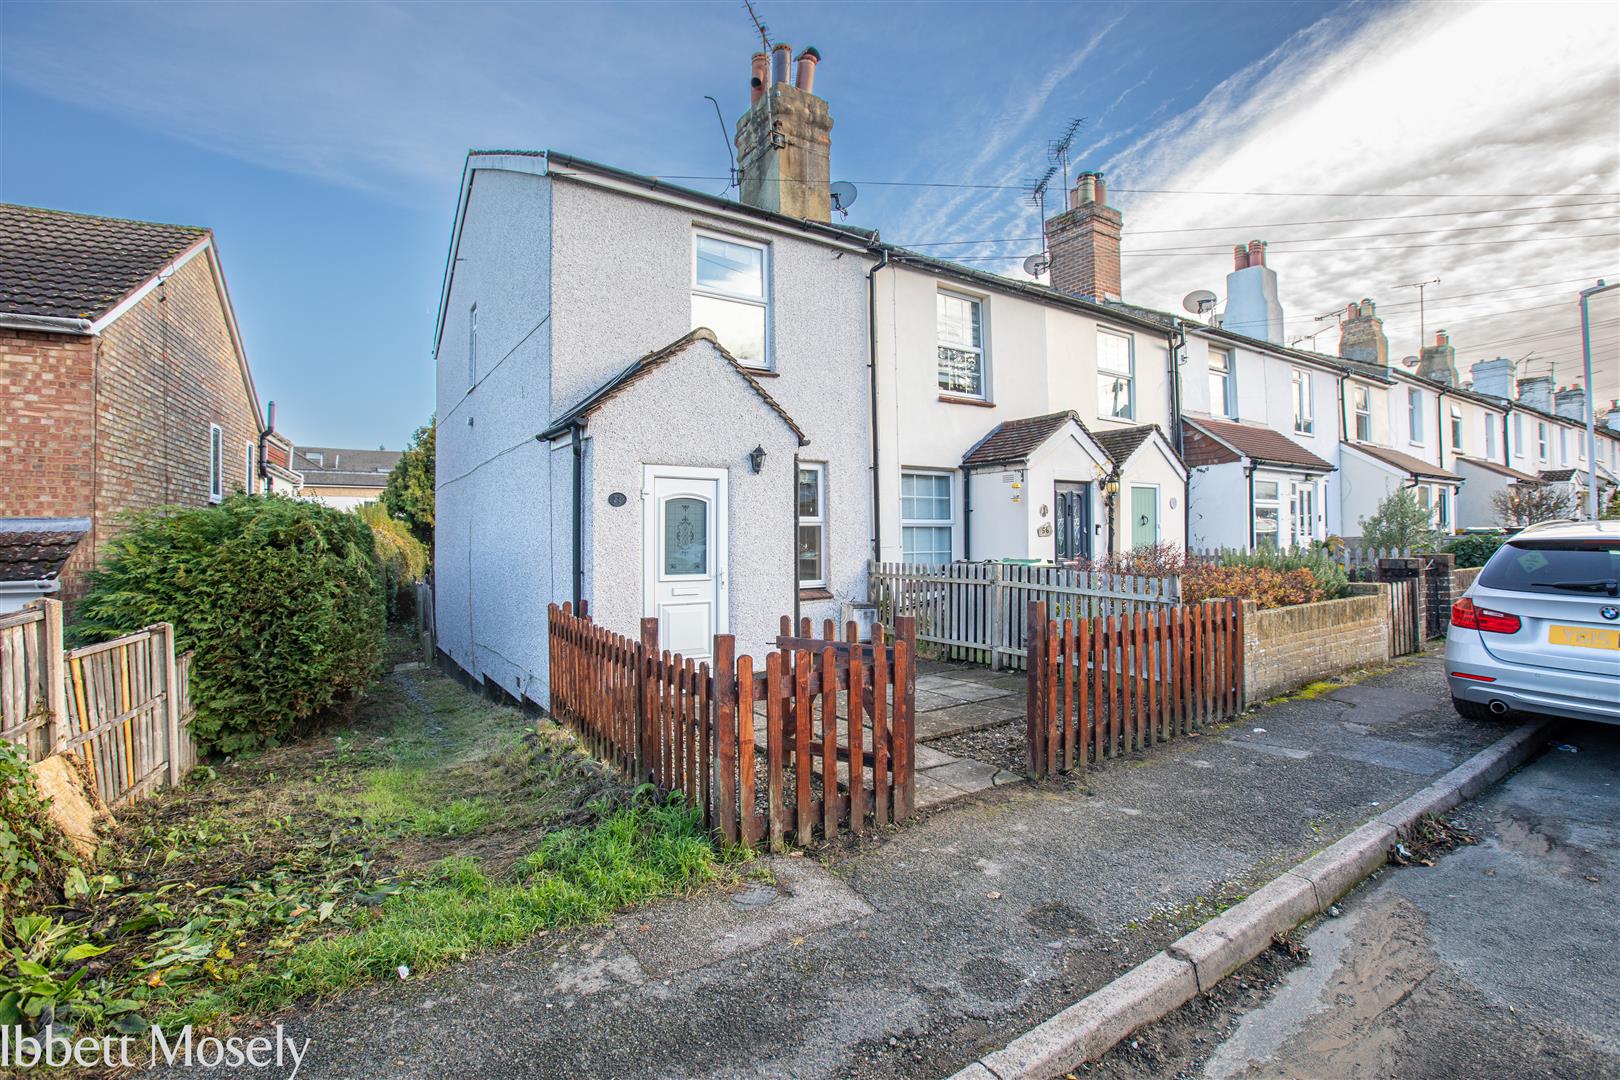
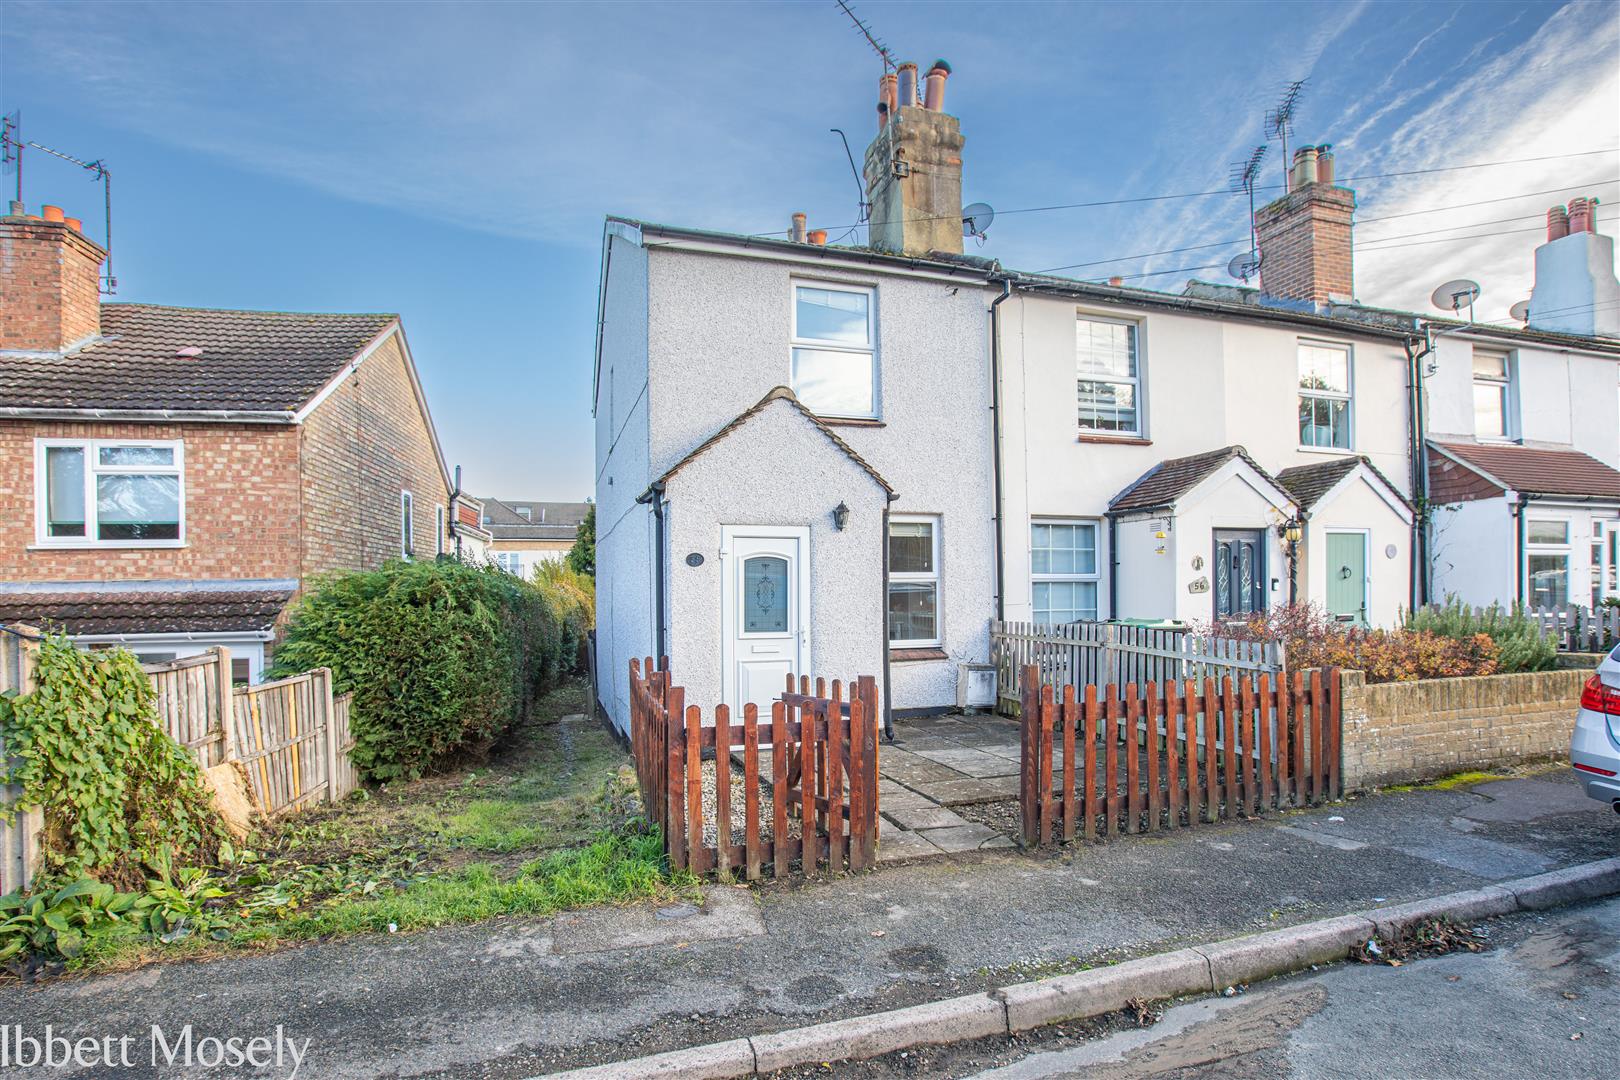
NO ONWARD CHAIN with this end of terrace house which is situated in a convenient location for shops, trains, and schools.
ACCOMMODATION
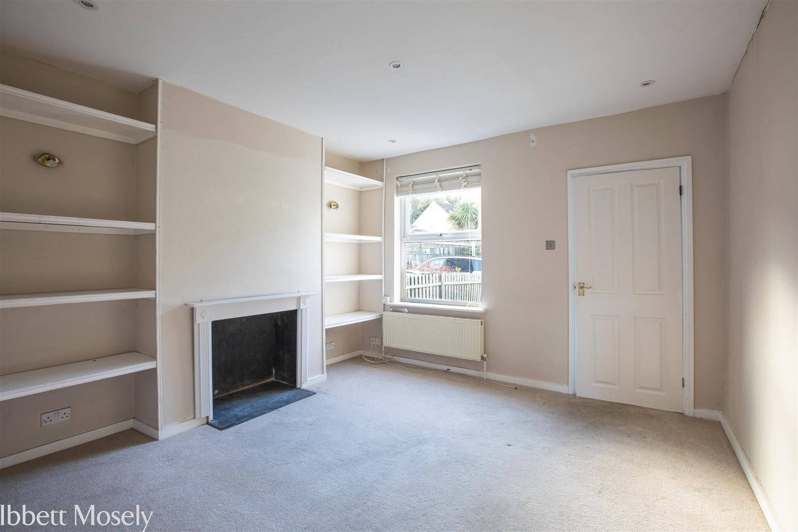
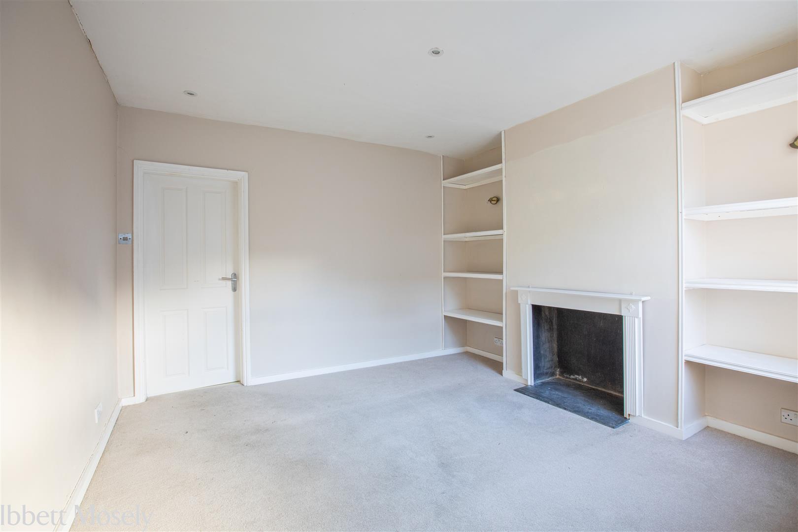
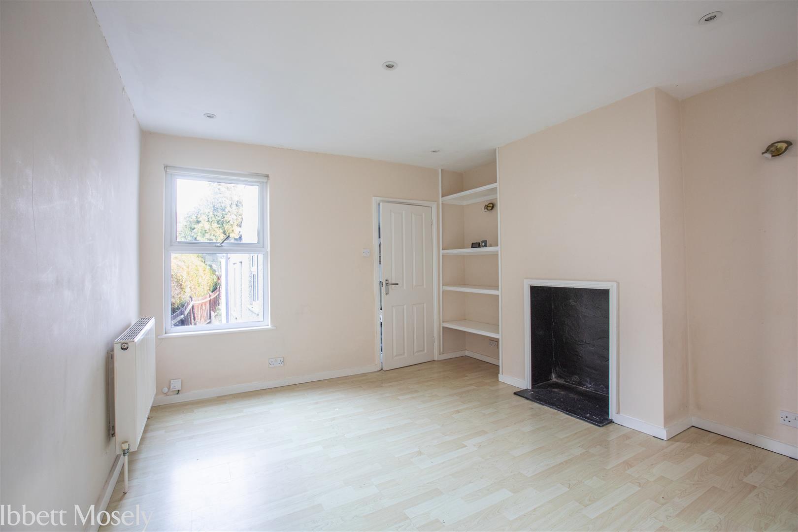
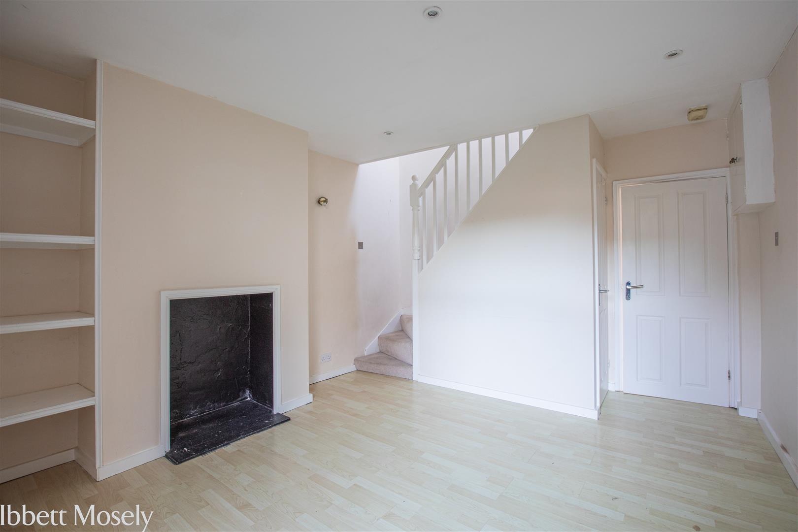
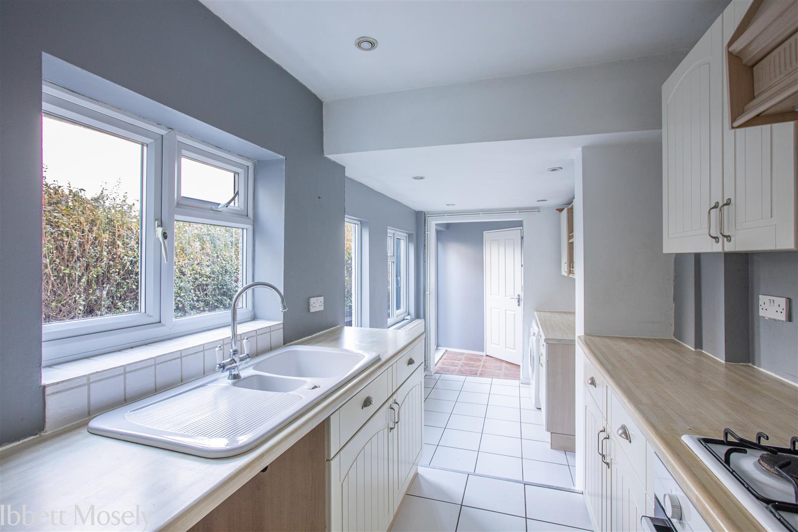
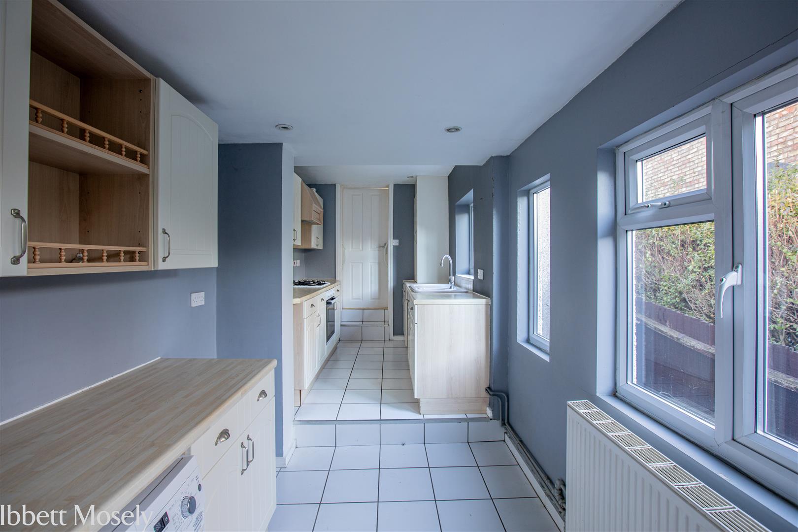
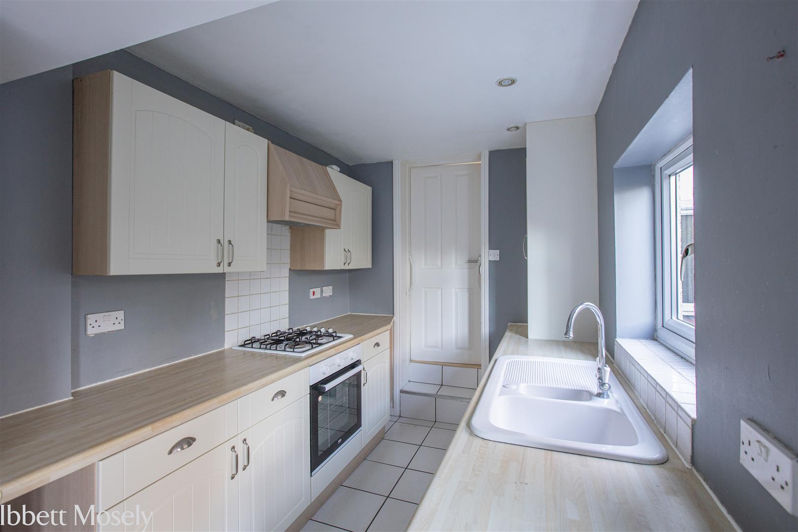
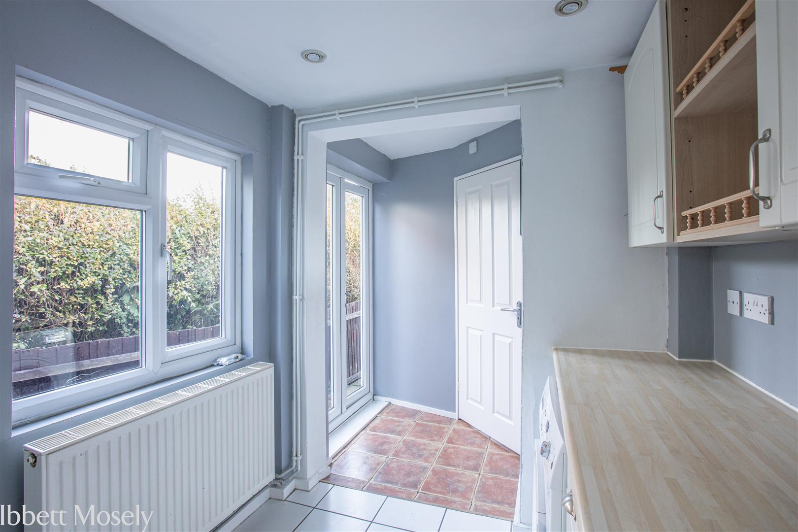
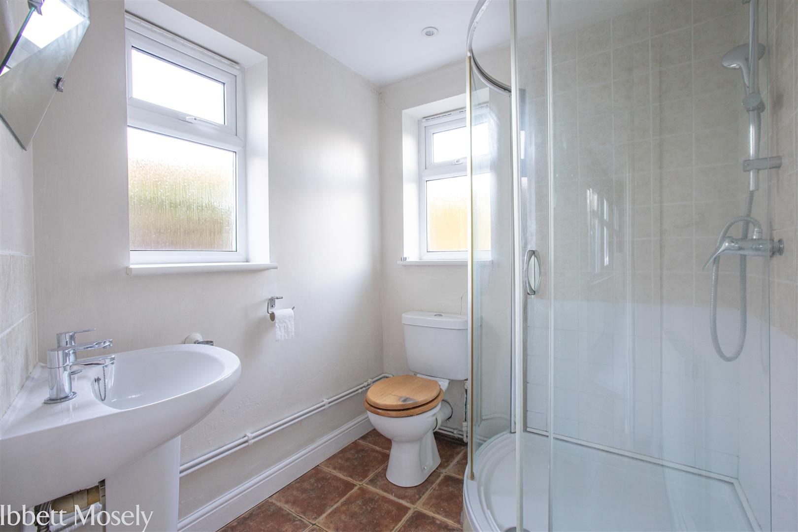
The entrance door leads into a porch with a further door leading into the sitting room which has an attractive feature decorative fireplace with shelving either side and door through to the dining room. This room has a window to the rear overlooking the garden, staircase to first floor with storage cupboard beneath with hatch to cellar below, feature decorative fireplace and cupboard in alcove. A door leads down two steps to the kitchen/ utility which has work surfaces with a range of cupboards and drawers beneath and wall mounted units above incorporating a sink with mixer tap and drainer. There is a built-in oven and four ring gas hob with extractor hood above, space for fridge freezer, space for a washing machine. Double doors to the rear lead out to the garden and a gate to the side leads to a side passageway, which brings you back out to the front of the property. A bathroom with corner shower cubicle, low level WC and wash hand basin completes the accommodation to the ground floor.
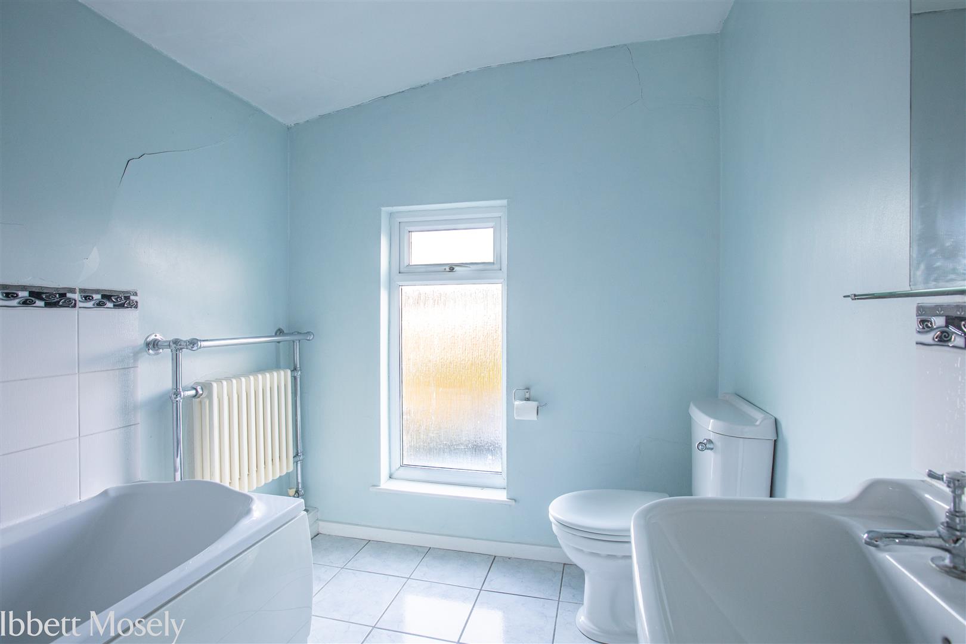
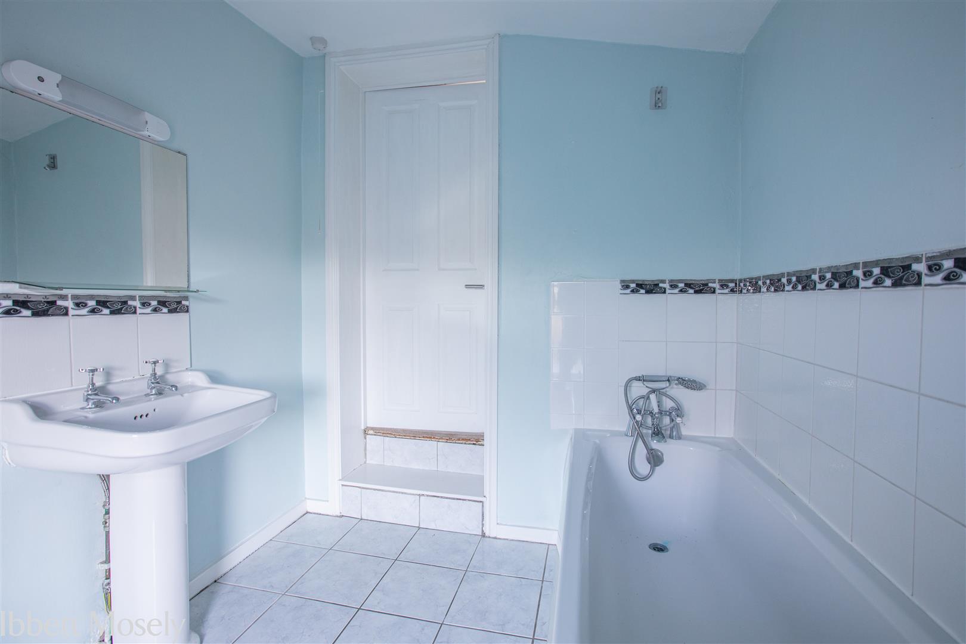
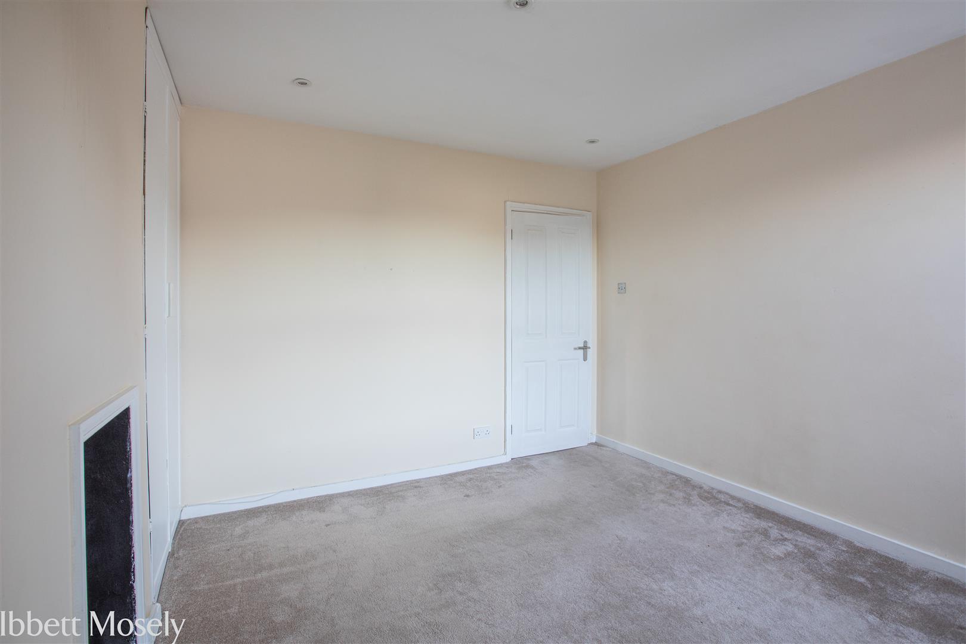
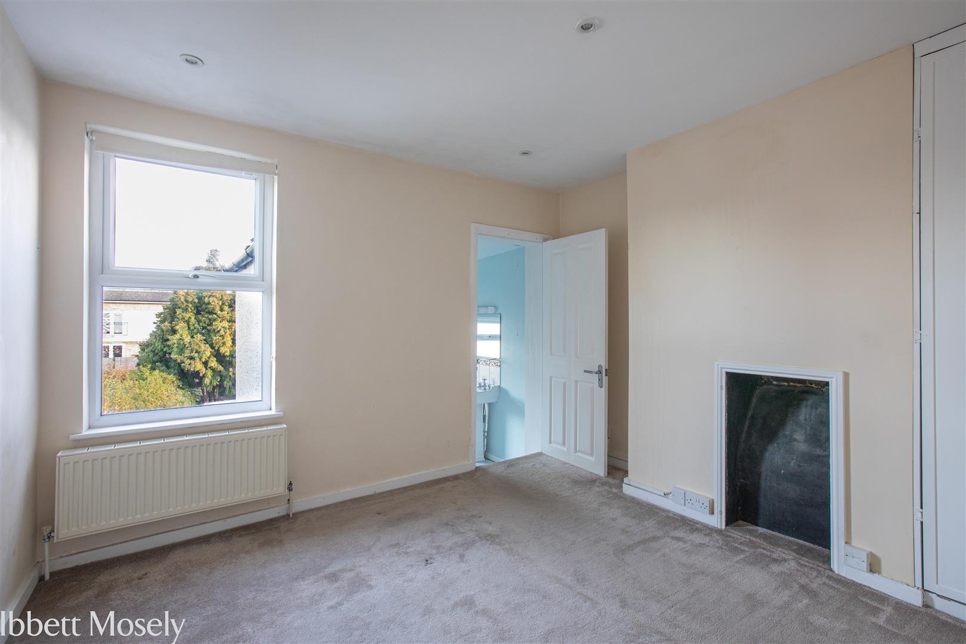
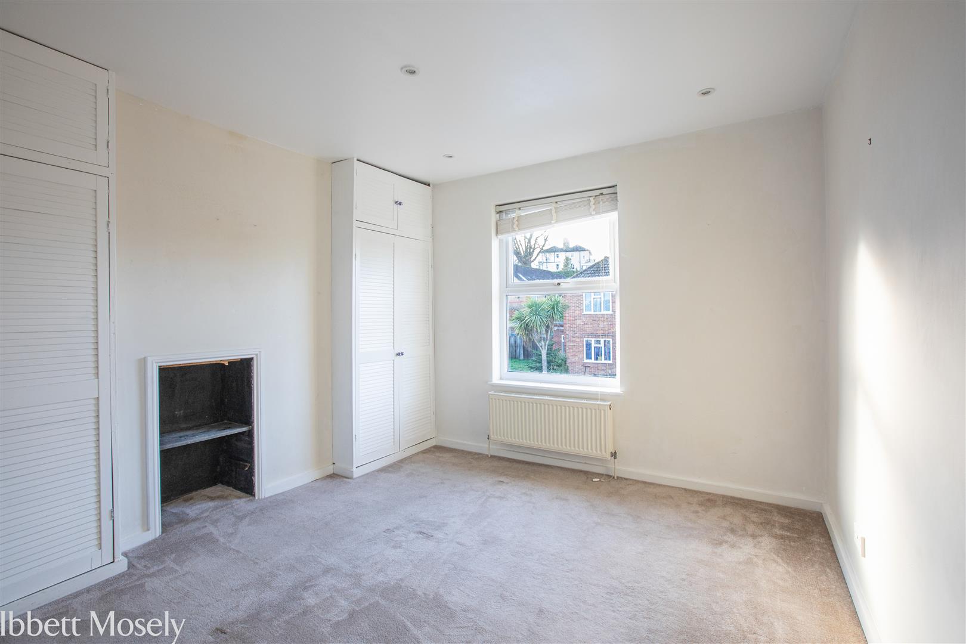
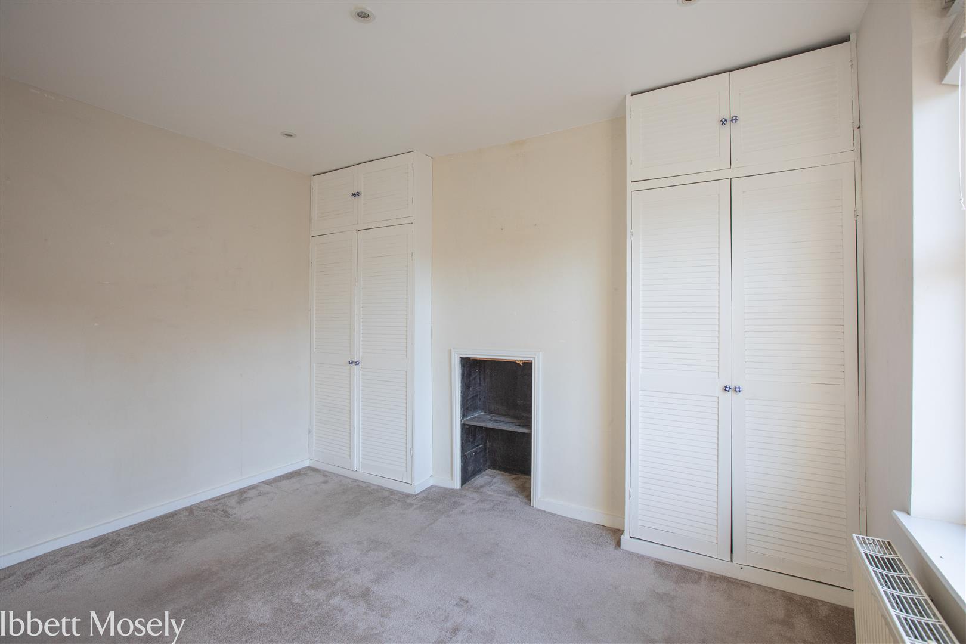
To the first floor, the landing has access to the loft and doors leading to two double bedrooms. Bedroom two is to the front and has chimney with fitted wardrobes either side whilst the principal bedroom has a window to the rear overlooking the garden and door leading through to the ensuite comprising of a panelled bath, low level WC, wash hand basin.
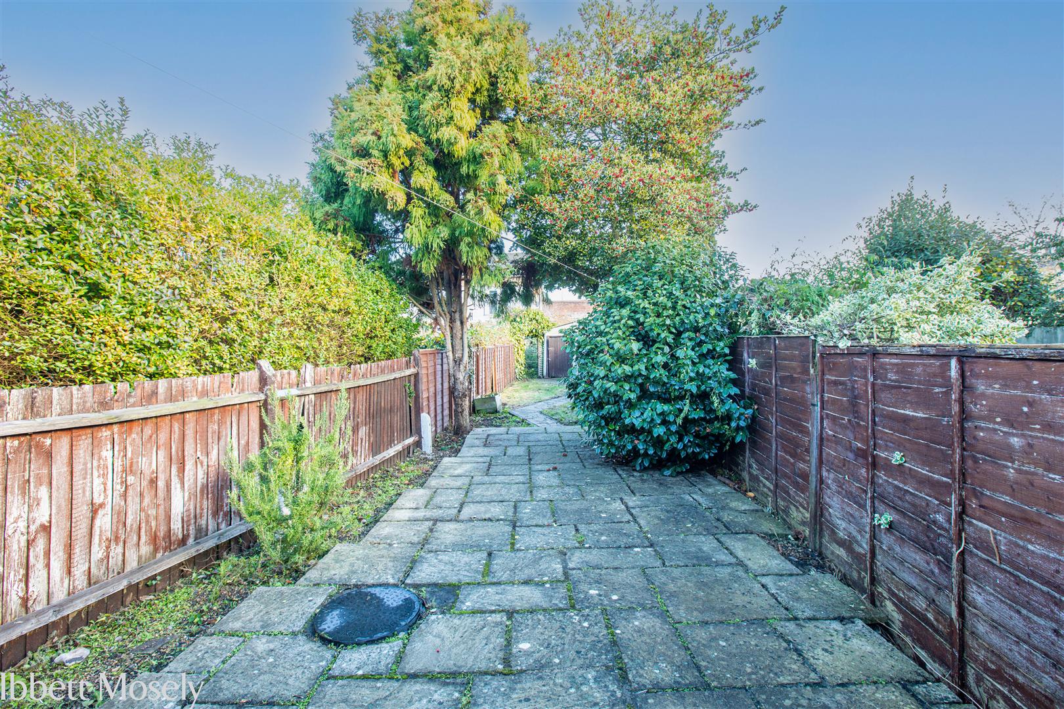
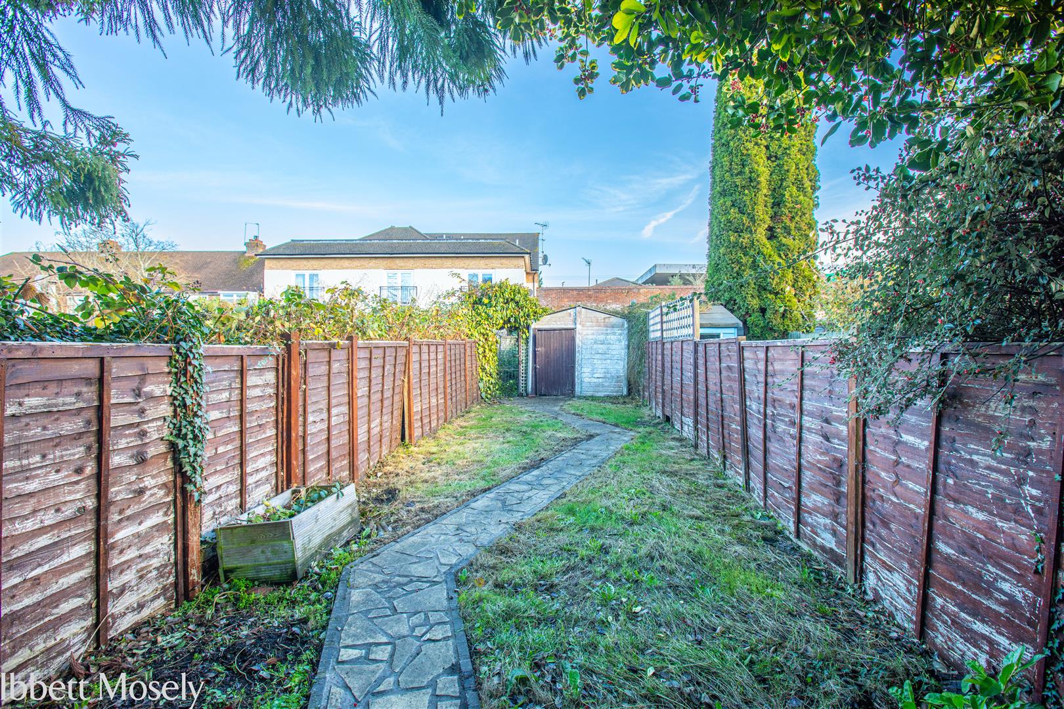
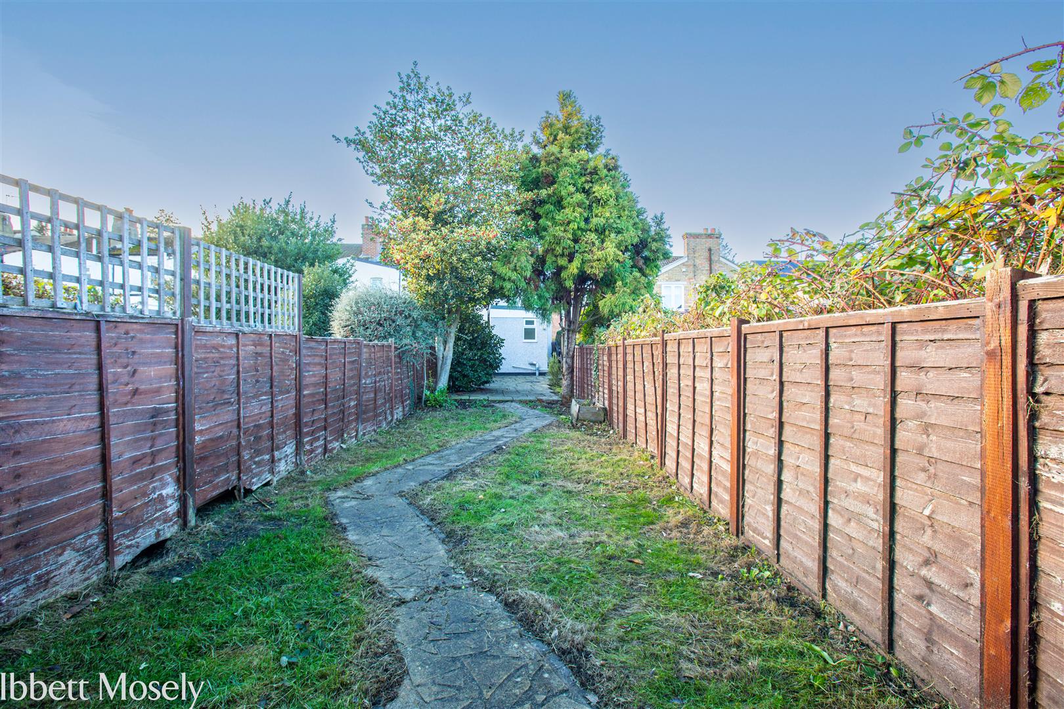
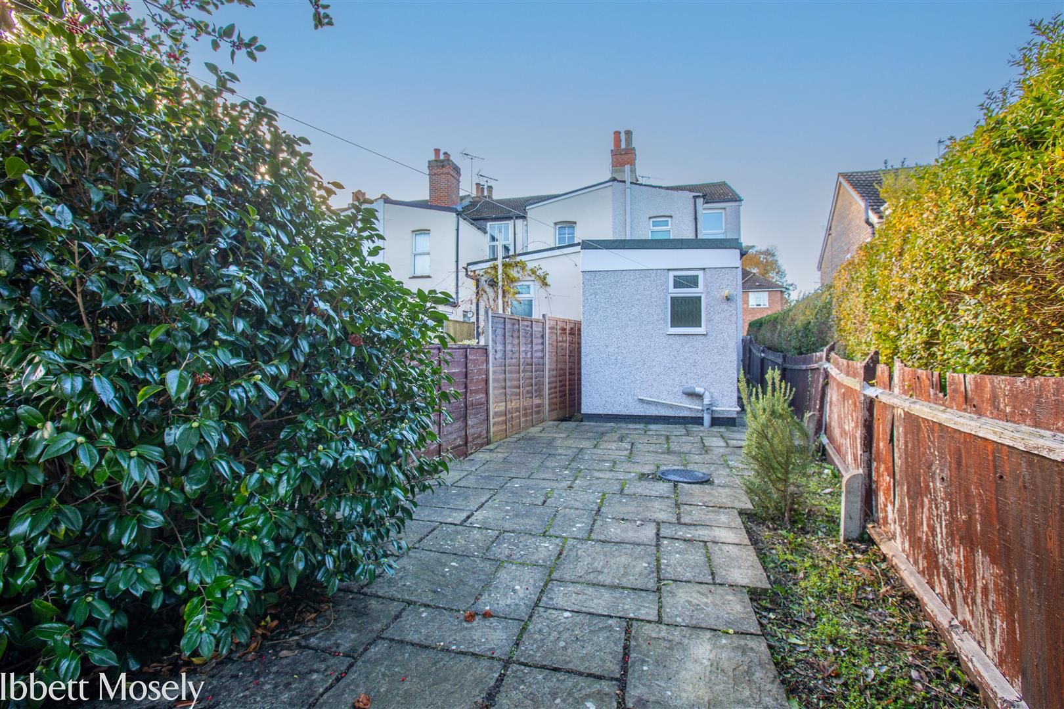
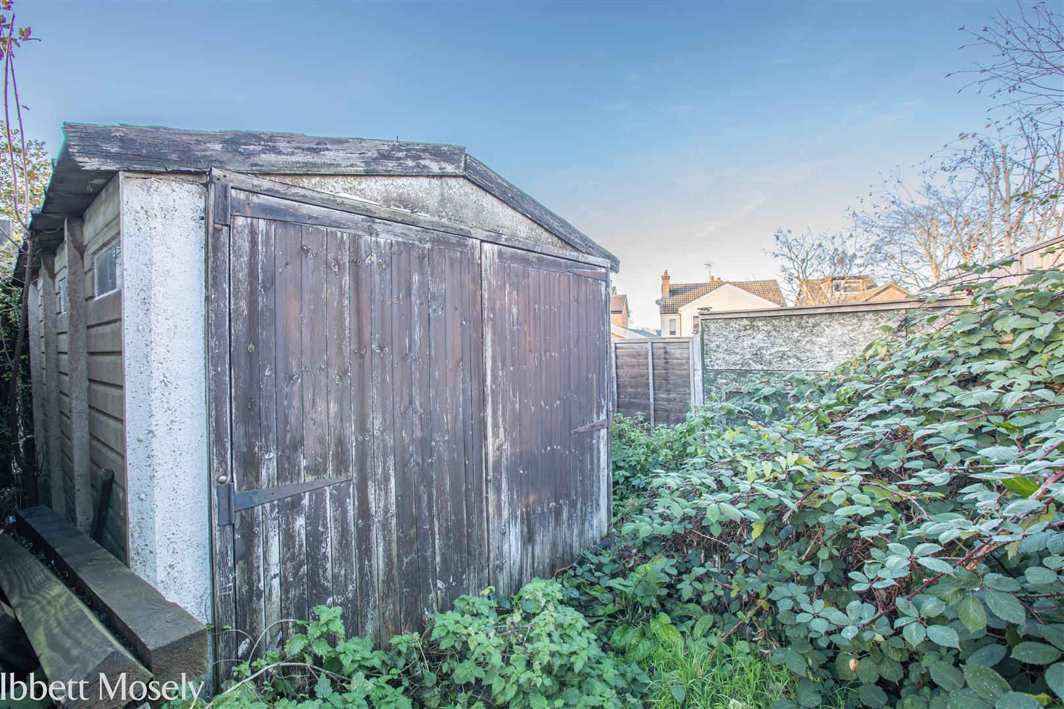
Externally, the property is set back from the road with garden picket fence and gate leading to entrance door. A side passageway leads round to the rear garden which is part patio and part laid to lawn with path leading to garage/ store which is in poor condition at the rear with a potential parking space which is currently overgrown. We understand there is a shared access road between 10 and 12 Golding road
AUCTION NOTES
Viewing
Please contact us on 01732 452246 if you wish to arrange a viewing appointment for this property, or require further information.
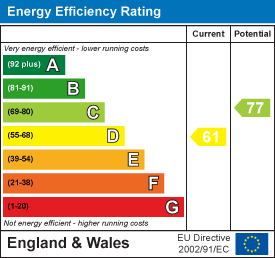
Energy Performance Certificate
Click here to view the Energy Efficiency Rating and Environmental Impact Rating for this property.
Disclaimer
Ibbett Mosely endeavour to maintain accurate depictions of properties in Virtual Tours, Floor Plans and descriptions, however, these are intended only as a guide and purchasers must satisfy themselves by personal inspection.
Sold via Secure Sale online bidding. Terms & Conditions apply. Starting Bid £340,000OPEN HOUSE DAY SATURDAY 21/11/20026 11.00 TO 12.00 PLEASE CALL TO BOOK AN APPOINTMENT NO ONWARD CHAIN with this end of terrace house which is situated in a convenient location for shops, trains, and schools.
Sold via Secure Sale online bidding. Terms & Conditions apply. Starting Bid £340,000
OPEN HOUSE DAY SATURDAY 21/11/20026 11.00 TO 12.00 PLEASE CALL TO BOOK AN APPOINTMENT
NO ONWARD CHAIN with this end of terrace house which is situated in a convenient location for shops, trains, and schools.
ACCOMMODATION
The entrance door leads into a porch with a further door leading into the sitting room which has an attractive feature decorative fireplace with shelving either side and door through to the dining room. This room has a window to the rear overlooking the garden, staircase to first floor with storage cupboard beneath with hatch to cellar below, feature decorative fireplace and cupboard in alcove. A door leads down two steps to the kitchen/ utility which has work surfaces with a range of cupboards and drawers beneath and wall mounted units above incorporating a sink with mixer tap and drainer. There is a built-in oven and four ring gas hob with extractor hood above, space for fridge freezer, space for a washing machine. Double doors to the rear lead out to the garden and a gate to the side leads to a side passageway, which brings you back out to the front of the property. A bathroom with corner shower cubicle, low level WC and wash hand basin completes the accommodation to the ground floor.
To the first floor, the landing has access to the loft and doors leading to two double bedrooms. Bedroom two is to the front and has chimney with fitted wardrobes either side whilst the principal bedroom has a window to the rear overlooking the garden and door leading through to the ensuite comprising of a panelled bath, low level WC, wash hand basin.
Externally, the property is set back from the road with garden picket fence and gate leading to entrance door. A side passageway leads round to the rear garden which is part patio and part laid to lawn with path leading to garage/ store which is in poor condition at the rear with a potential parking space which is currently overgrown. We understand there is a shared access road between 10 and 12 Golding road
AUCTION NOTES
Viewing
Please contact us on 01732 452246 if you wish to arrange a viewing appointment for this property, or require further information.
Energy Performance Certificate
Click here to view the Energy Efficiency Rating and Environmental Impact Rating for this property.
Disclaimer
Ibbett Mosely endeavour to maintain accurate depictions of properties in Virtual Tours, Floor Plans and descriptions, however, these are intended only as a guide and purchasers must satisfy themselves by personal inspection.
Features
- End Of Terraced
- Two Bedrooms
- Sitting Room
- Dining Room
- Two Bath/Shower Rooms
- Kitchen/ Utility Area
- Parking space
- Garage/ Store
- Sold via Secure Sale online bidding. Terms & Conditions apply. Starting Bid £340,000
- No Onward Chain
Share
Request aValuation
Find out how much your home is worth with a free valuation.