Details
Woodland Road, Dunton Green, Sevenoaks
£530,000
Description
A SUPER 4 BEDROOM TERRACED HOUSE PRESENTED THROUGHOUT TO A HIGH SPECIFICATION.NO ONWARD CHAIN - £530,000
DESCRIPTION
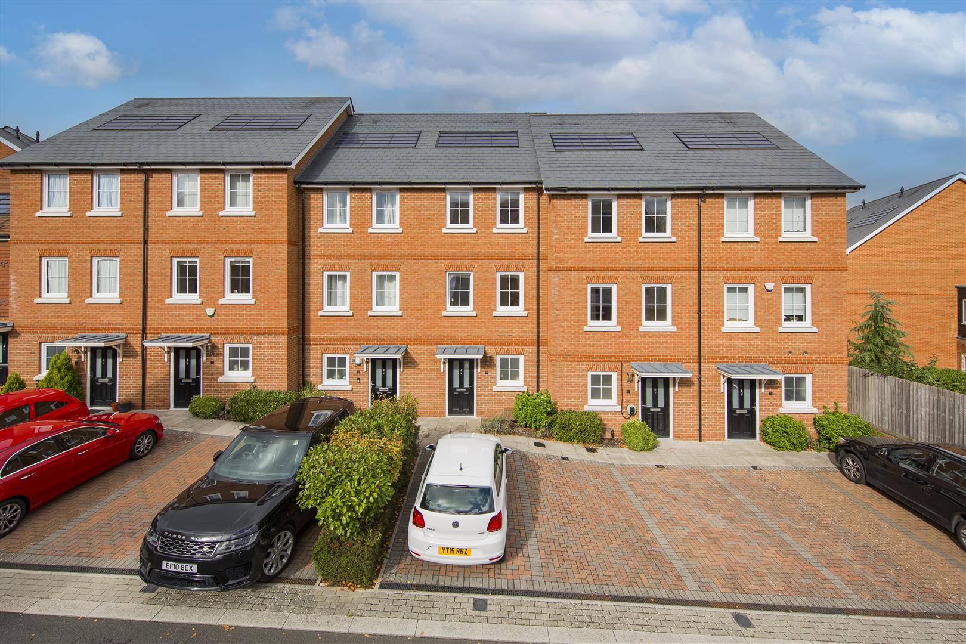
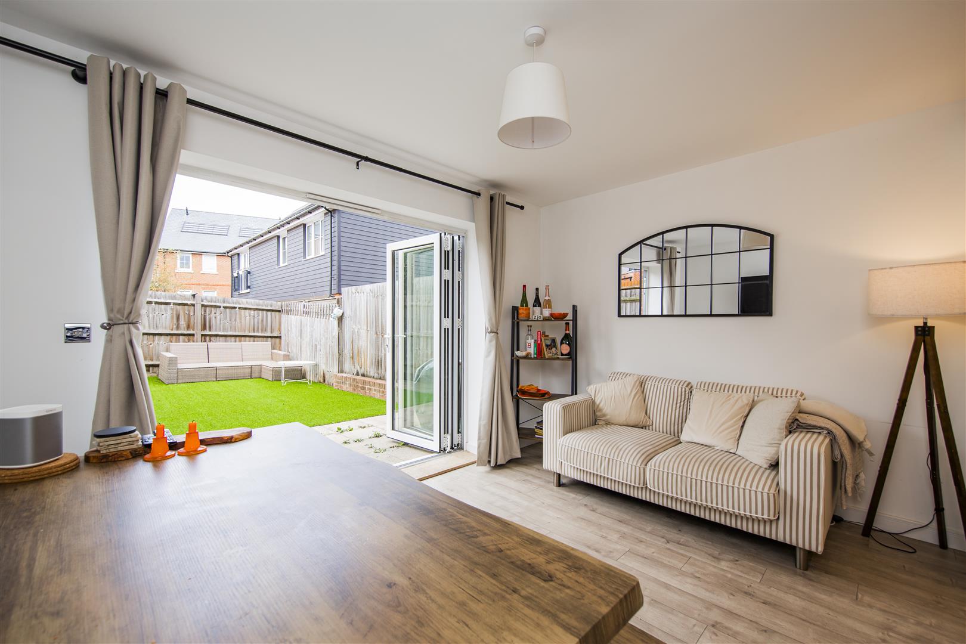
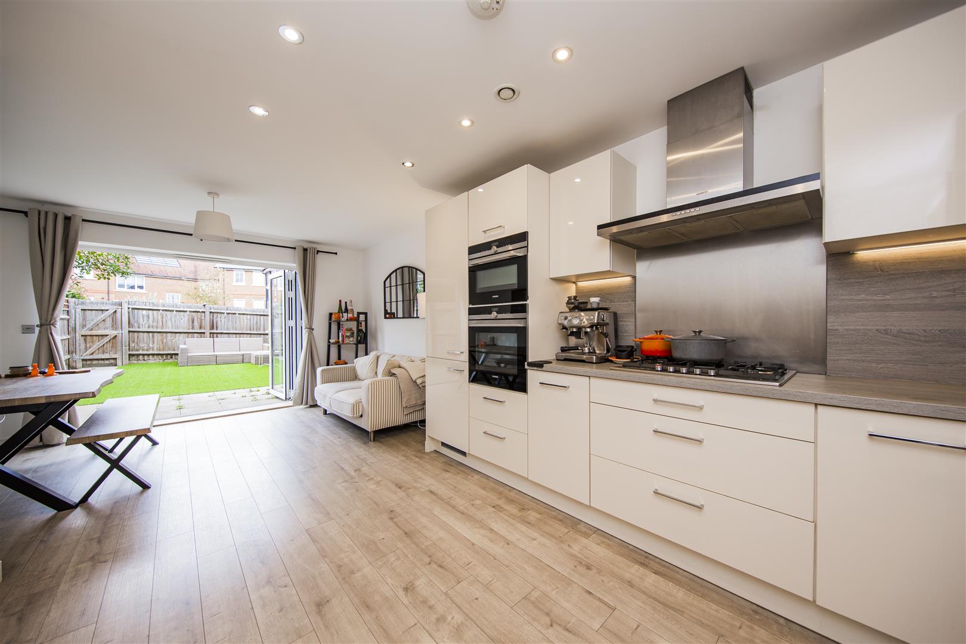
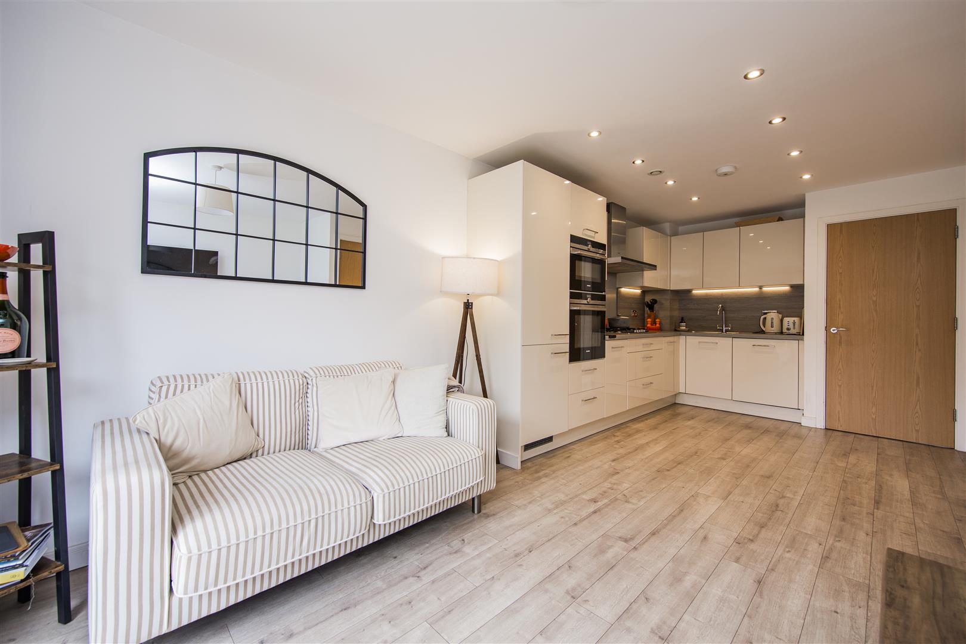
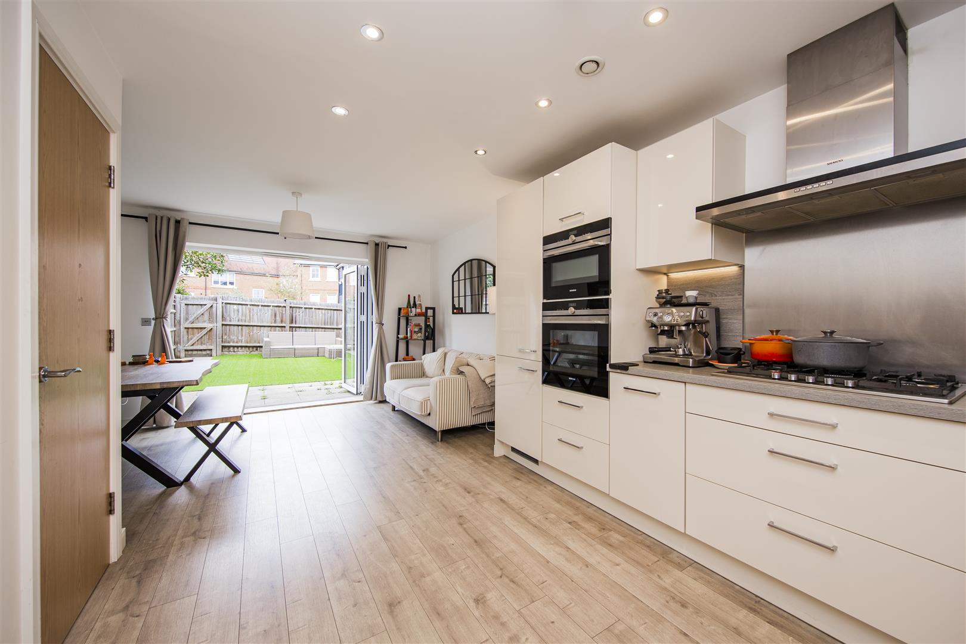
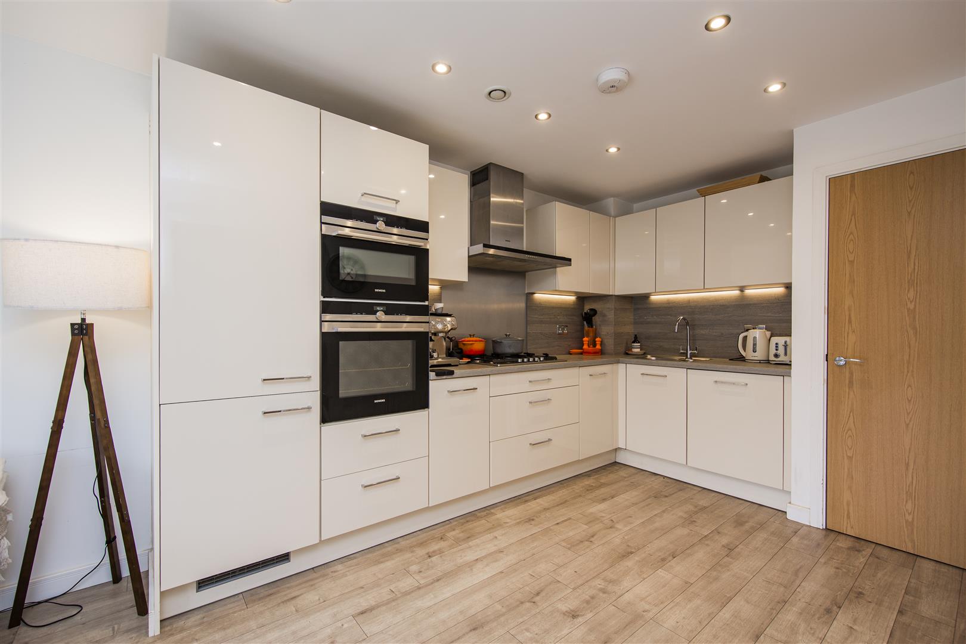
As Sole Agents we are pleased to present this well appointed 3/4 Bedroom Town House which has been extremely well maintained throughout. The accommodation is arranged over three floors. On the Ground Floor a spacious light and airy Open Plan Sitting Room/Kitchen is set out overlooking the rear garden. The Kitchen has been well designed with a comprehensive range of fitted wall and base units including integral appliances. On the First Floor is a Bedroom with En Suite Shower Room and a Reception/Sitting Room. Two further Bedrooms and Family Bathroom are located on the Second Floor. The low maintenance rear garden offers a perfect location for outdoor entertaining.
The property offers an added feature of on-site access to a Gym, Play Area and Woodland. Early internal viewing is highly recommend to fully appreciate all that this property has to offer.
LOCATION
The property is conveniently located approximately 0.3 mile from Dunton Green railway station which provides direct rail services to London in as little as 43 minutes. Tesco superstore is close by, just 0.5 mile on foot. There is a newsagent, public house and well recognised Indian Restaurant. Schooling in excellent in the area comprising of Amherst Junior and Riverhead Infants School including Dunton Green Primary School. Sevenoaks Town Centre is approximately 2.4 miles away which offers a wide range of shopping facilities, sports centre and a number of restaurants. Sevenoaks has a main line station providing fast services to London on the Charing Cross, London Bridge Line. Further places of interest within the local area include Chartwell (Winston Churchill's former home). Igtham Mote, Hever Castle, Emmetts Garden and Penshurst Place.
ENTRANCE
Through solid door into:
ENTRANCE HALLWAY
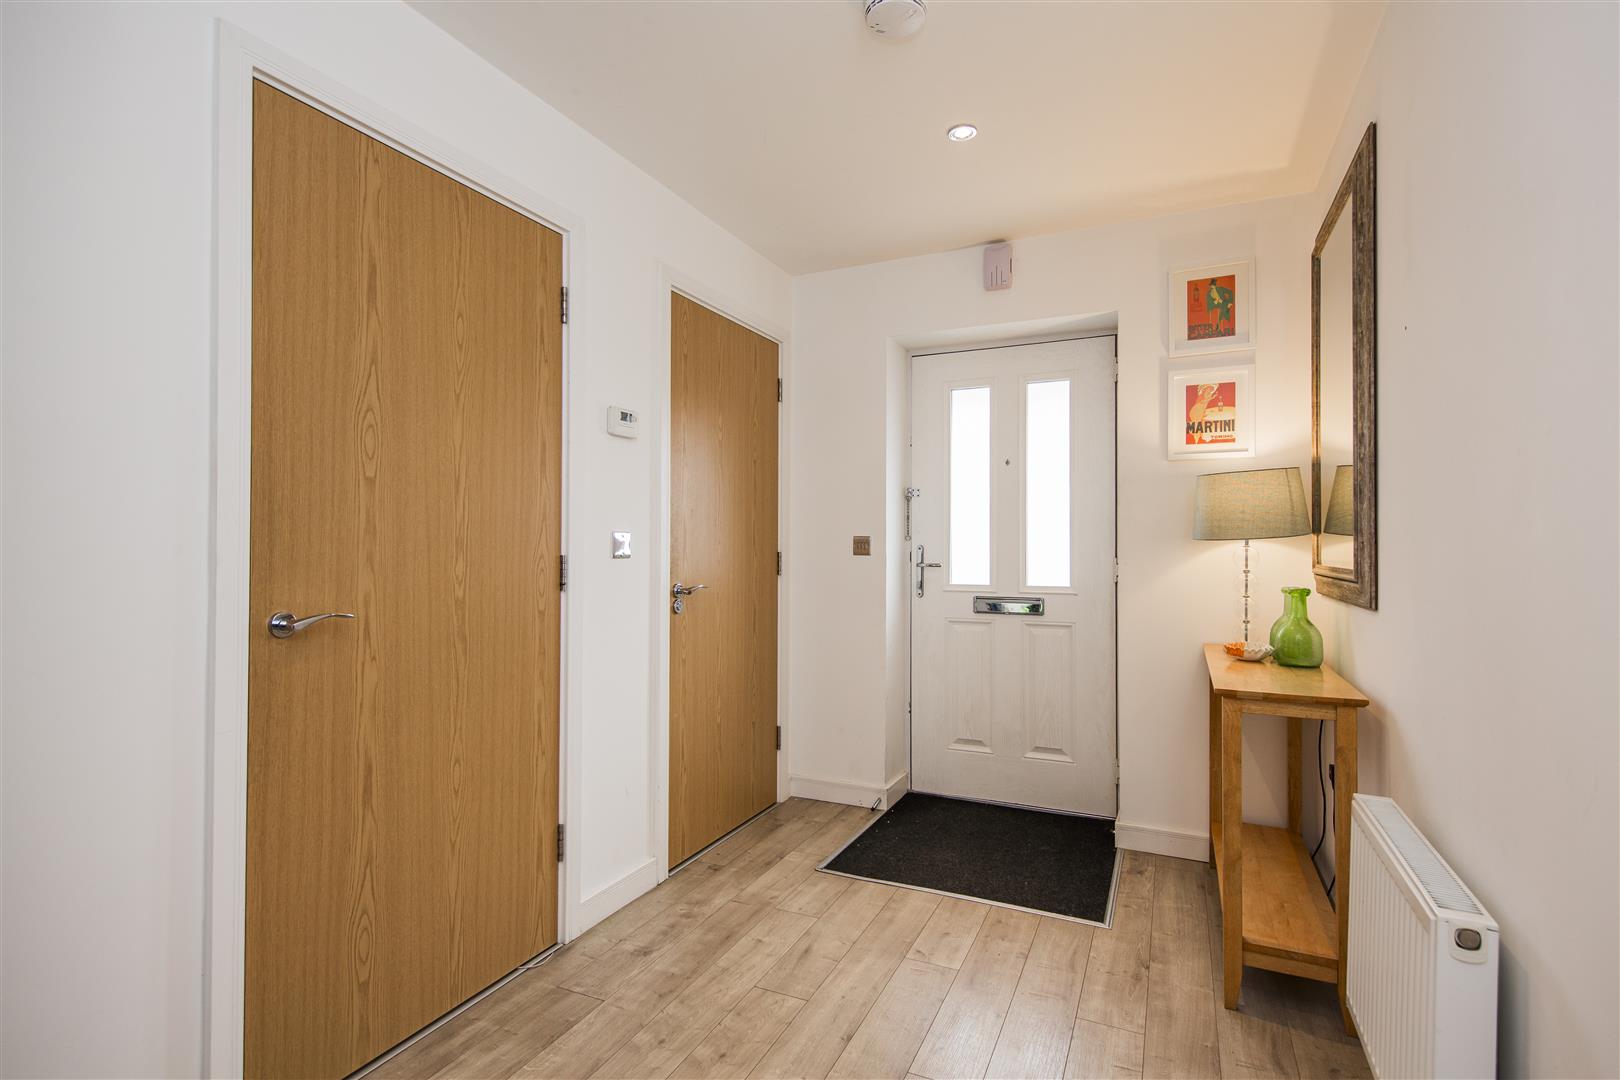
Staircase leading to first floor. Laminate floor. Down lighting. Radiator
DOWNSTAIRS CLOAKROOM
Double glazed window to front. WC and Wash Hand Basin. Heated chrome towel rail. Tiled floor. Down lighting.
UTILITY ROOM
Space and plumbing for washing machine and tumble dryer. Tiled floor.
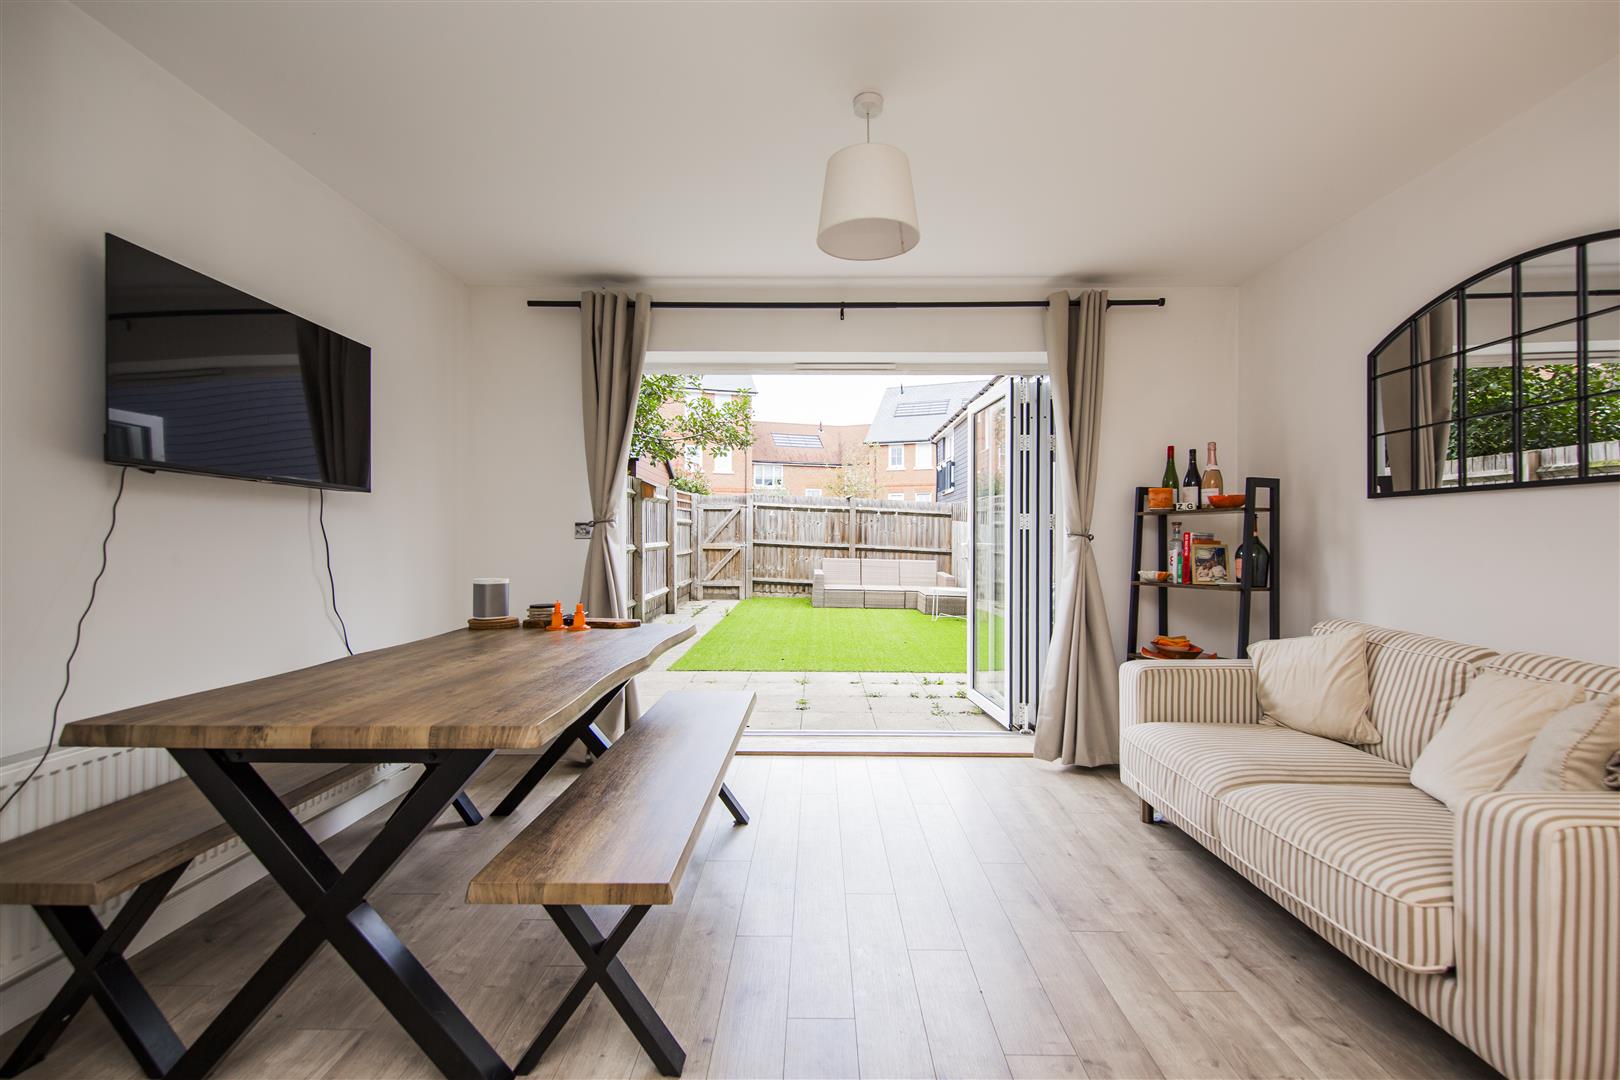
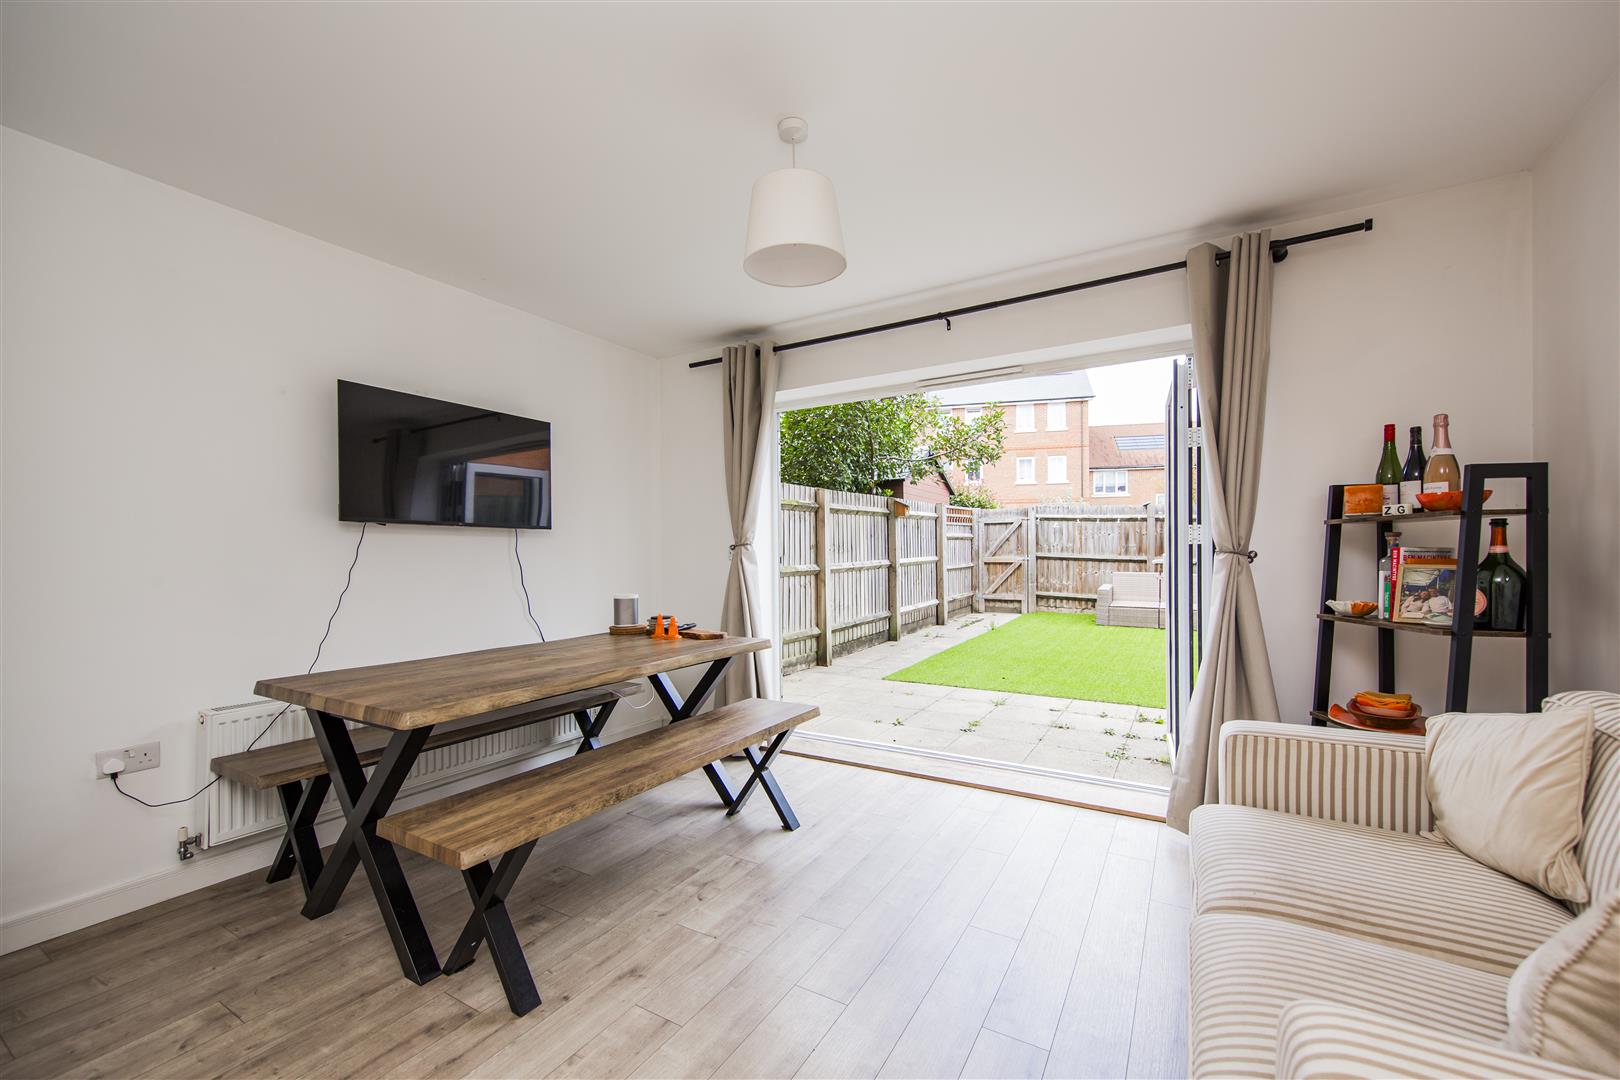
OPEN PLAN LIVING ROOM KITCHEN
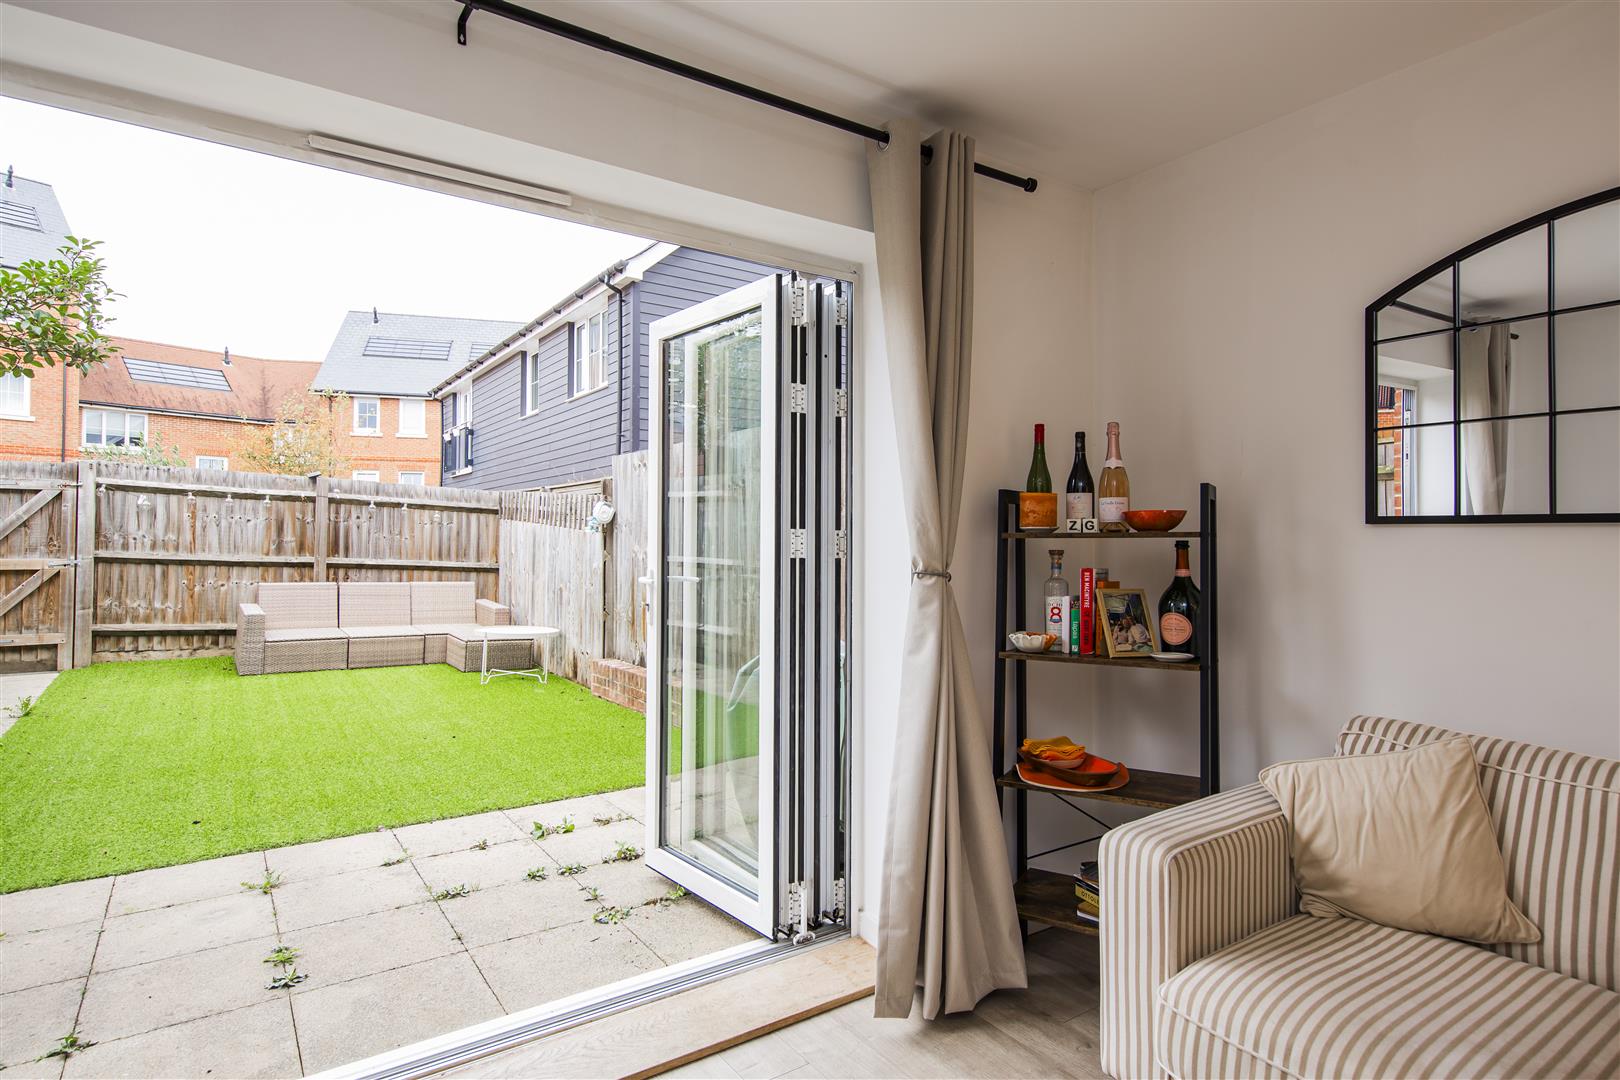
Double glazed bi fold door opening out to patio and rear garden. Comfortable seating area over looking the rear garden. Leading through to Kitchen.
Comprehensive range of shaker style wall and base units with under lighting and work surfaces over. Built in double oven with 5 ring gas hob inset and extractor over.
Integrated dishwasher. Stainless steel sink unit with mixer tap. Space for American style fridge freezer. Television point. Down lighting.
FIRST FLOOR
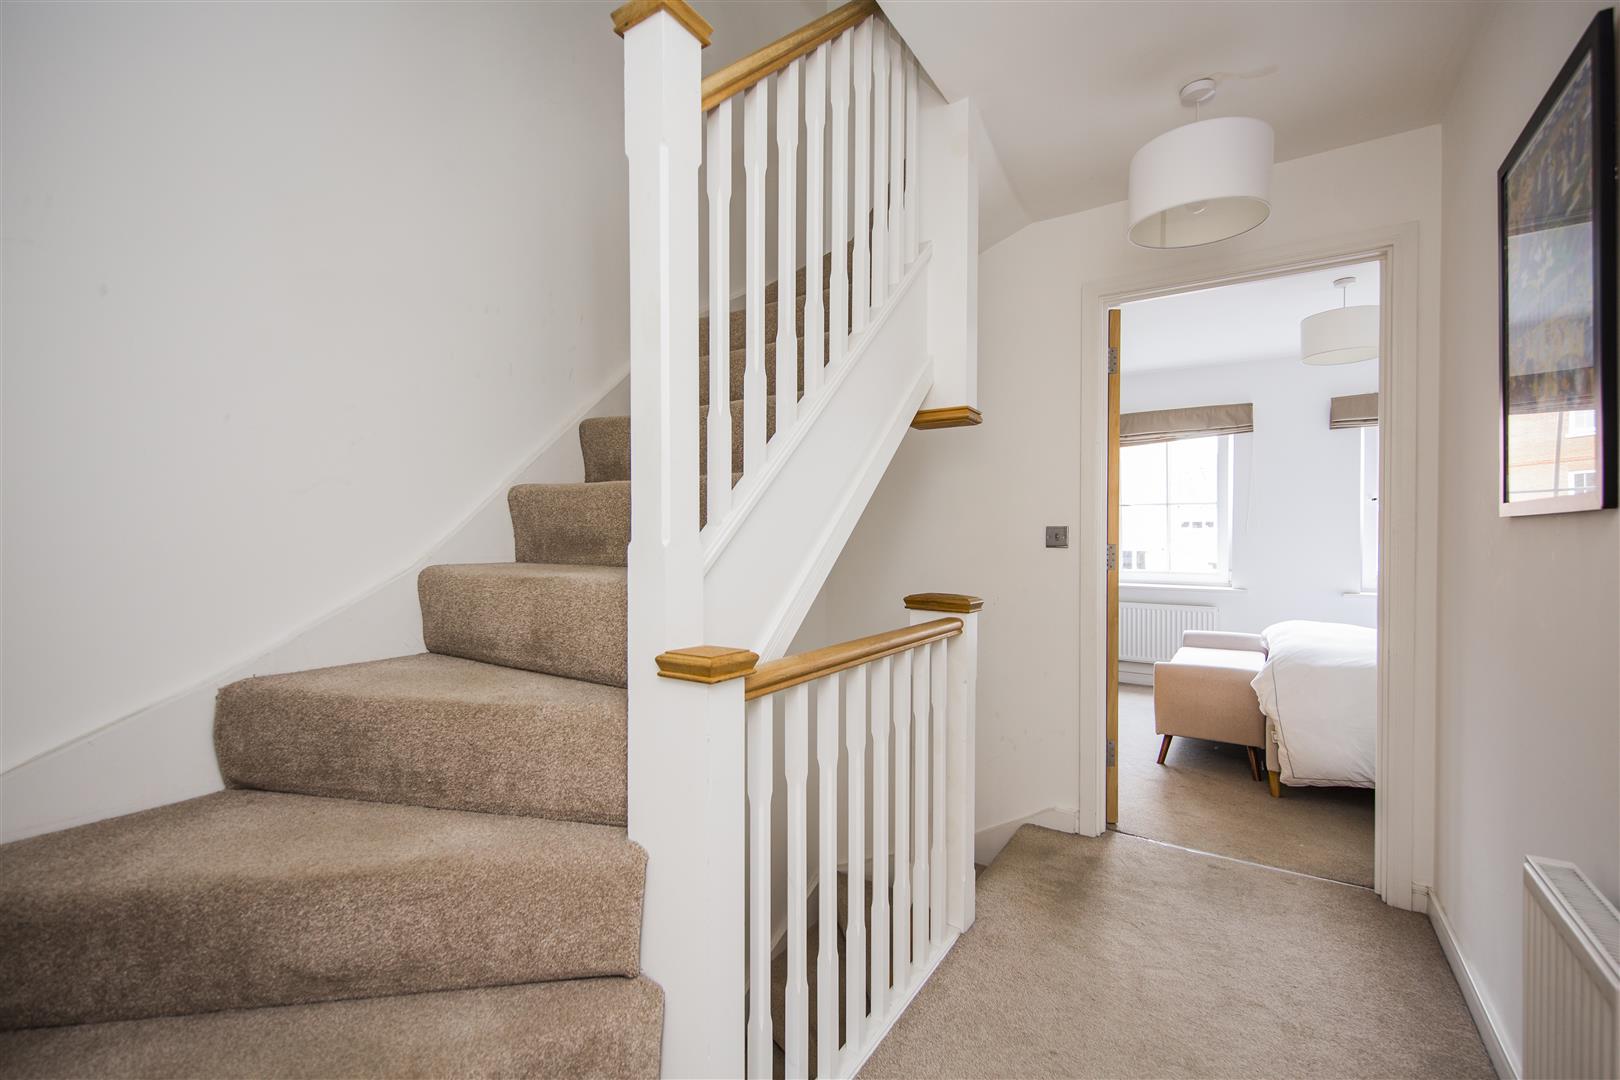
LANDING
Staircase leading to second floor. Radiator.
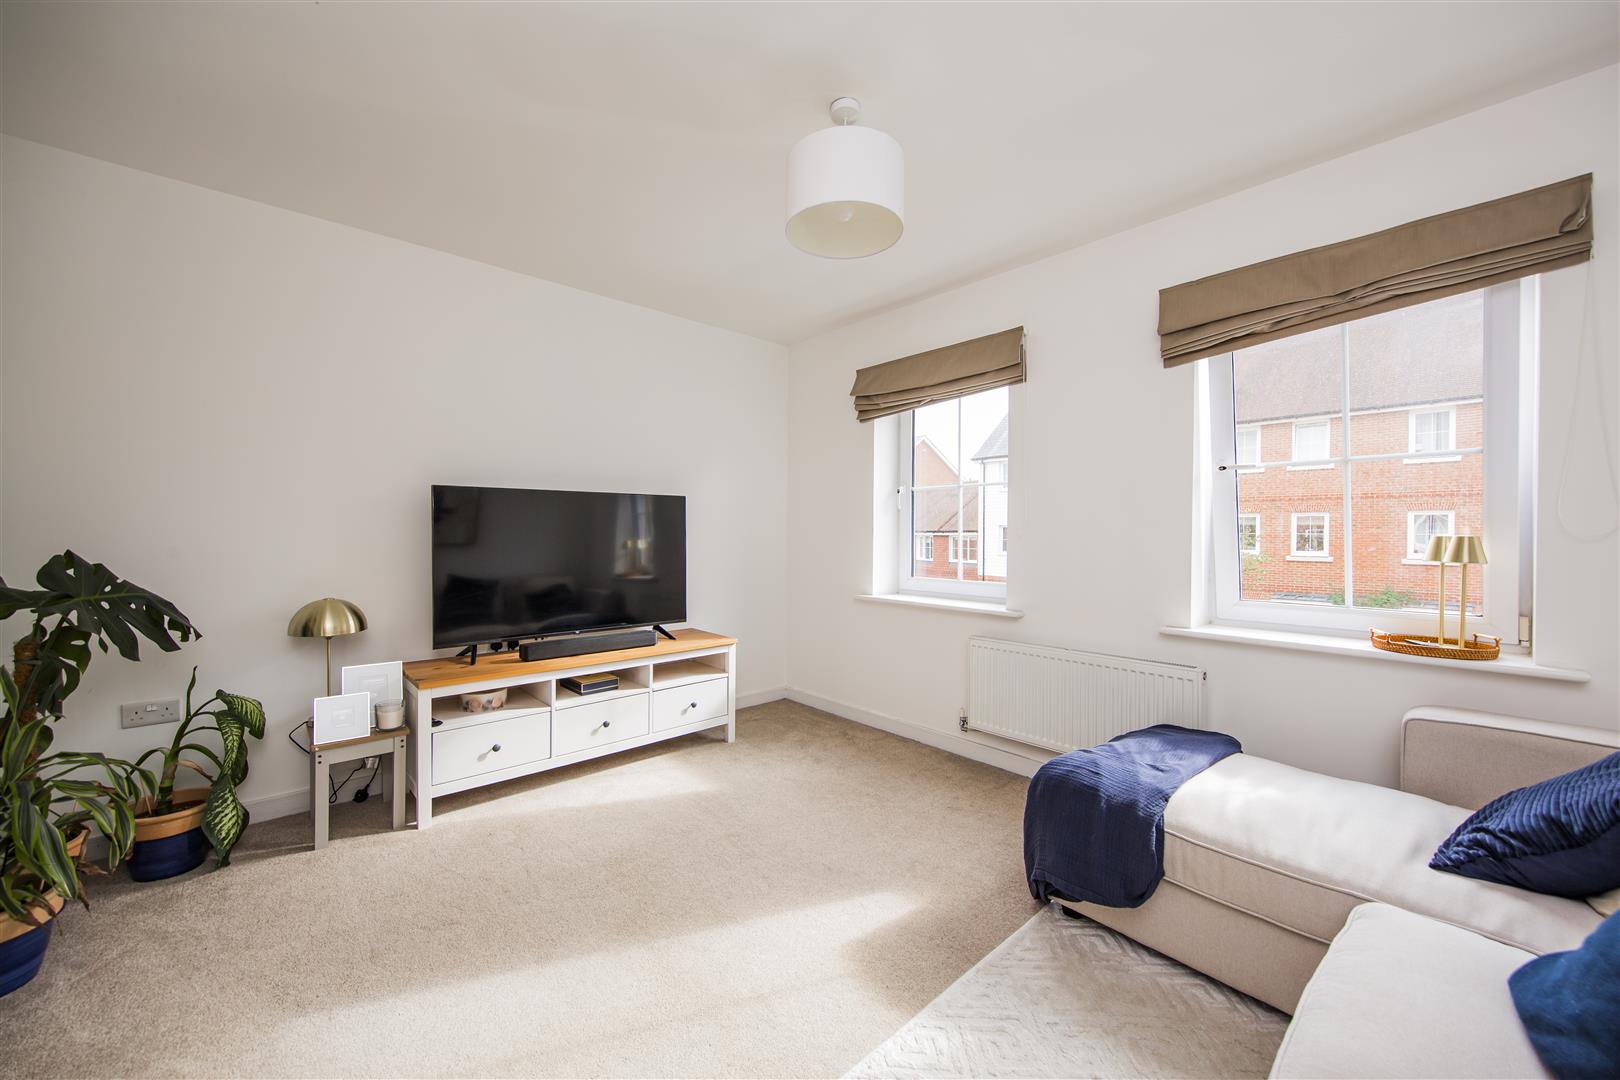
BEDROOM/RECEPTION ROOM
Two double glazed Georgian style windows to front. Television point.
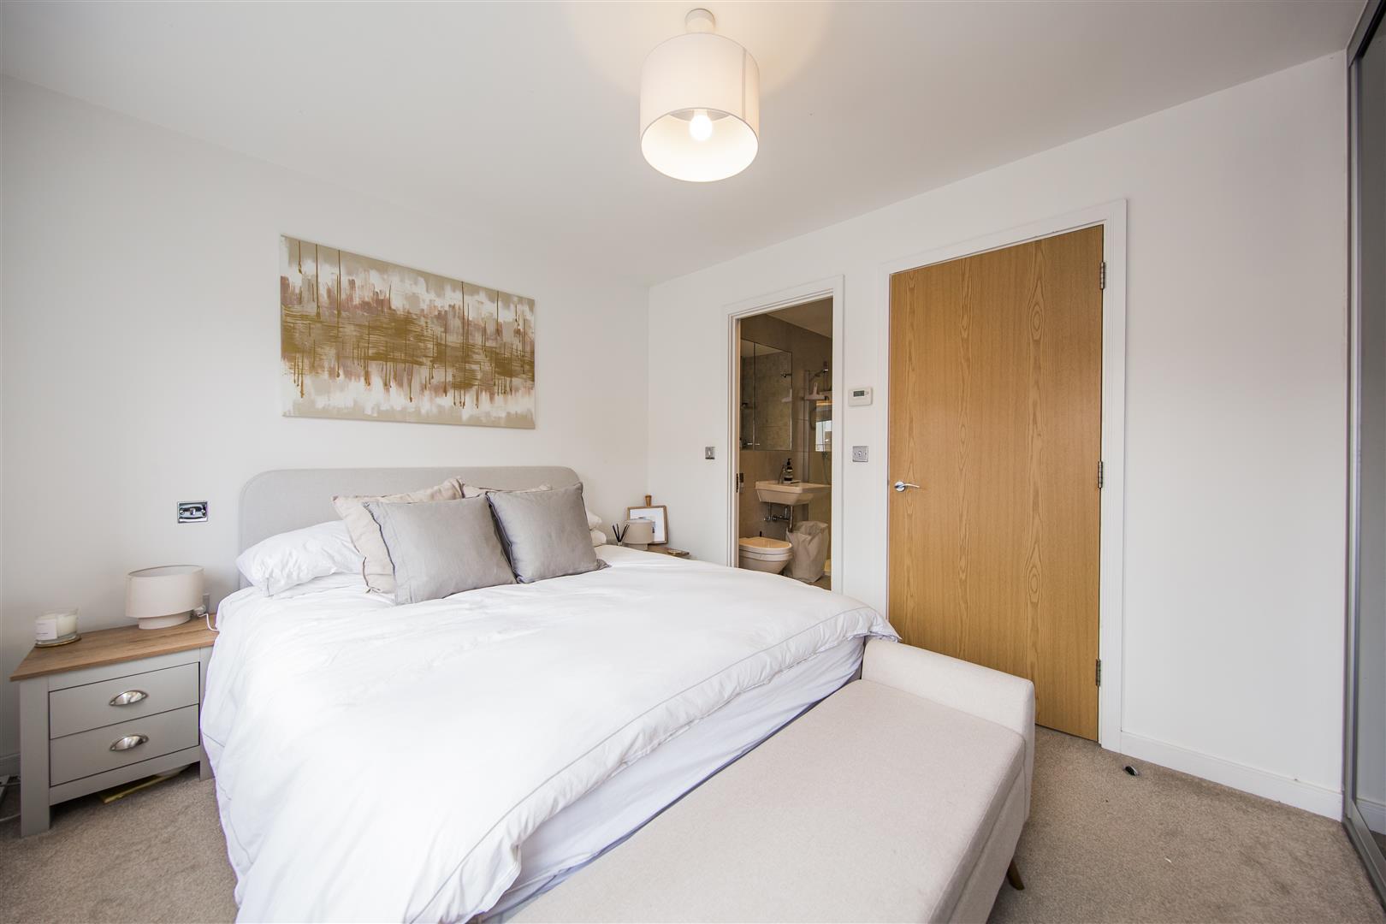
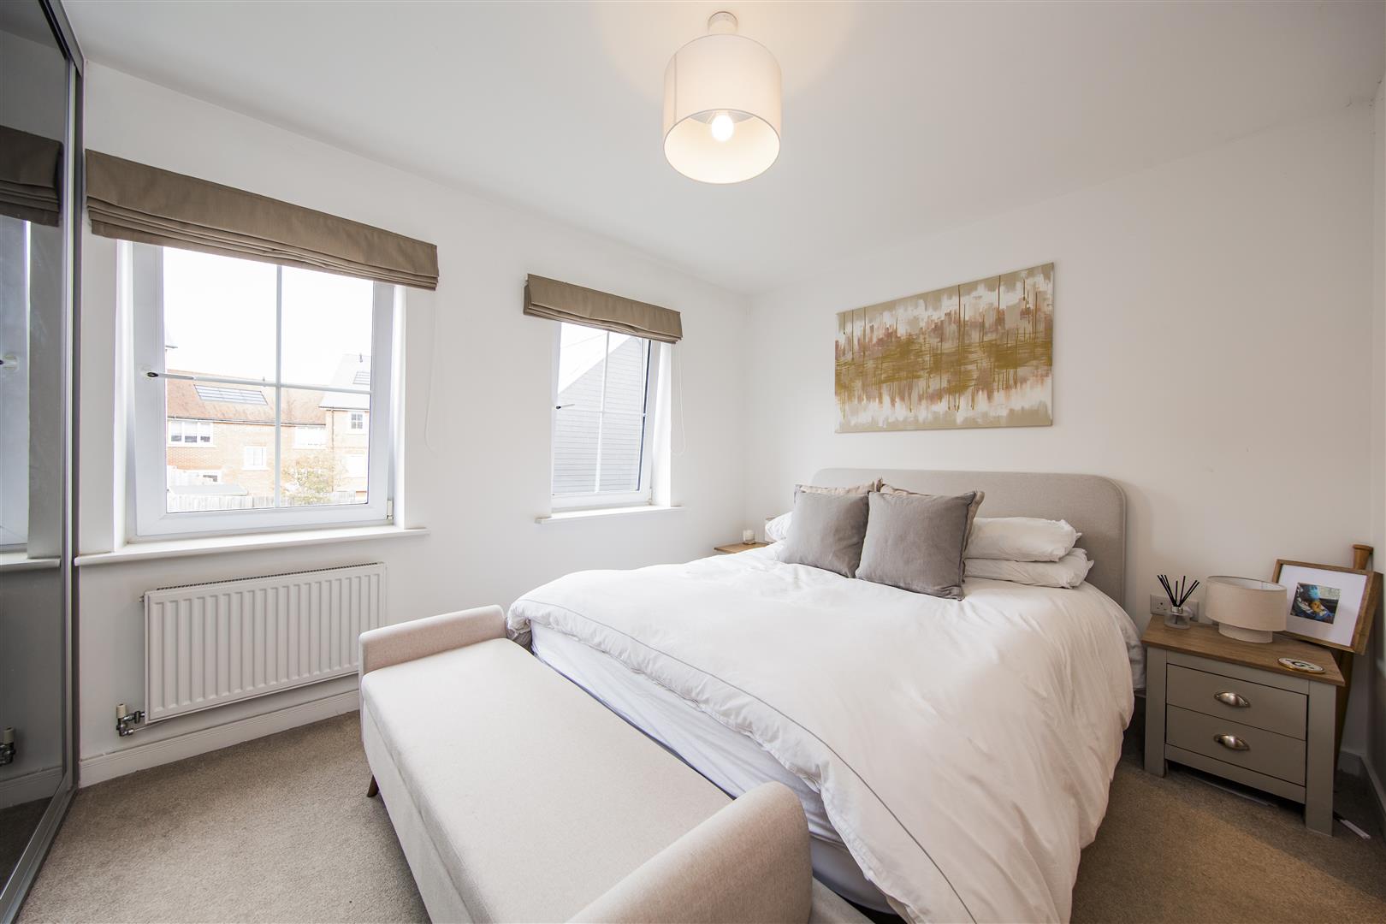
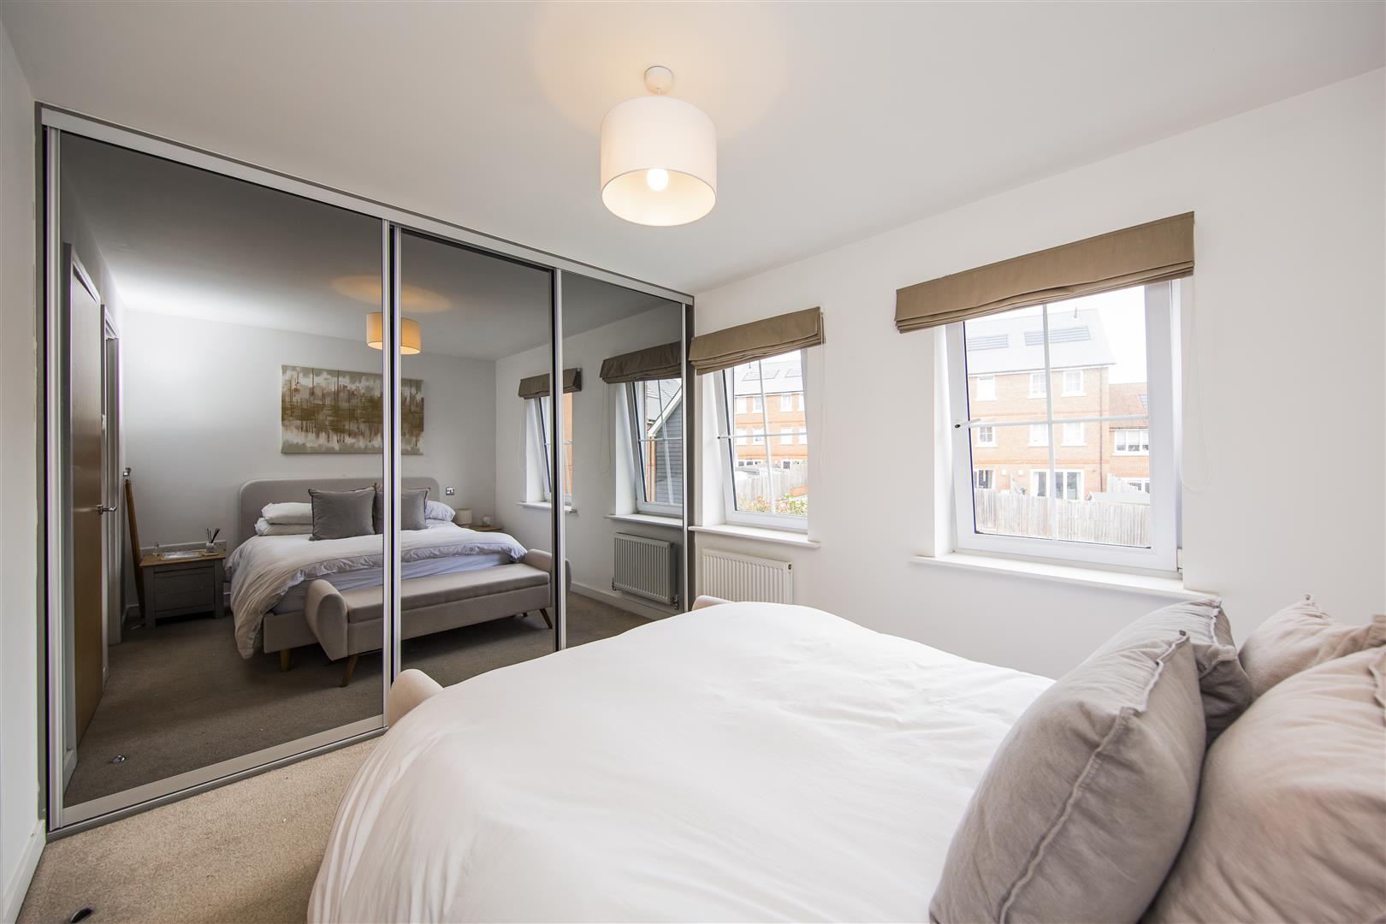
BEDROOM
Two double glazed Georgian style windows to front. Range of mirror fronted built in wardrobes. Radiator. Door leading to:
ENSUITE SHOWER ROOM
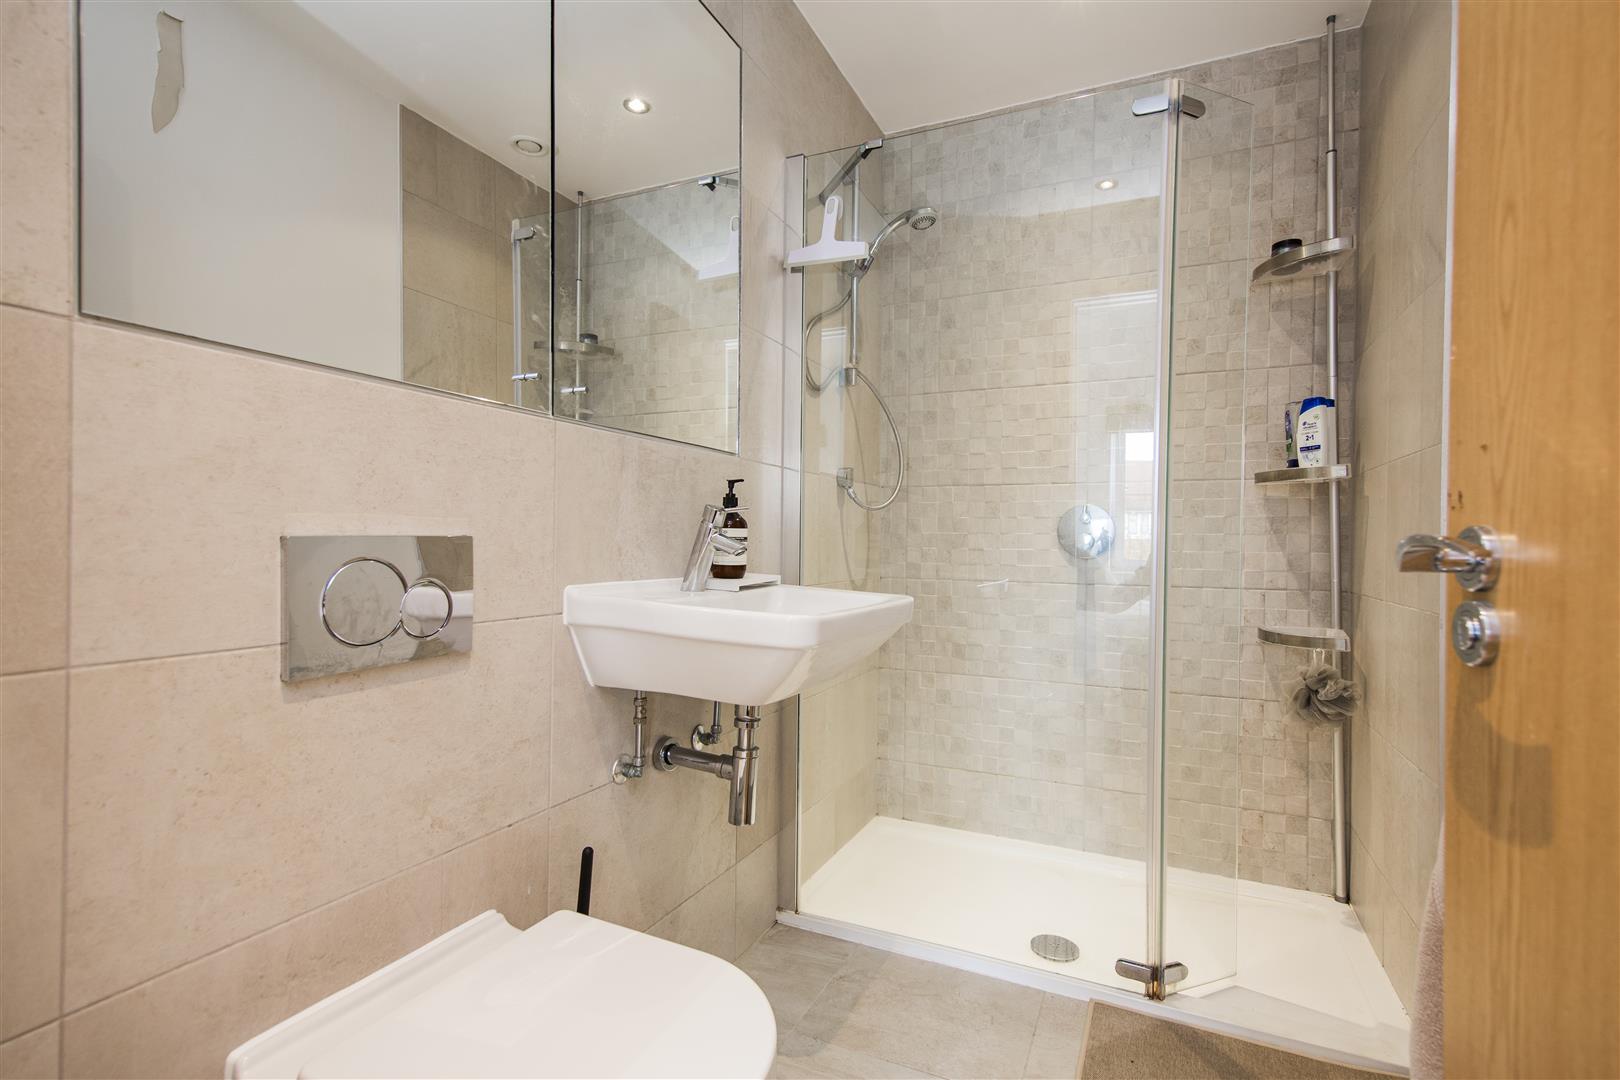
Fully tiled shower cubicle. Wash hand basin and WC. Heated chrome towel rail. Tiled floor. Tiled surround.
SECOND FLOOR
LANDING
Storage cupboard housing wall mounted boiler for central heating and hot water system. Radiator
BEDROOM
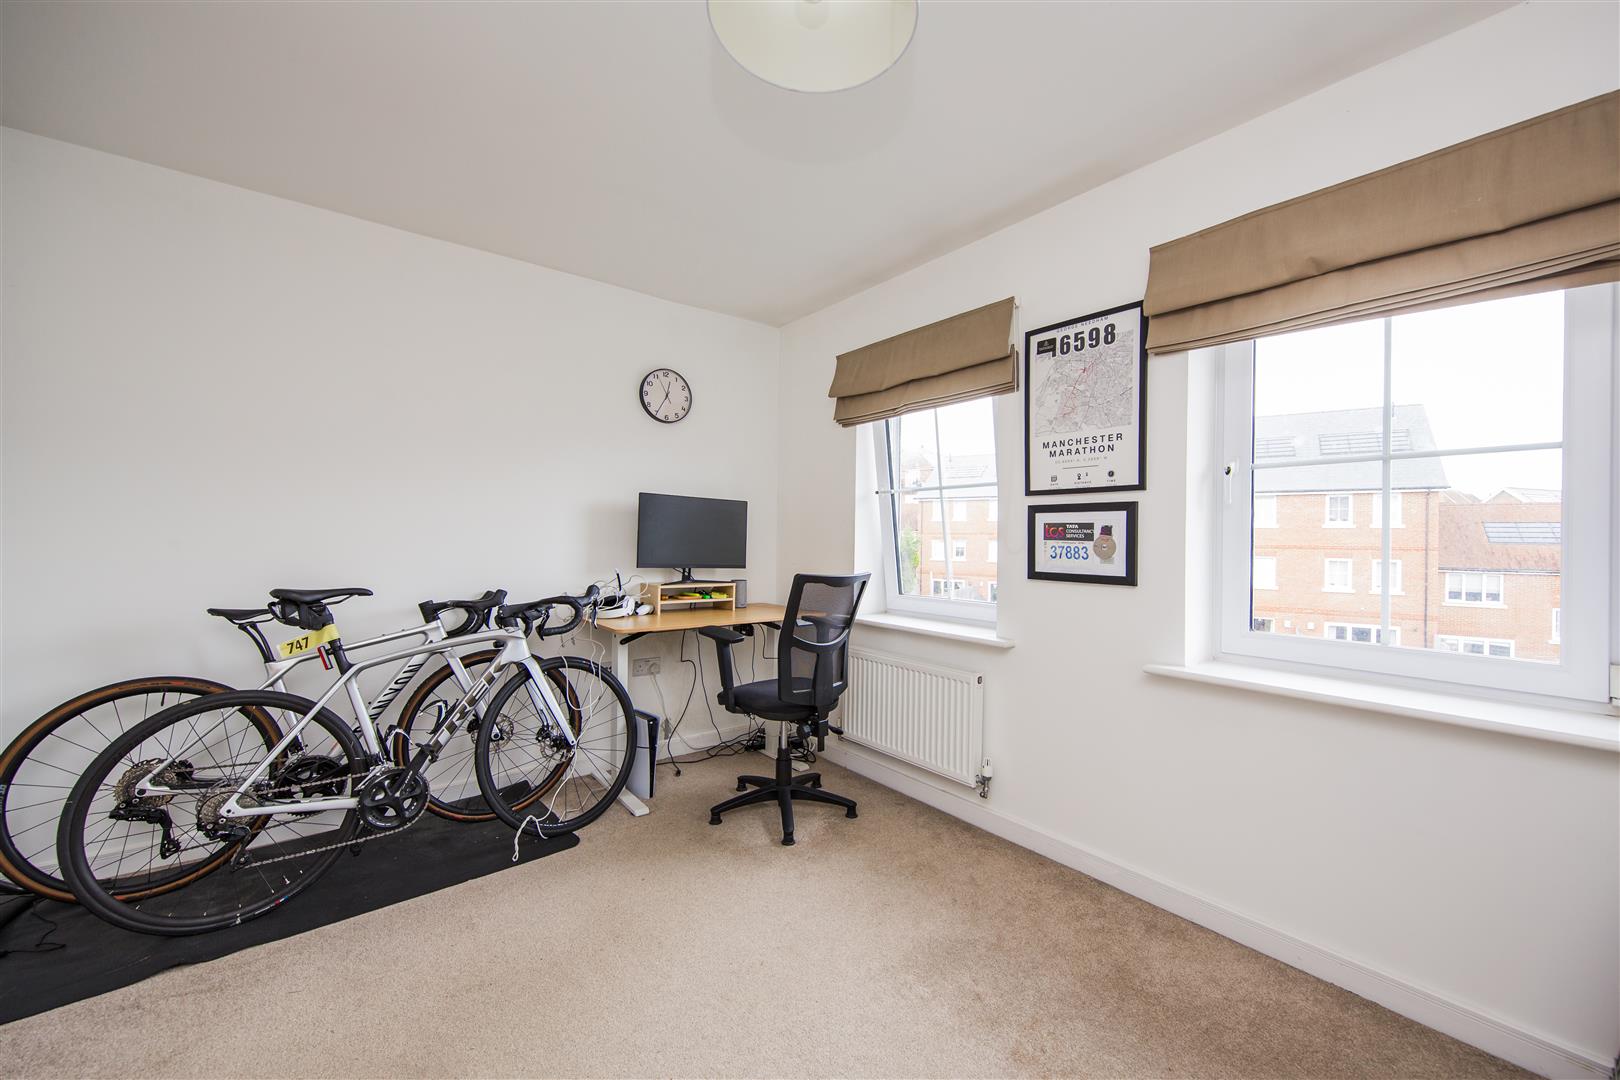
Two double glazed windows to rear. Radiator.
BEDROOM
Two double glazed windows to rear. Radiator.
FAMILY BATHROOM
Suite comprising: Panel bath with shower attachment and screen. Wash hand basin and WC. Fully tiled surround. Tiled floor. Heated chrome towel rail. Down lighting.
OUTSIDE
FRONT
Paved driveway providing off road parking.
REAR
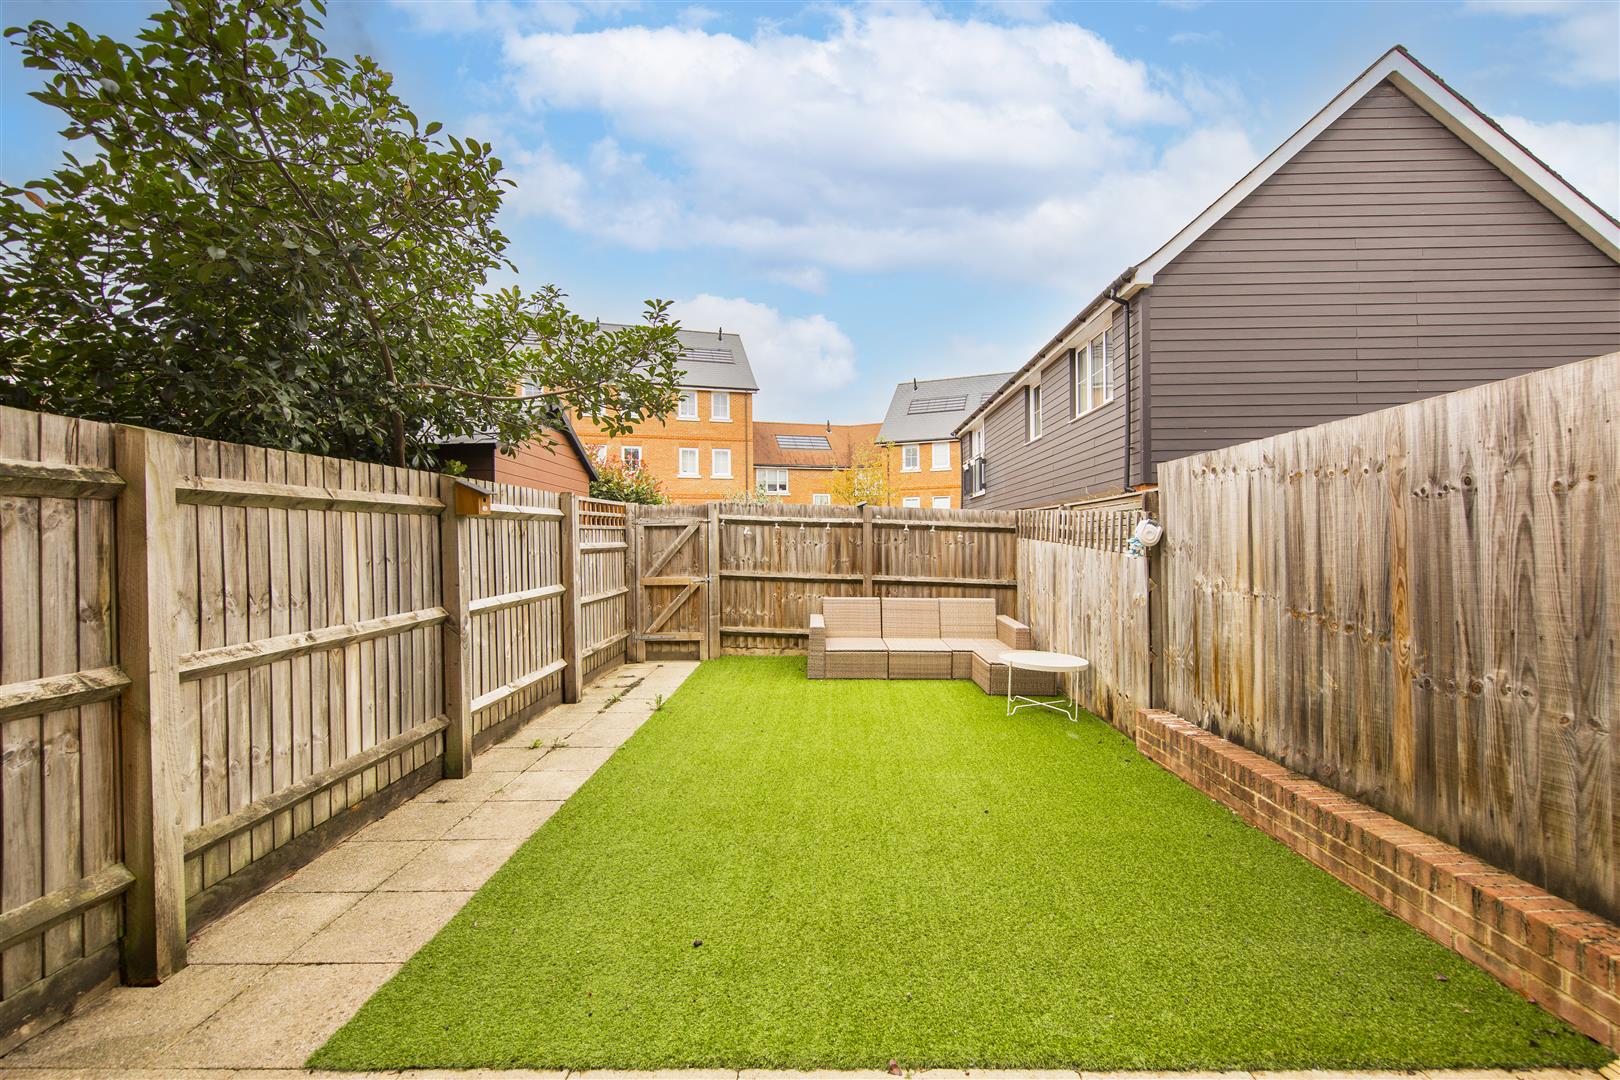
Paved patio area providing a perfect setting for outdoor entertaining. Leading down to lawn with seating area. Timber gate leading out to rear.
CHARGES
Half Yearly Charges £363.10
Viewing
Please contact us on 01959 522164 if you wish to arrange a viewing appointment for this property, or require further information.
Disclaimer
Ibbett Mosely endeavour to maintain accurate depictions of properties in Virtual Tours, Floor Plans and descriptions, however, these are intended only as a guide and purchasers must satisfy themselves by personal inspection.
Features
- Open Plan Sitting/Dining Room/Kitchen
- Master Bedroom with En Suite
- Bedroom/Reception Room with 2 Further Bedrooms
- Downstairs Cloakroom
- Utility Room
- Family Bathroom
- Off Road Parking for 2 vehicles
- Low Maintenance Rear Garden with Patio
- Access to on-site Gym & Woodland
- 0.3 Miles to Dunton Green Station
Share
Request aValuation
Find out how much your home is worth with a free valuation.