Details
Home Park, Hurst Green, Oxted
OIRO £390,000
Description
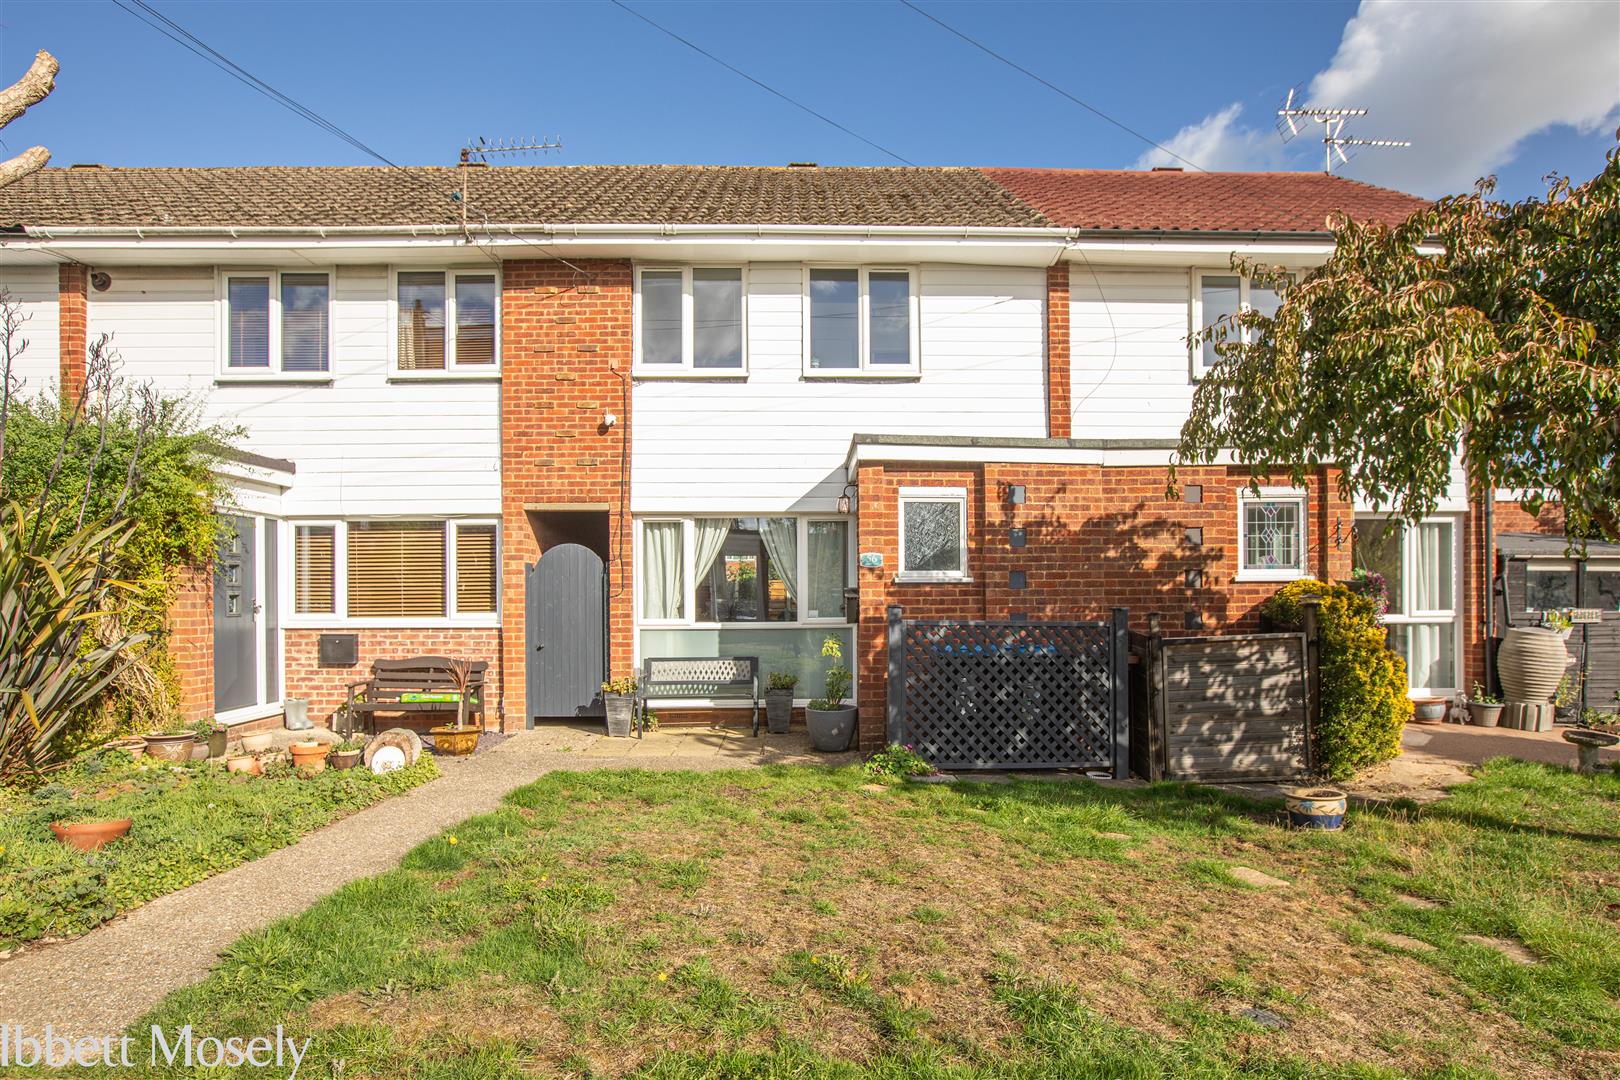
A mid nineteen sixties inner terraced two bedroom family home located in a sought after cul de sac close to local shops, Hurst Green Station, schools and West Heath Limpsfield Common.Nicely presented and set away from the road an early inspection is recommended.
LOCATION
Situated to the south of Oxted, Home Park is a short walk of local shops and Hurst Green Station with regular service of trans to London, West Chart which is part of Limpsfield Common is also a short walk. There are schools for all ages in the area including Hurst Green Infant School and Holland Junior Schools in Hurst Green and Hazelwood Independent School for year 1 to 13.
The Mill Lane Playing Fields are easily accessible and provide tennis courts, an athletics track and football pitches as well as a sports and social club.
Oxted Town Centre is just over a mile away with more comprehensive shopping facilities, a Health Centre, library, Everyman Cinema and the Barn Theatre.
M25 access from junction 6, about a ten minute drive.
GROUND FLOOR
A double glazed door with side window opens to the hall.
ENTRANCE HALL
With cloak/meter cupboard, stairs to the first floor and door to the reception/dining room.
RECEPTION/DINING ROOM
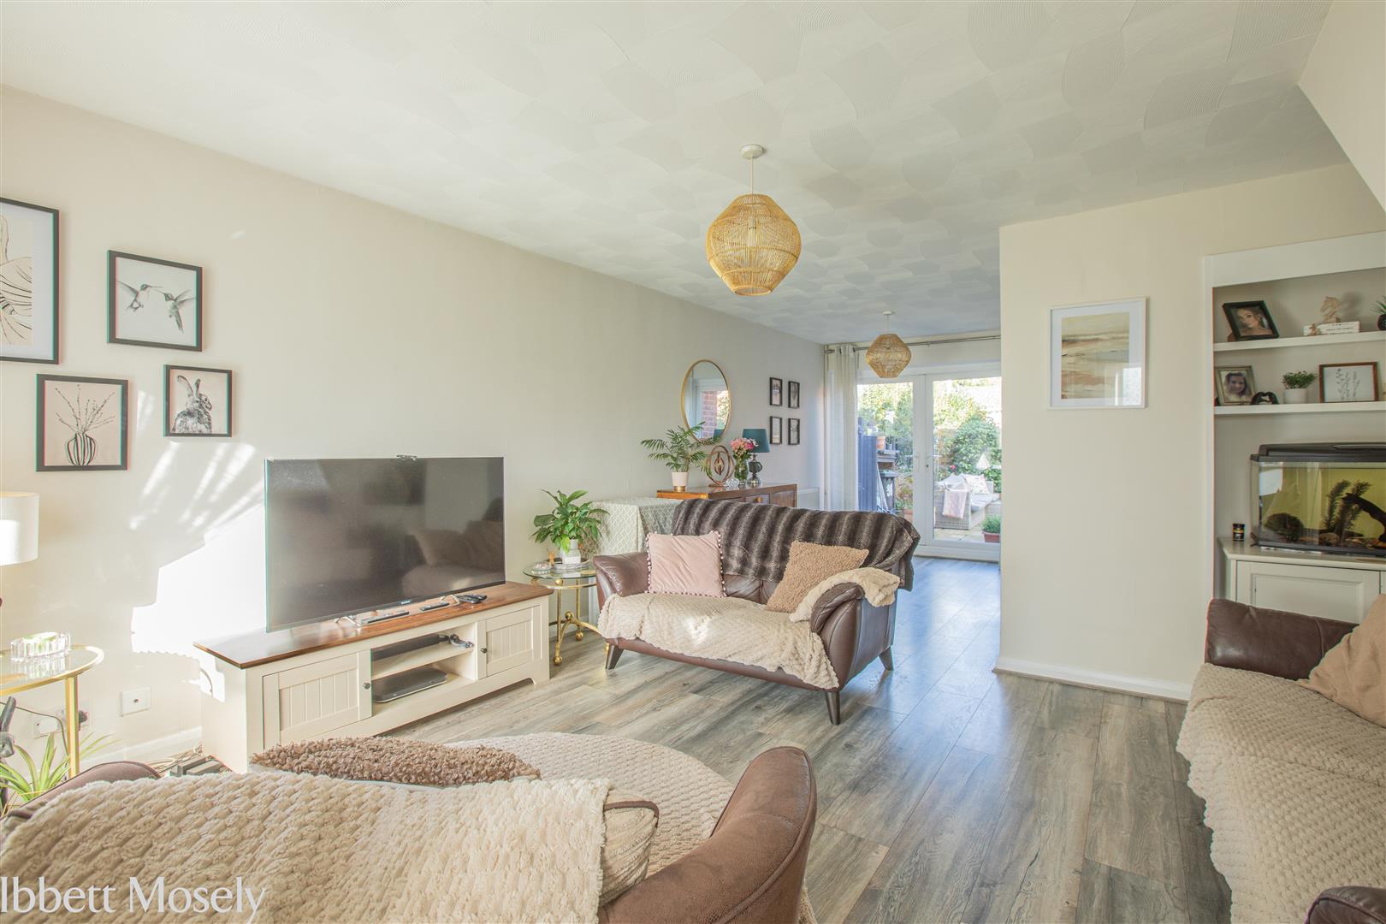
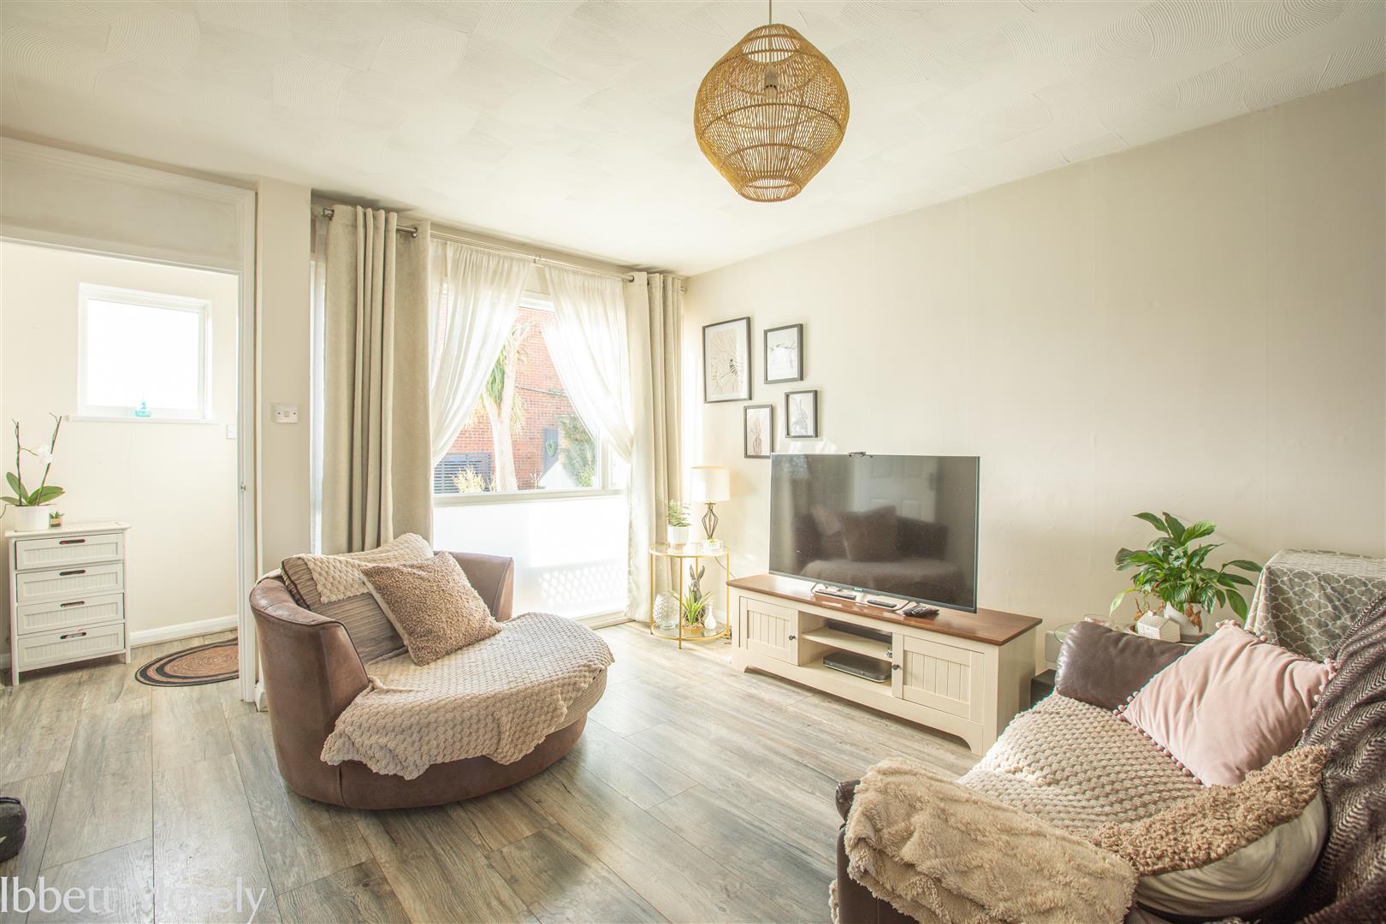
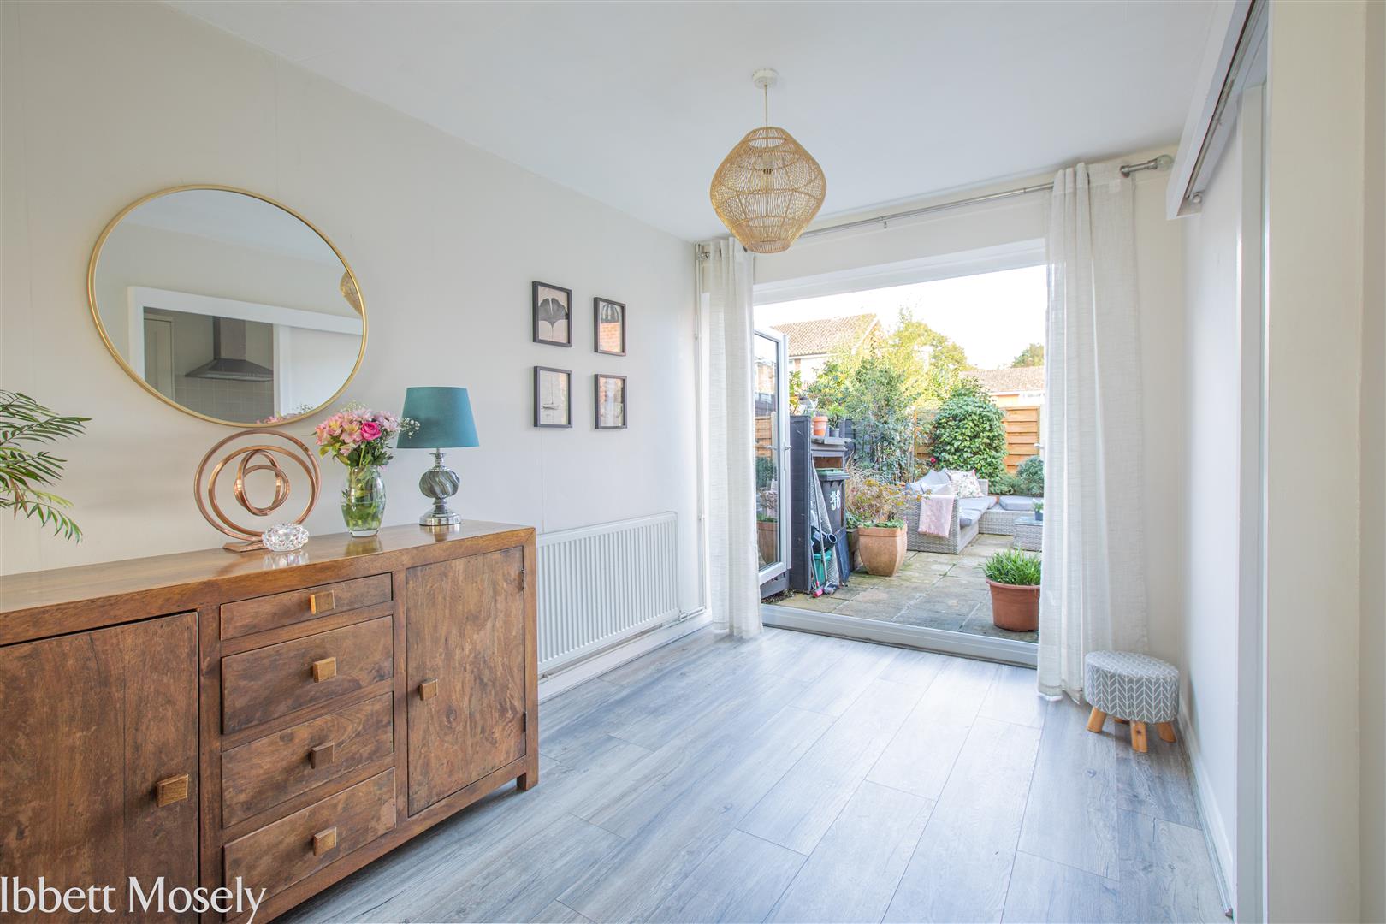
A double aspect double glazed room including double doors to the back garden. Radiators, shelves in recess, wood effect flooring and access to the kitchen.
KITCHEN
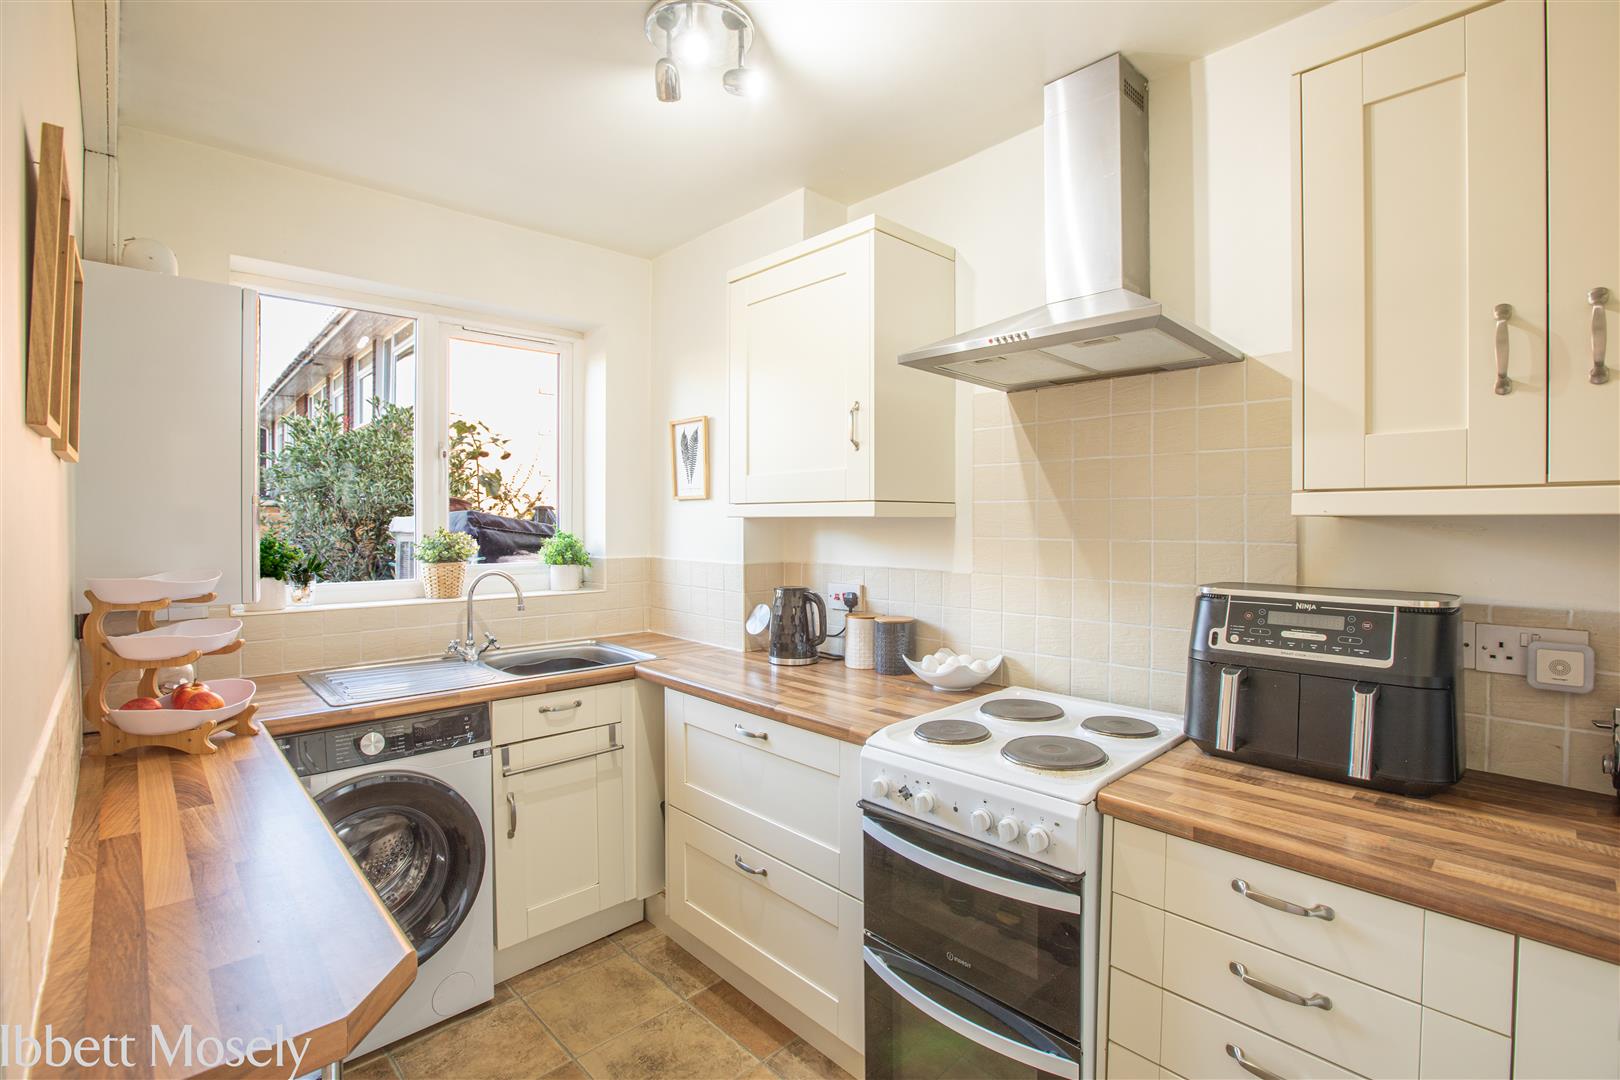
Fitted with a range of Shaker style base and wall units, Stainless steel sink unit, plumbing for a washing machine, space for fridge/freezer, space for slot in electric cooker with stainless steel extractor over. Cupboard with gas boiler for central heating and hot water, part tiled walls and double glazed window.
FIRST FLOOR
LANDING
With hatch to the loft space.
BEDROOM ONE
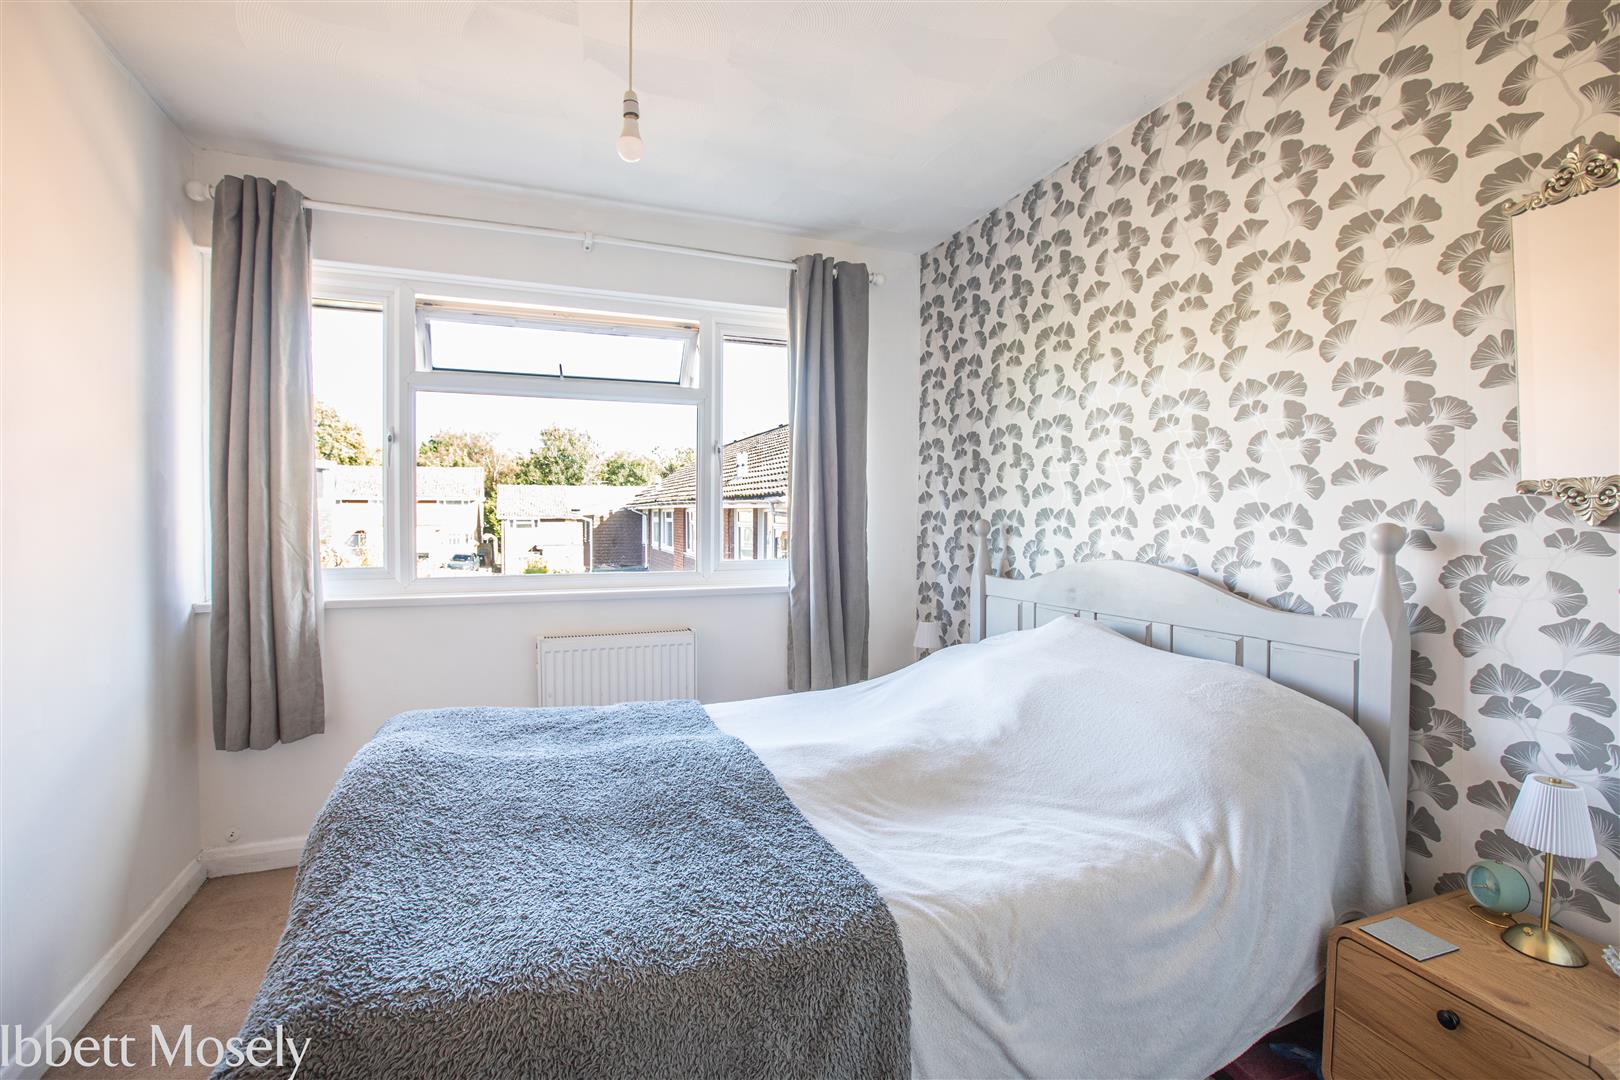
With radiator, double glazed window and wardrobe cupboard.
BEDROOM TWO
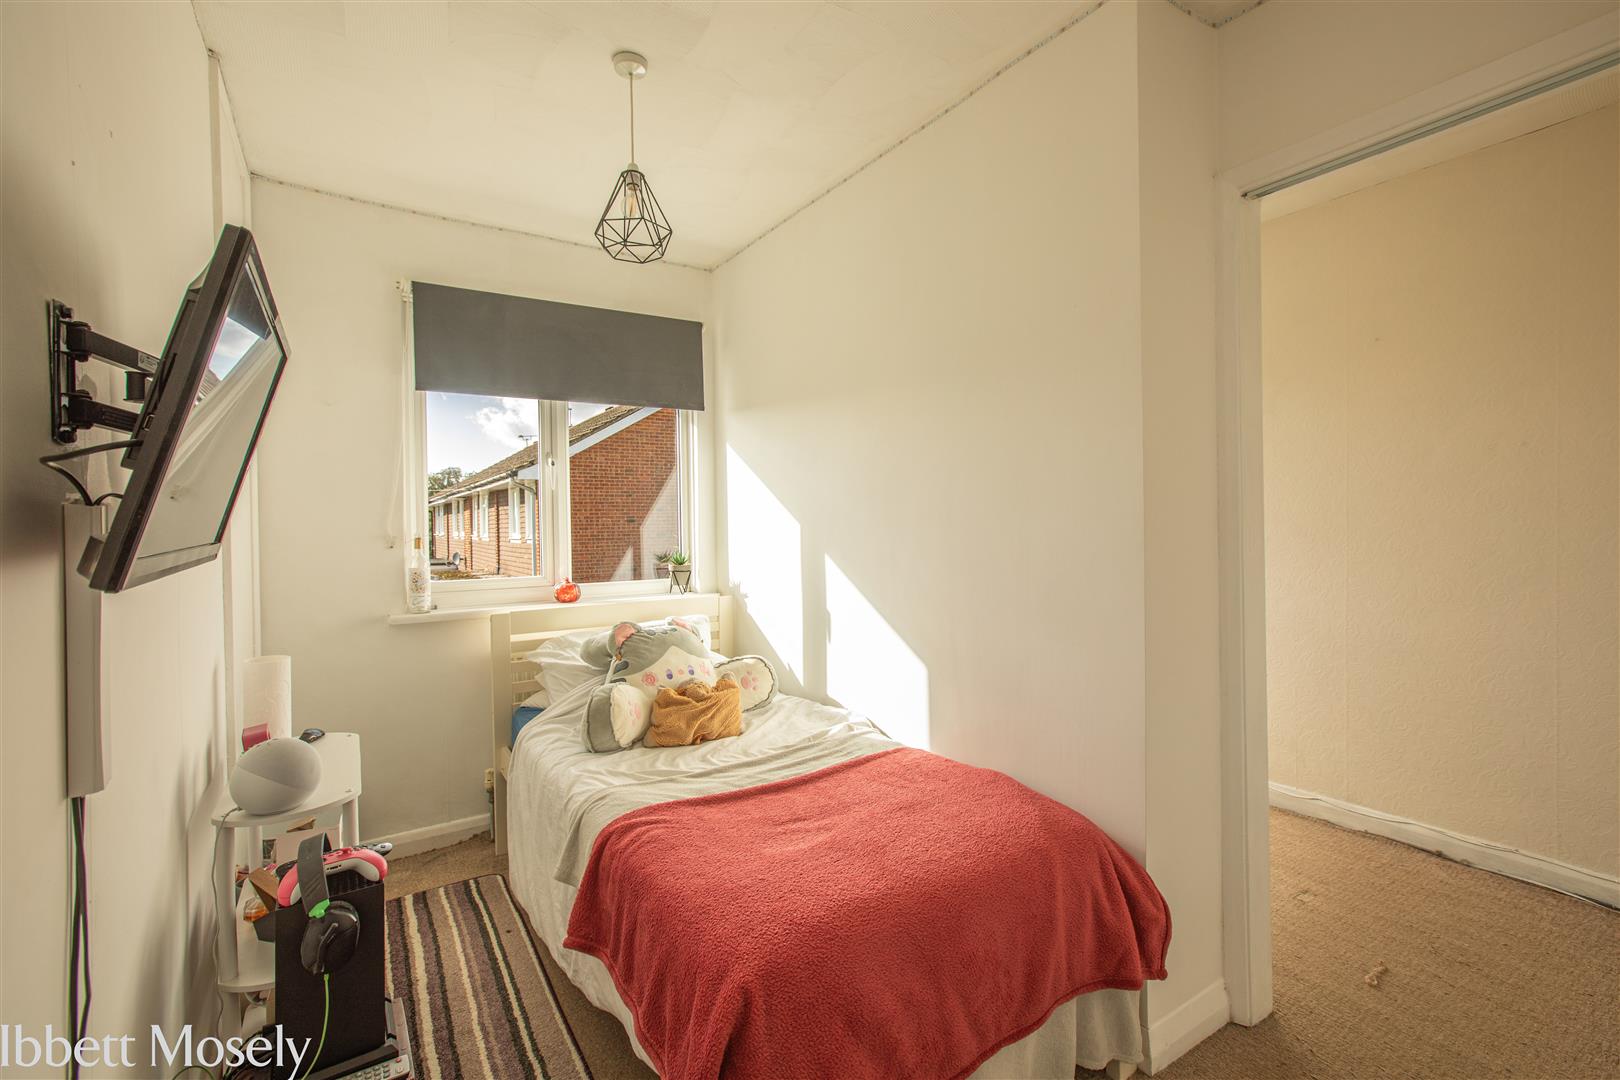
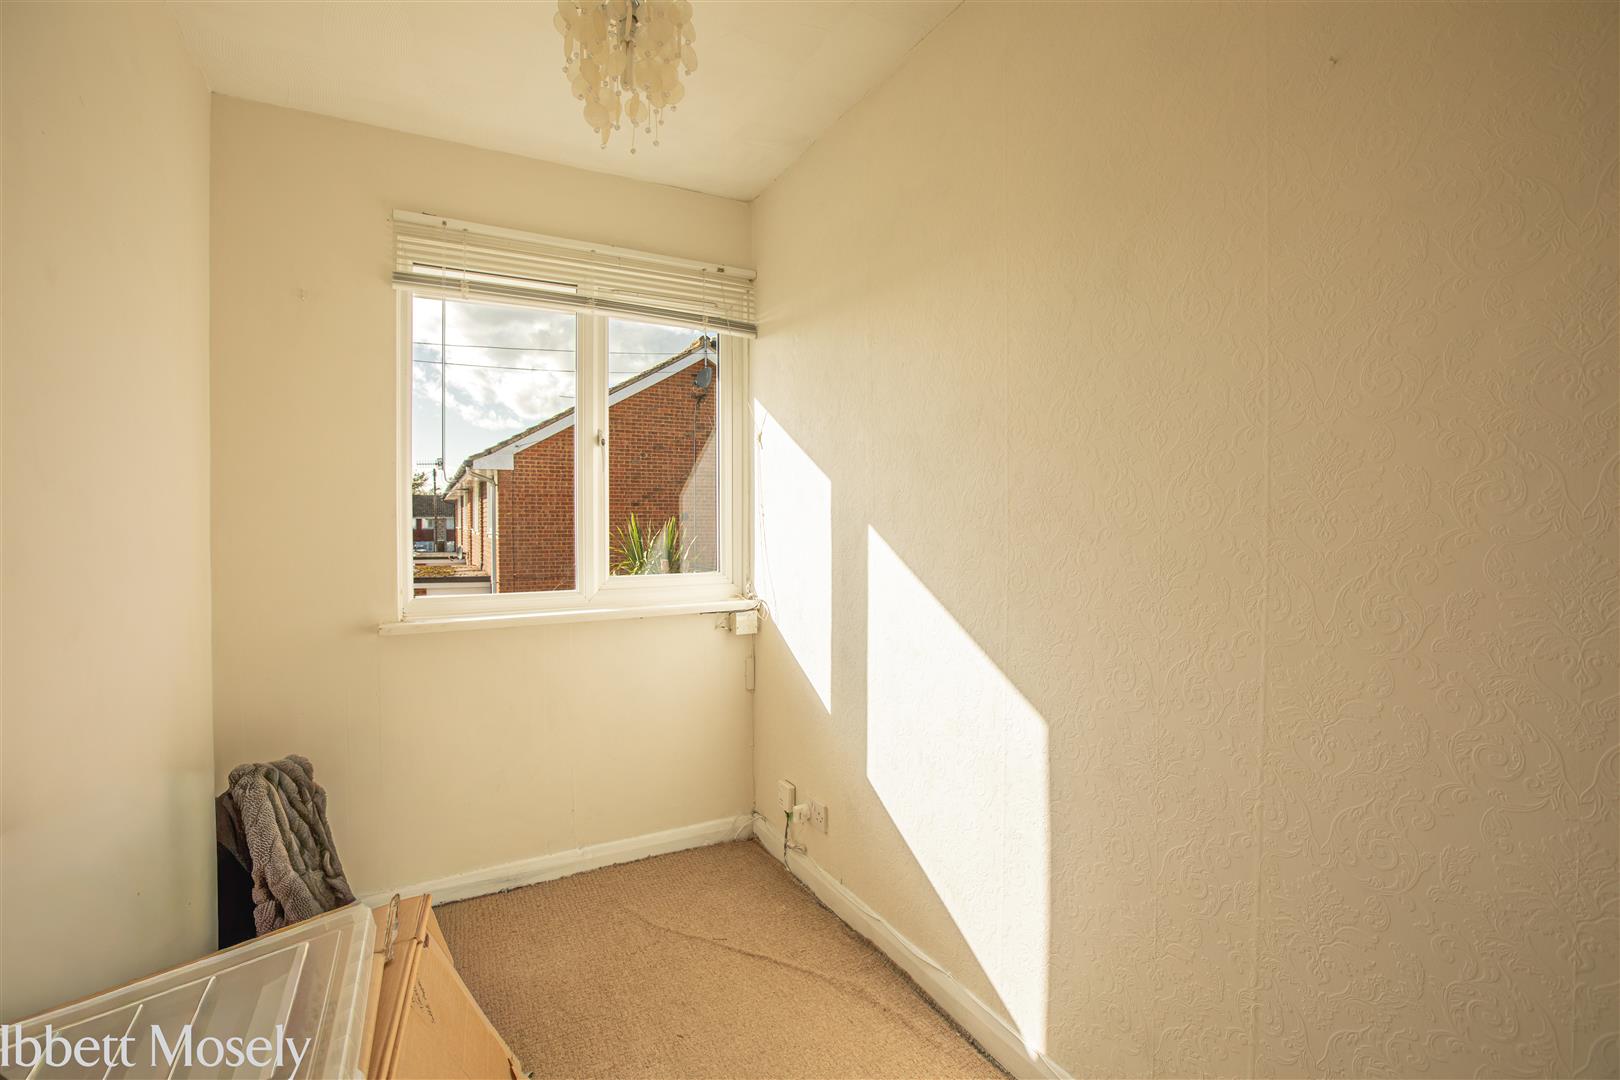
A double bedroom which has been divided by the present owners to provide two smaller areas, potential buyers may like to reinstate as one room or use one area as a single bedroom and the other as a dressing room/home office/playroom. There are double glazed windows, a radiator and wardrobe.
BATHROOM
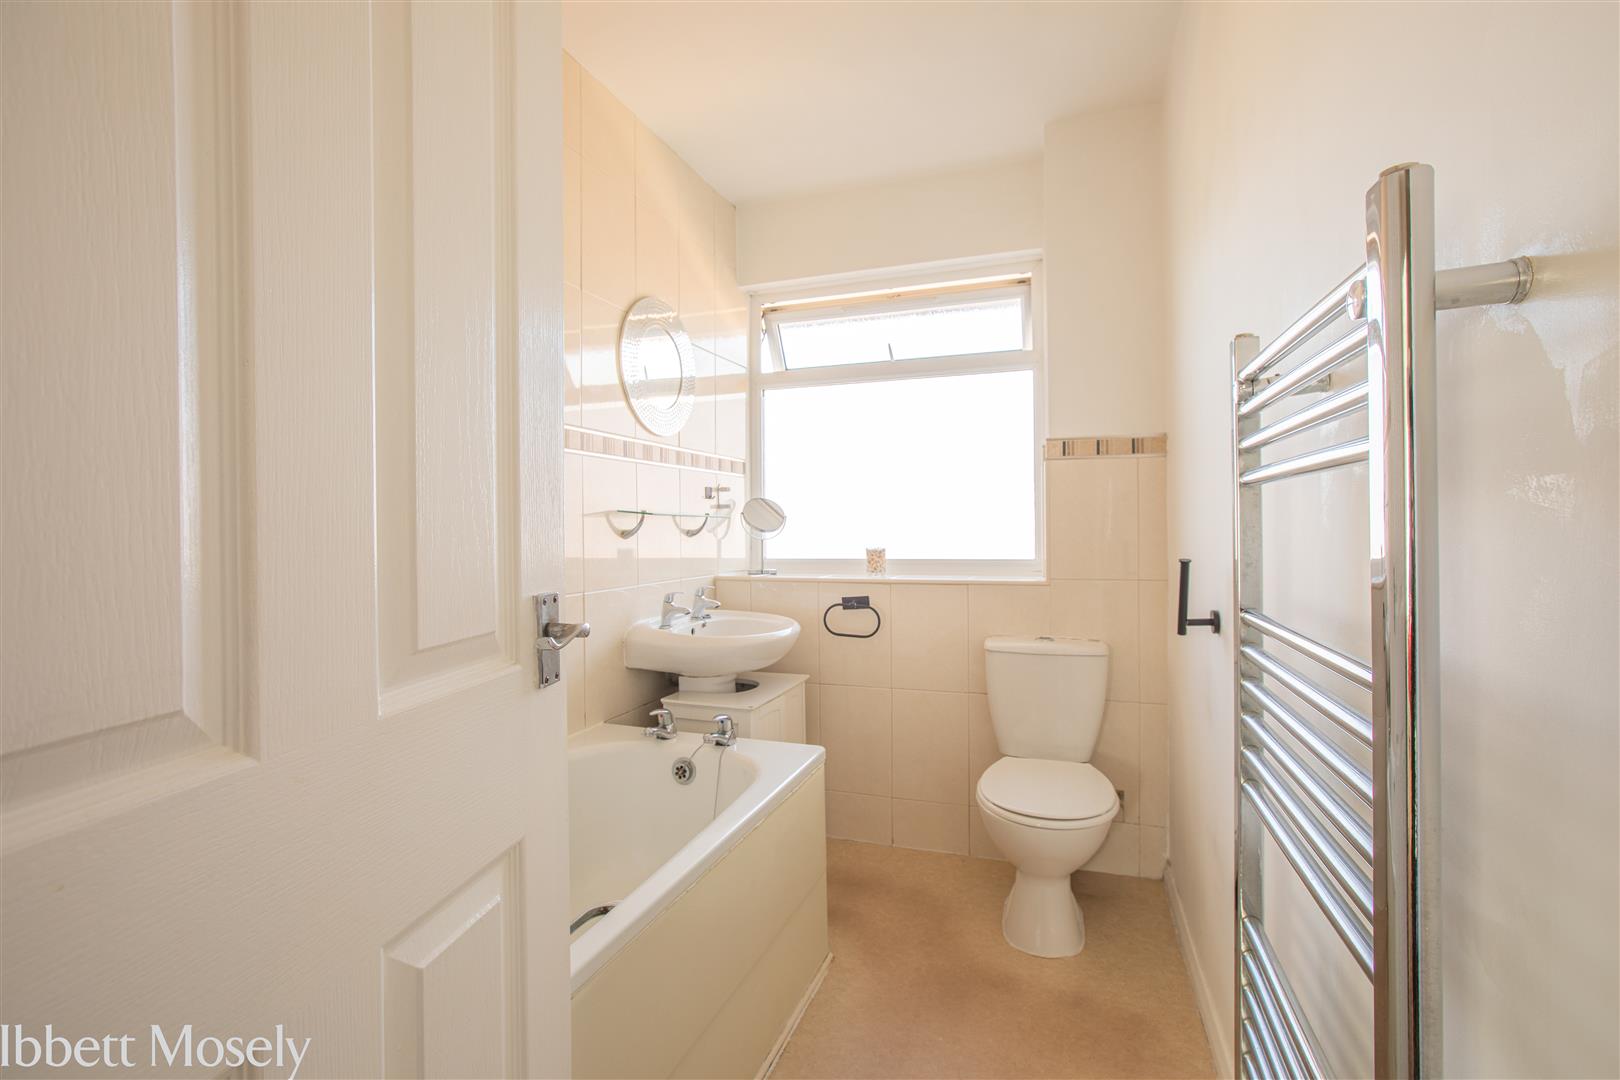
With enclosed bath, hand basin, w.c., heated towel rail, part tiled walls and double glazed window.
OUTSIDE
GARAGE
There is a single garage in bloc nearby.
THE GARDEN
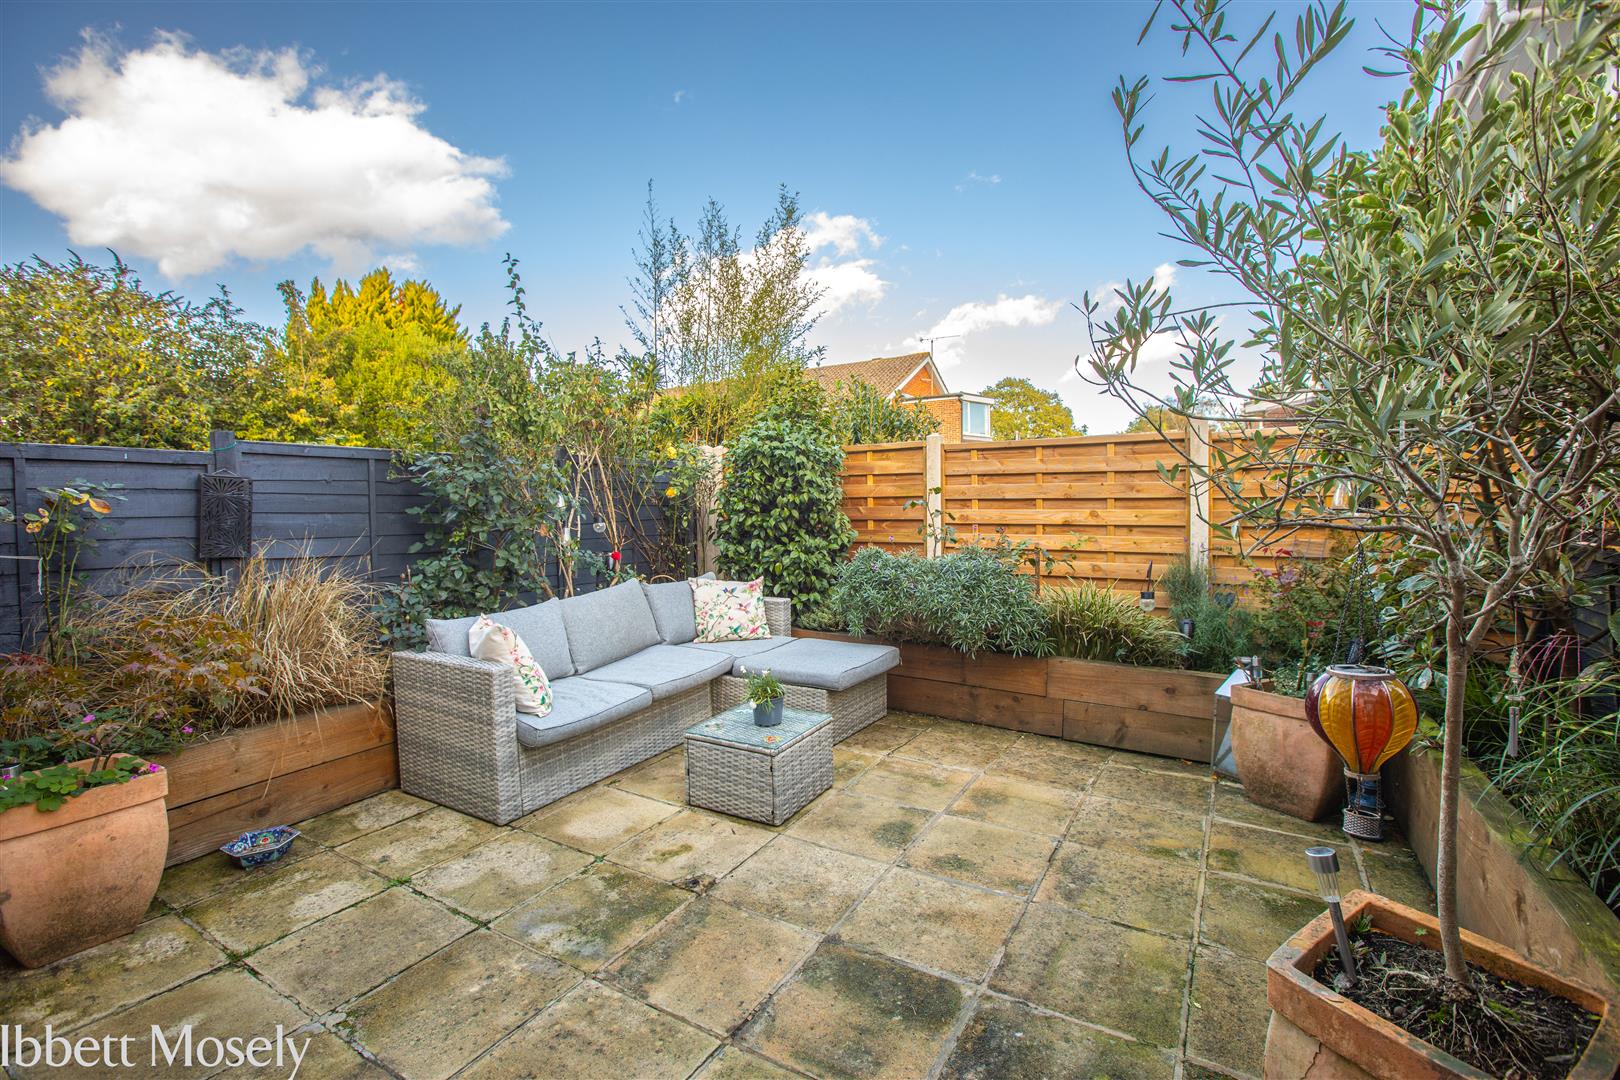
To the front is a lawn with bin store. Gated shared side access to the back garden with paved patio, raised flower beds and garden tap.
SERVICES
Mains gas, water, electricity, and drainage.
COUNCIL TAX
Tandridge District Council - Band D
Viewing
Please contact us on 01959 563265 if you wish to arrange a viewing appointment for this property, or require further information.
Energy Performance Certificate
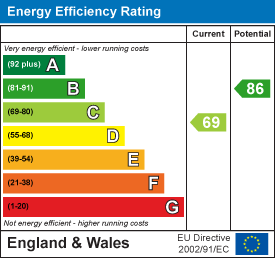
Click here to view the Energy Efficiency Rating and Environmental Impact Rating for this property.
Disclaimer
Ibbett Mosely endeavour to maintain accurate depictions of properties in Virtual Tours, Floor Plans and descriptions, however, these are intended only as a guide and purchasers must satisfy themselves by personal inspection.
Features
- Two Bedrooms
- Bathroom
- Reception/Dining Room
- Kitchen
- Gas Central Heating
- Double Glazing
- Garage En-Bloc
- Garden
Share
Request aValuation
Find out how much your home is worth with a free valuation.