Details
Knighton Road, Sevenoaks
OIRO £600,000
Description
A SUPER FAMILY HOME SITTING IN A MUCH SOUGHT AFTER LOCATION WITH EXTENSIVE REAR GARDEN. NO ONWARD CHAINOFFERS IN THE REGION OF £600,000
DESCRIPTION
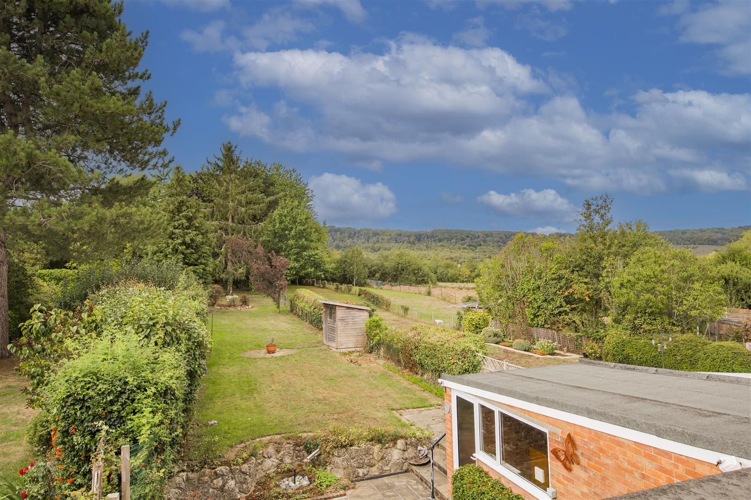
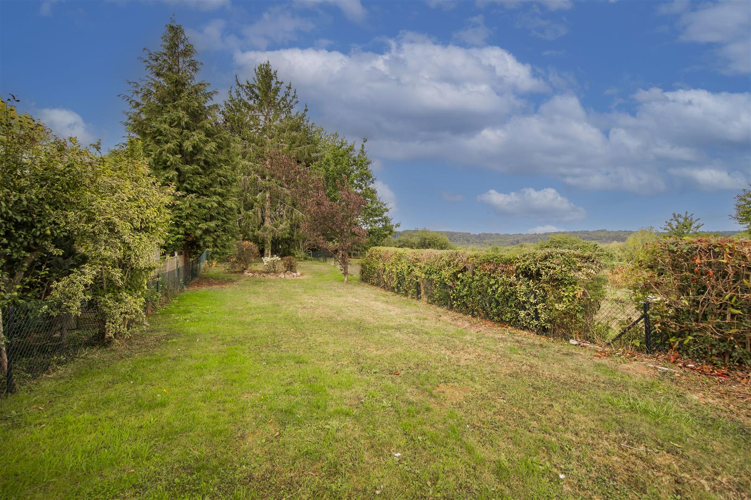
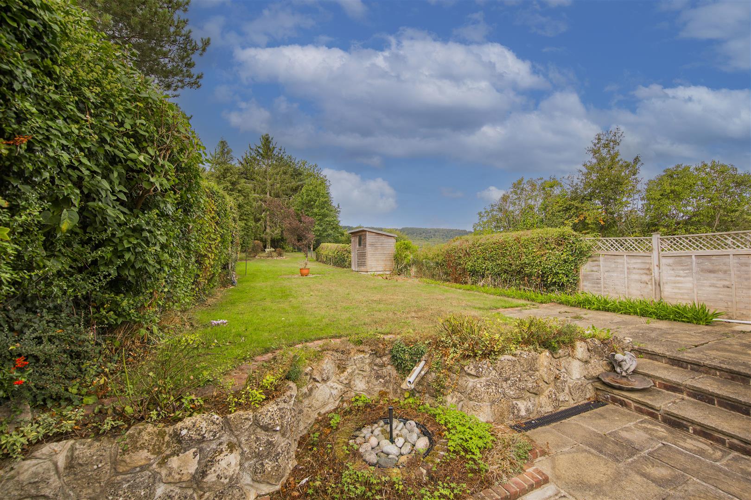
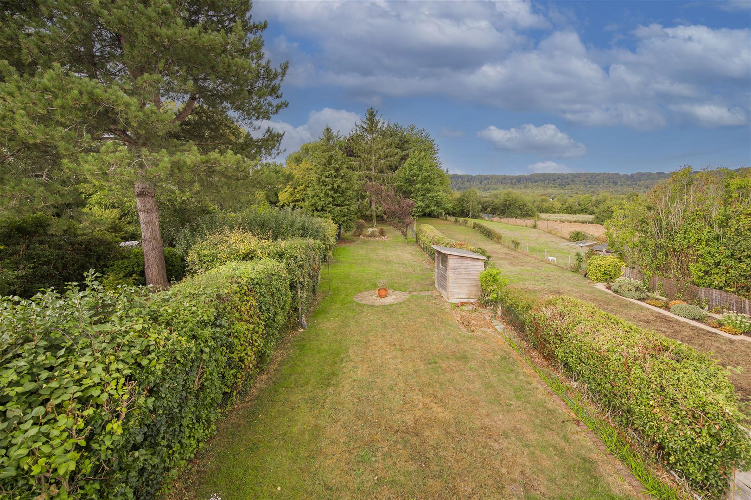
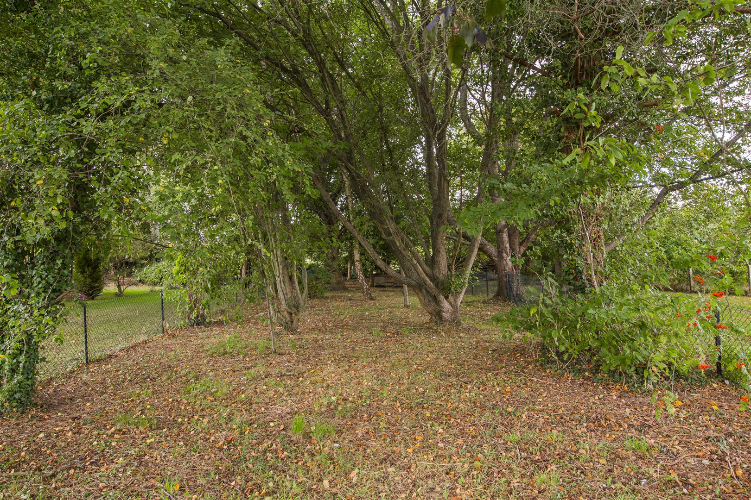
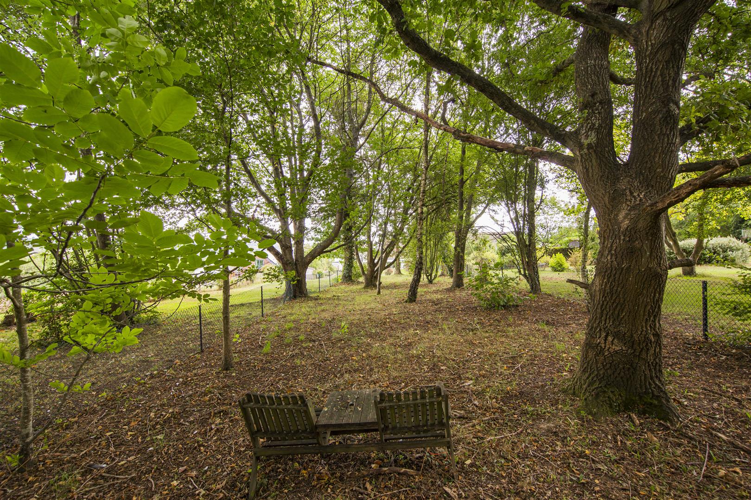
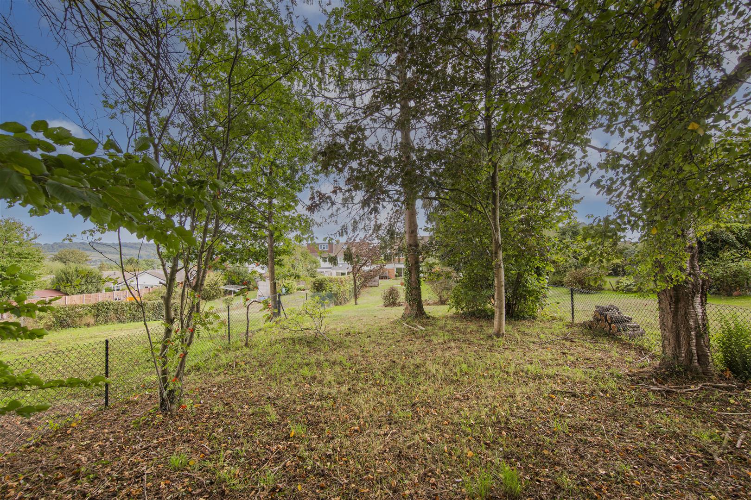
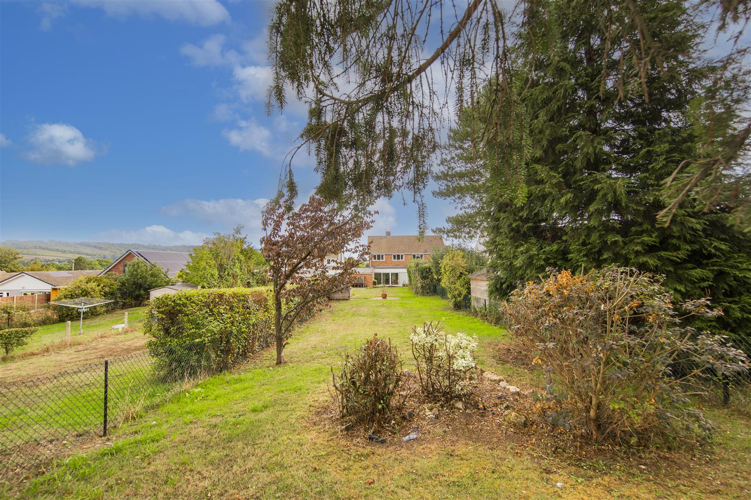
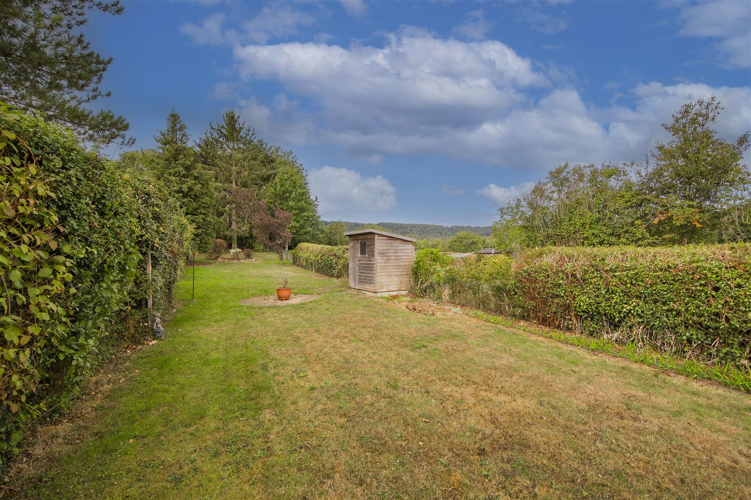
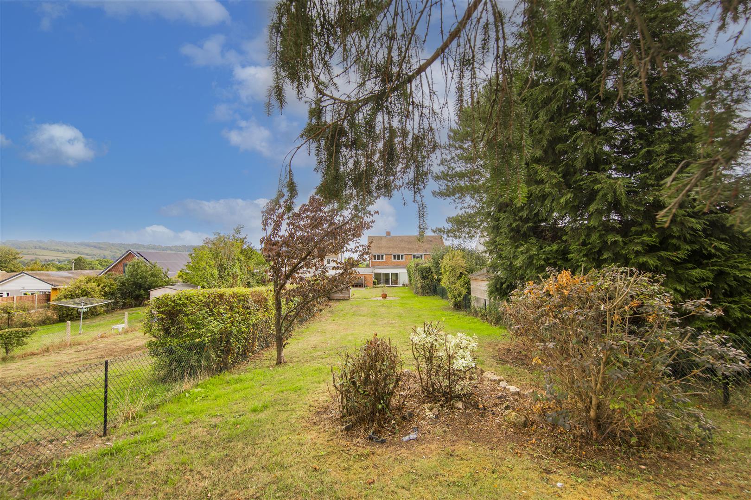
This super family home comes onto the market for the first time in many years after being a much loved family home. The property has been extremely well maintained over the years and offers immense scope for extending subject to planning consent. The accommodation is arranged over two floors with a Sitting Room and Kitchen/Dining Room on the ground floor together with a Garden/Family Room overlooking the rear garden. All three Bedrooms and Family Shower Room on the first floor. In our opinion the extensive rear garden is a true feature of the property. Mainly laid to lawn and surrounded by a variety of mature shrubs and trees. The garden offers seclusion and space within a beautiful and peaceful setting. We strongly recommend early internal viewing of this perfect family home.
LOCATION
Situated in popular location in walking distance to station, village centre with many period buildings, listed pond and duck house on the famous roundabout. There are a number of boutique shops in the High Street including tea rooms, antique shops, library, doctors surgery and restaurants/public houses. Close by, The Parade provides a range of day to day shopping facilities including a post office and convenience store. There are many highly regarded schools in the village both state and independent. Otford railway station provides fast services to London on the London Bridge/Charing Cross line taking 30 minutes. For those who enjoy outdoor pursuits there are a number of footpaths throughout the surrounding countryside. Otford is a vibrant village with a village hall, recreation fields and many activities and clubs for all ages. Sevenoaks Town Centre is just 3 miles away with a wide range of shopping facilities, sports centre, theatre/cinema complex, restaurants, coffee shops and a mainline station with services to London on the Charing Cross/Cannon Street line. The M25 motorway can be joined just to the west of Sevenoaks at Chevening. Junction 5 with access to Heathrow and Gatwick airports including Bluewater Shopping Centre and the Dartford Crossing.
ENTRANCE
Through solid front door into:
ENTRANCE HALLWAY
Staircase leading to first floor. Radiator.
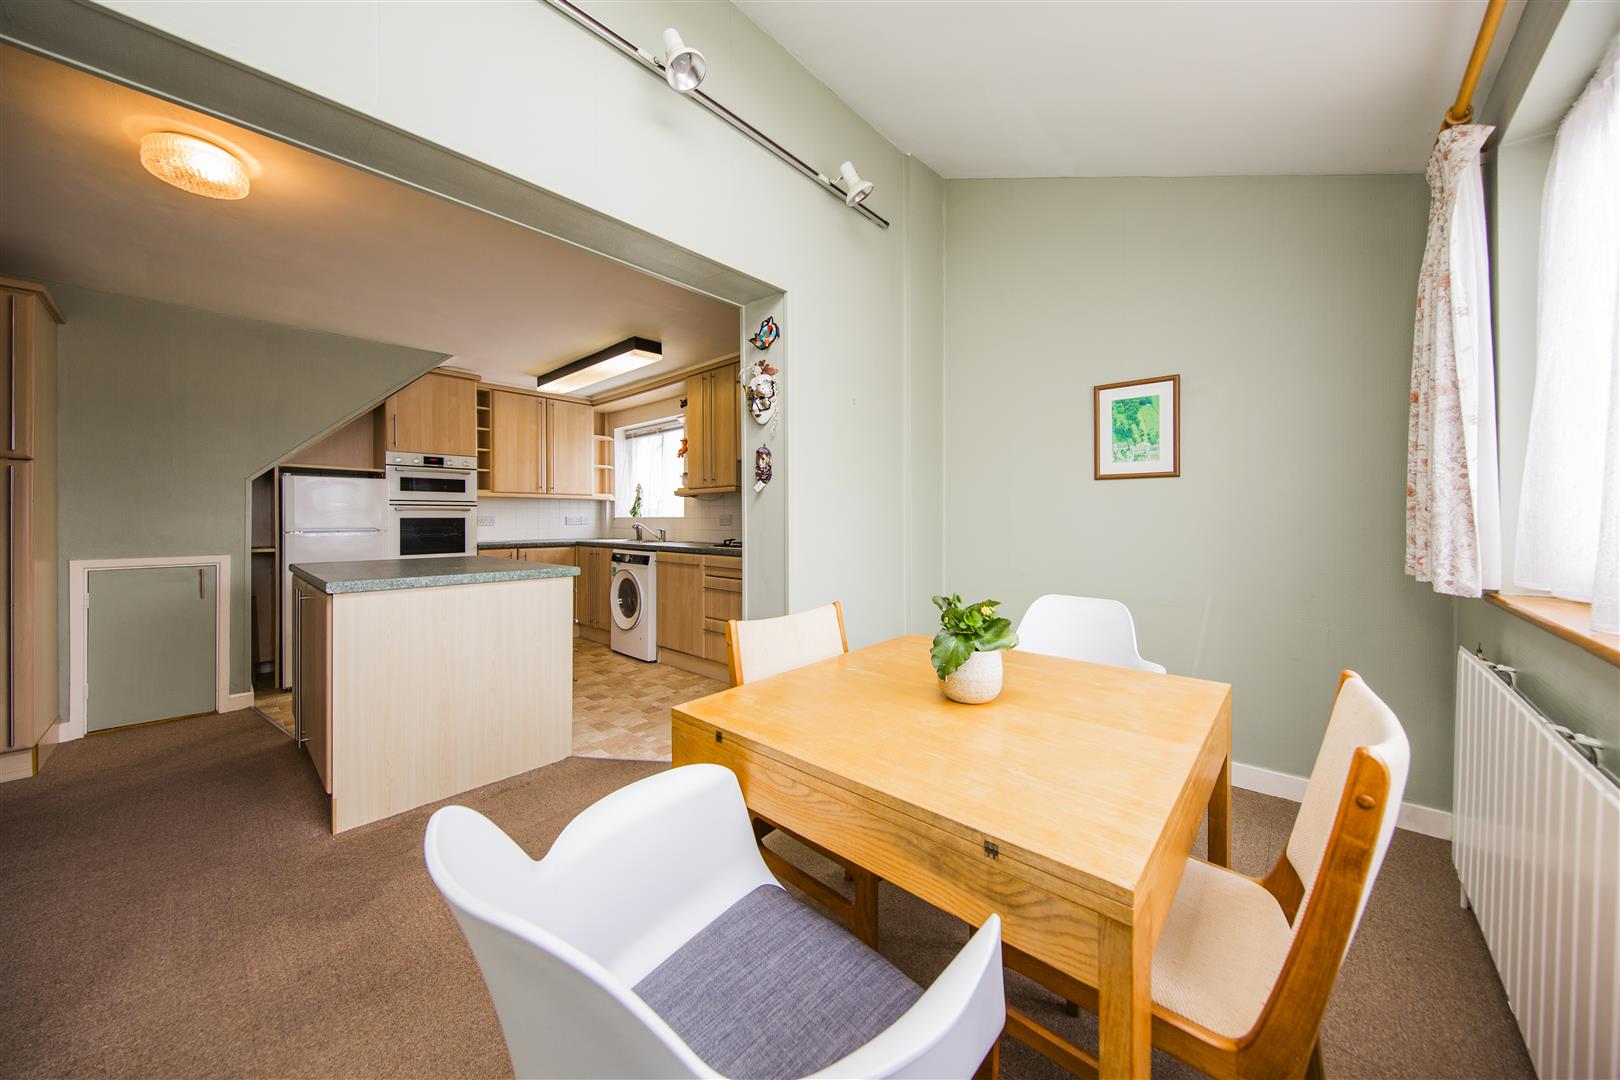
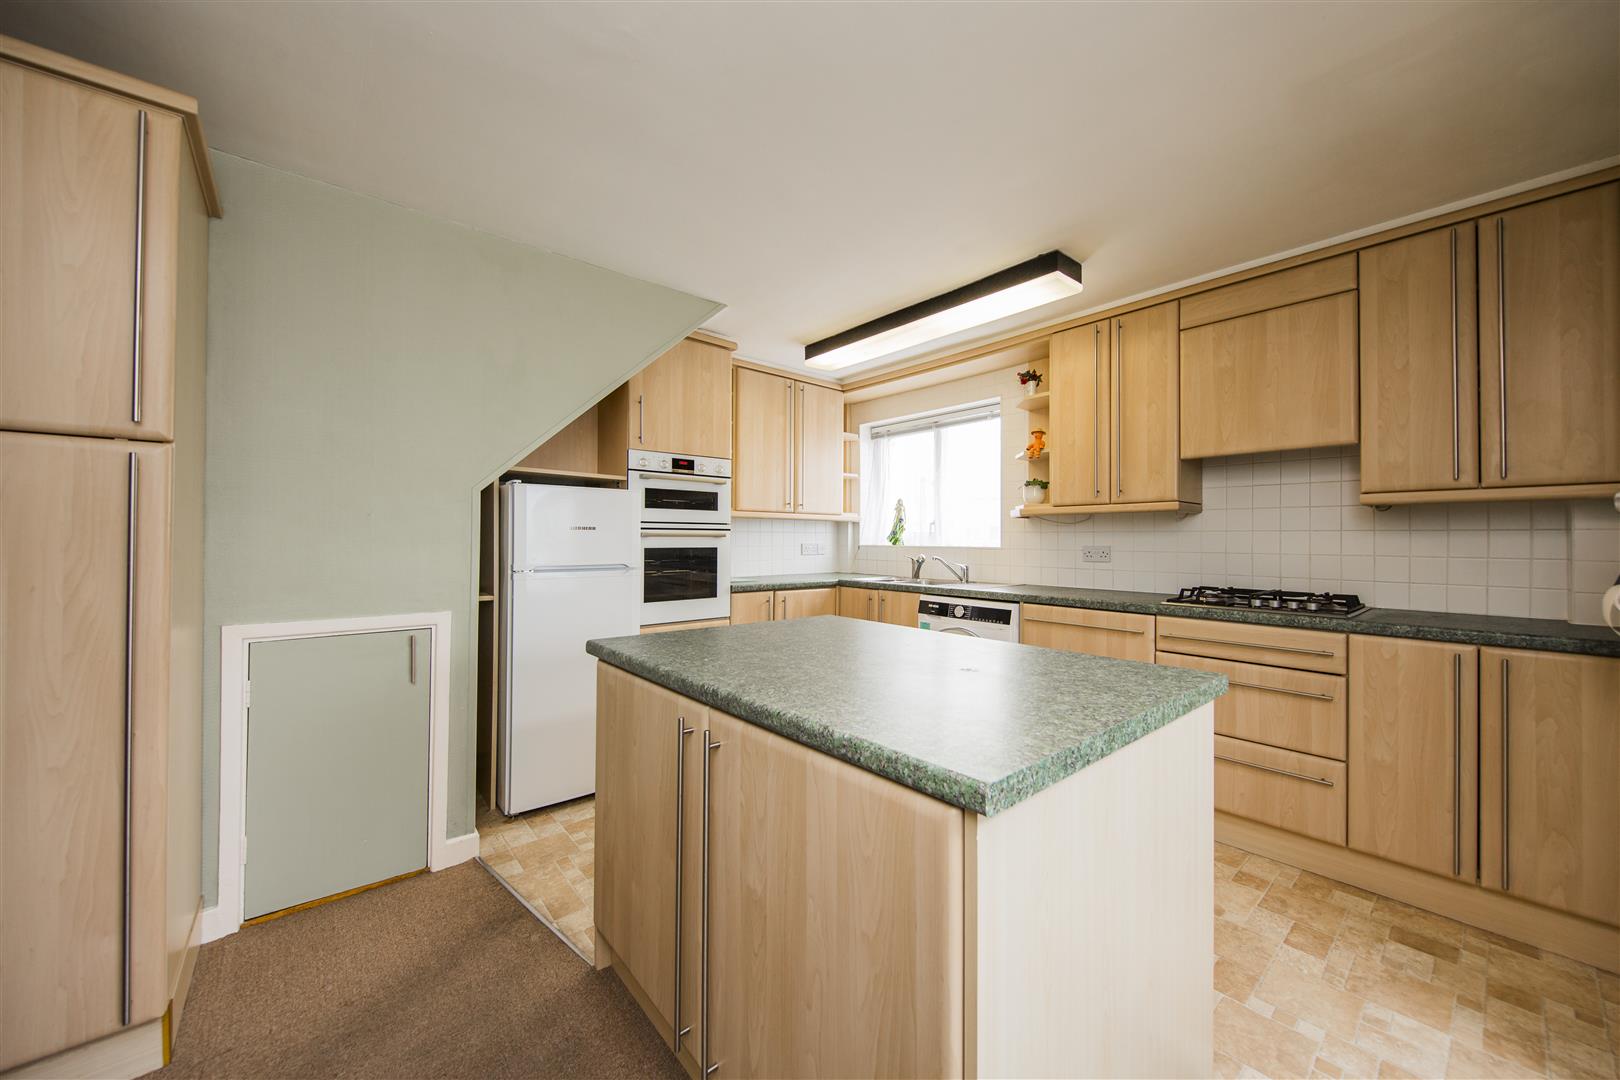
OPEN PLAN KITCHEN/DINING ROOM
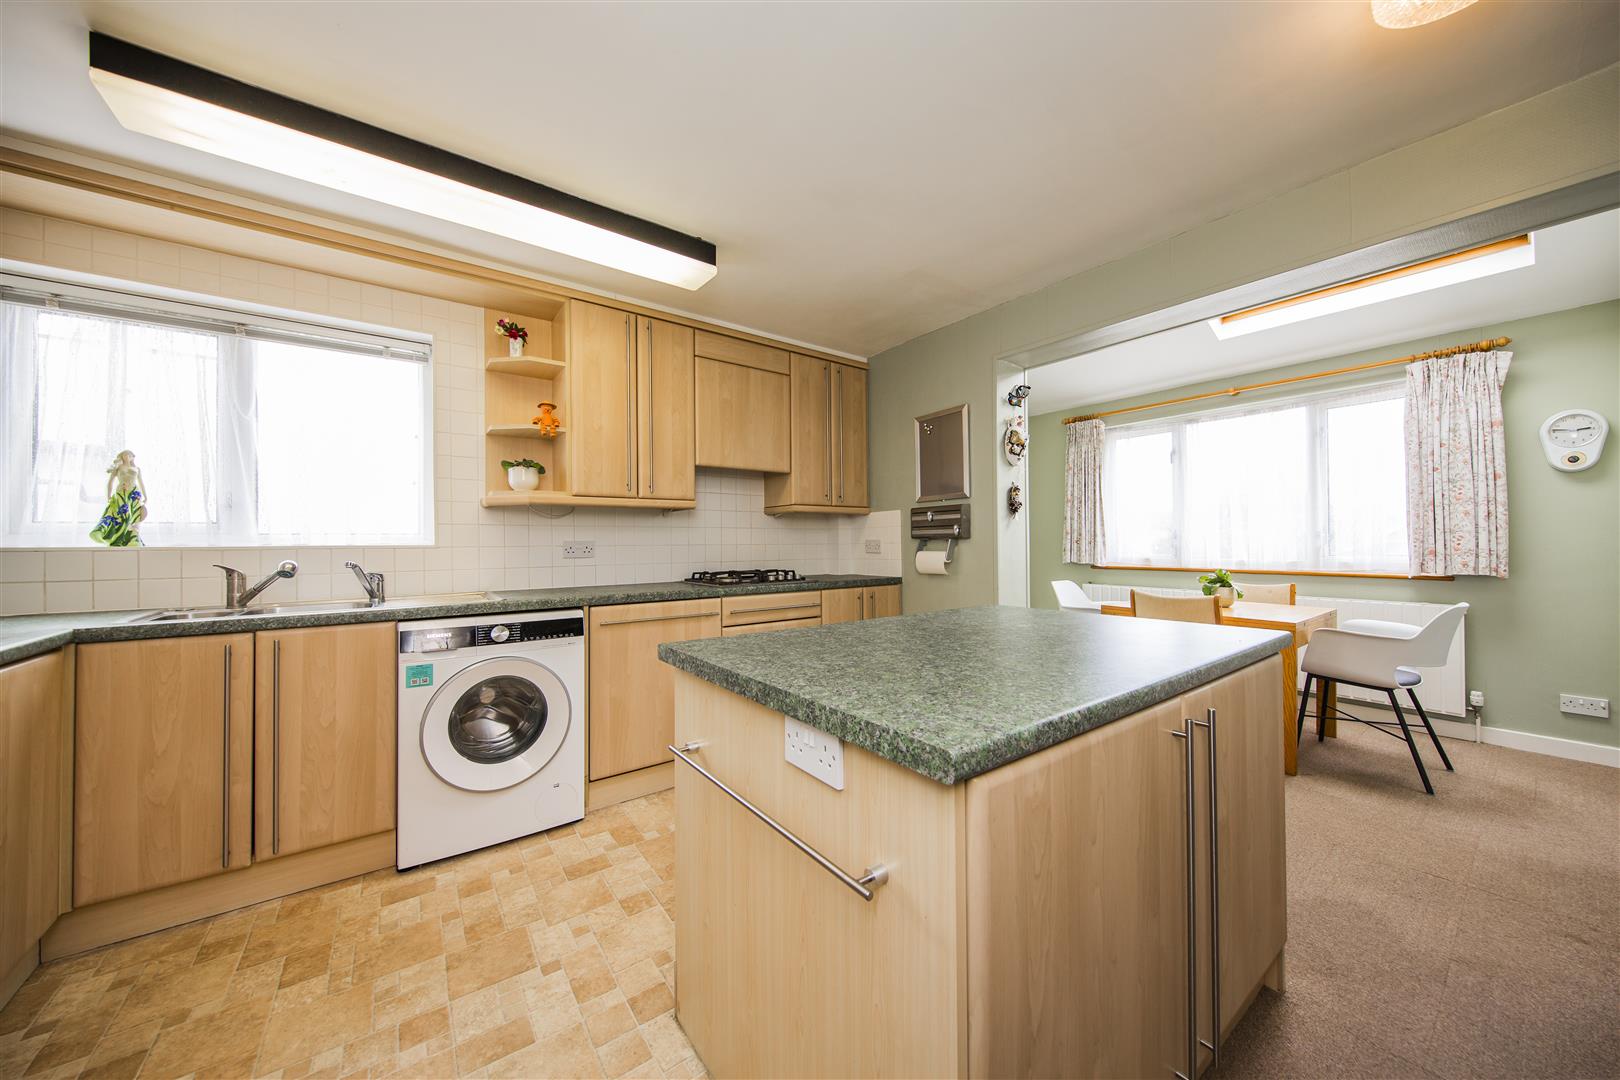
Double glazed window to side. Dining area to front leading through to a well designed Kitchen. Comprehensive range of wall and base units with work surfaces over. Matching central island with cupboards and drawers under. Built in double oven with 4 ring gas hob and extractor over. Integral dishwasher. Space for fridge/freezer. Space and plumbing for washing machine. Stainless steel sink unit with mixer tap. Door leading to storage area.
DOWNSTAIRS CLOAKROOM
Small double glazed window. Wash hand basin and WC.
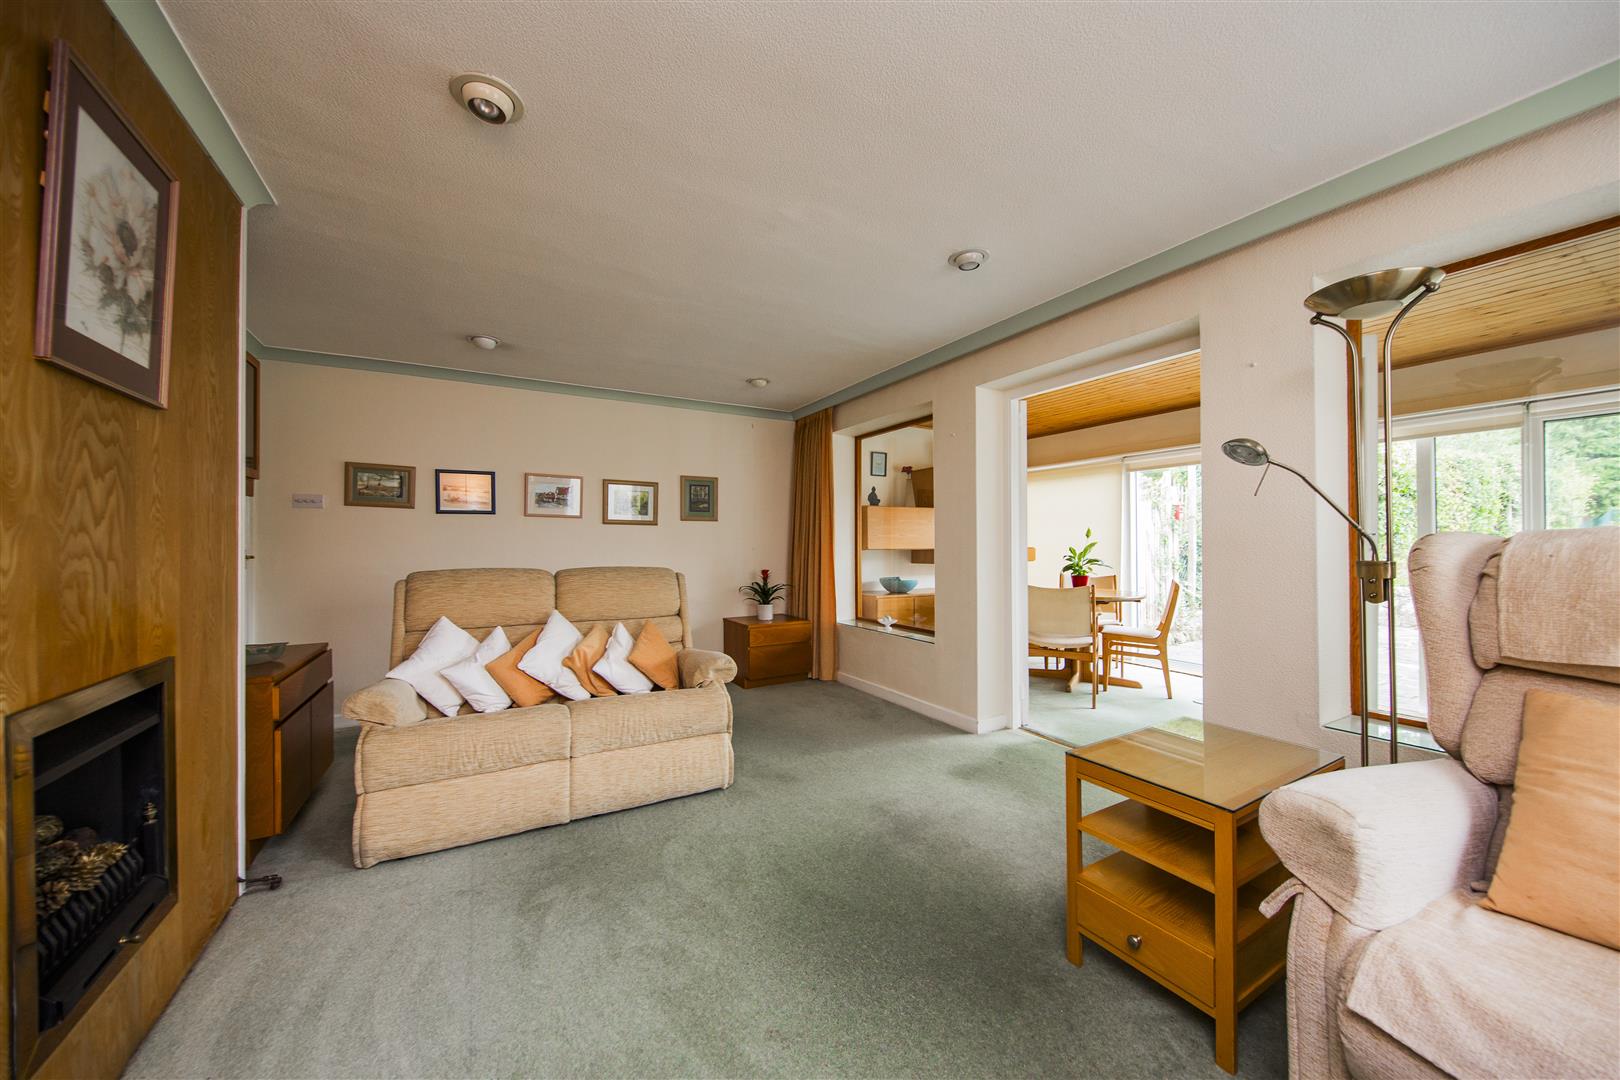
SITTING ROOM
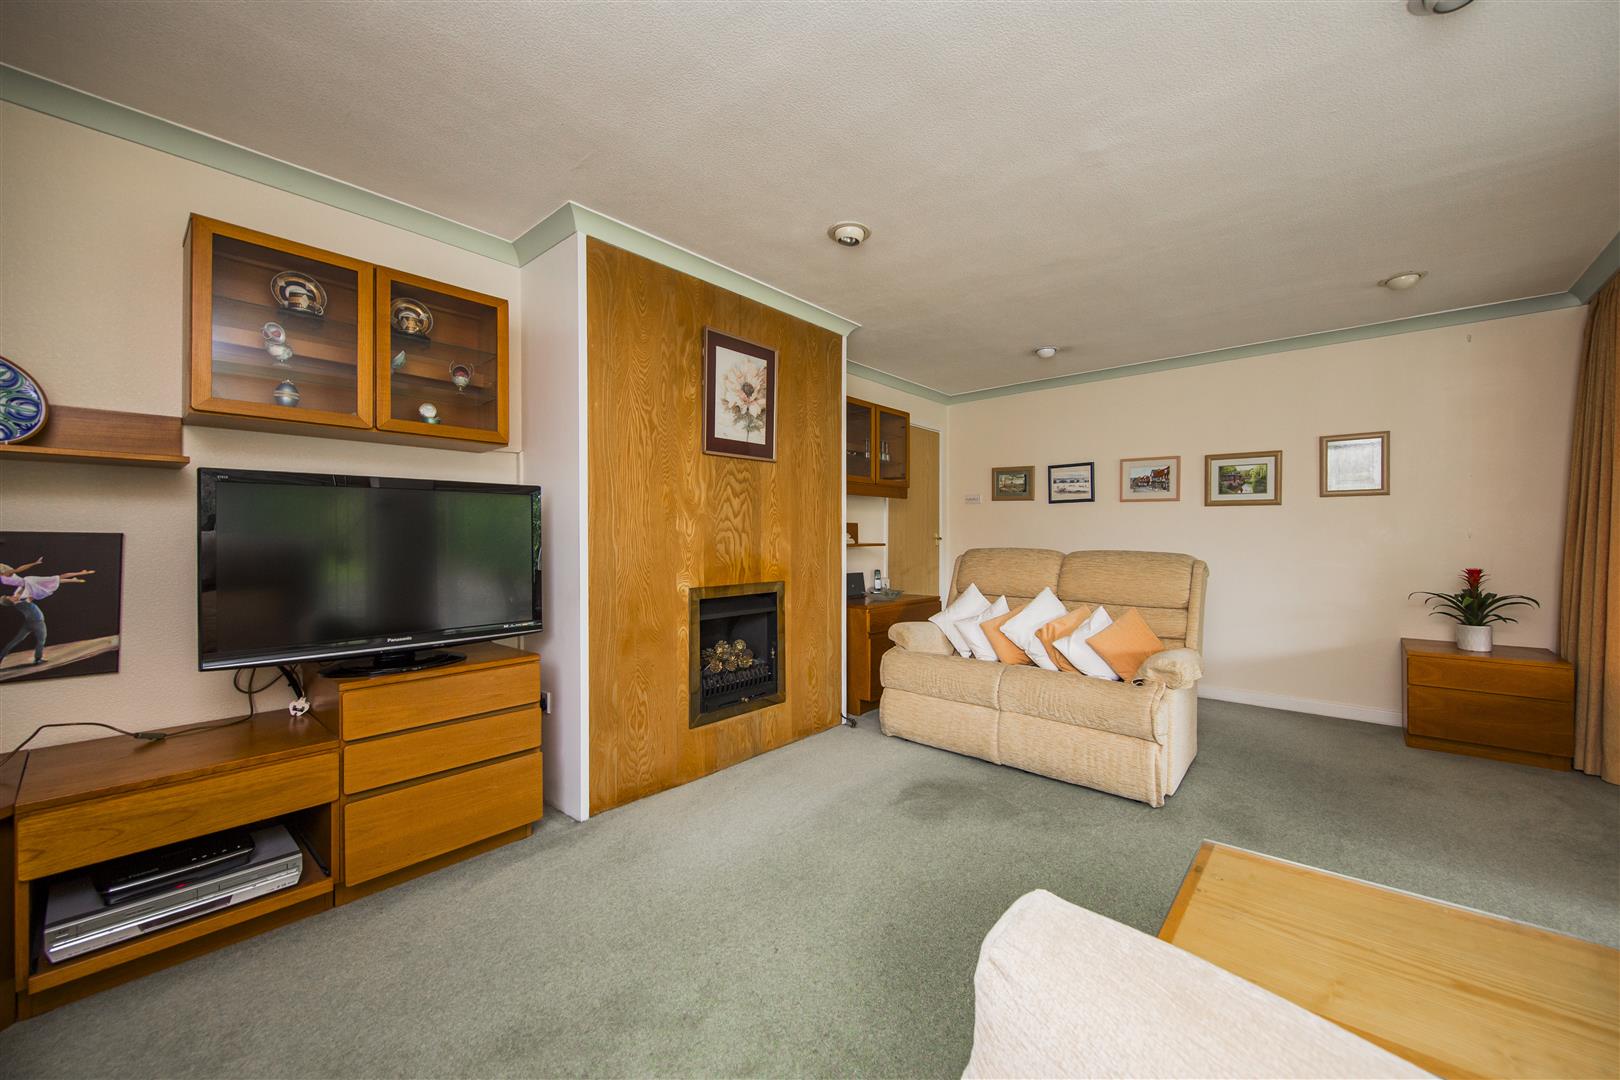
Double glazed window to side. Feature Living Flame gas fire set into chimney breast. Television point. Down lighting. Coved ceiling. Television point. Leading through to:
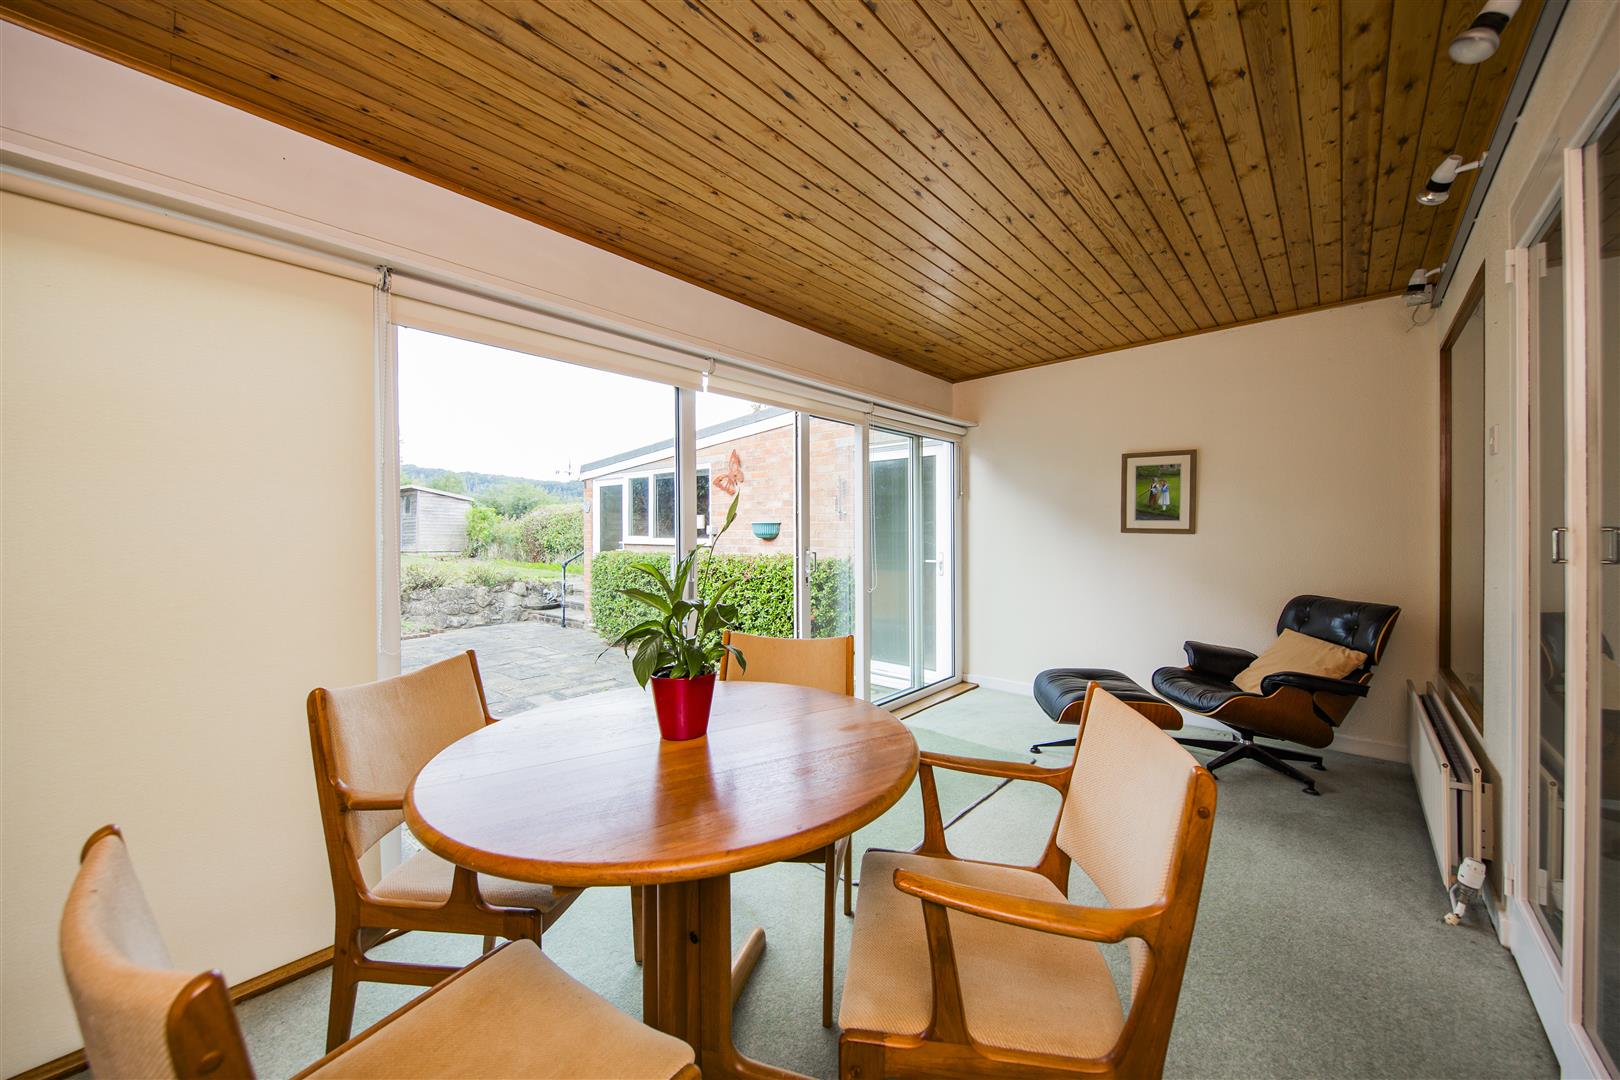
GARDEN/FAMILY ROOM
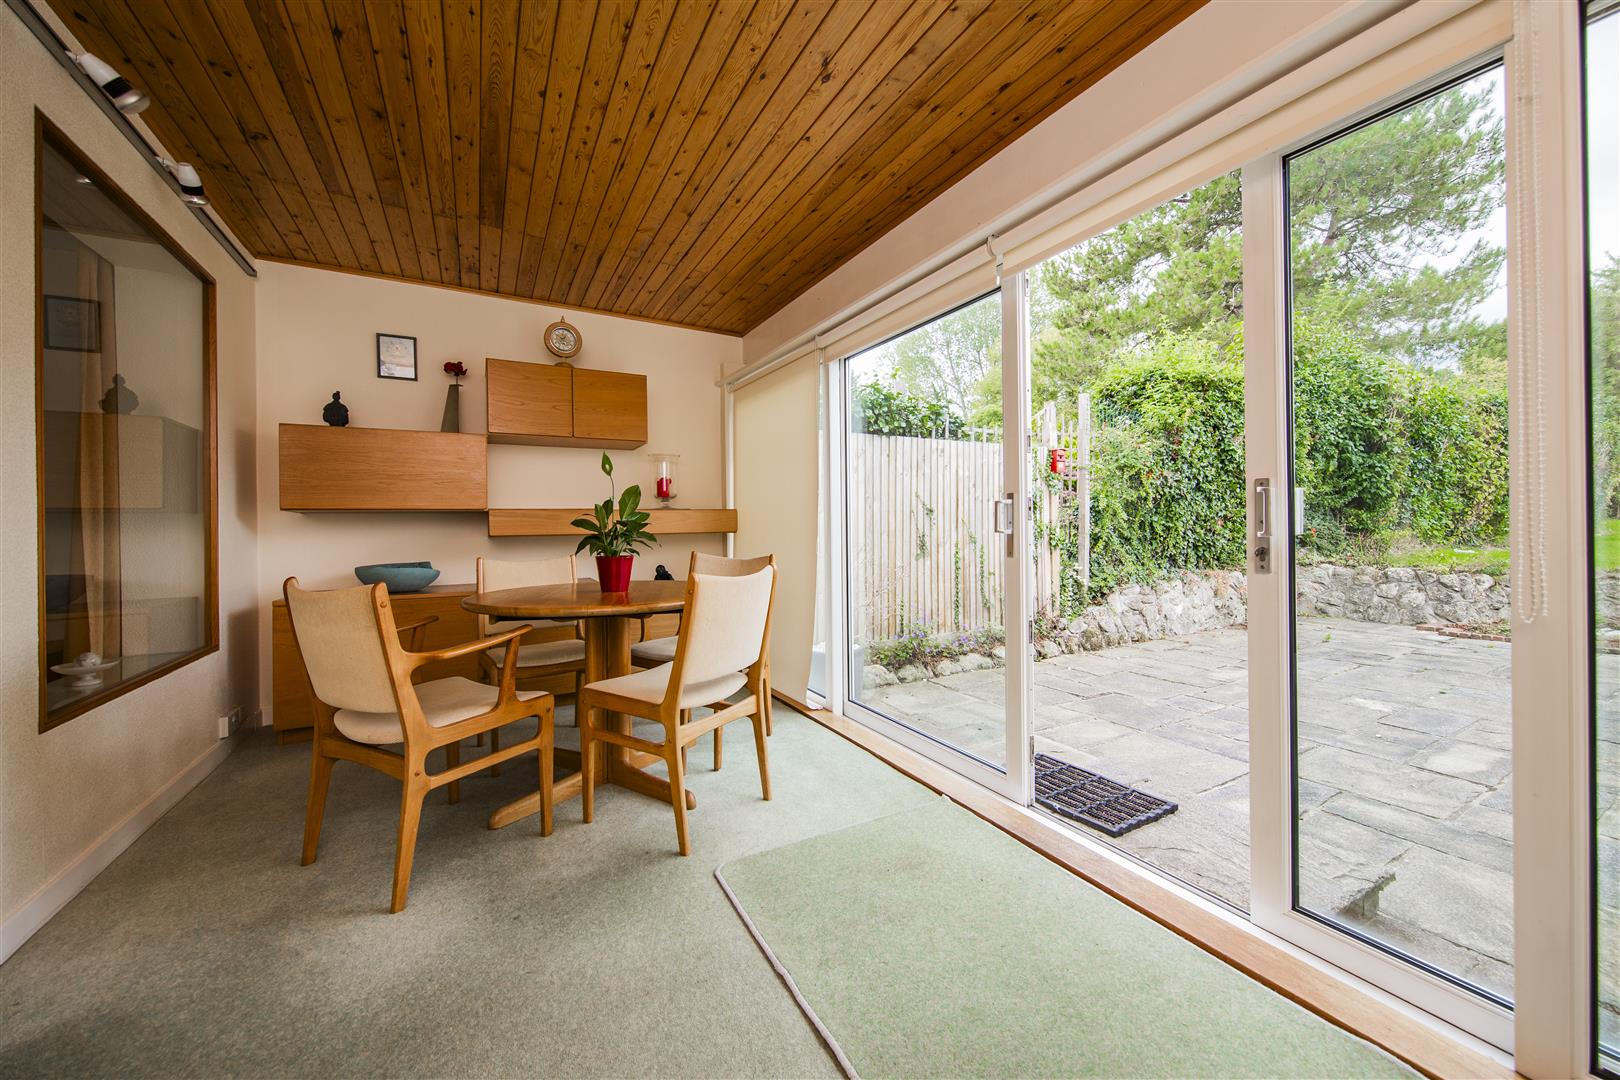
Double glazed sliding doors leading out to rear patio area.
FIRST FLOOR
LANDING
Double glazed window to side. Access to loft. Door leading to Airing Cupboard housing lagged hot water cylinder. Wall mounted boiler for central heading and hot waster system.
FAMILY SHOWER ROOM
Double glazed window to side. Large walk in shower cubicle. Fully tiled surround.
SEPARATE WC
Double glazed window to side. Wash hand basin and WC. Laminate floor.
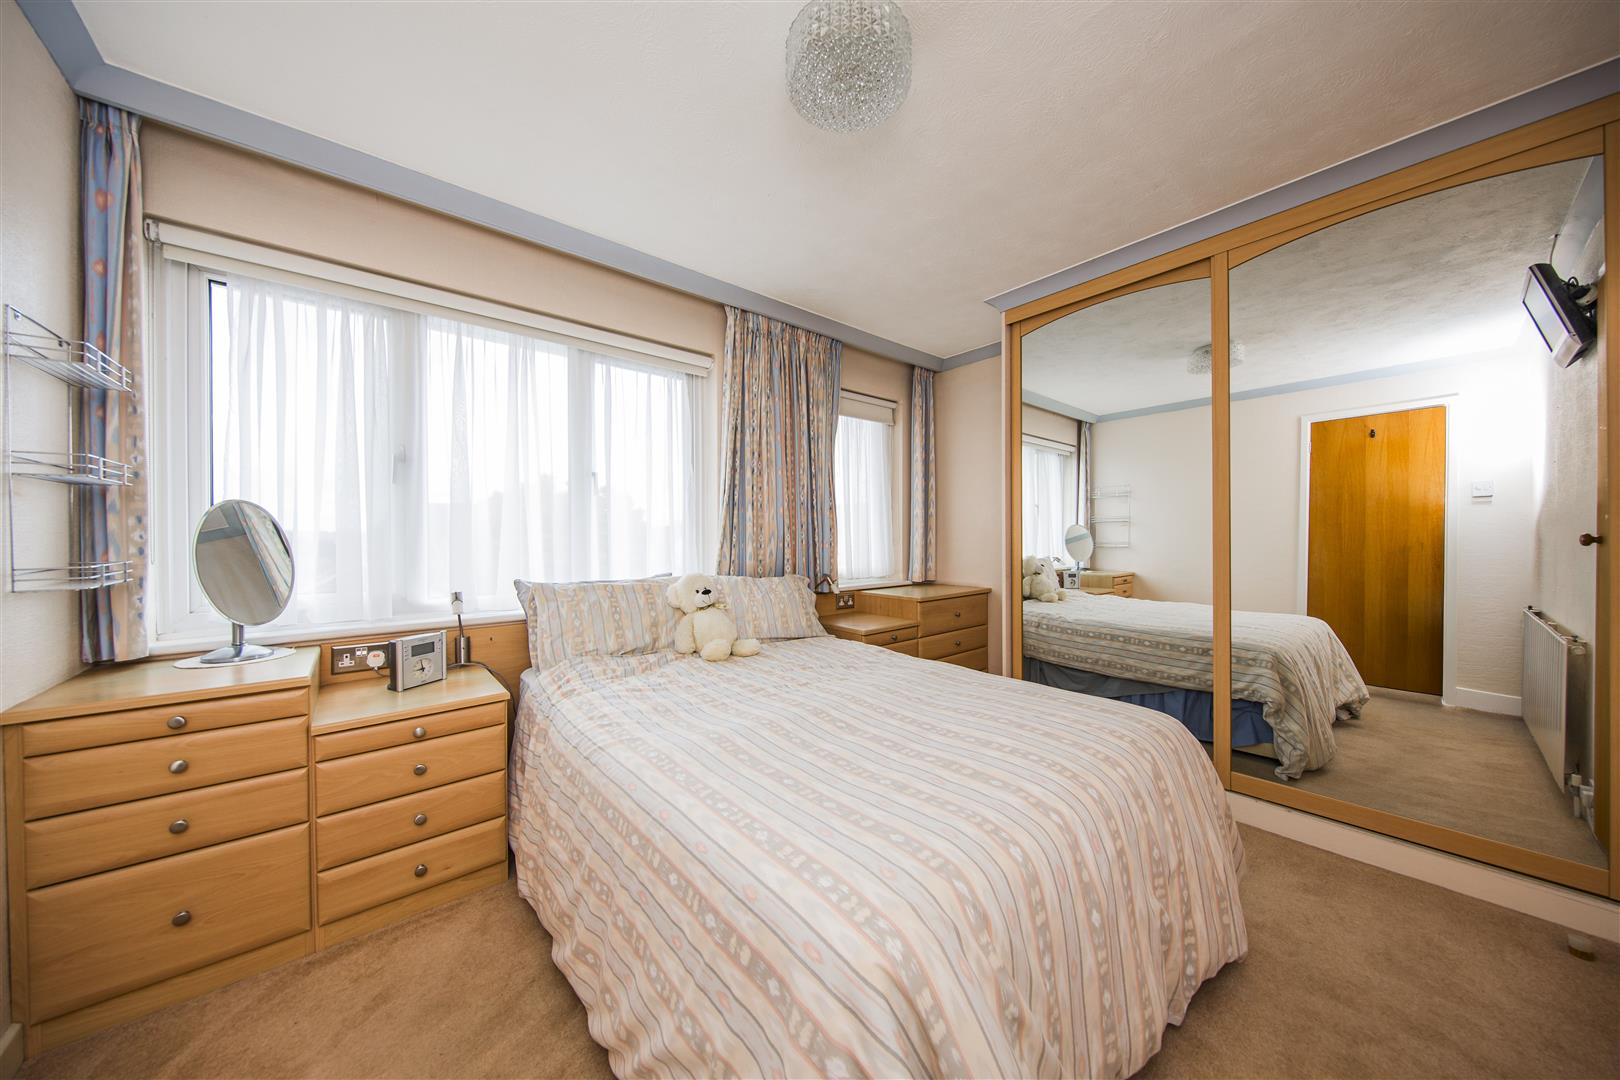
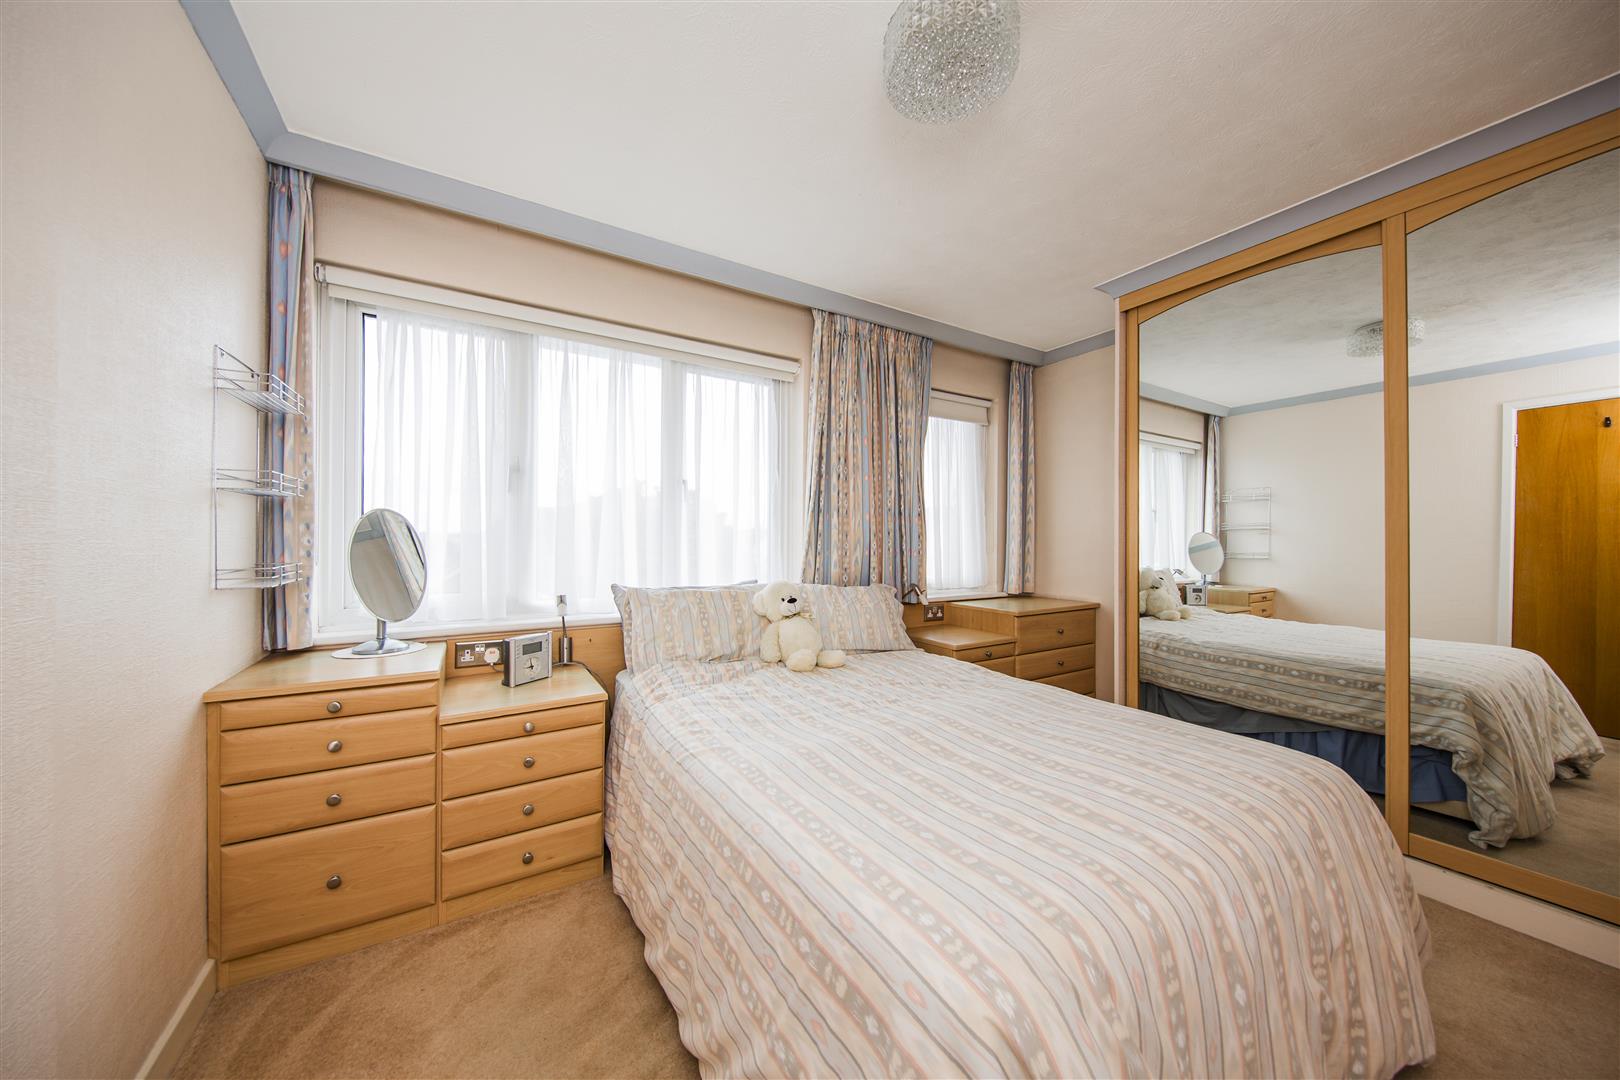
MASTER BEDROOM
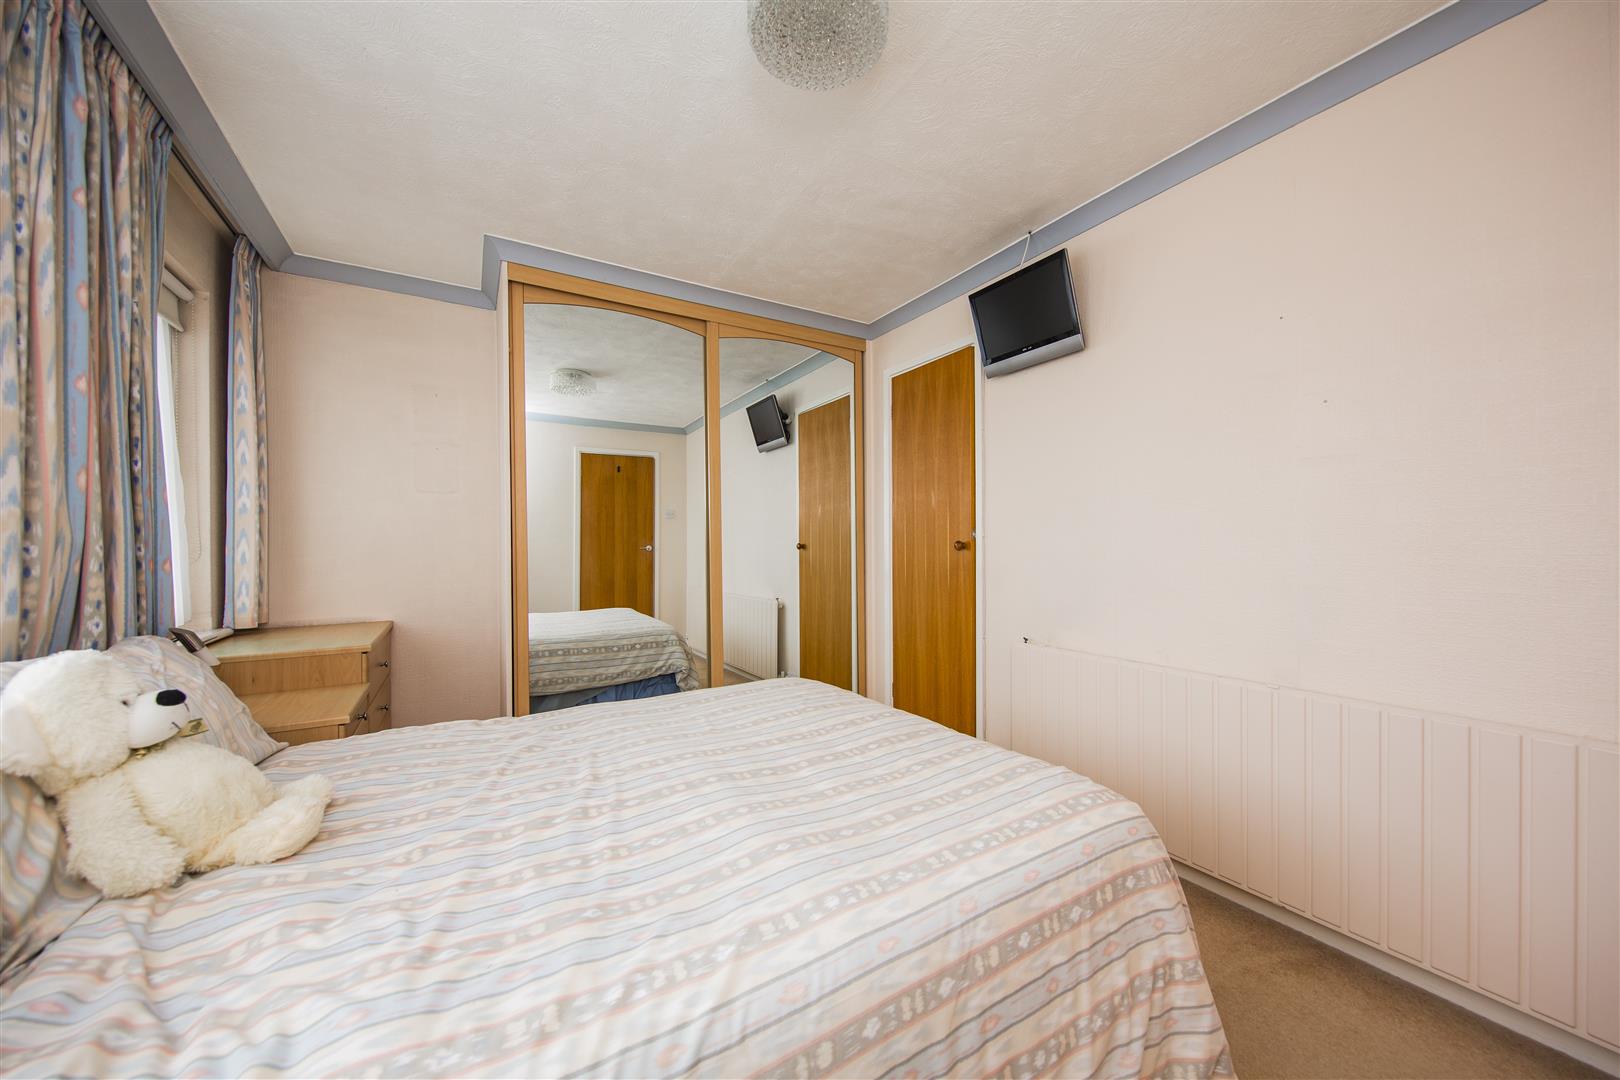
Two double glazed windows to front. Built in mirror fronted wardrobe. Door leading to further storage, hanging space. Radiator.
BEDROOM
Double glazed window to rear with far reaching views. Storage cupboard. Radiator.
BEDROOM
Double glazed window to rear with far reaching views. Radiator.
FRONT
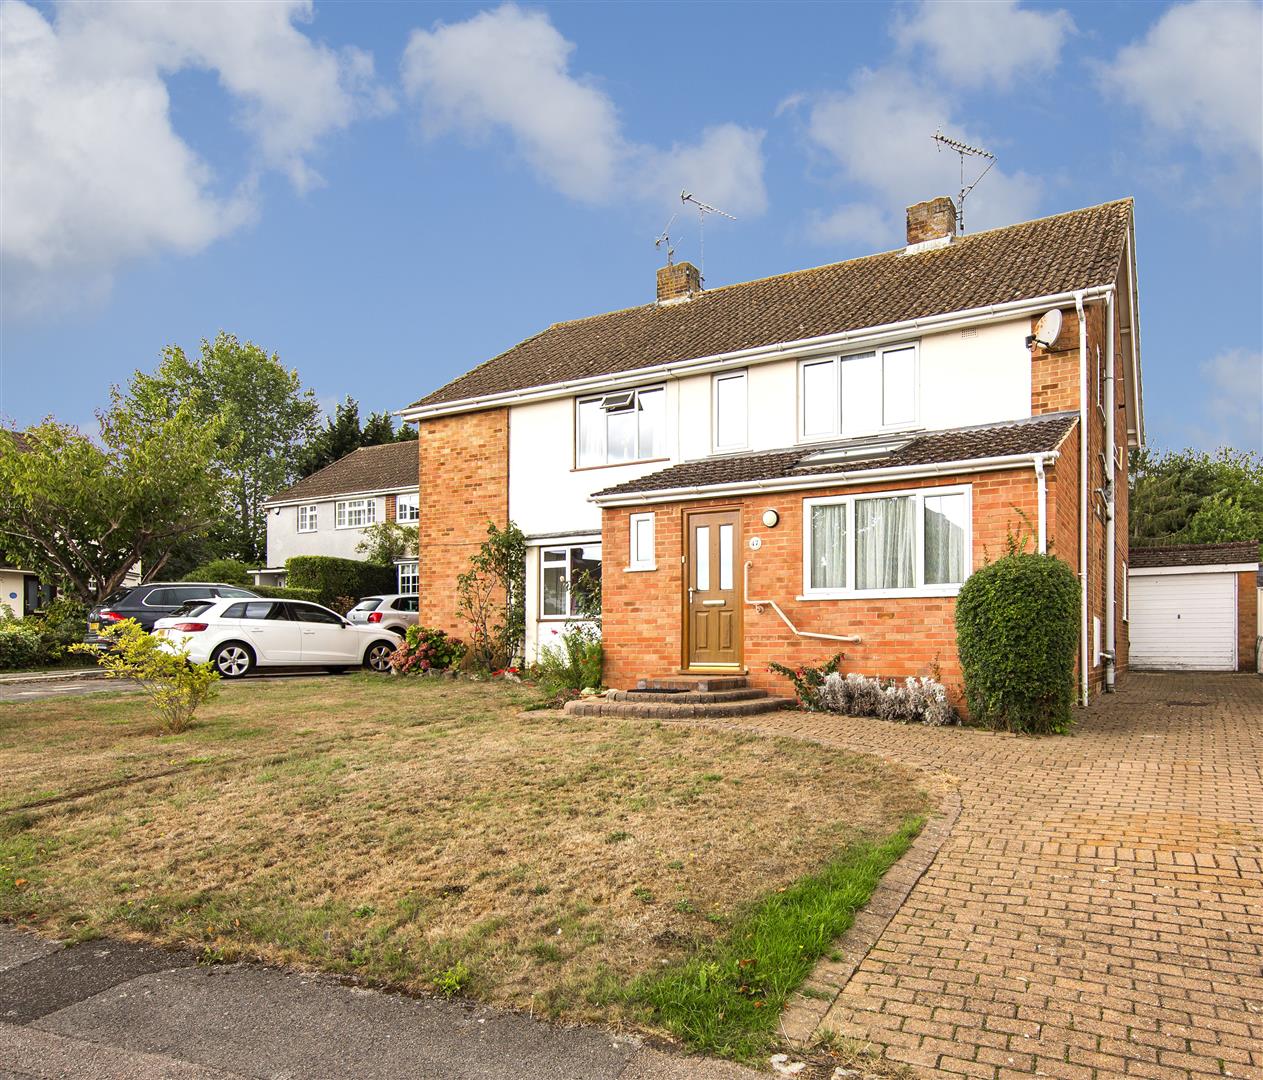
Paved pathway leading to entrance with lawn to side. Paved driveway providing space for off road parking.
ATTACHED GARAGE
Up and over door. Light and power. Personal door leading to rear garden.
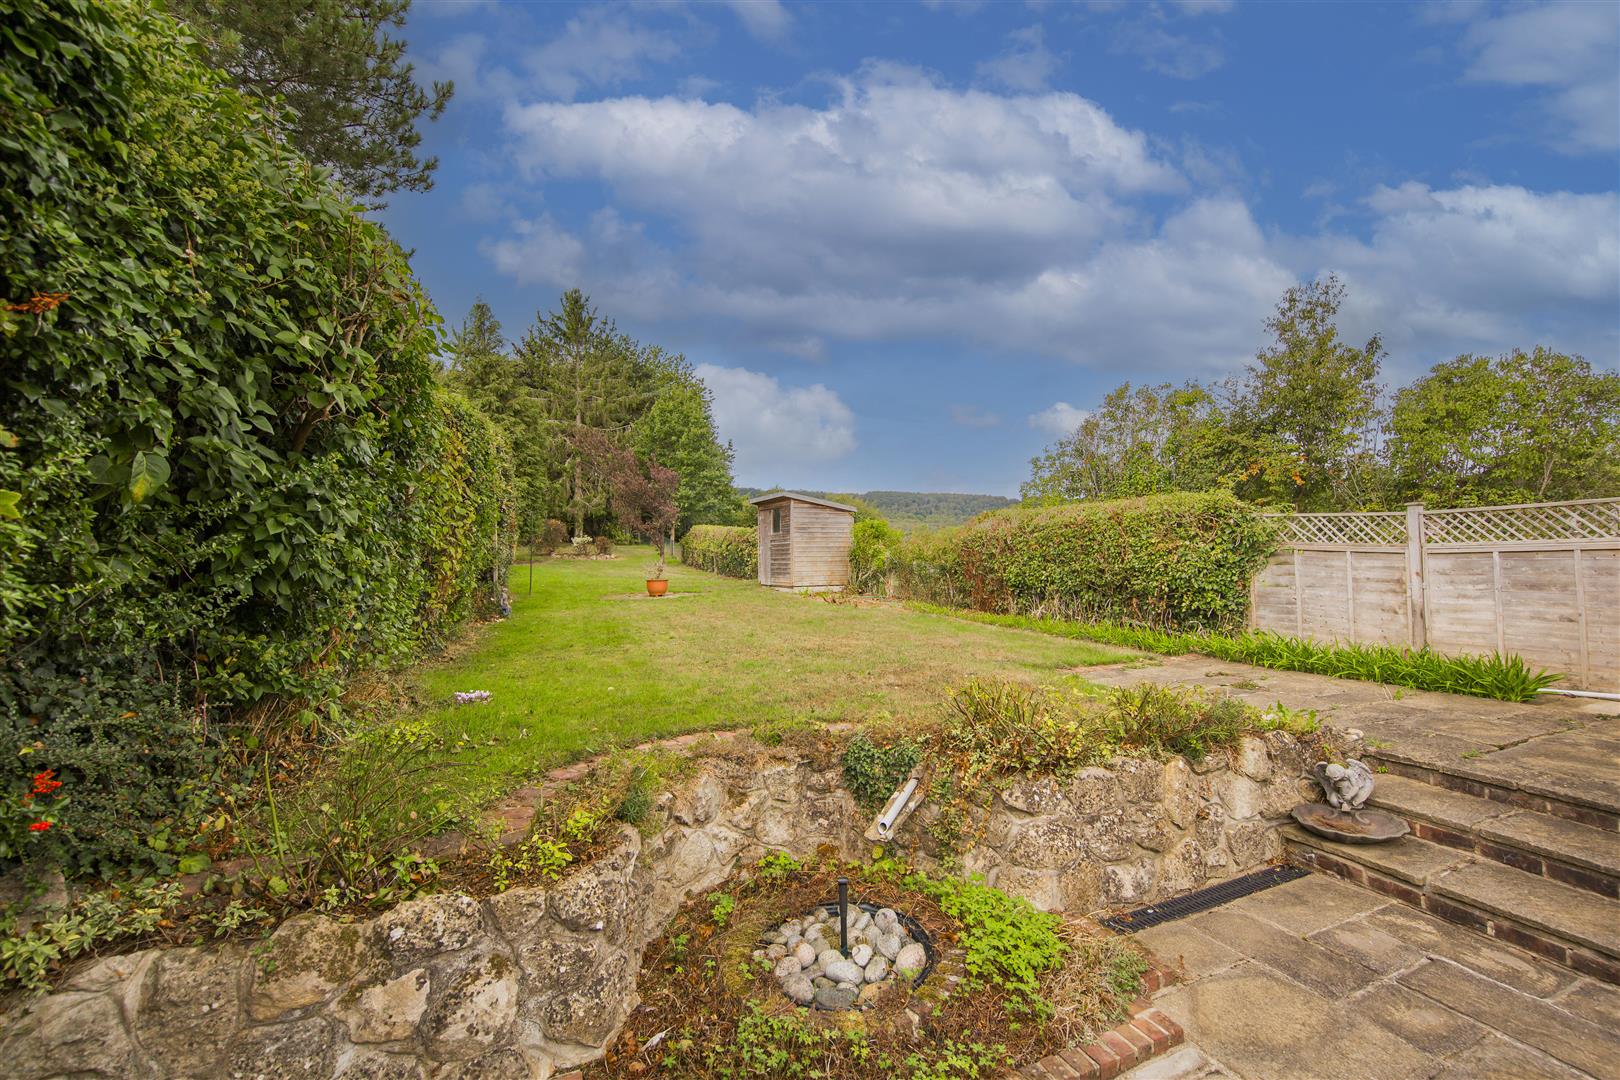
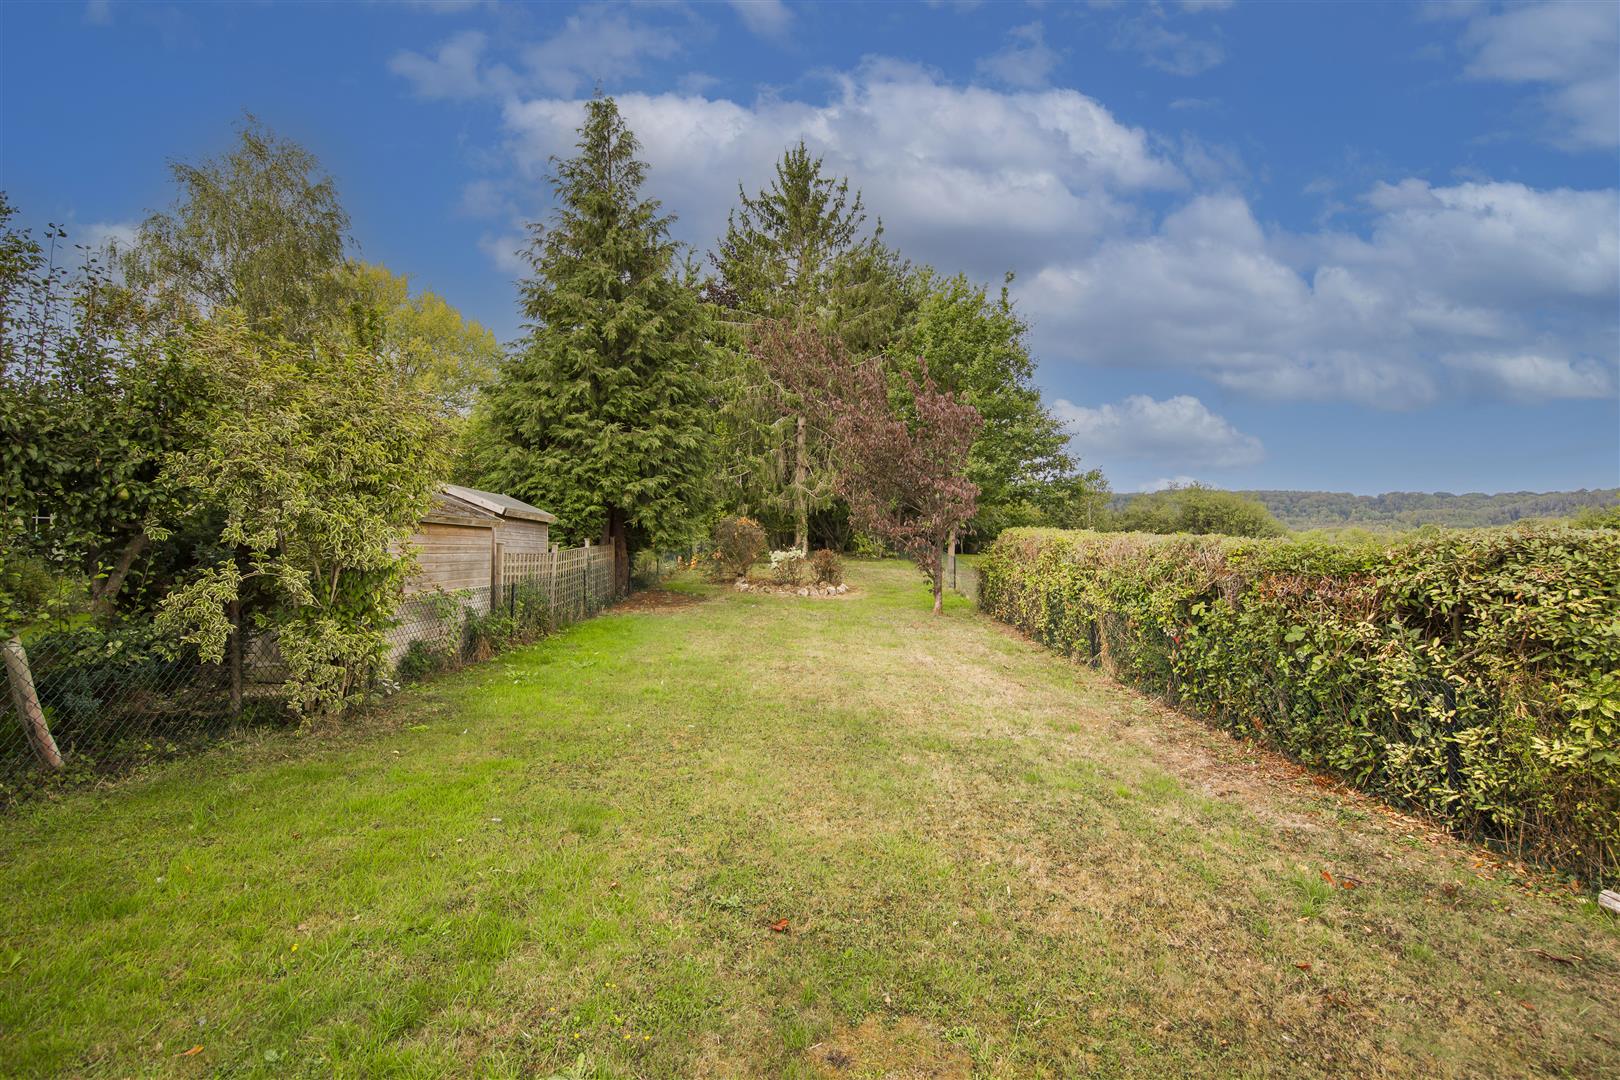
REAR
For those who enjoy and appreciate the joy of a spacious garden, this will not disappoint. A paved patio area providing a perfect location for outdoor entertaining. Steps leading up to a lawn which extends to the very end of the garden and surrounded by mature shrubs and trees. The garden offers seclusion and space within a beautiful and peaceful setting.
Viewing
Please contact us on 01959 522164 if you wish to arrange a viewing appointment for this property, or require further information.
Energy Performance Certificate
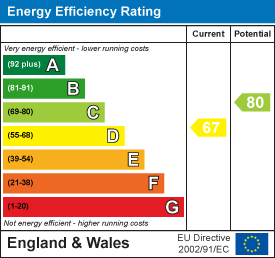
Click here to view the Energy Efficiency Rating and Environmental Impact Rating for this property.
Disclaimer
Ibbett Mosely endeavour to maintain accurate depictions of properties in Virtual Tours, Floor Plans and descriptions, however, these are intended only as a guide and purchasers must satisfy themselves by personal inspection.
A SUPER FAMILY HOME SITTING IN A MUCH SOUGHT AFTER LOCATION WITH EXTENSIVE REAR GARDEN. NO ONWARD CHAINOFFERS IN THE REGION OF £600,000
DESCRIPTION
This super family home comes onto the market for the first time in many years after being a much loved family home. The property has been extremely well maintained over the years and offers immense scope for extending subject to planning consent. The accommodation is arranged over two floors with a Sitting Room and Kitchen/Dining Room on the ground floor together with a Garden/Family Room overlooking the rear garden. All three Bedrooms and Family Shower Room on the first floor. In our opinion the extensive rear garden is a true feature of the property. Mainly laid to lawn and surrounded by a variety of mature shrubs and trees. The garden offers seclusion and space within a beautiful and peaceful setting. We strongly recommend early internal viewing of this perfect family home.
LOCATION
Situated in popular location in walking distance to station, village centre with many period buildings, listed pond and duck house on the famous roundabout. There are a number of boutique shops in the High Street including tea rooms, antique shops, library, doctors surgery and restaurants/public houses. Close by, The Parade provides a range of day to day shopping facilities including a post office and convenience store. There are many highly regarded schools in the village both state and independent. Otford railway station provides fast services to London on the London Bridge/Charing Cross line taking 30 minutes. For those who enjoy outdoor pursuits there are a number of footpaths throughout the surrounding countryside. Otford is a vibrant village with a village hall, recreation fields and many activities and clubs for all ages. Sevenoaks Town Centre is just 3 miles away with a wide range of shopping facilities, sports centre, theatre/cinema complex, restaurants, coffee shops and a mainline station with services to London on the Charing Cross/Cannon Street line. The M25 motorway can be joined just to the west of Sevenoaks at Chevening. Junction 5 with access to Heathrow and Gatwick airports including Bluewater Shopping Centre and the Dartford Crossing.
ENTRANCE
Through solid front door into:
ENTRANCE HALLWAY
Staircase leading to first floor. Radiator.
OPEN PLAN KITCHEN/DINING ROOM
Double glazed window to side. Dining area to front leading through to a well designed Kitchen. Comprehensive range of wall and base units with work surfaces over. Matching central island with cupboards and drawers under. Built in double oven with 4 ring gas hob and extractor over. Integral dishwasher. Space for fridge/freezer. Space and plumbing for washing machine. Stainless steel sink unit with mixer tap. Door leading to storage area.
DOWNSTAIRS CLOAKROOM
Small double glazed window. Wash hand basin and WC.
SITTING ROOM
Double glazed window to side. Feature Living Flame gas fire set into chimney breast. Television point. Down lighting. Coved ceiling. Television point. Leading through to:
GARDEN/FAMILY ROOM
Double glazed sliding doors leading out to rear patio area.
FIRST FLOOR
LANDING
Double glazed window to side. Access to loft. Door leading to Airing Cupboard housing lagged hot water cylinder. Wall mounted boiler for central heading and hot waster system.
FAMILY SHOWER ROOM
Double glazed window to side. Large walk in shower cubicle. Fully tiled surround.
SEPARATE WC
Double glazed window to side. Wash hand basin and WC. Laminate floor.
MASTER BEDROOM
Two double glazed windows to front. Built in mirror fronted wardrobe. Door leading to further storage, hanging space. Radiator.
BEDROOM
Double glazed window to rear with far reaching views. Storage cupboard. Radiator.
BEDROOM
Double glazed window to rear with far reaching views. Radiator.
FRONT
Paved pathway leading to entrance with lawn to side. Paved driveway providing space for off road parking.
ATTACHED GARAGE
Up and over door. Light and power. Personal door leading to rear garden.
REAR
For those who enjoy and appreciate the joy of a spacious garden, this will not disappoint. A paved patio area providing a perfect location for outdoor entertaining. Steps leading up to a lawn which extends to the very end of the garden and surrounded by mature shrubs and trees. The garden offers seclusion and space within a beautiful and peaceful setting.
Viewing
Please contact us on 01959 522164 if you wish to arrange a viewing appointment for this property, or require further information.
Energy Performance Certificate
Click here to view the Energy Efficiency Rating and Environmental Impact Rating for this property.
Disclaimer
Ibbett Mosely endeavour to maintain accurate depictions of properties in Virtual Tours, Floor Plans and descriptions, however, these are intended only as a guide and purchasers must satisfy themselves by personal inspection.
Features
- 3 Bedrooms
- Family Shower Room & Separate WC
- Open Plan Kitchen/Dining Room
- Sitting Room
- Garden Room
- Downstairs WC
- Attached Garage & Off Road Parking
- Extensive Mature Rear Garden
- Immense scope for extending subject to PP
- NO ONWARD CHAIN
Share
Request aValuation
Find out how much your home is worth with a free valuation.