Details
Ashen Grove Road, Knatts Valley TN15 6YE
£1,200,000
Description
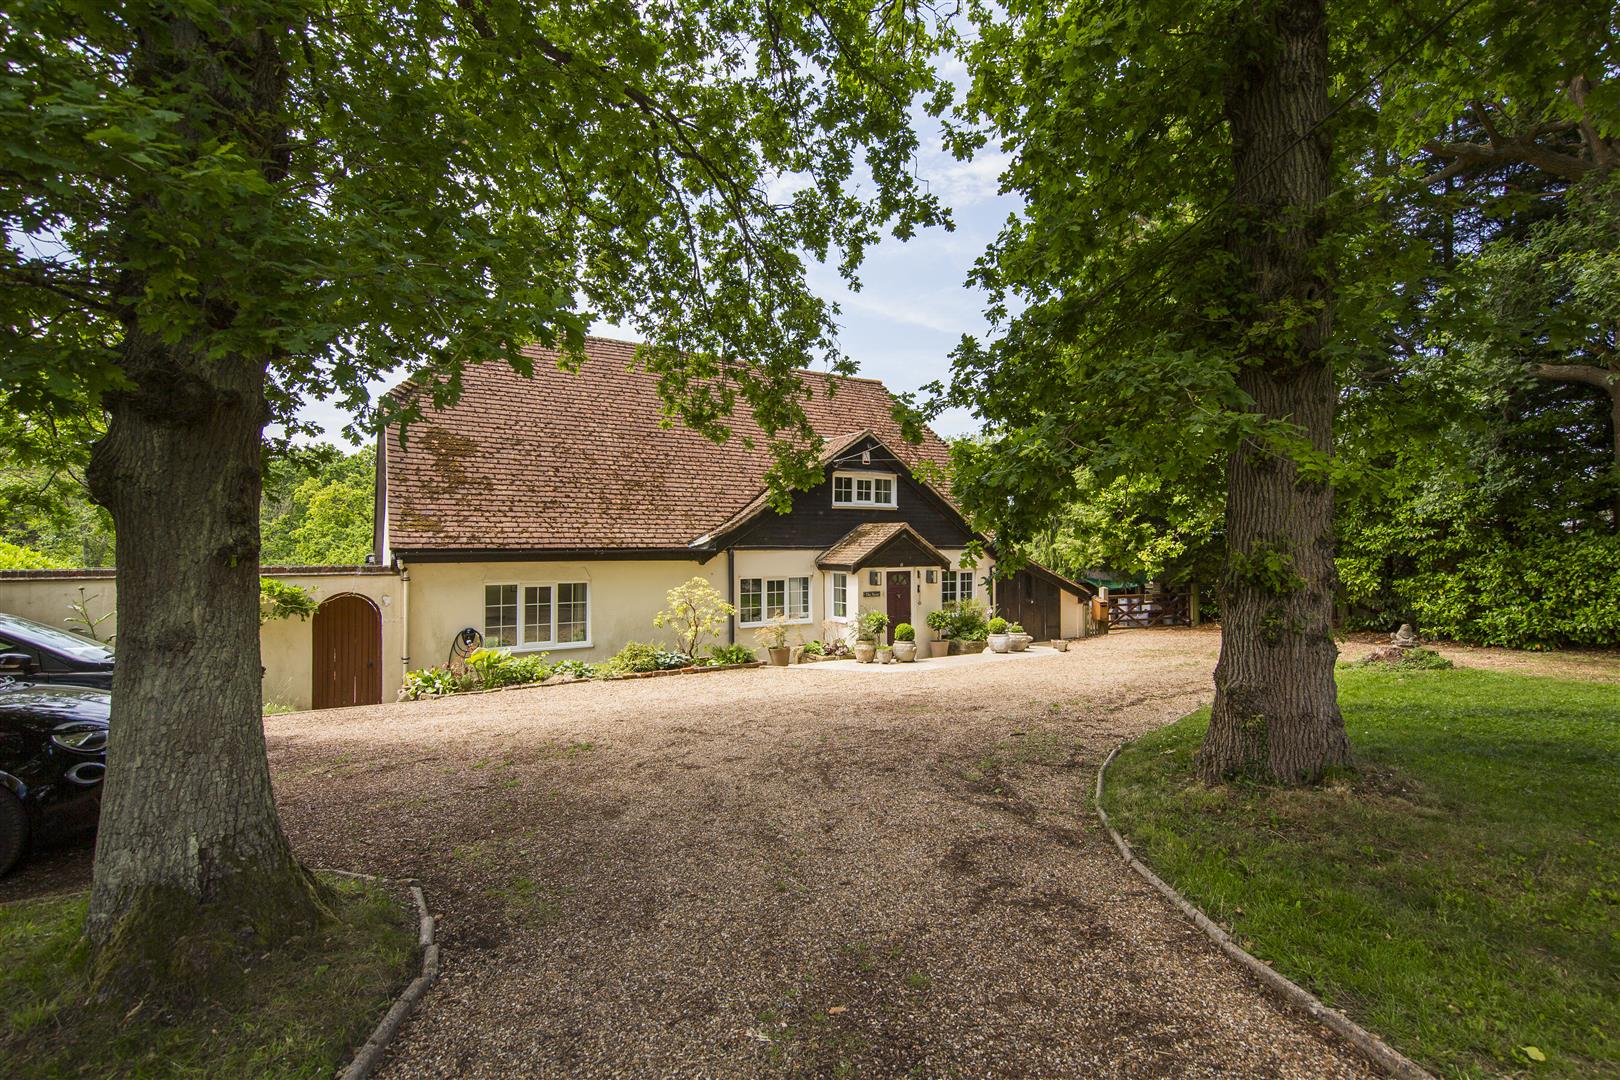
A RARE OPPORTUNITY TO ACQUIRE A CHARMING 5 BEDROOM PROPERTY SITTING IN A PEACEFUL WOODLAND SETTING WITH SELF CONTAINED ANNEXE - GUIDE PRICE £1.2m
THE BARN
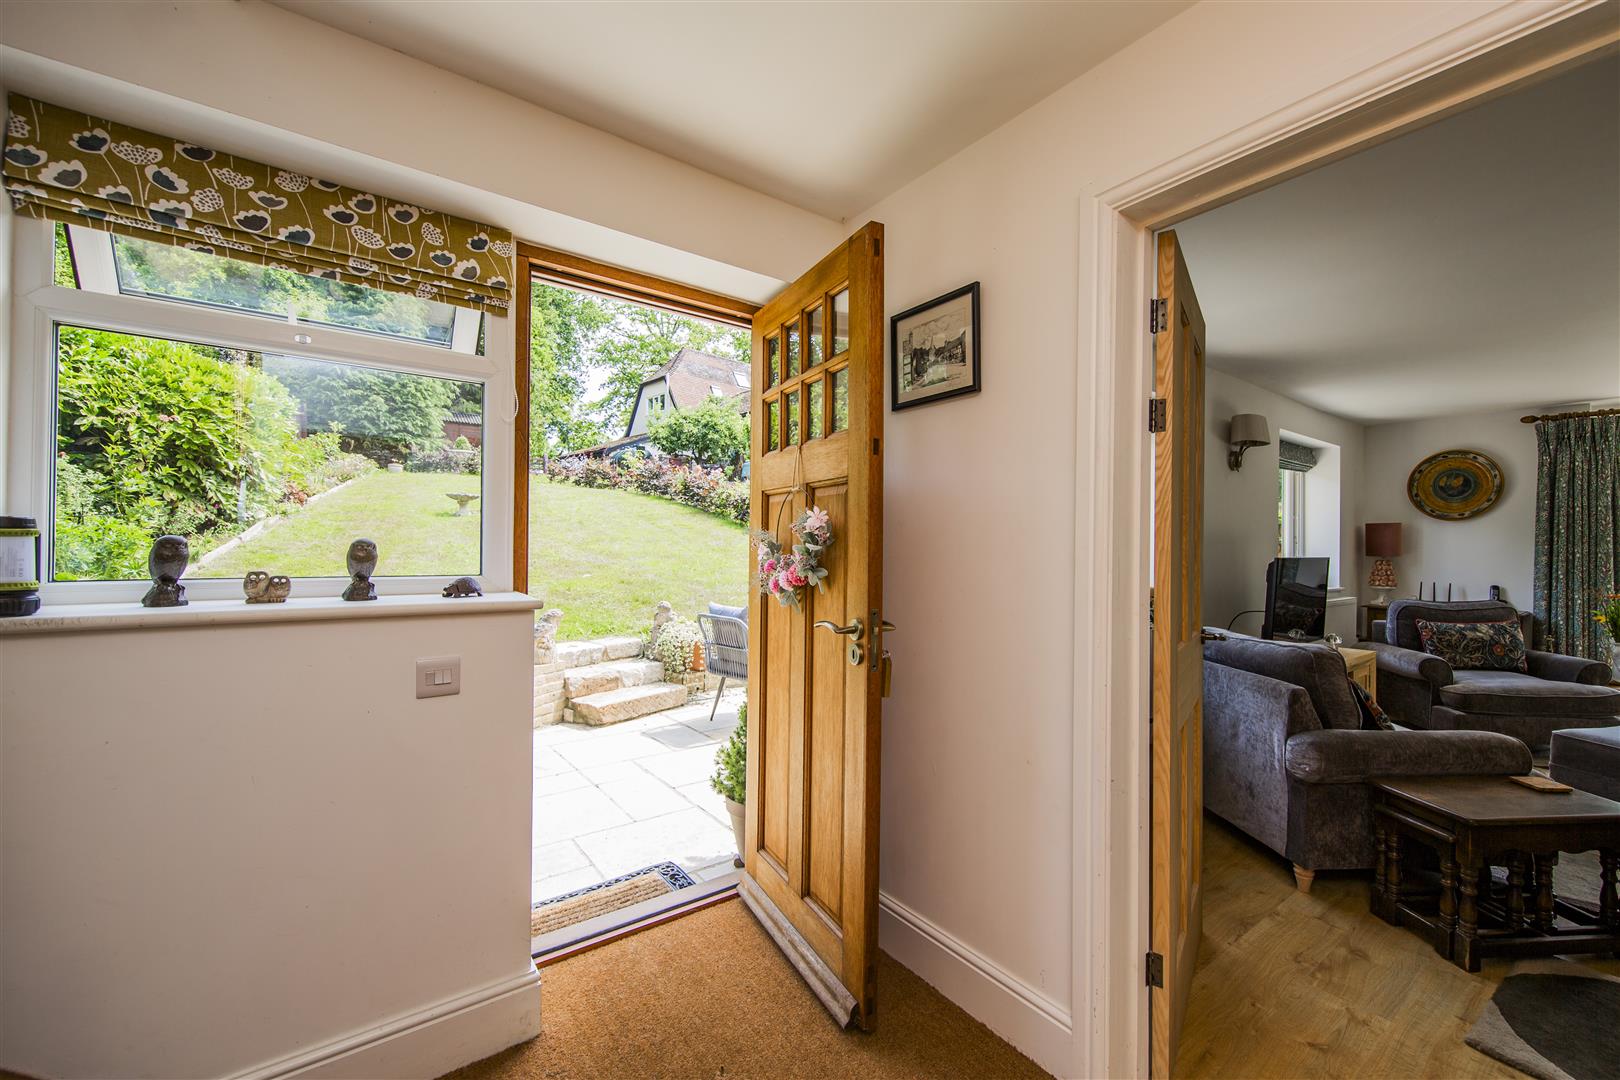
ENTRANCE
Through solid front door into:
ENTRANCE PORCH
Tiled Floor.
ENTRANCE HALL
Staircase to first floor. Radiator
STUDY
Window to front. Range of shelving. Radiator
SHOWER ROOM
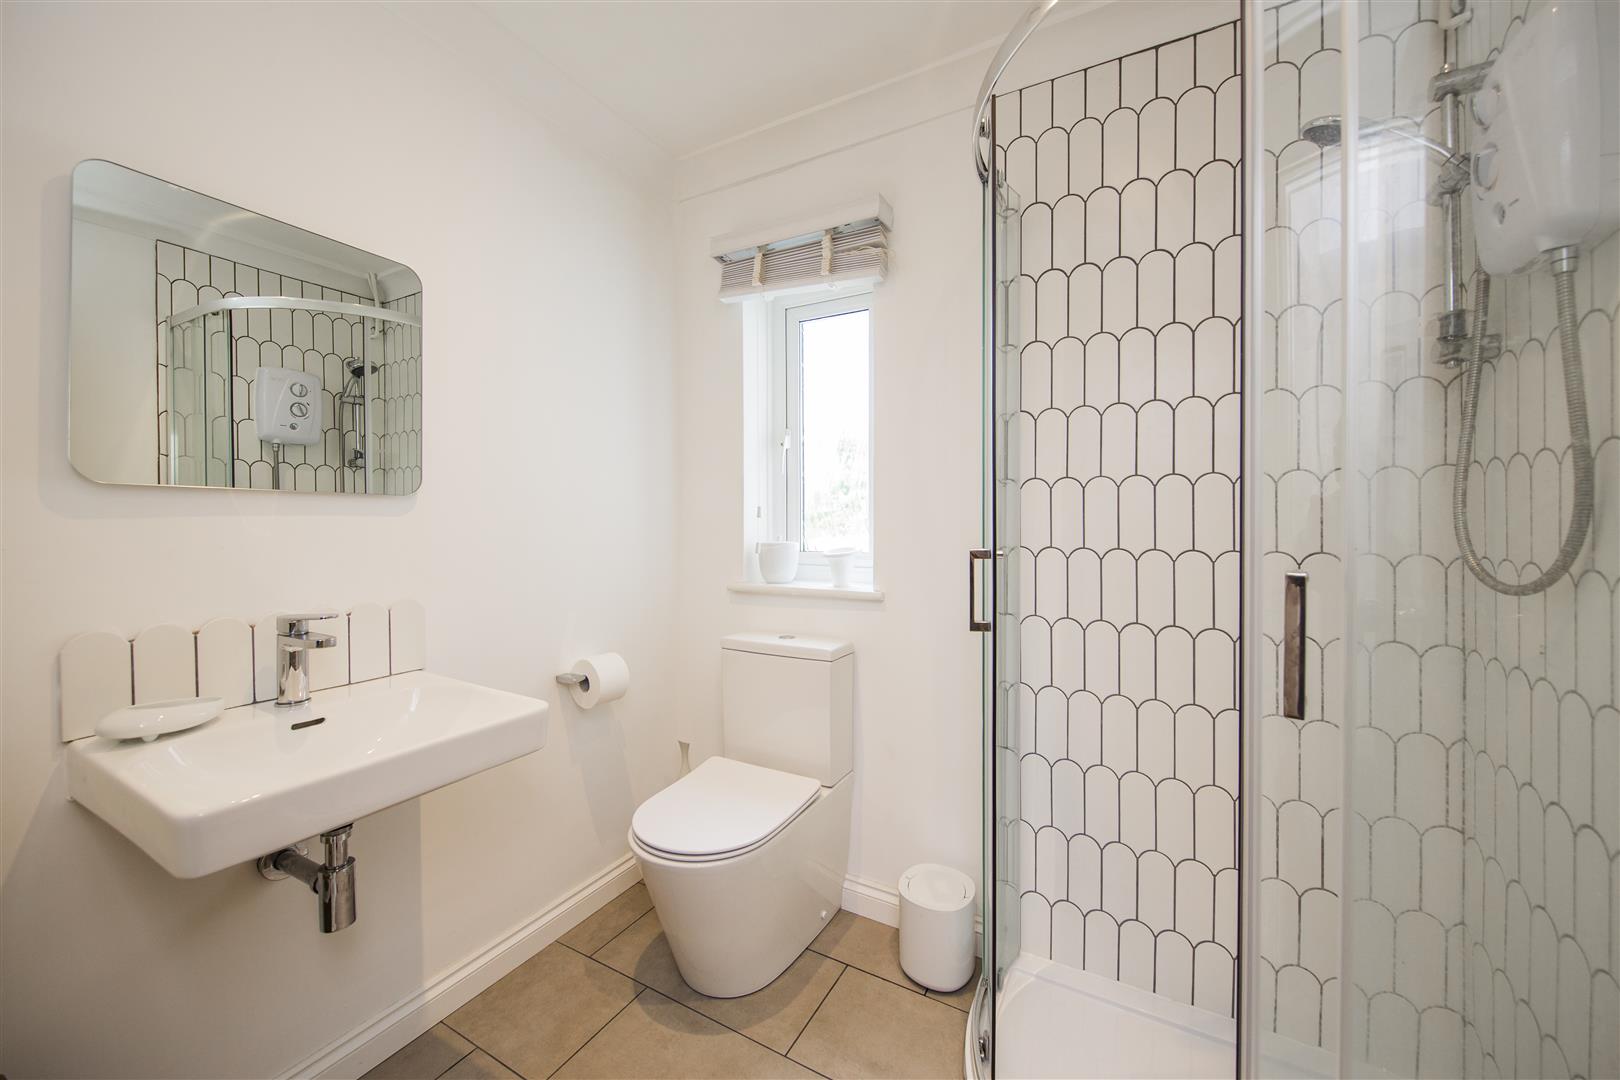
Double glazed window to rear. Suite comprising: newly installed fully tiled shower cubicle, wash hand basin and WC. Vertical radiator. Tiled floor.
BEDROOM
Double glazed window to rear. Radiator.
RECEPTION ROOM
Double glazed window to side
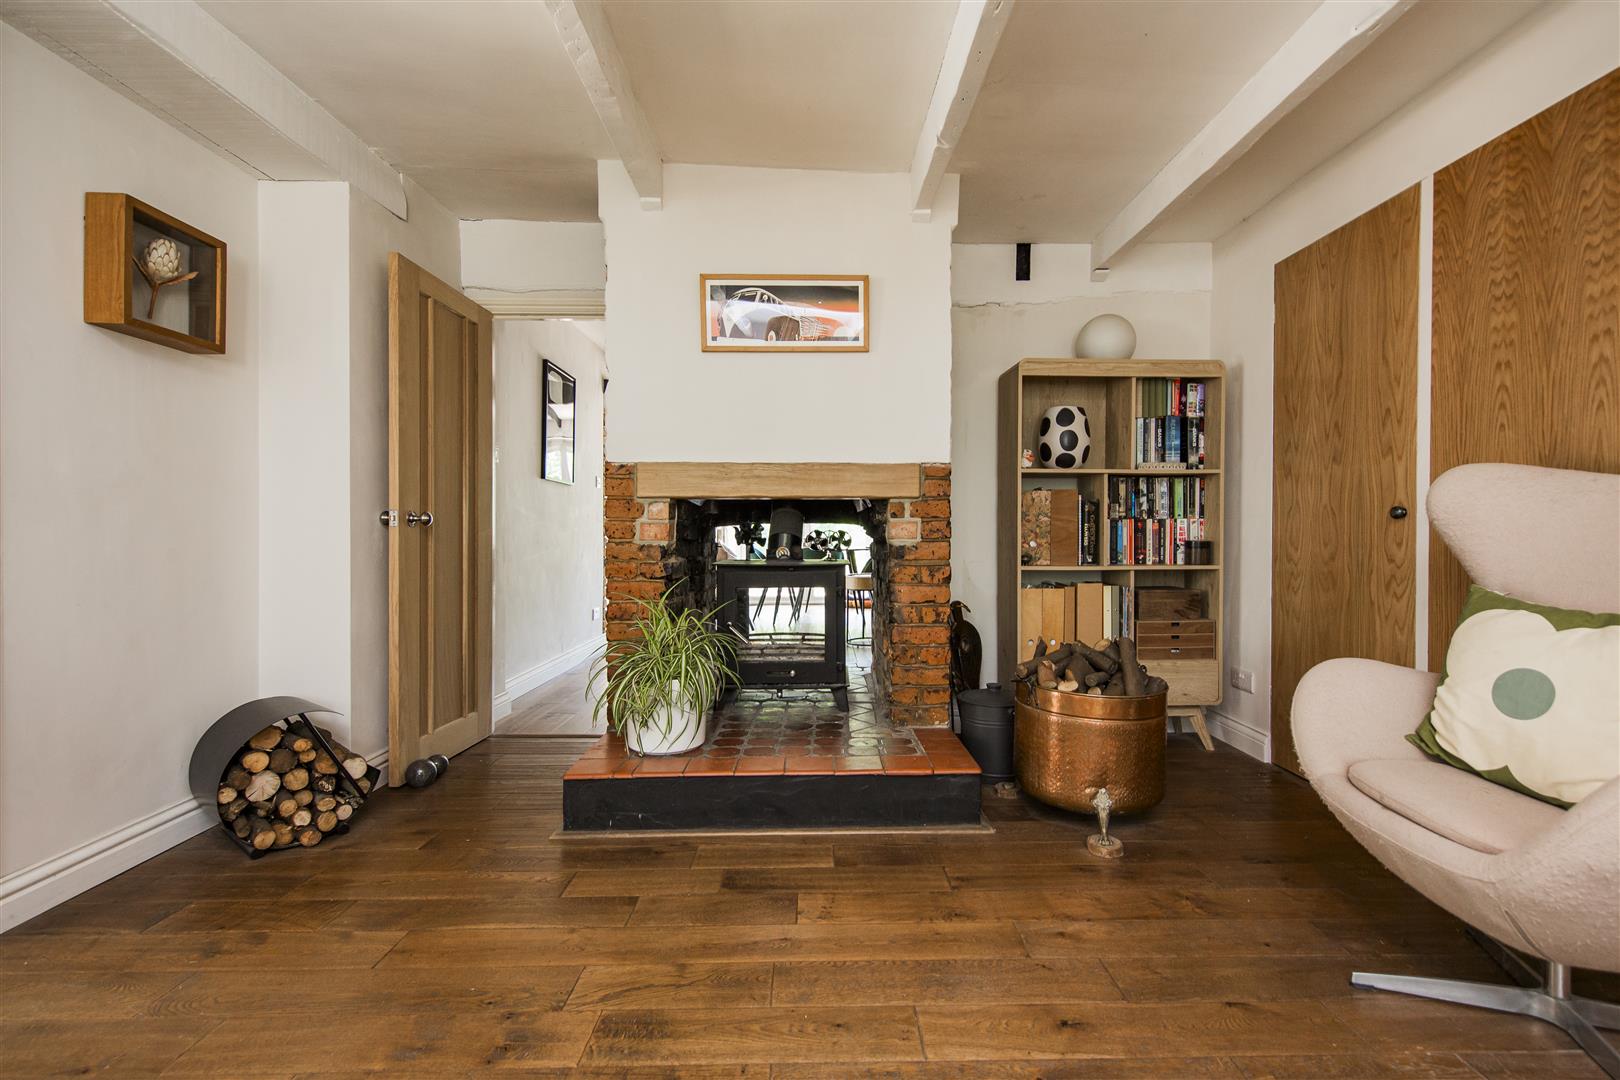
Open brick fireplace with wood burning stove sitting on tiled hearth. Exposed beams. Timber Flooring. Built in cupboards. Radiator Leading through into:
SITTING ROOM
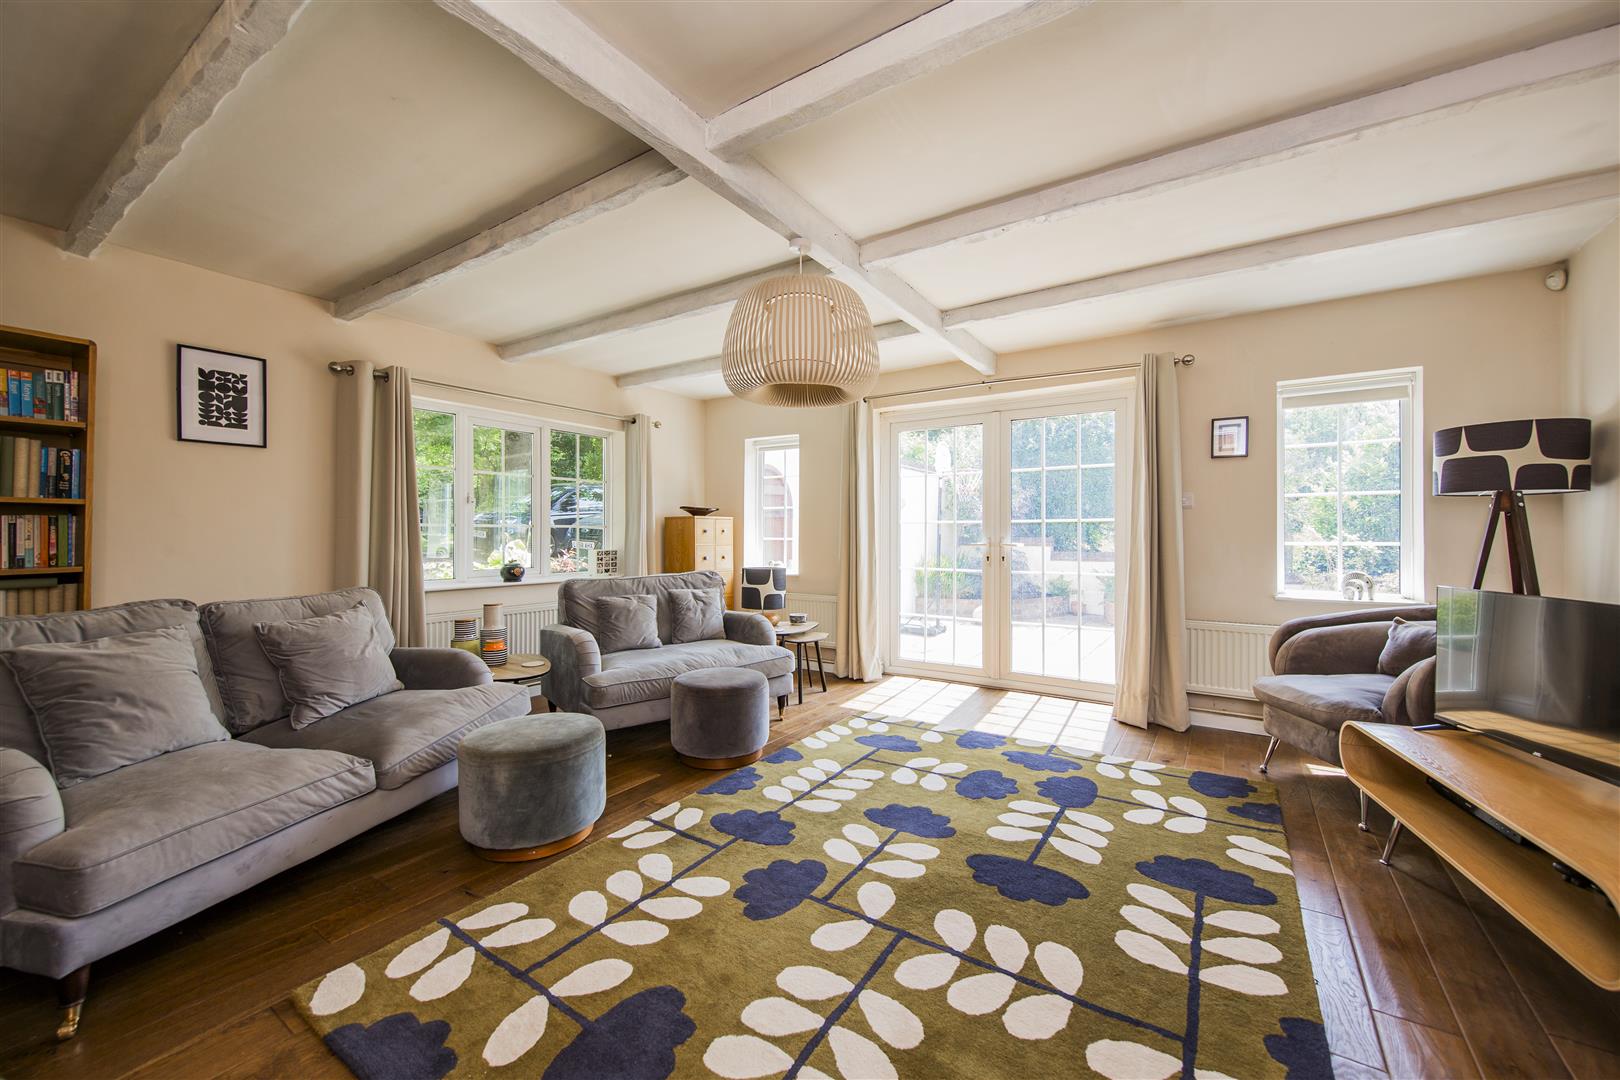
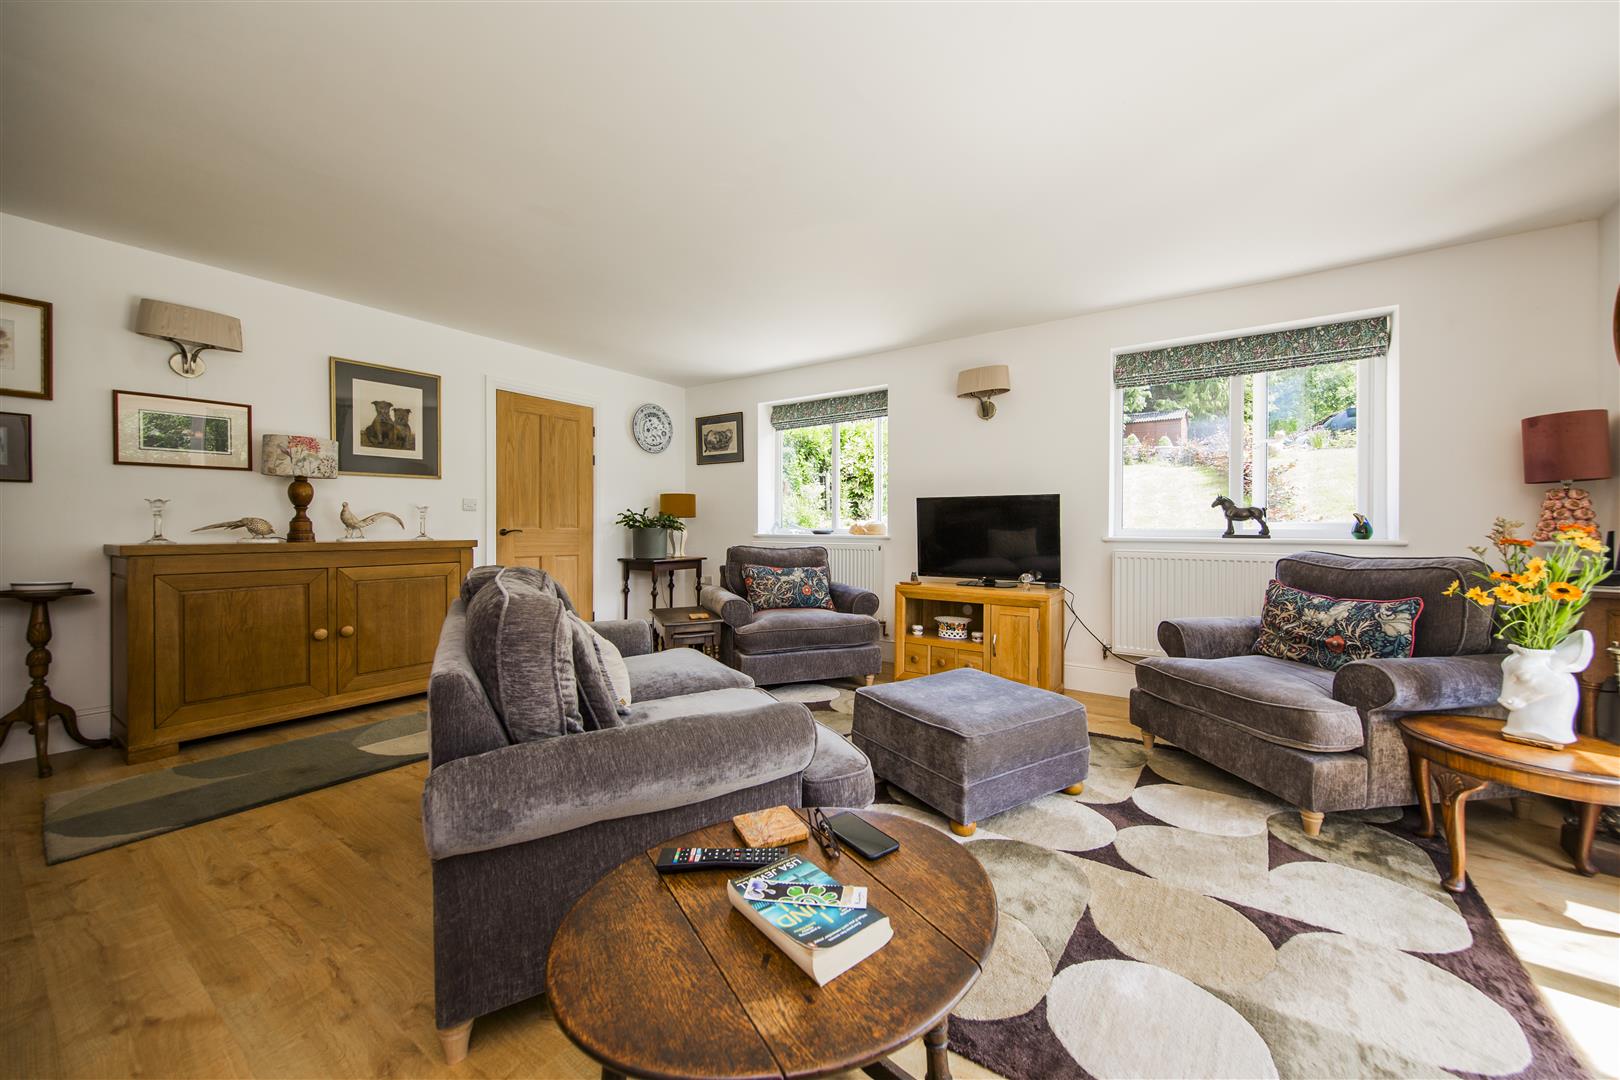
Double glazed patio doors leading to rear. Dual aspect double glazed Georgian style windows to front and side. Television point. Timber Flooring. Exposed beams. Radiator.
DINING ROOM
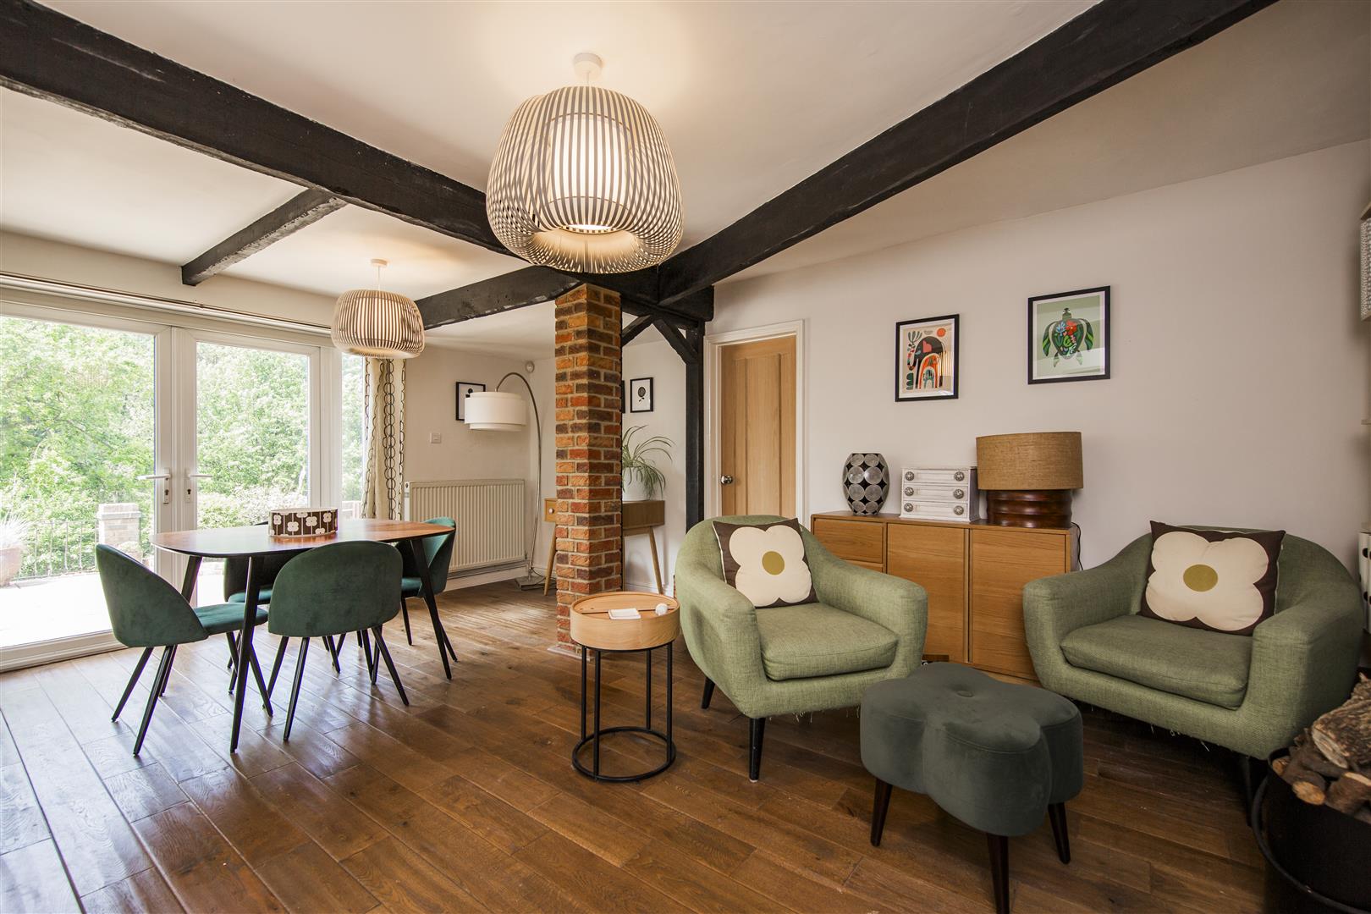
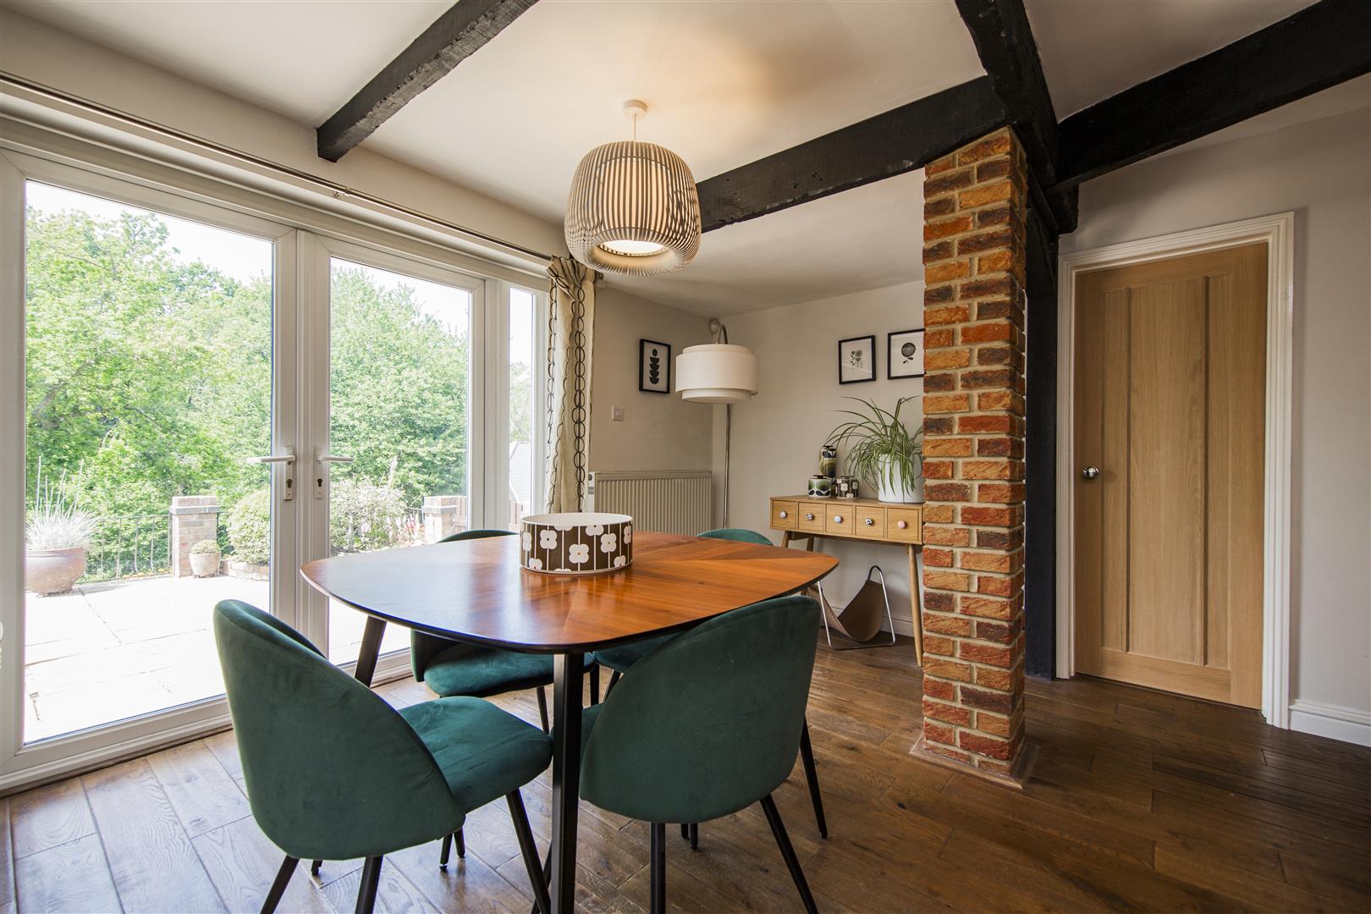
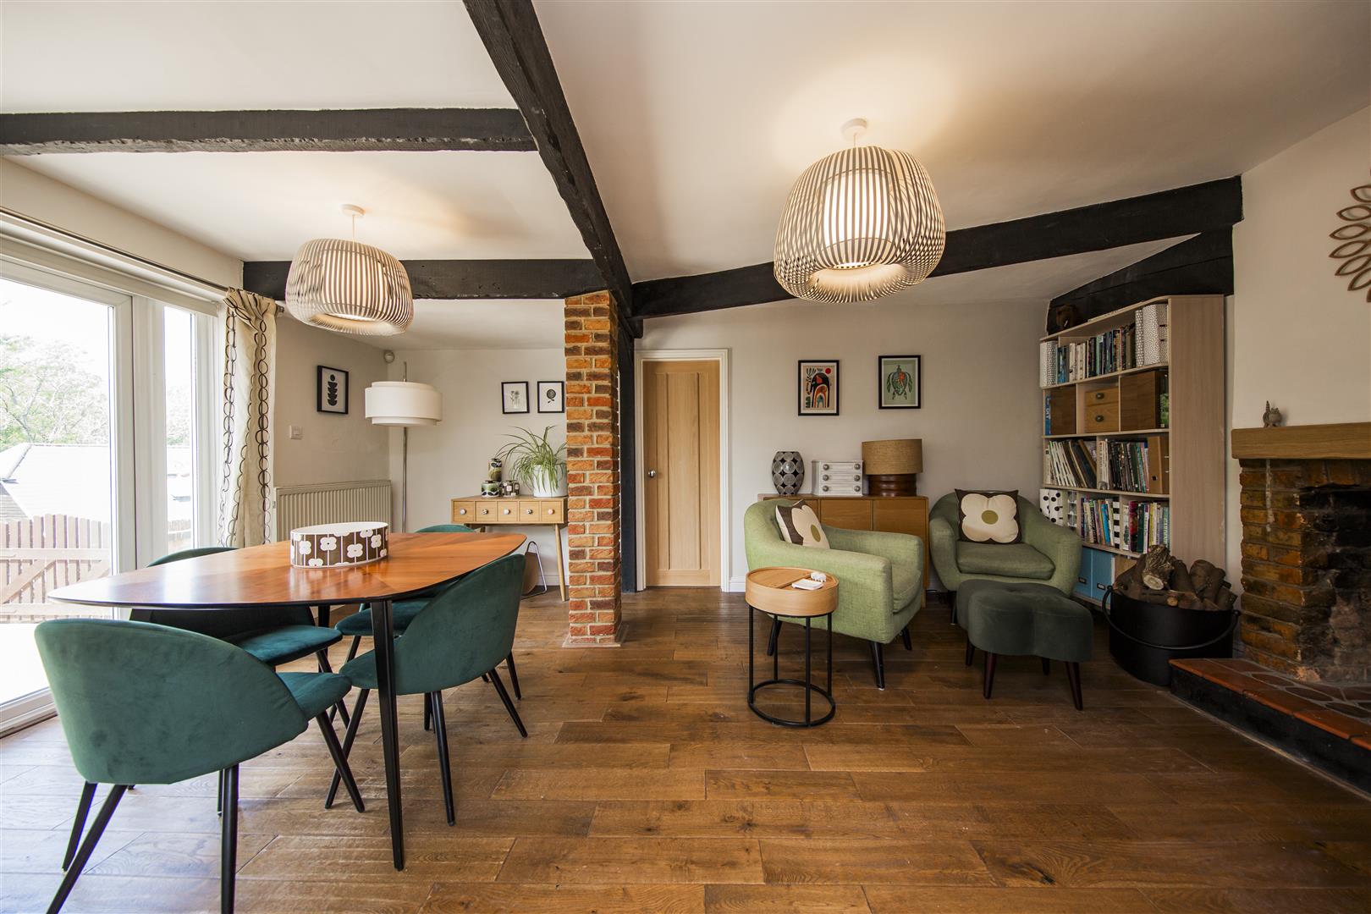
Double glazed patio door to rear. Open brick fireplace with wood burning stove. Exposed beams. Two radiators. Timber flooring. Opening into:
BEDROOM
Double glazed window to rear. Radiator.
KITCHEN
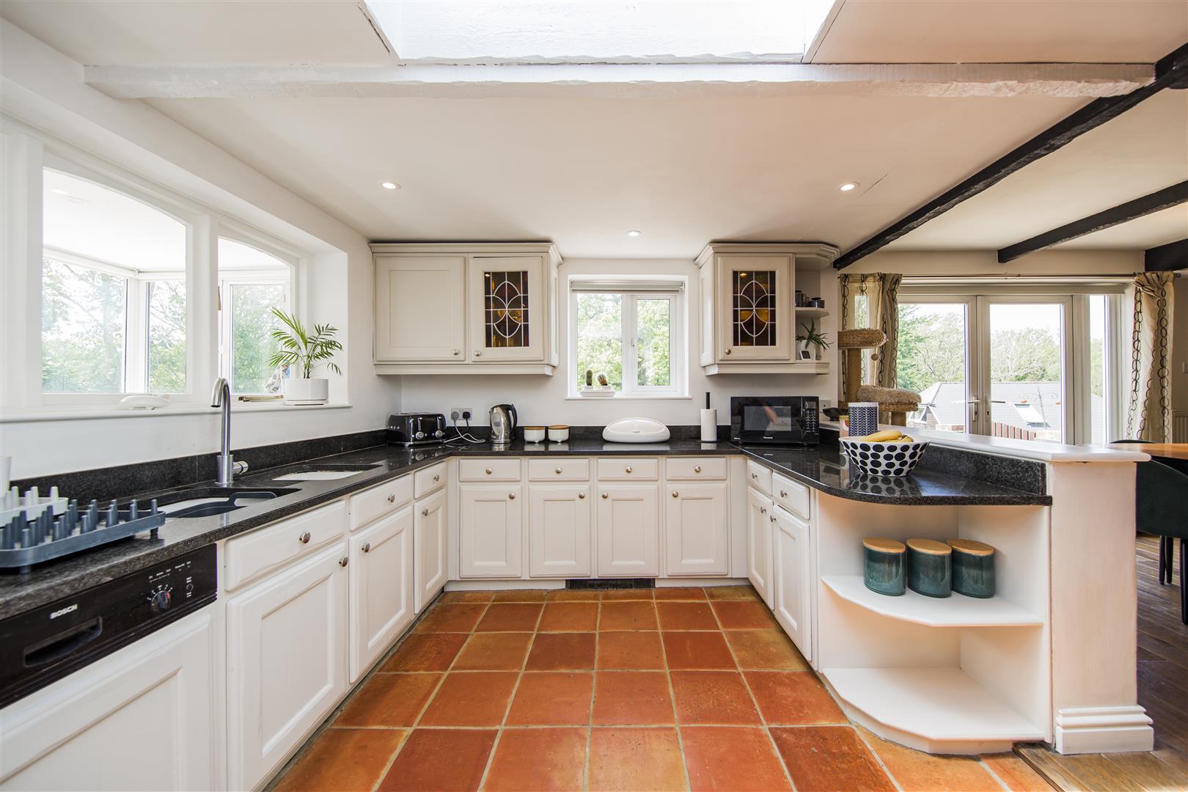
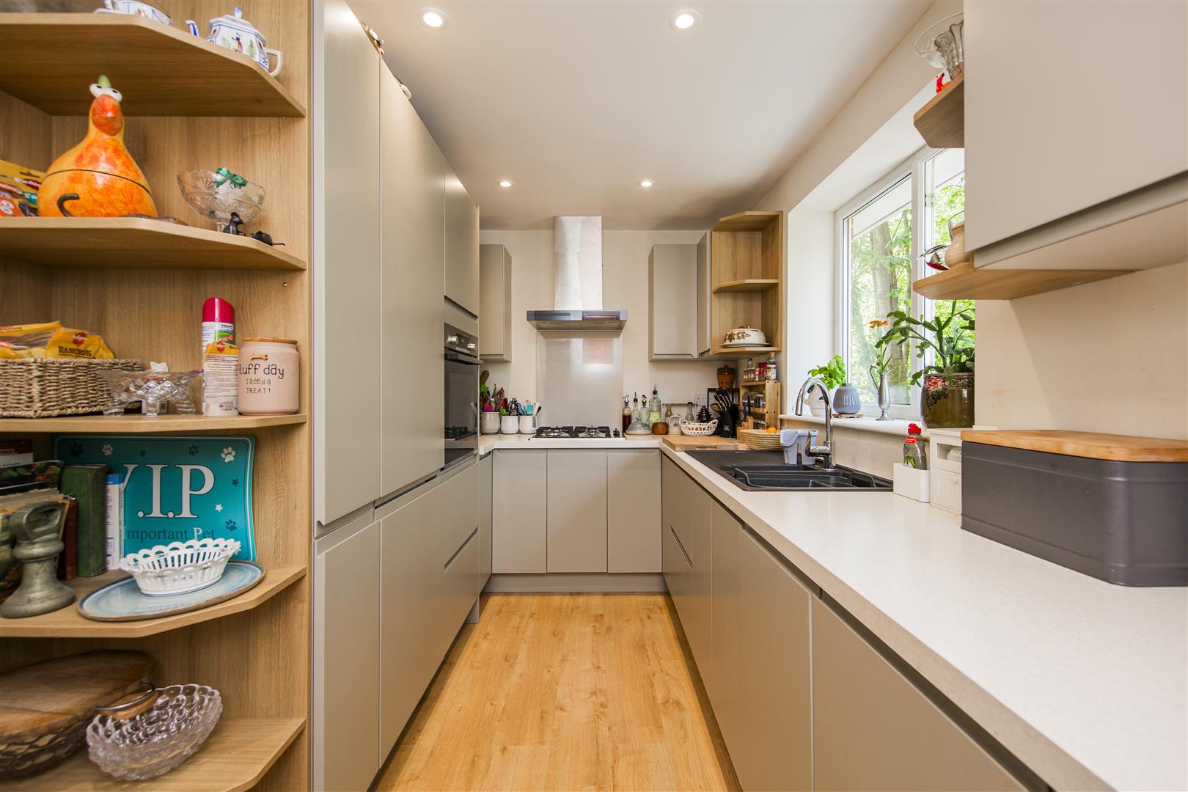
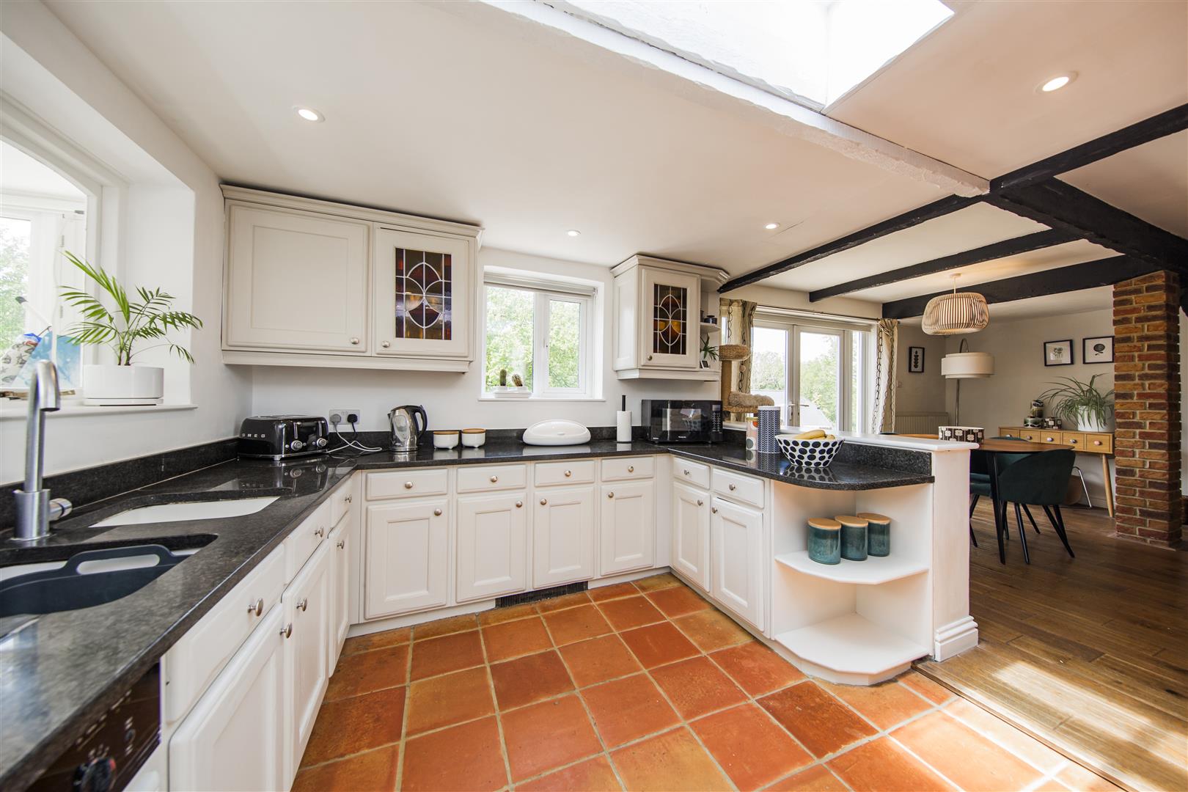
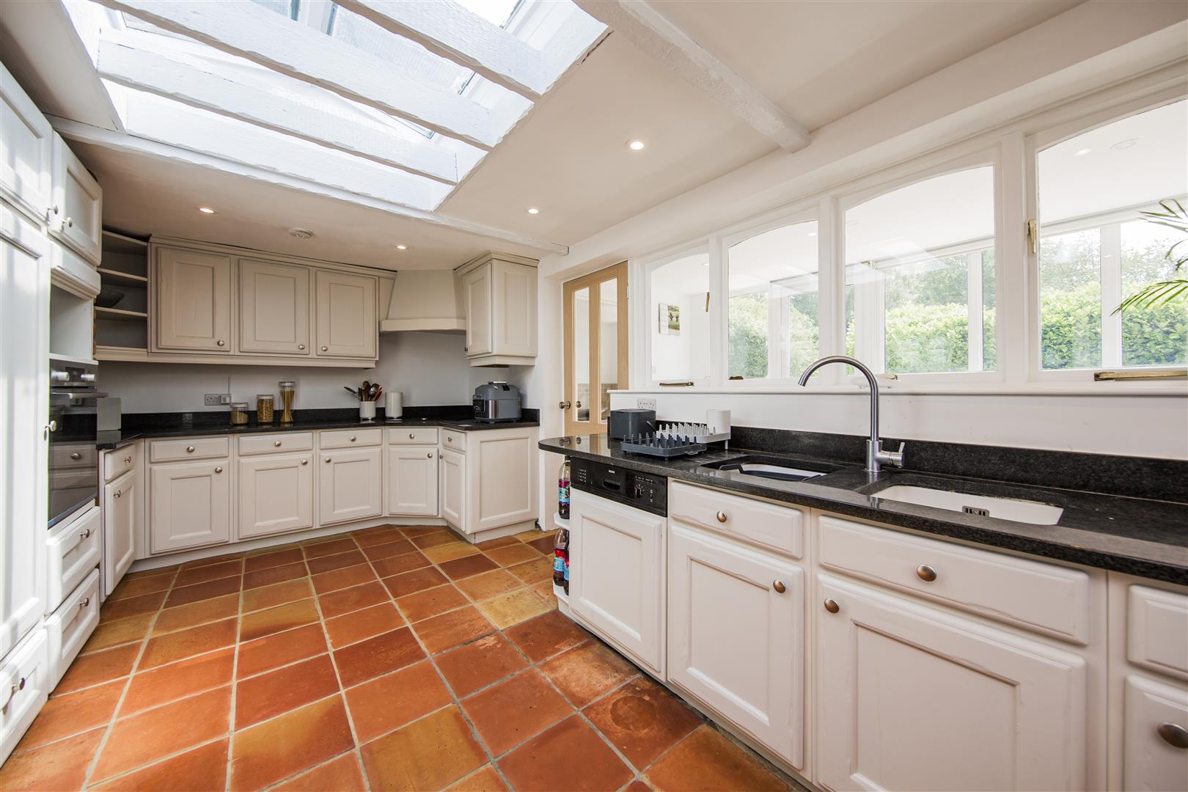
Double glazed window to side. Comprehensive range of wall and base units with quartz work surfaces. Built in oven with Neff induction hob and extractor over. Integrated fridge and dish washer. Double ceramic sink unit with mixer tap. Quarry tiled floor.
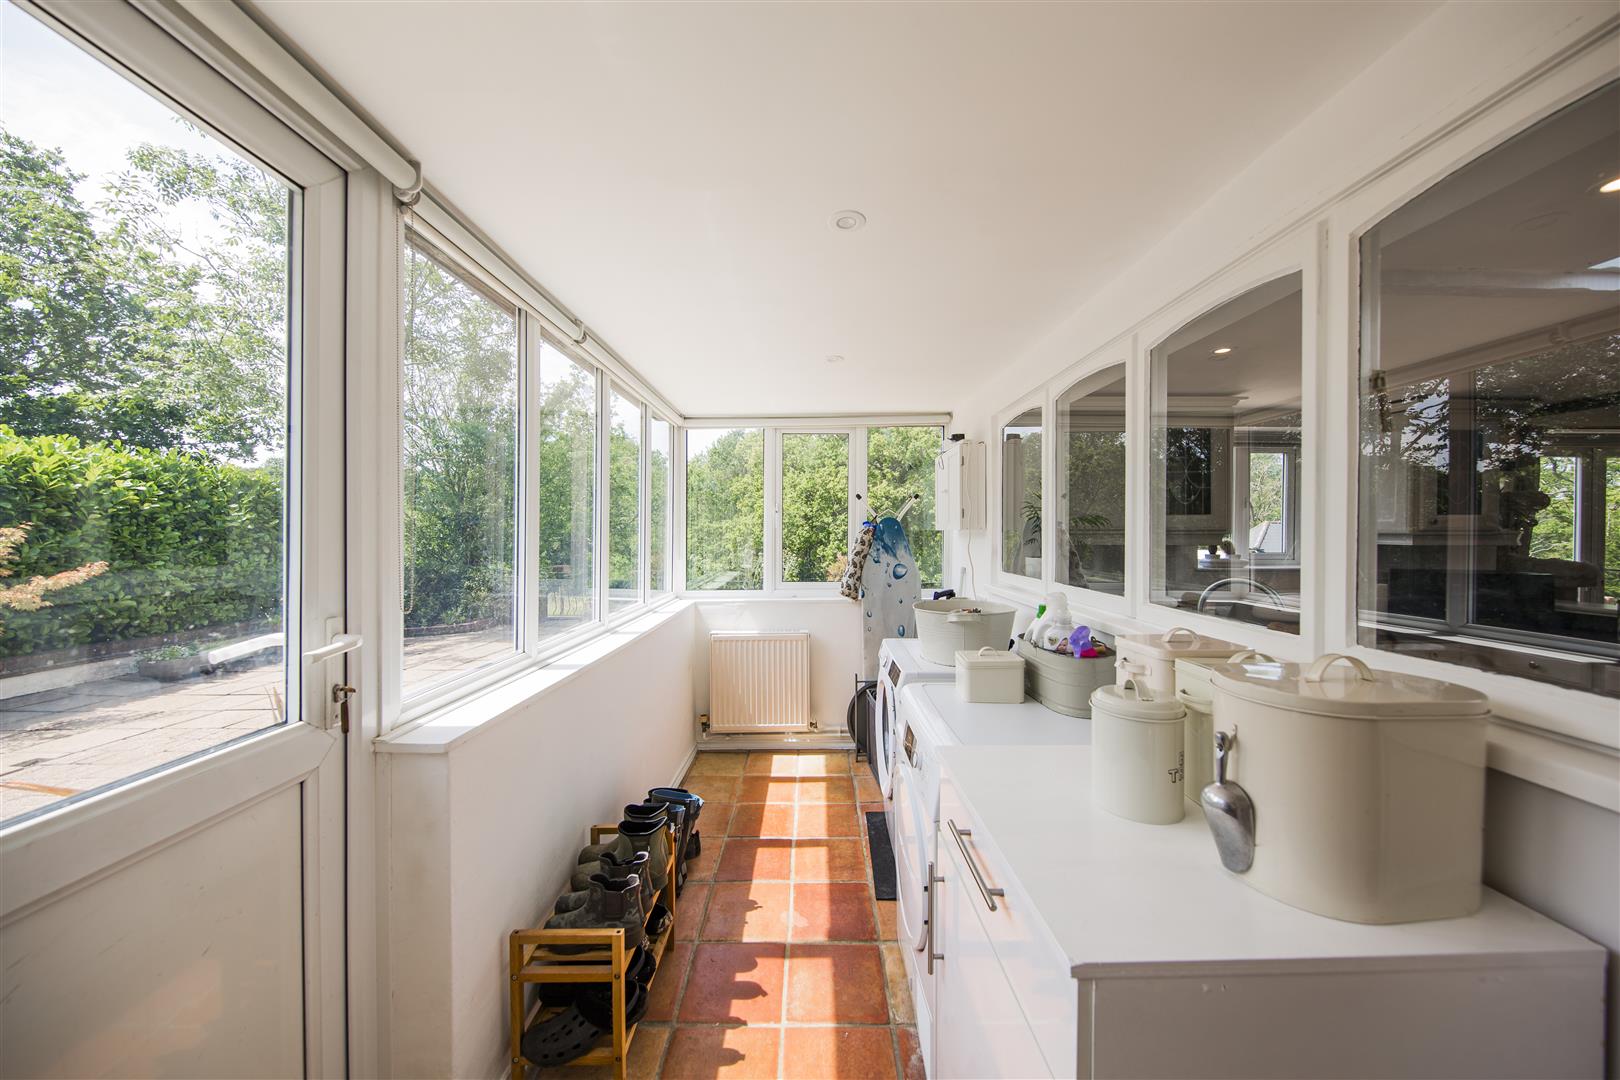
UTILITY ROOM
Double glazed window to rear and side. Space and plumbing for washing machine and tumble dryer. Quarry tiled floor. Back door. Radiator.
CLOAKROOM
Double glazed window to rear. Wash hand basin and WC. Quarry tiled floor. Radiator
FIRST FLOOR
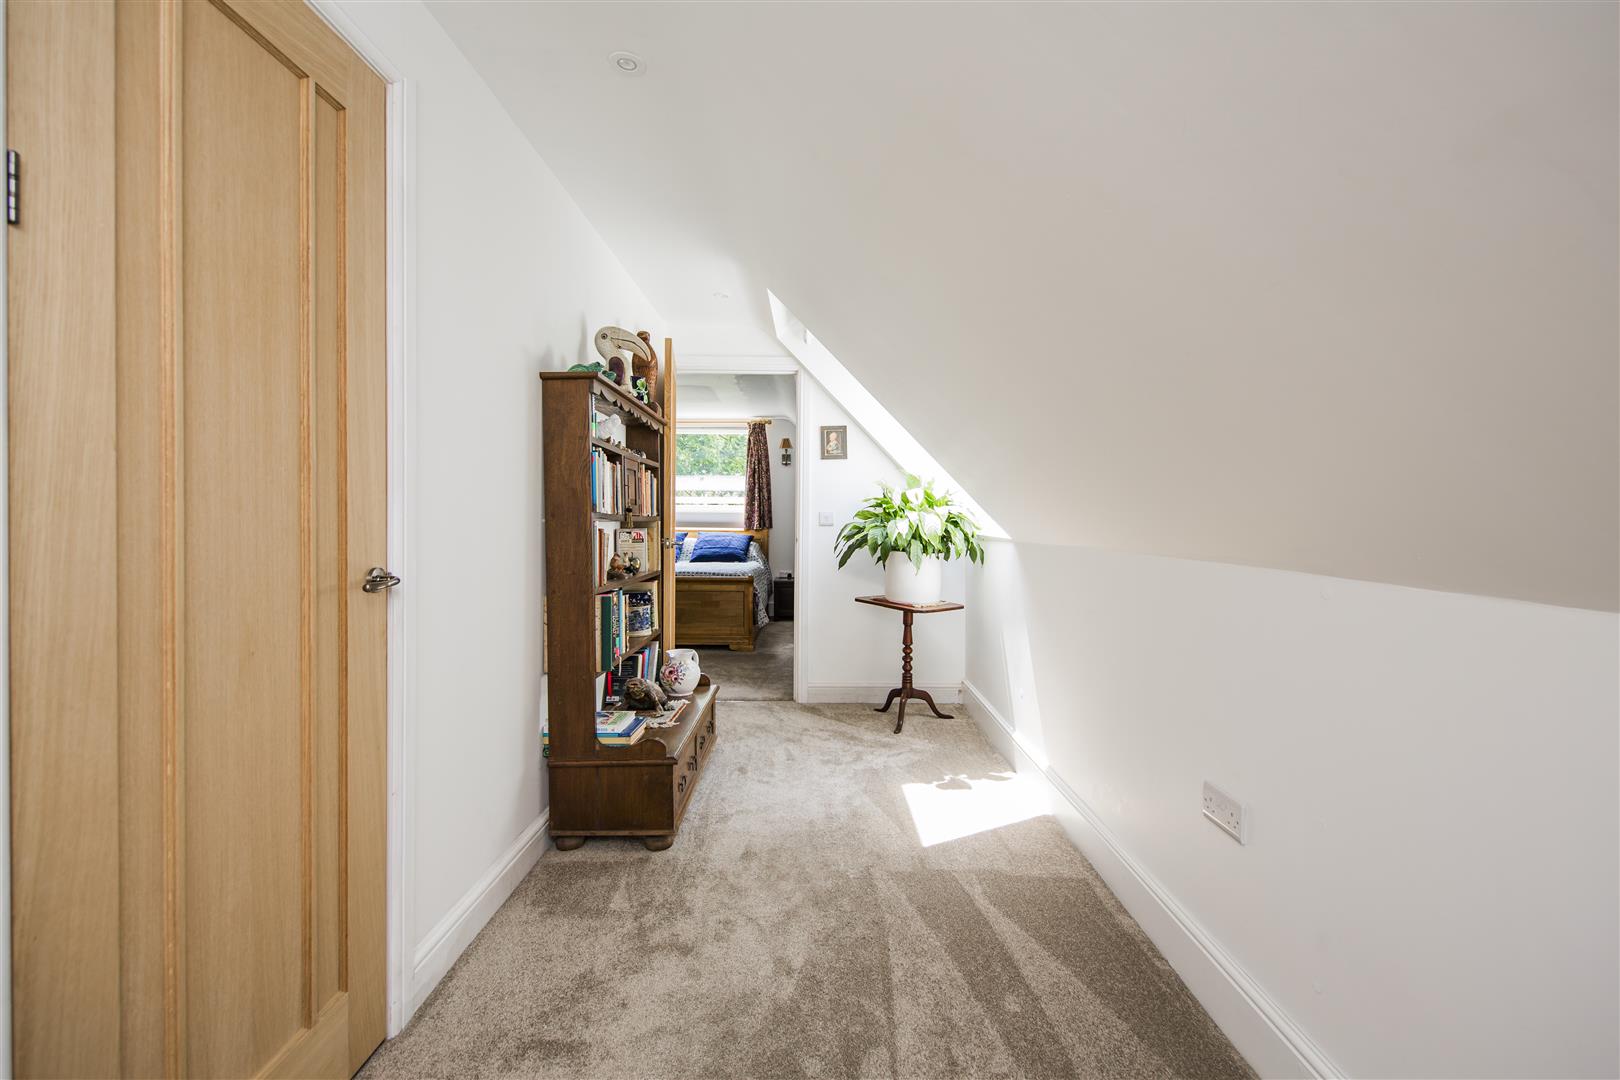
LANDING
Part sloping ceiling. Exposed beams. Access to loft. Storage cupboard plus eaves storage space.
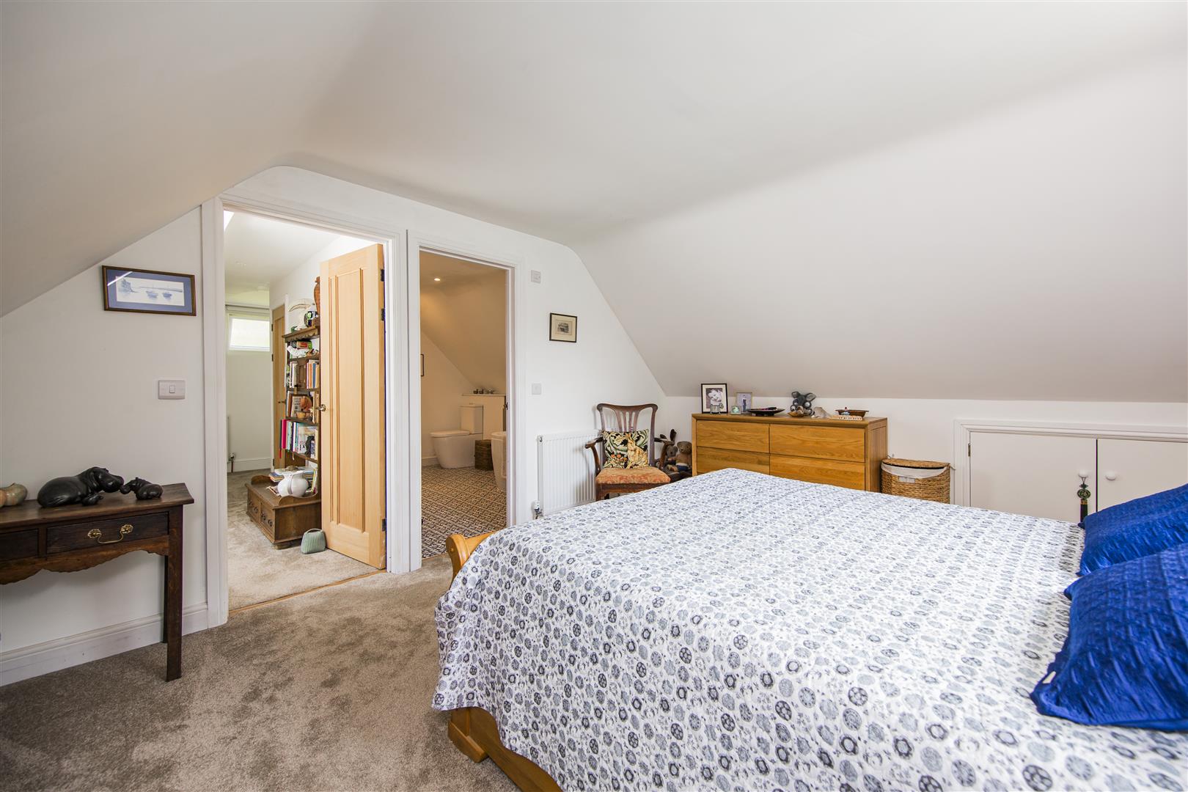
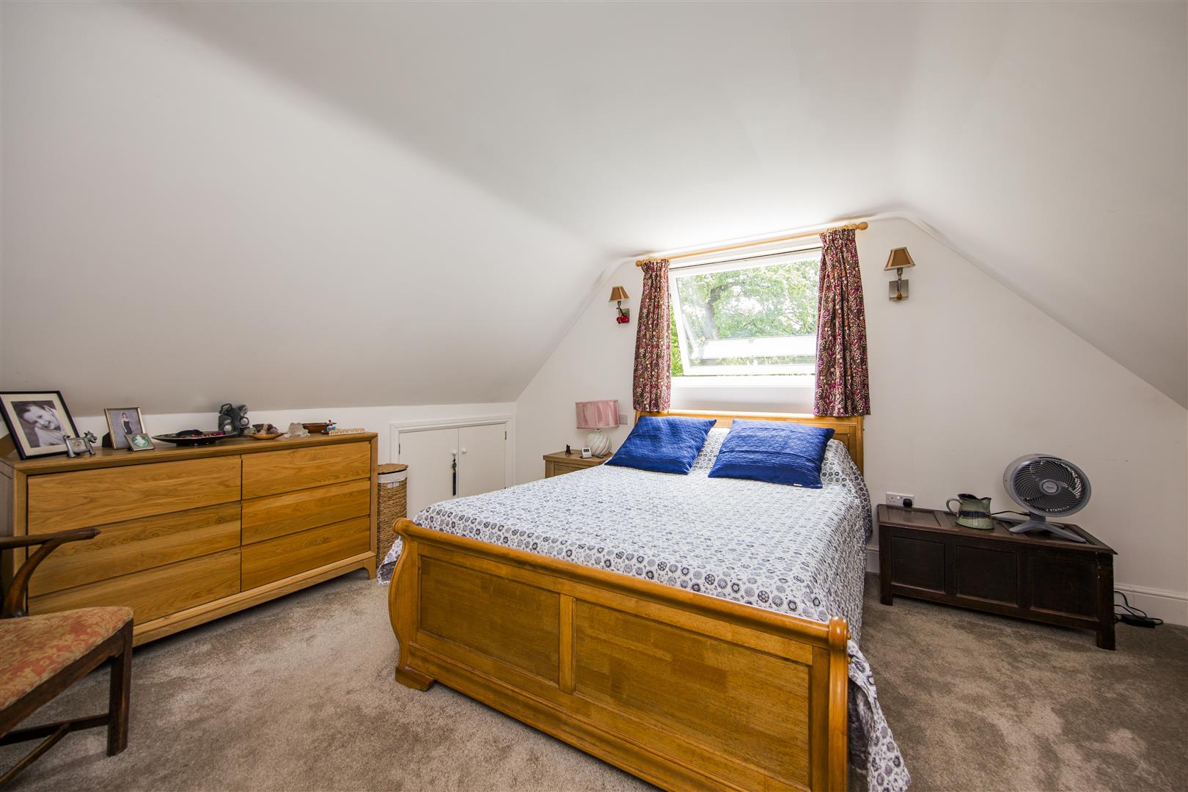
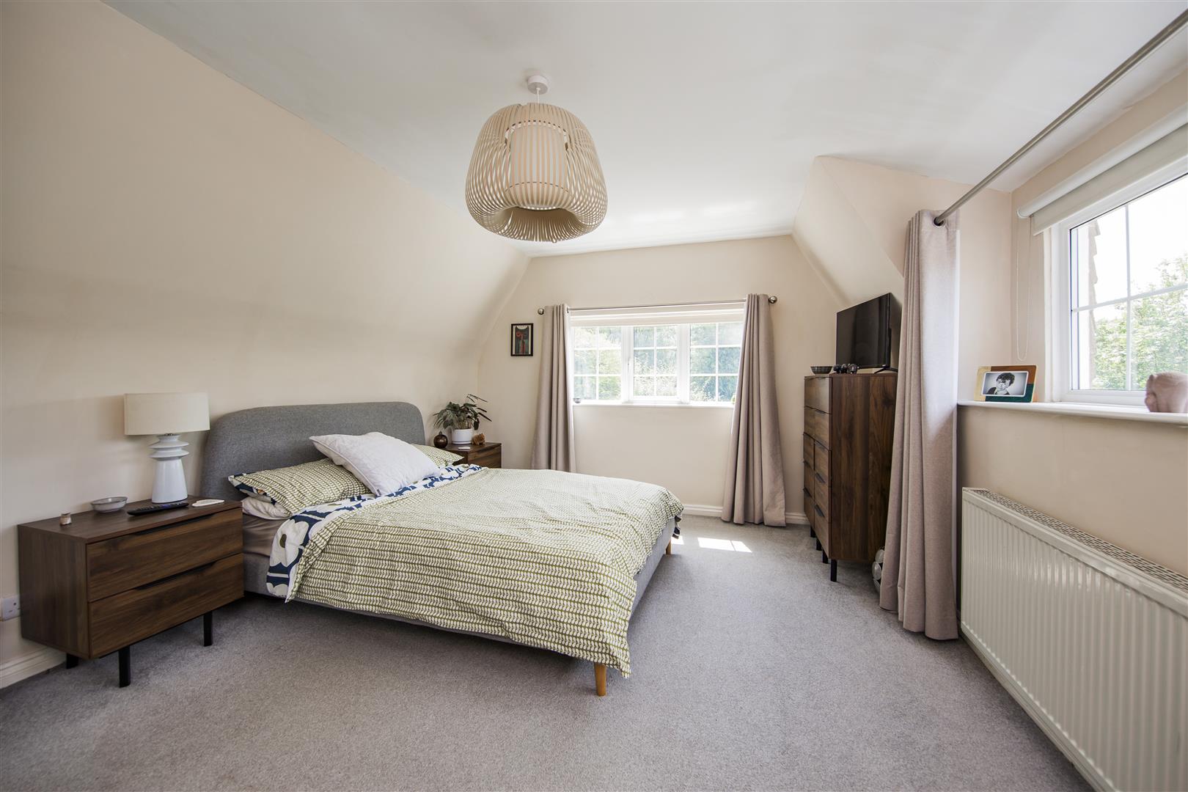
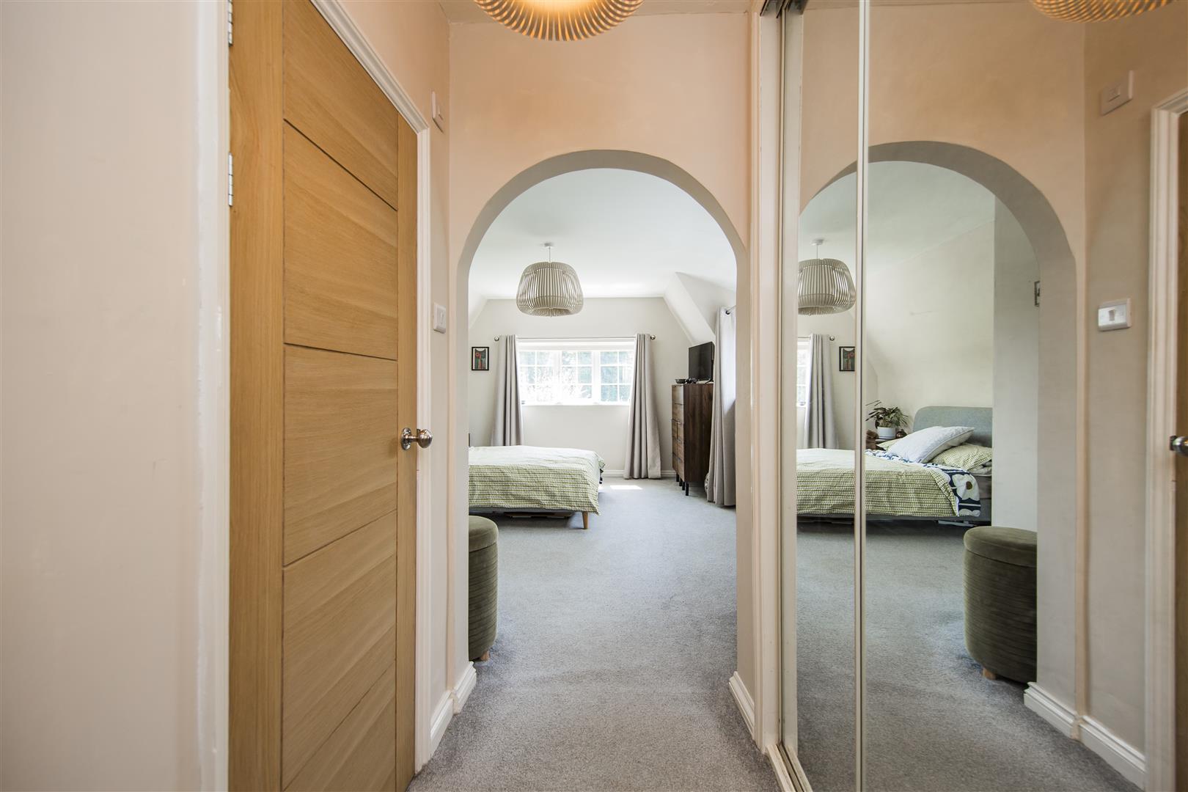
MASTER BEDROOM
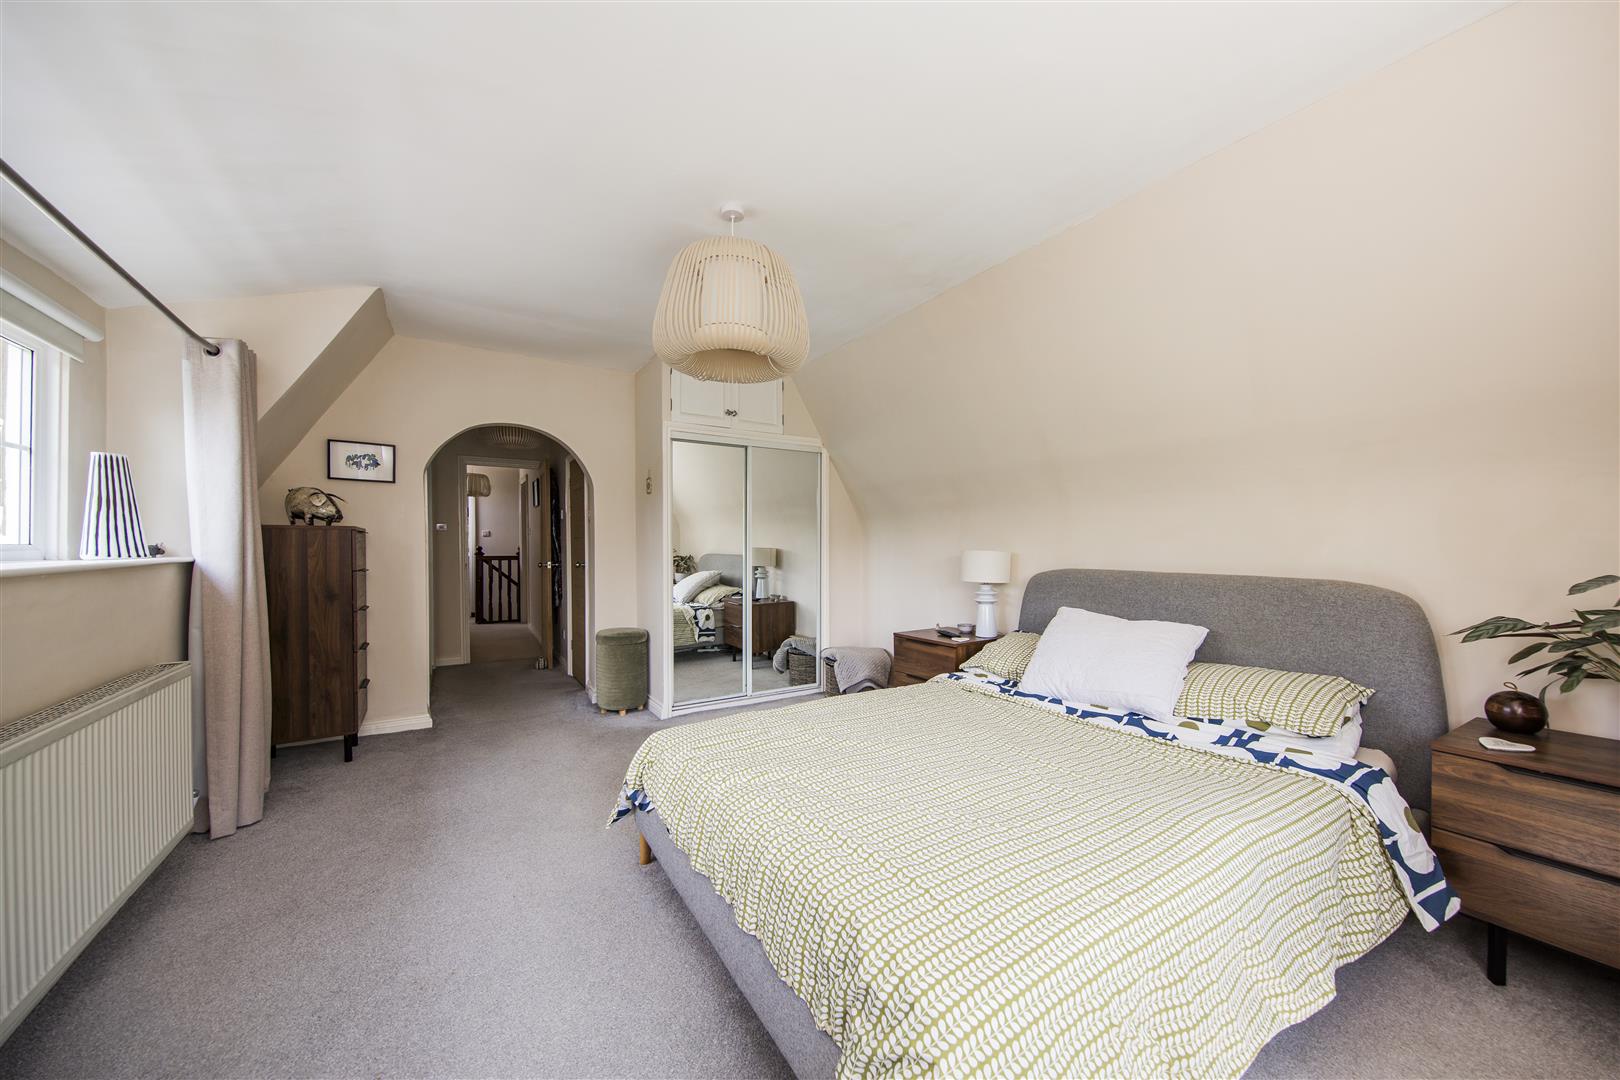
Double glazed windows to rear and side. Built in wardrobes. Radiator. Door leading to:
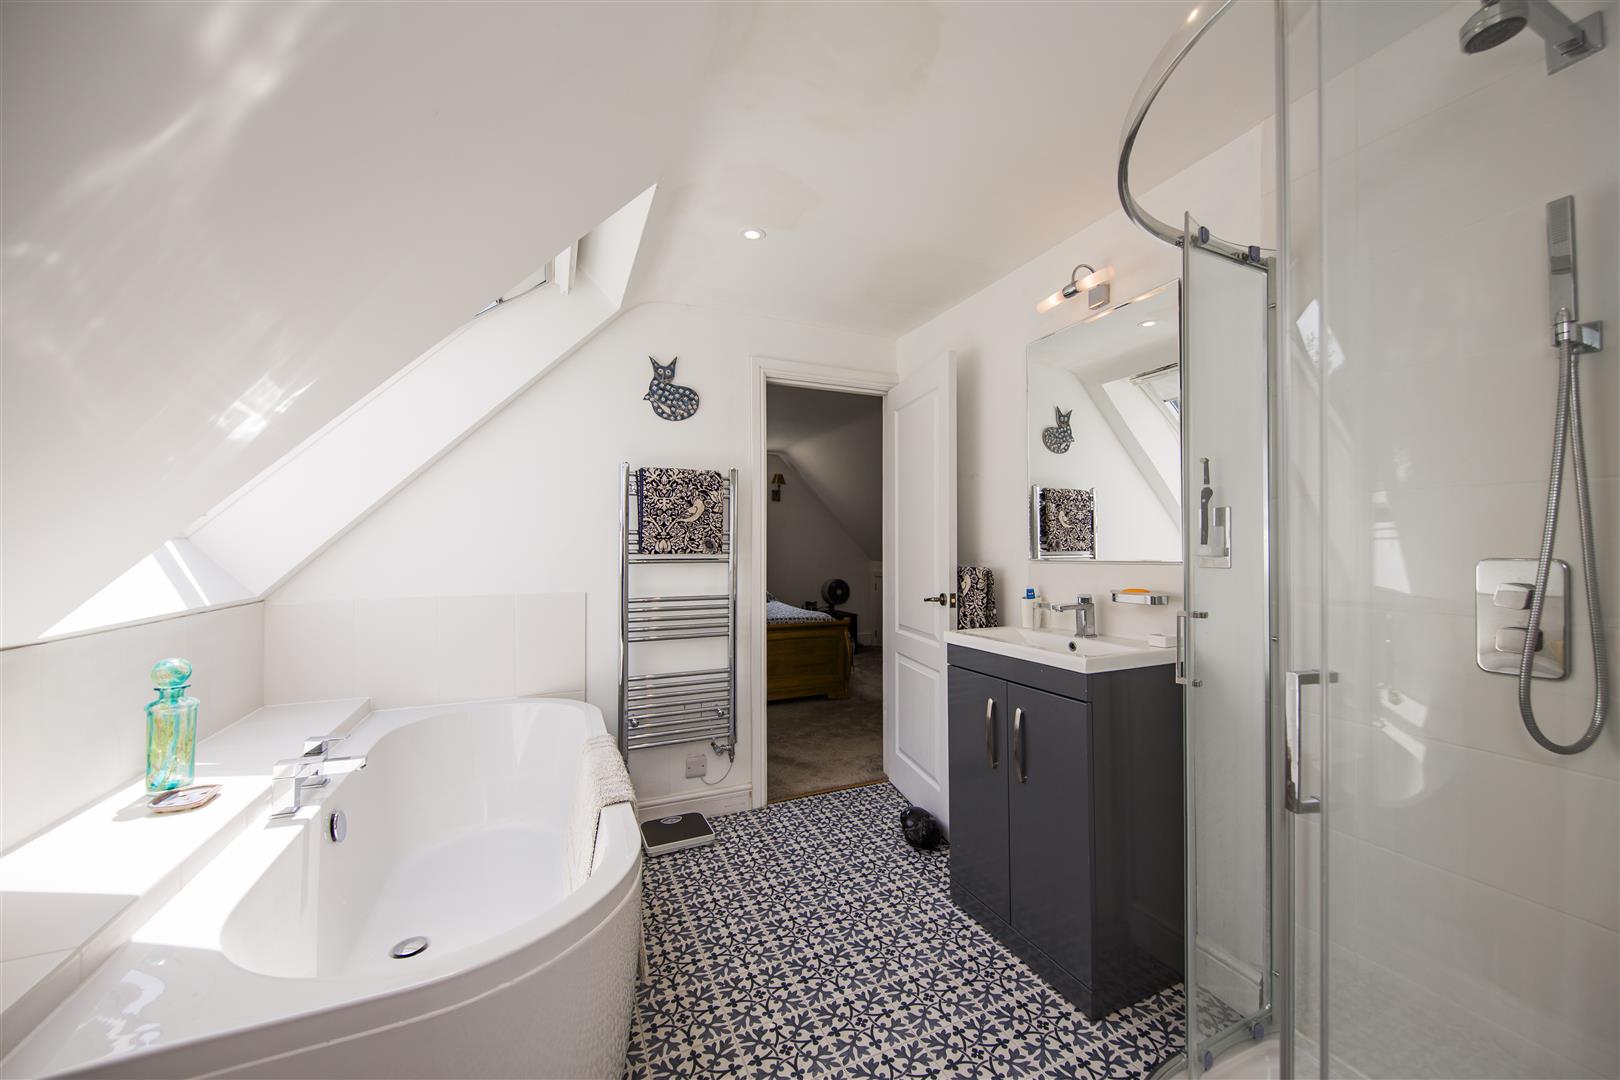
EN SUITE SHOWER ROOM
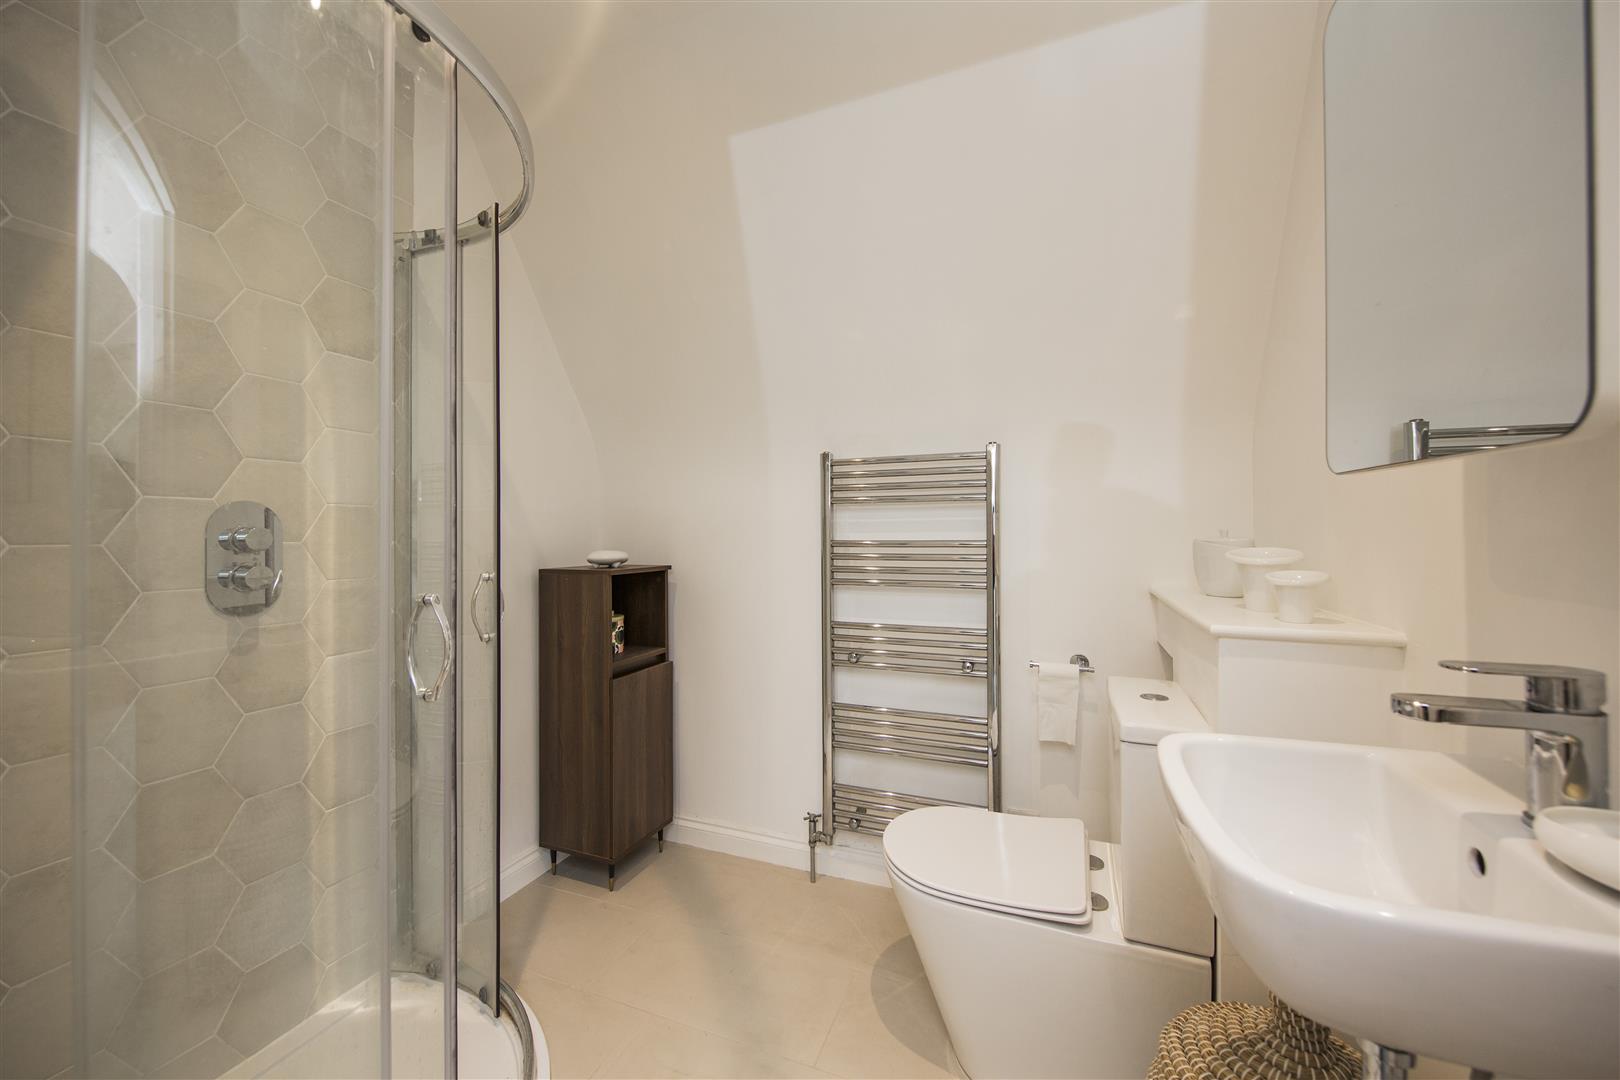
Newly installed fully tiled shower cubicle. Wash hand basin and WC. Tiled floor
BEDROOM
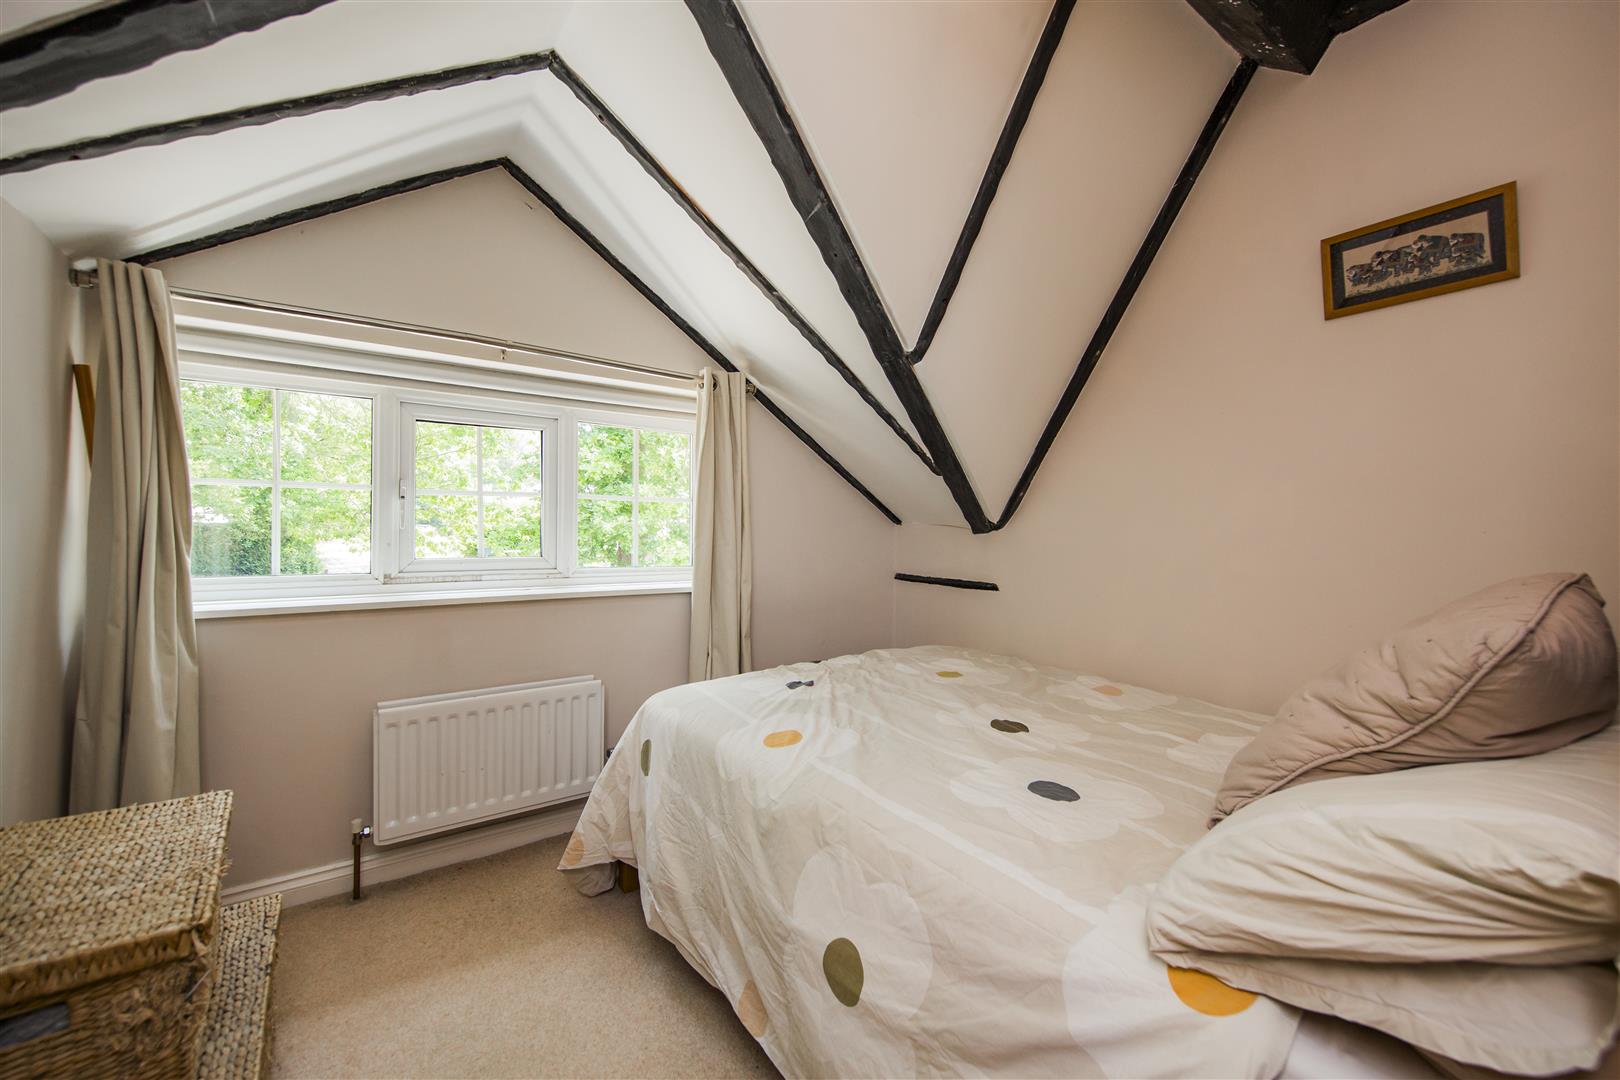
Double glazed window to rear. Exposed beams. Radiator.
BEDROOM
Double glazed window to front and side. Built in storage cupboards. Part sloping ceiling. Down lighting. Radiators.
FAMILY BATHROOM
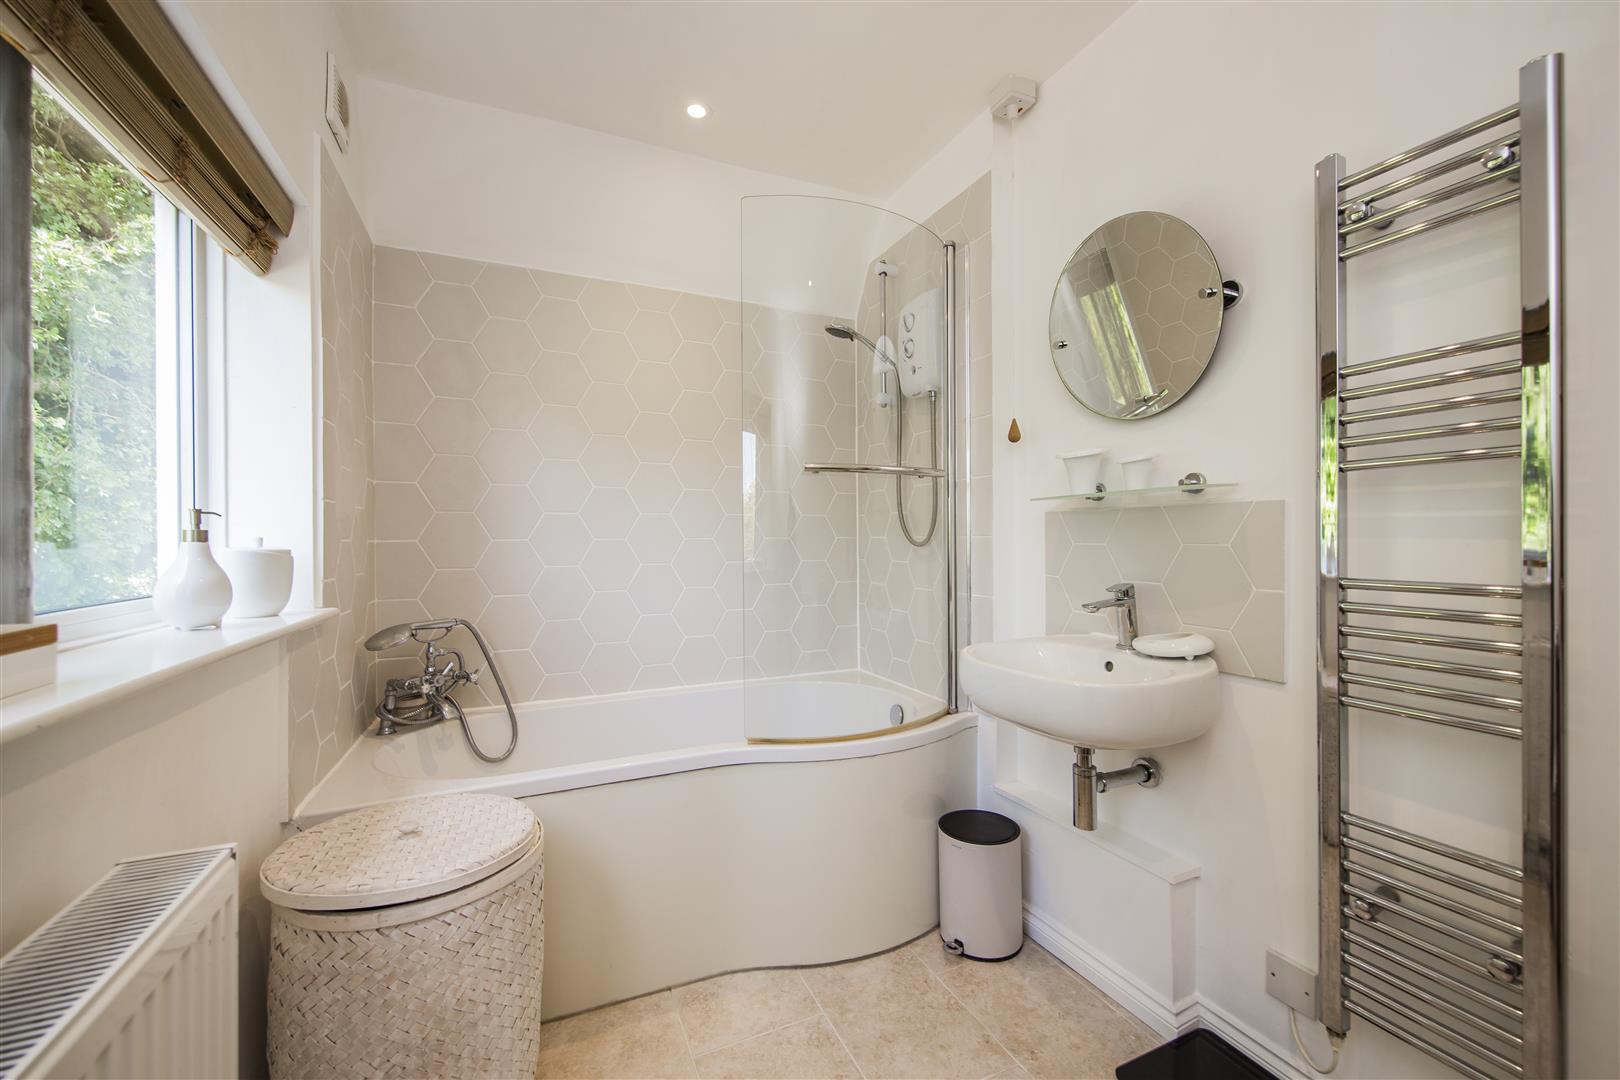
Double glazed window to rear. Suite comprising: panelled bath/shower & screen. Wash hand basin and WC. Heated towel rail. Radiator. Tiled floor.
THE ANNEXE
The self contained Annexe sits at the far end of the garden and is presented to a high specification throughout. On entering through a solid front door you step into a welcoming hallway and through into the Sitting Room with two double glazed windows to the front and double glazed patio doors to the rear. This comfortable Sitting Room leads directly into a small room which is currently being used as a STUDY. The KITCHEN has been carefully designed to provide a comprehensive range of wall and base units with work surfaces over. Built in oven with gas hob and extractor over. Fridge/freezer and dishwasher. The UTILITY ROOM has space and plumbing for a washing machine and tumble dryer. Stainless steel sink unit with mixer tap. Door leading to rear garden. DOWNSTAIRS SHOWER ROOM with fully tiled shower cubicle and WC. The light and airy BEDROOM sits on the first floor with a BATH/SHOWER ROOM. Suite comprising: panelled bath, fully tiled shower cubicle, vanity unit with wash hand basin inset.
OUTSIDE
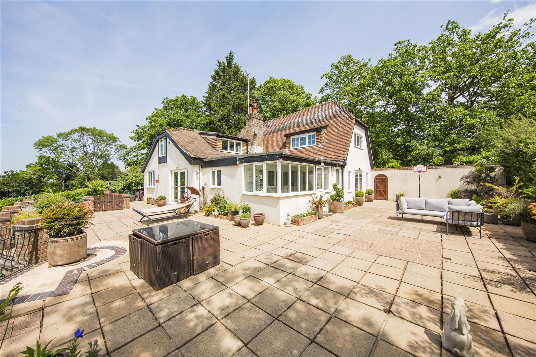
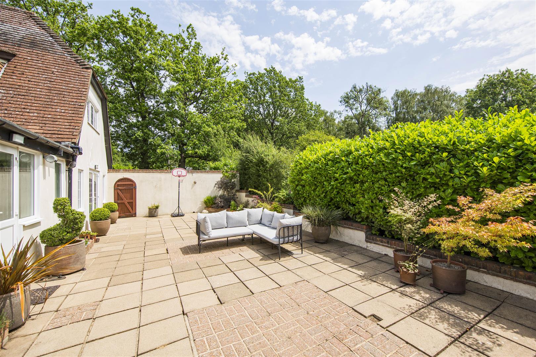
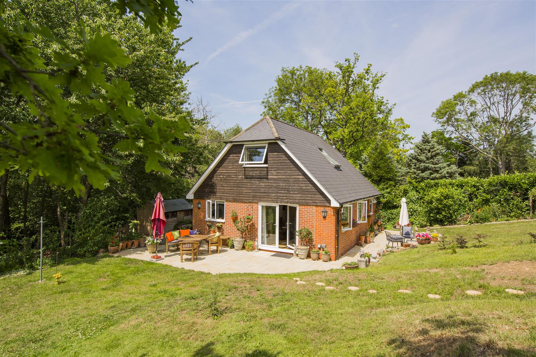
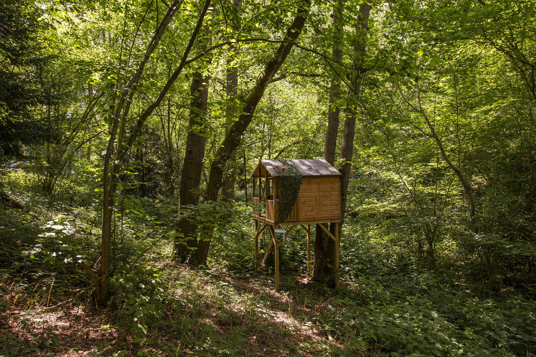
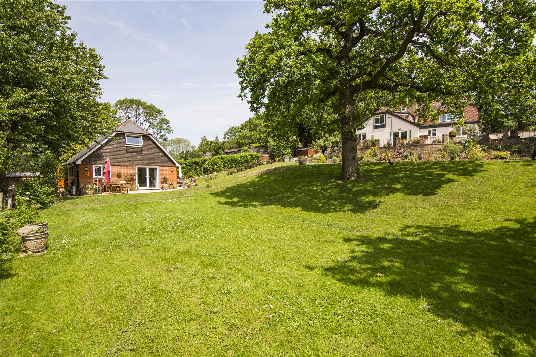
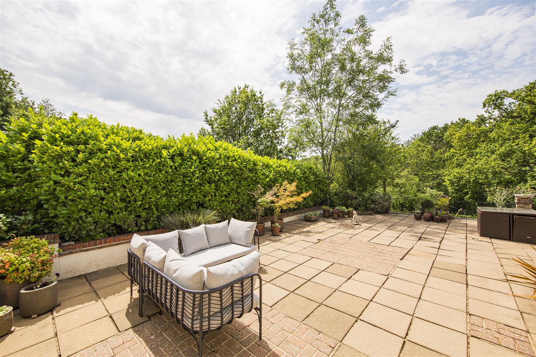
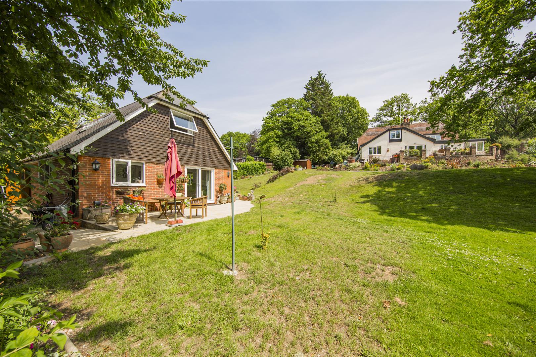
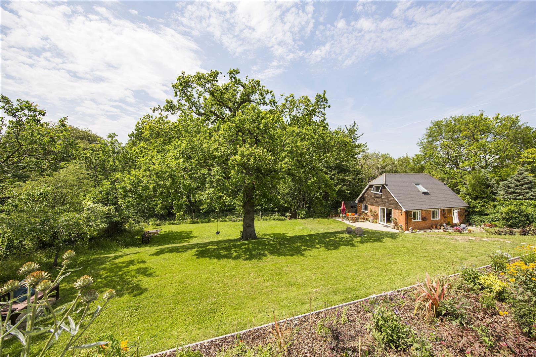
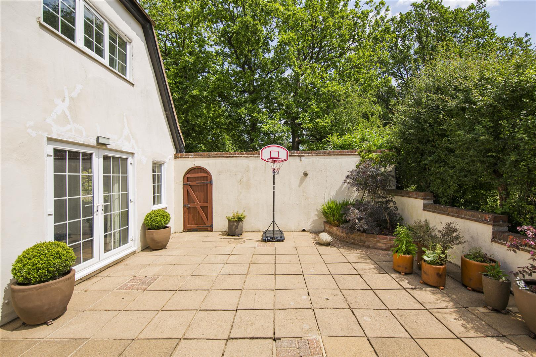
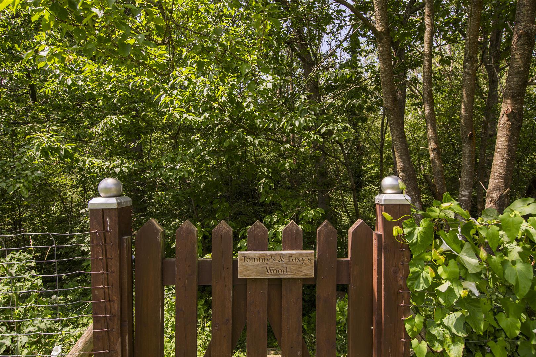
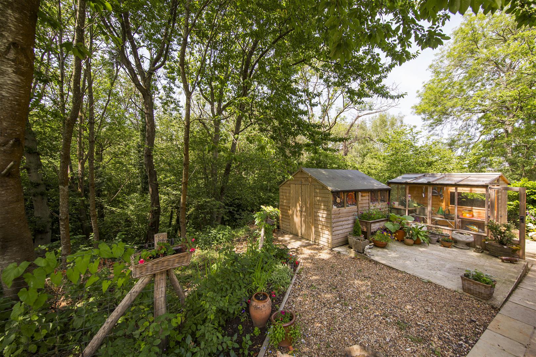
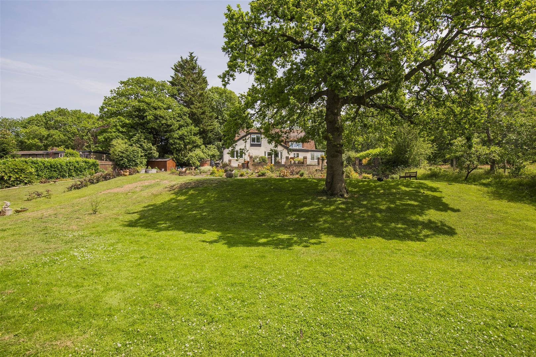
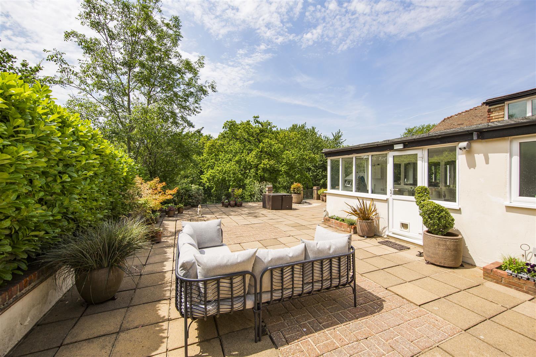
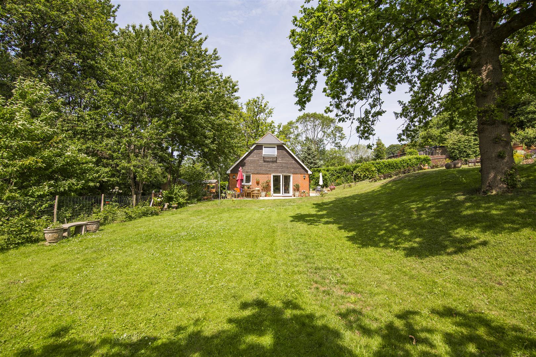
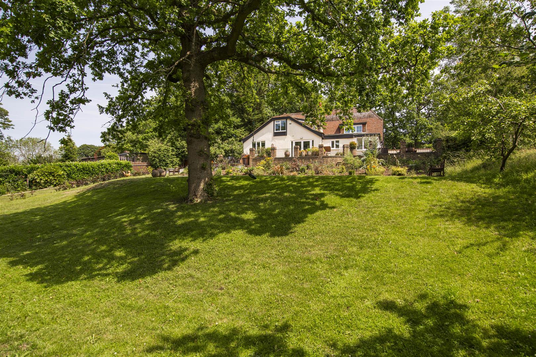
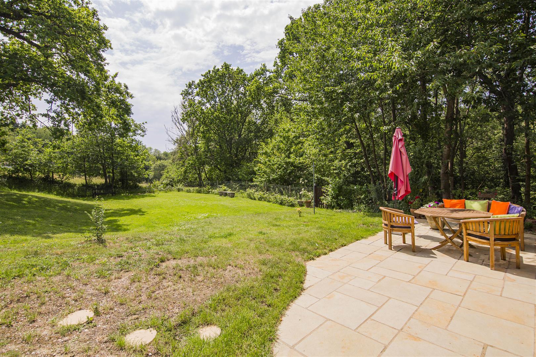
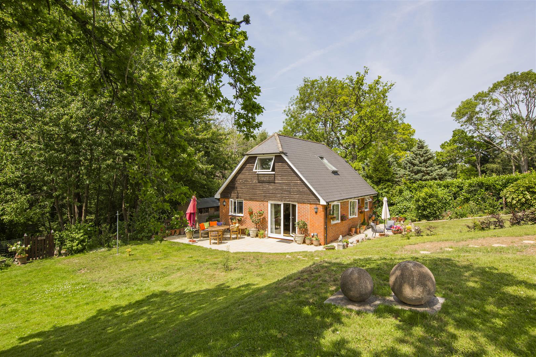
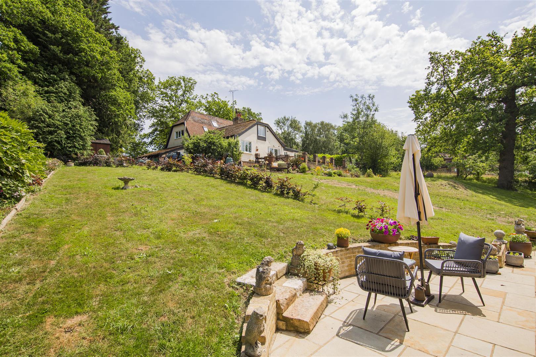
Both The Barn and Annexe sit on a plot of approximately 2 Acres including a small private wood with a child's tree house. The Barn has a spacious drive with off road parking for several vehicles with a choice of two entrances with gates. Apart from an attached garage there are three sheds and a greenhouse. The Barn has a spacious paved patio wrapping around part of the property providing a perfect setting for outdoor entertaining. Steps lead down onto a second patio, ideal for enjoying a glass of wine on those warm summer evenings or family barbeque. Stepping stones lead down to The Annexe which has it's own patio area. The large garden is surrounded by stunning mature shrubs and trees. A perfect outdoor space for young children to play
Viewing
Please contact us on 01959 522164 if you wish to arrange a viewing appointment for this property, or require further information.
Energy Performance Certificate
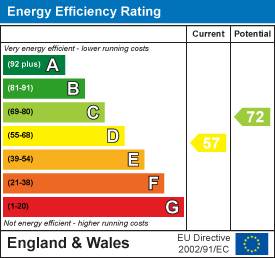
Click here to view the Energy Efficiency Rating and Environmental Impact Rating for this property.
Disclaimer
Ibbett Mosely endeavour to maintain accurate depictions of properties in Virtual Tours, Floor Plans and descriptions, however, these are intended only as a guide and purchasers must satisfy themselves by personal inspection.
A RARE OPPORTUNITY TO ACQUIRE A CHARMING 5 BEDROOM PROPERTY SITTING IN A PEACEFUL WOODLAND SETTING WITH SELF CONTAINED ANNEXE - GUIDE PRICE £1.2m
THE BARN
ENTRANCE
Through solid front door into:
ENTRANCE PORCH
Tiled Floor.
ENTRANCE HALL
Staircase to first floor. Radiator
STUDY
Window to front. Range of shelving. Radiator
SHOWER ROOM
Double glazed window to rear. Suite comprising: newly installed fully tiled shower cubicle, wash hand basin and WC. Vertical radiator. Tiled floor.
BEDROOM
Double glazed window to rear. Radiator.
RECEPTION ROOM
Double glazed window to side
Open brick fireplace with wood burning stove sitting on tiled hearth. Exposed beams. Timber Flooring. Built in cupboards. Radiator Leading through into:
SITTING ROOM
Double glazed patio doors leading to rear. Dual aspect double glazed Georgian style windows to front and side. Television point. Timber Flooring. Exposed beams. Radiator.
DINING ROOM
Double glazed patio door to rear. Open brick fireplace with wood burning stove. Exposed beams. Two radiators. Timber flooring. Opening into:
BEDROOM
Double glazed window to rear. Radiator.
KITCHEN
Double glazed window to side. Comprehensive range of wall and base units with quartz work surfaces. Built in oven with Neff induction hob and extractor over. Integrated fridge and dish washer. Double ceramic sink unit with mixer tap. Quarry tiled floor.
UTILITY ROOM
Double glazed window to rear and side. Space and plumbing for washing machine and tumble dryer. Quarry tiled floor. Back door. Radiator.
CLOAKROOM
Double glazed window to rear. Wash hand basin and WC. Quarry tiled floor. Radiator
FIRST FLOOR
LANDING
Part sloping ceiling. Exposed beams. Access to loft. Storage cupboard plus eaves storage space.
MASTER BEDROOM
Double glazed windows to rear and side. Built in wardrobes. Radiator. Door leading to:
EN SUITE SHOWER ROOM
Newly installed fully tiled shower cubicle. Wash hand basin and WC. Tiled floor
BEDROOM
Double glazed window to rear. Exposed beams. Radiator.
BEDROOM
Double glazed window to front and side. Built in storage cupboards. Part sloping ceiling. Down lighting. Radiators.
FAMILY BATHROOM
Double glazed window to rear. Suite comprising: panelled bath/shower & screen. Wash hand basin and WC. Heated towel rail. Radiator. Tiled floor.
THE ANNEXE
The self contained Annexe sits at the far end of the garden and is presented to a high specification throughout. On entering through a solid front door you step into a welcoming hallway and through into the Sitting Room with two double glazed windows to the front and double glazed patio doors to the rear. This comfortable Sitting Room leads directly into a small room which is currently being used as a STUDY. The KITCHEN has been carefully designed to provide a comprehensive range of wall and base units with work surfaces over. Built in oven with gas hob and extractor over. Fridge/freezer and dishwasher. The UTILITY ROOM has space and plumbing for a washing machine and tumble dryer. Stainless steel sink unit with mixer tap. Door leading to rear garden. DOWNSTAIRS SHOWER ROOM with fully tiled shower cubicle and WC. The light and airy BEDROOM sits on the first floor with a BATH/SHOWER ROOM. Suite comprising: panelled bath, fully tiled shower cubicle, vanity unit with wash hand basin inset.
OUTSIDE
Both The Barn and Annexe sit on a plot of approximately 2 Acres including a small private wood with a child's tree house. The Barn has a spacious drive with off road parking for several vehicles with a choice of two entrances with gates. Apart from an attached garage there are three sheds and a greenhouse. The Barn has a spacious paved patio wrapping around part of the property providing a perfect setting for outdoor entertaining. Steps lead down onto a second patio, ideal for enjoying a glass of wine on those warm summer evenings or family barbeque. Stepping stones lead down to The Annexe which has it's own patio area. The large garden is surrounded by stunning mature shrubs and trees. A perfect outdoor space for young children to play
Viewing
Please contact us on 01959 522164 if you wish to arrange a viewing appointment for this property, or require further information.
Energy Performance Certificate
Click here to view the Energy Efficiency Rating and Environmental Impact Rating for this property.
Disclaimer
Ibbett Mosely endeavour to maintain accurate depictions of properties in Virtual Tours, Floor Plans and descriptions, however, these are intended only as a guide and purchasers must satisfy themselves by personal inspection.
Share
Request aValuation
Find out how much your home is worth with a free valuation.