Details
Westways, Westerham
£450,000
Description
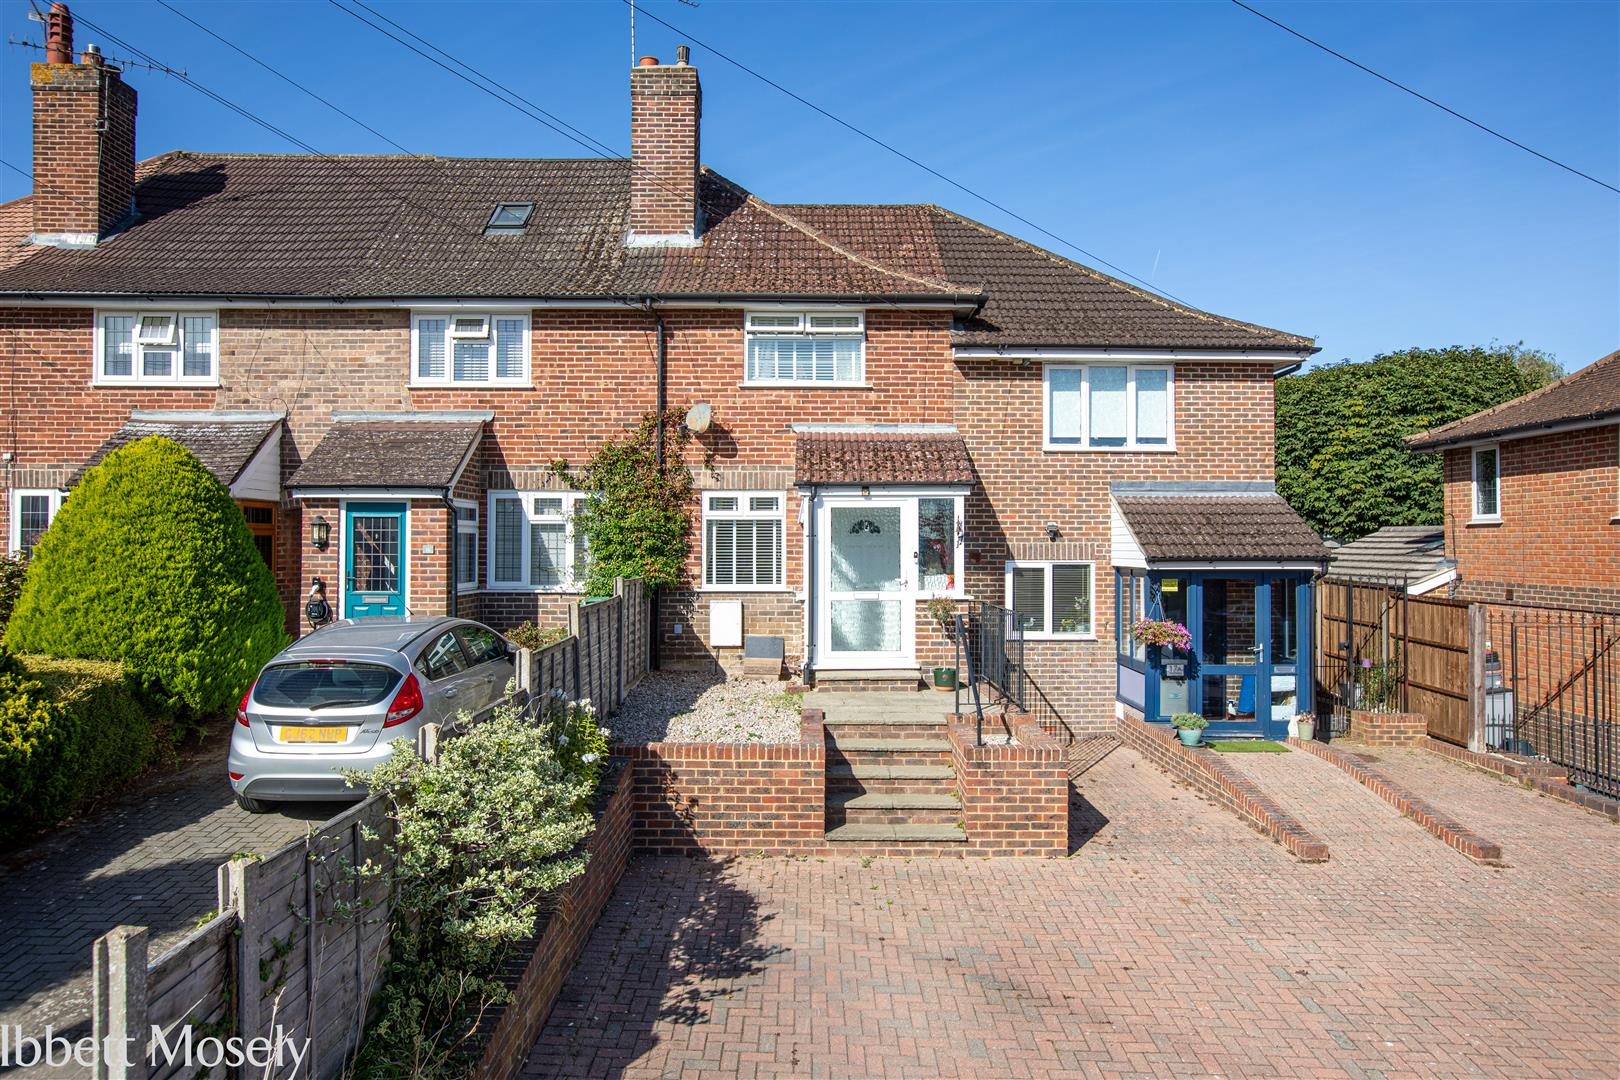
Guide Price £450,000 to £475,000 FreeholdA well presented three bedroom mid terraced, pre war, family home located in a cul-de-sac location a short walk of Westerham town centre.The property has brick elevations under a tiled roof with gas central heating and double glazed windows and doors.Note: There is a right of access to the back garden to the side and back of 17A Westways.
LOCATION
The small historic town centre is situated on the A25 between the larger towns of Oxted and Sevenoaks. There is a good choice of local shops, restaurants, bars and public houses as well as a library, medical centre and the Churchill Primary School and a day nursery.
The larger towns of Oxted and Sevenoaks are about 4 and 7 miles respectively; having much improved shopping facilities and stations to London.
Sporting facilities in the area include golf at Westerham and Tatsfield, leisure centre and indoor swimming pool in Oxted and tennis at the Limpsfield Club.
Access to the M25 from junctions 5 and 6.
GROUND FLOOR
Steps up from the drive with handrail to:
ENTRANCE PORCH
With double glazed windows and entrance door. Double glazed door to the sitting room.
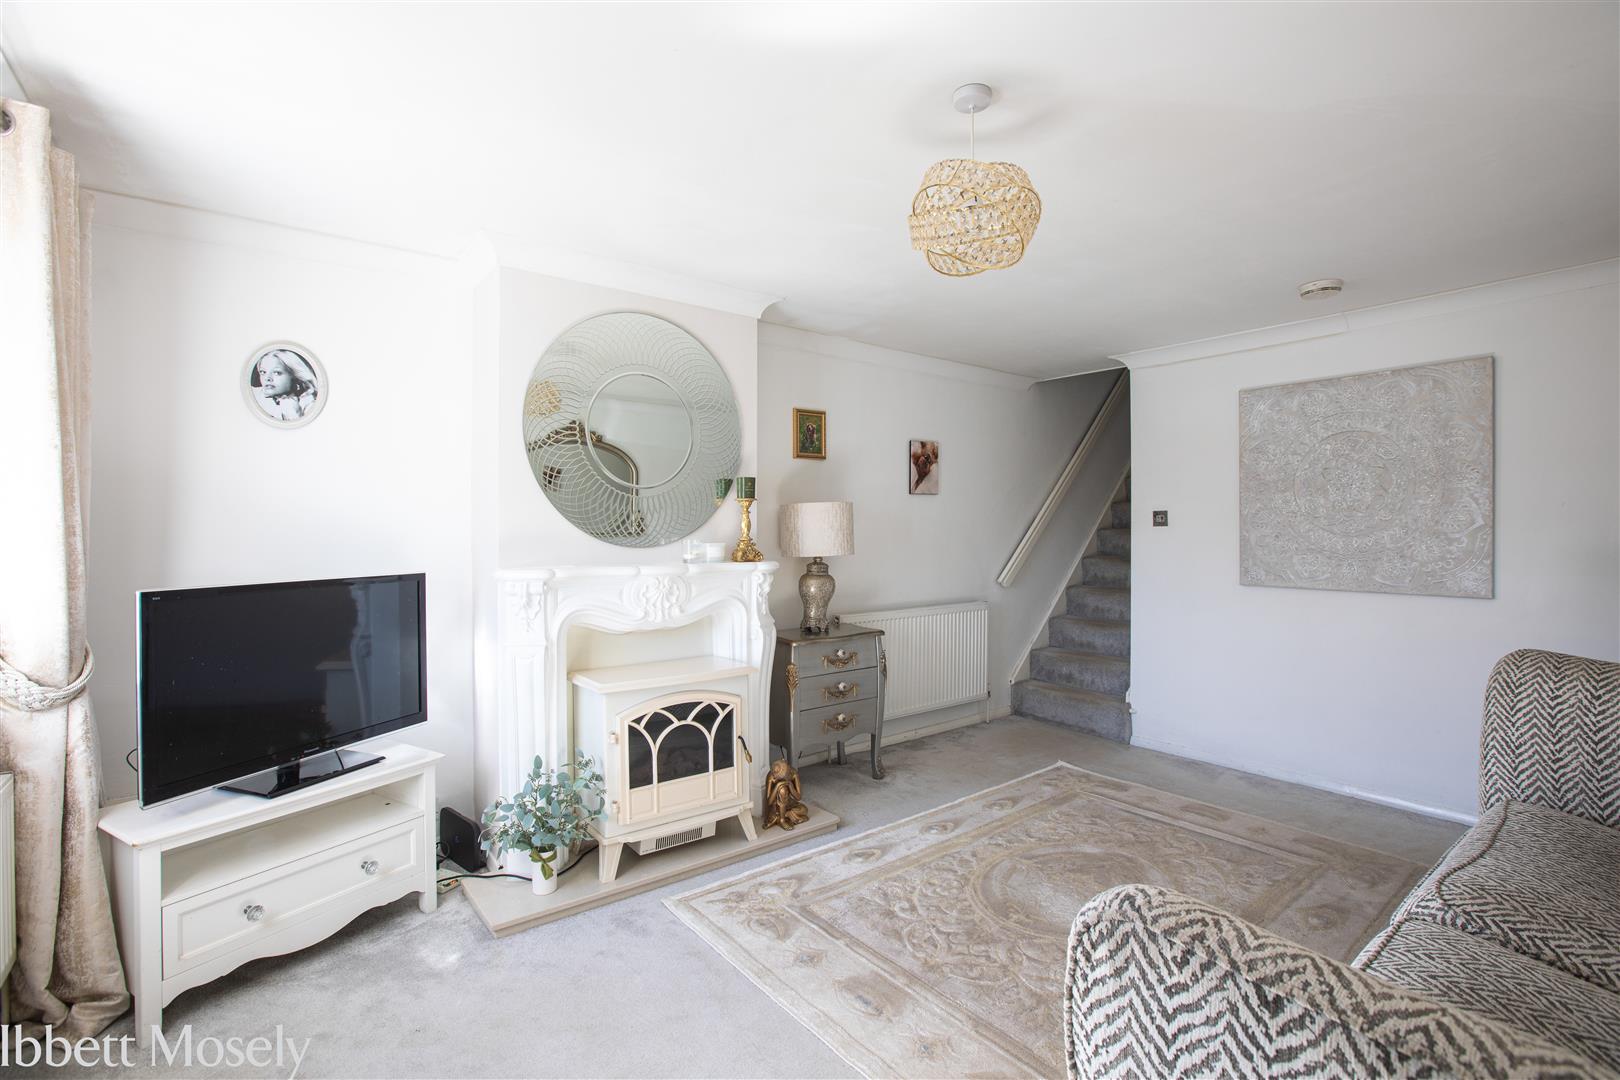
SITTING ROOM
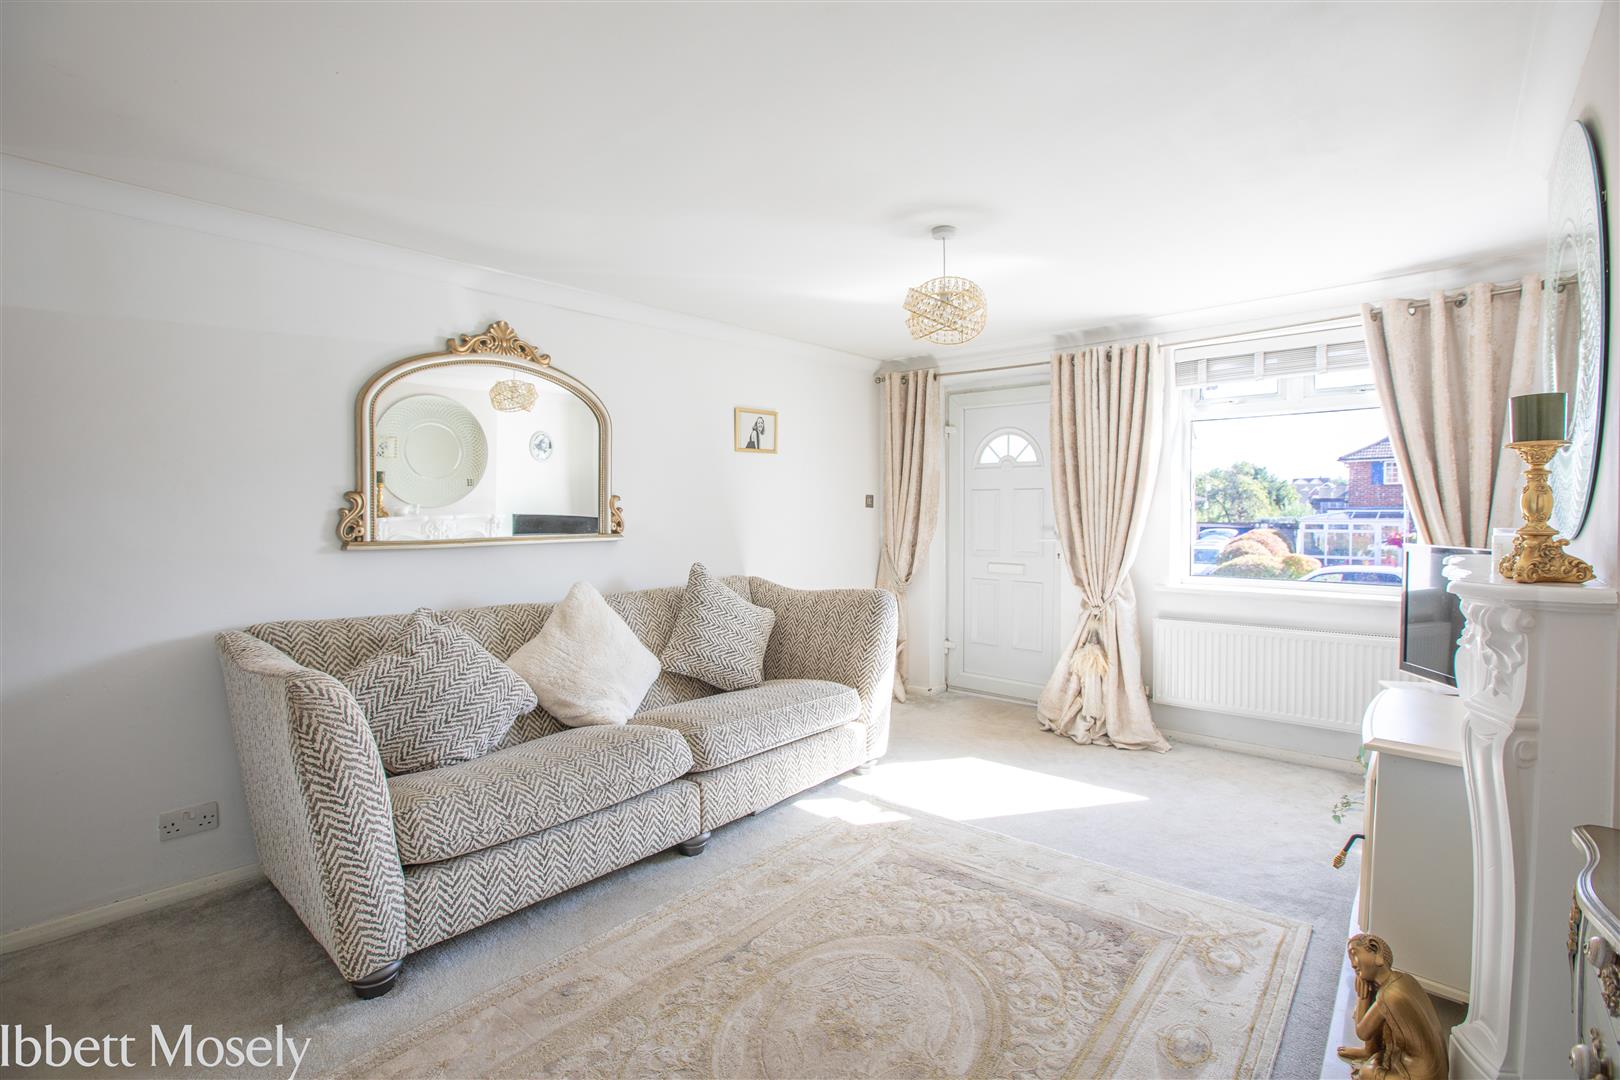
With two radiators, double glazed windows, stairs to the first floor and door to the kitchen/dining room.
KITCHEN/DINING ROOM
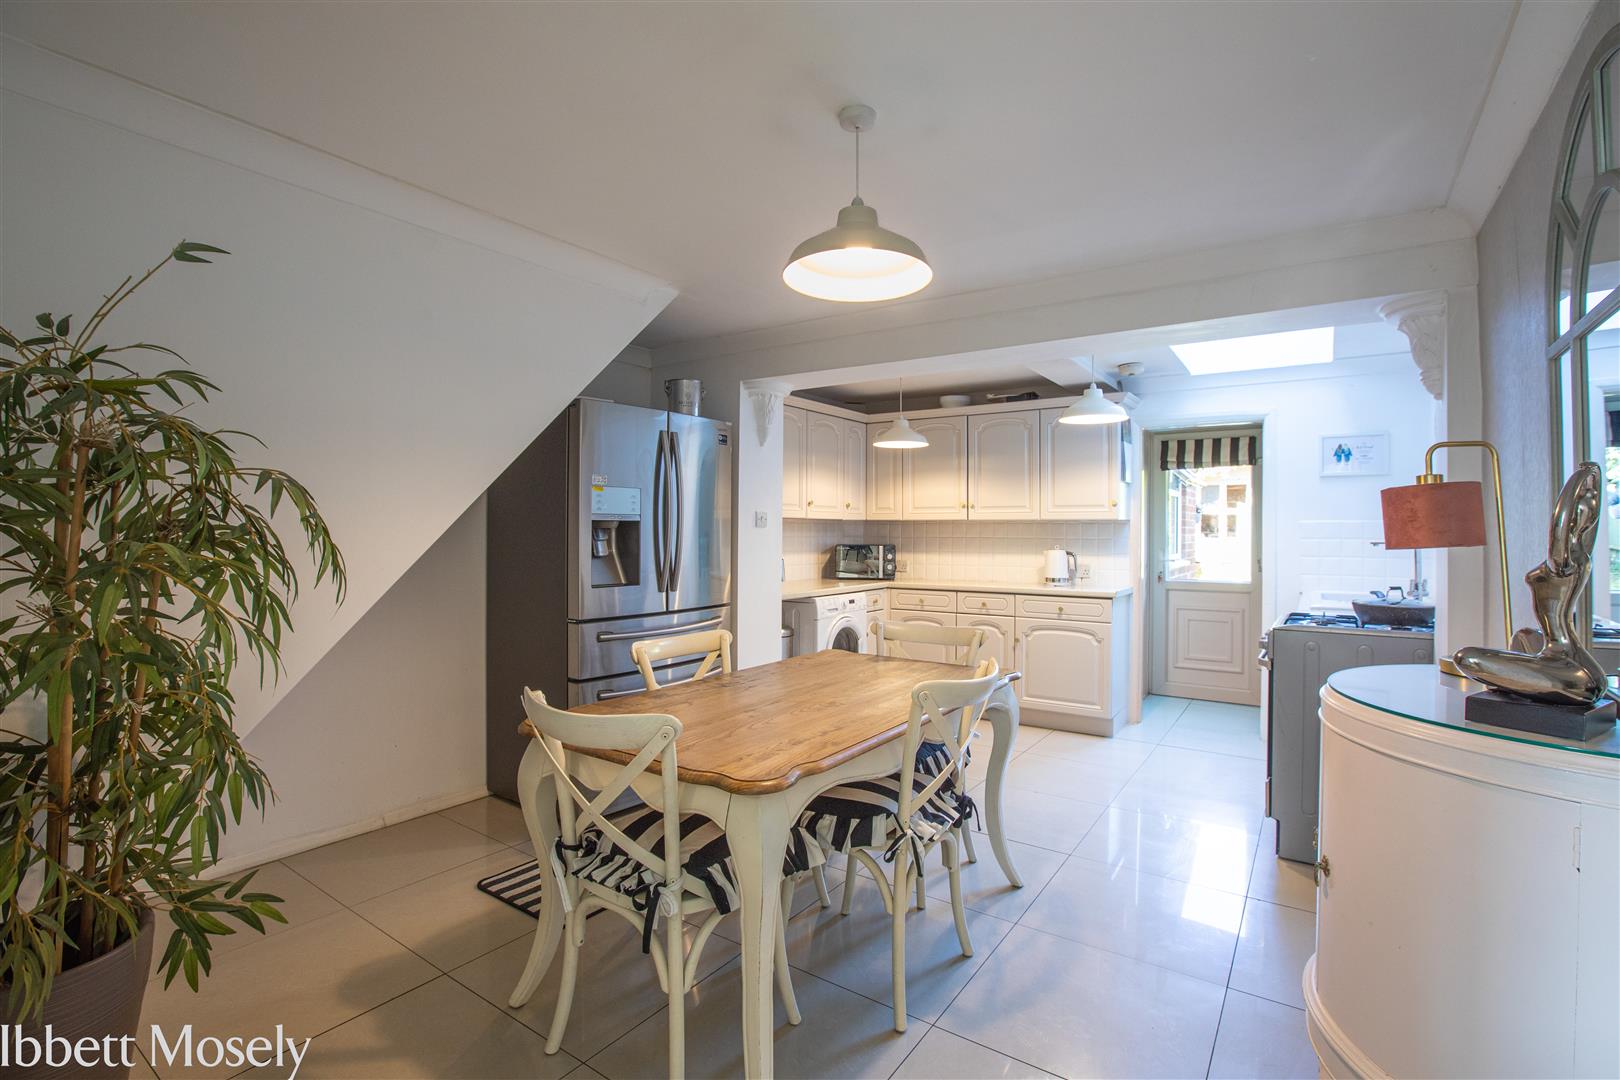
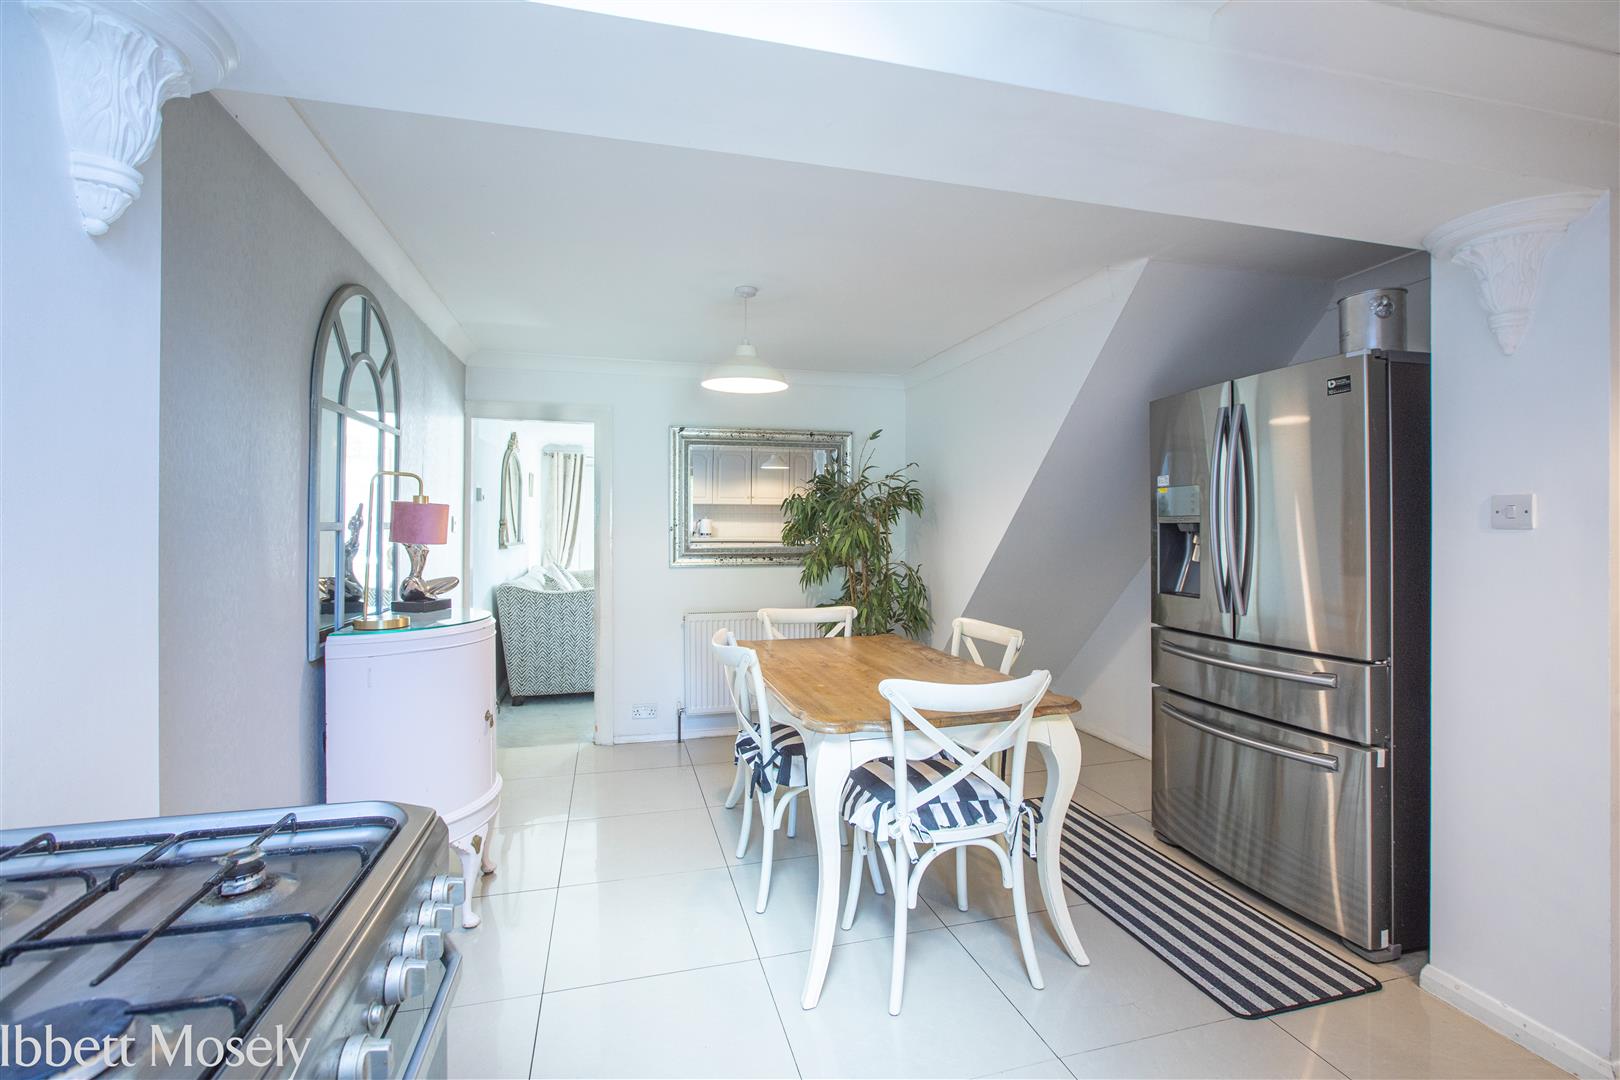
Fitted with a range of base and wall units, inset single drainer single bowl stainless steel sink unit, gas cooker point, plumbing for washing machine, space for fridge/freezer, two radiators, tiled flooring and open to rear hall.
REAR HALL
With gas boiler for central heating and hot water and double glazed door to the garden.
BATHROOM
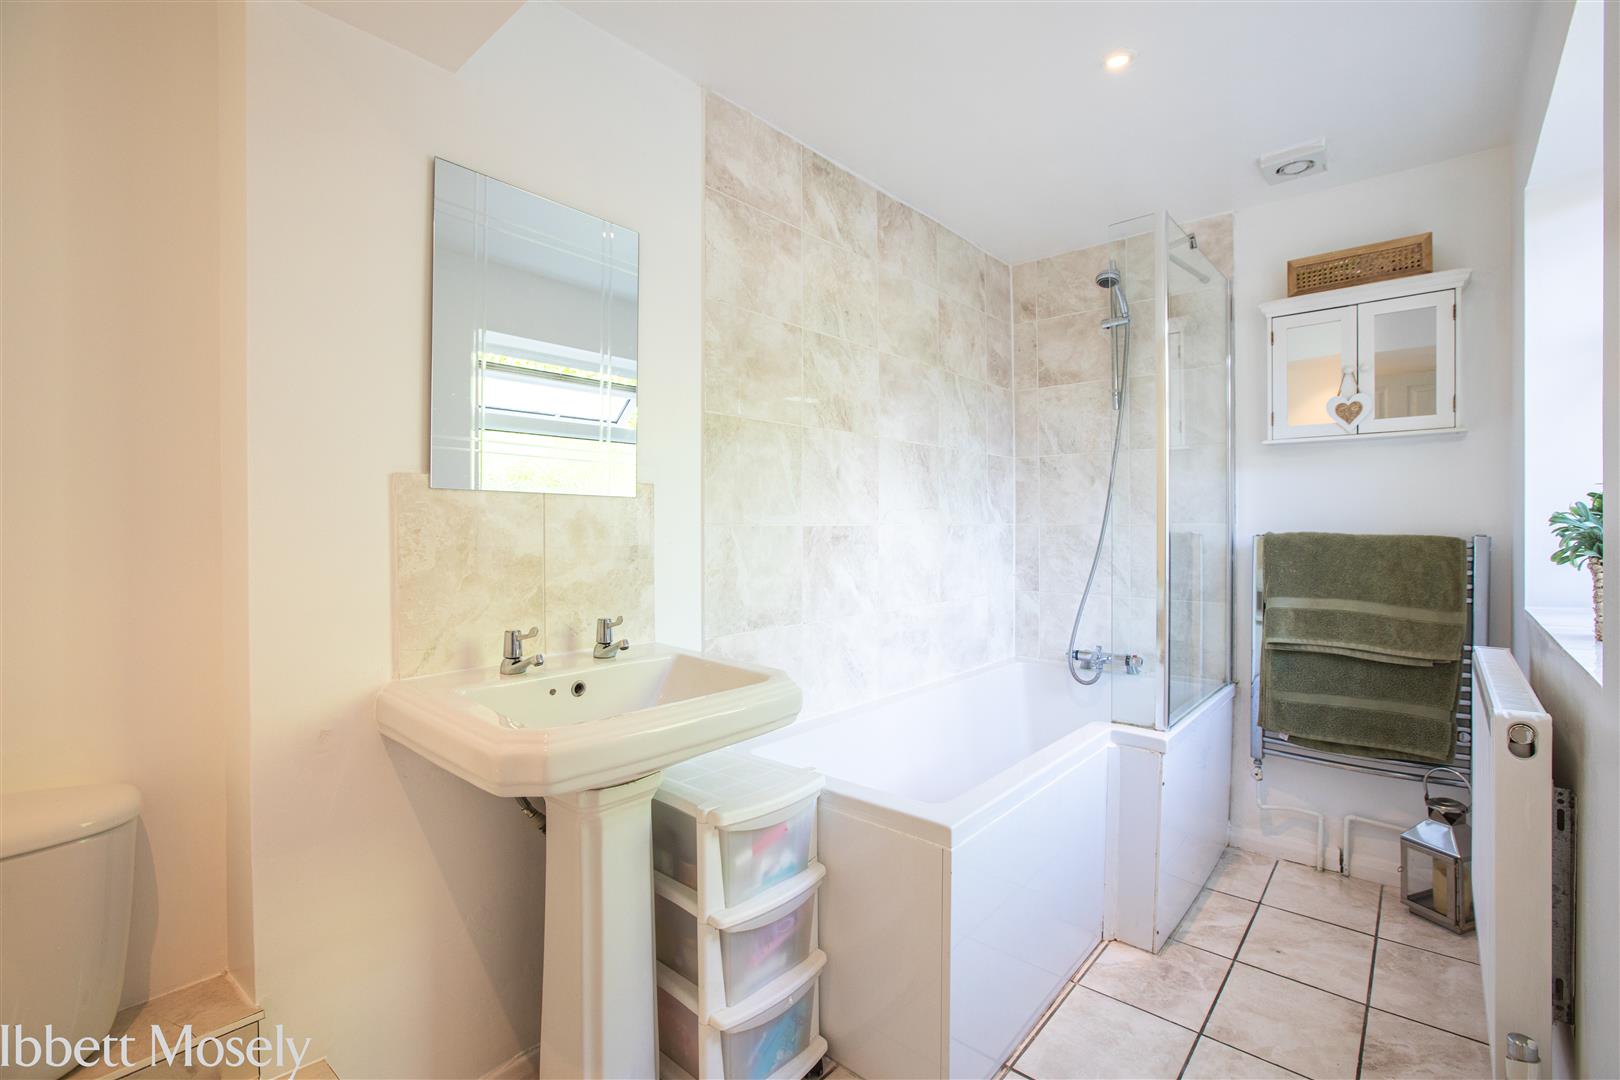
With enclosed bath with mixer tap and shower attachment, w.c., and hand basin. Part tiled walls, tiled flooring, extractor fan, chrome ladder style towel rail, double glazed window and extractor fan.
FIRST FLOOR
LANDING
With radiator, wardrobe cupboard and hatch to the loft.
BEDROOM ONE
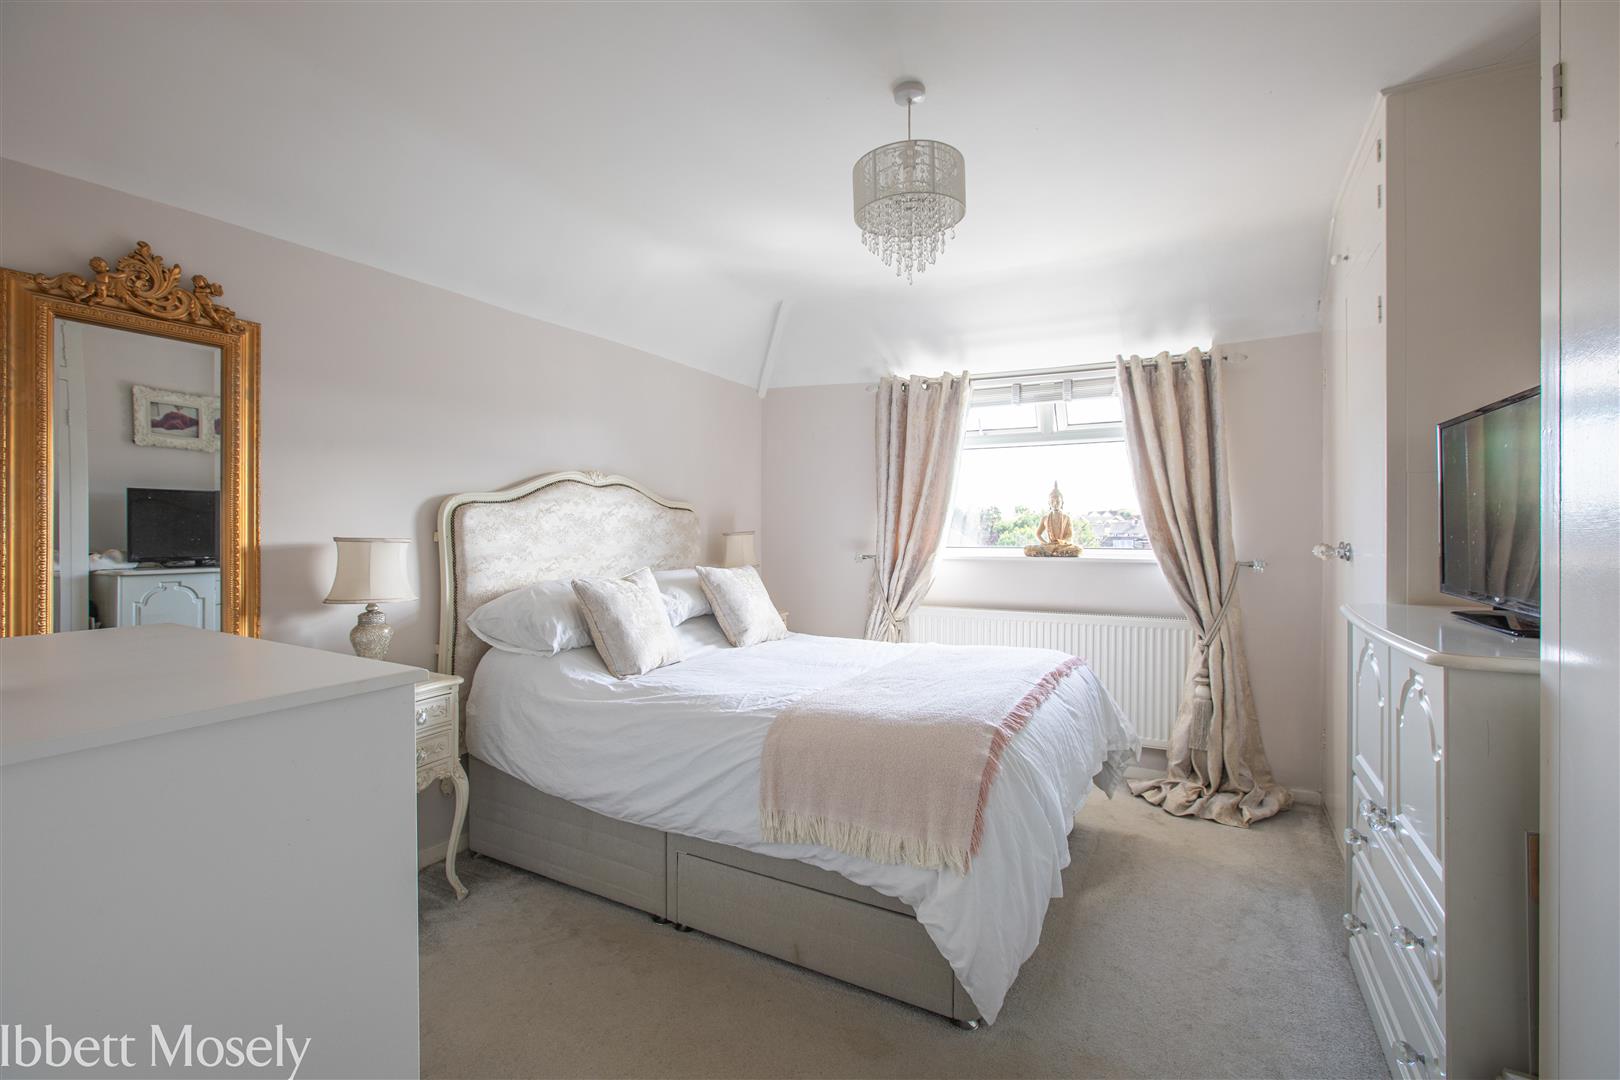
With radiator, double glazed windows and wardrobe cupboards either side of chimney breast.
BEDROOM TWO
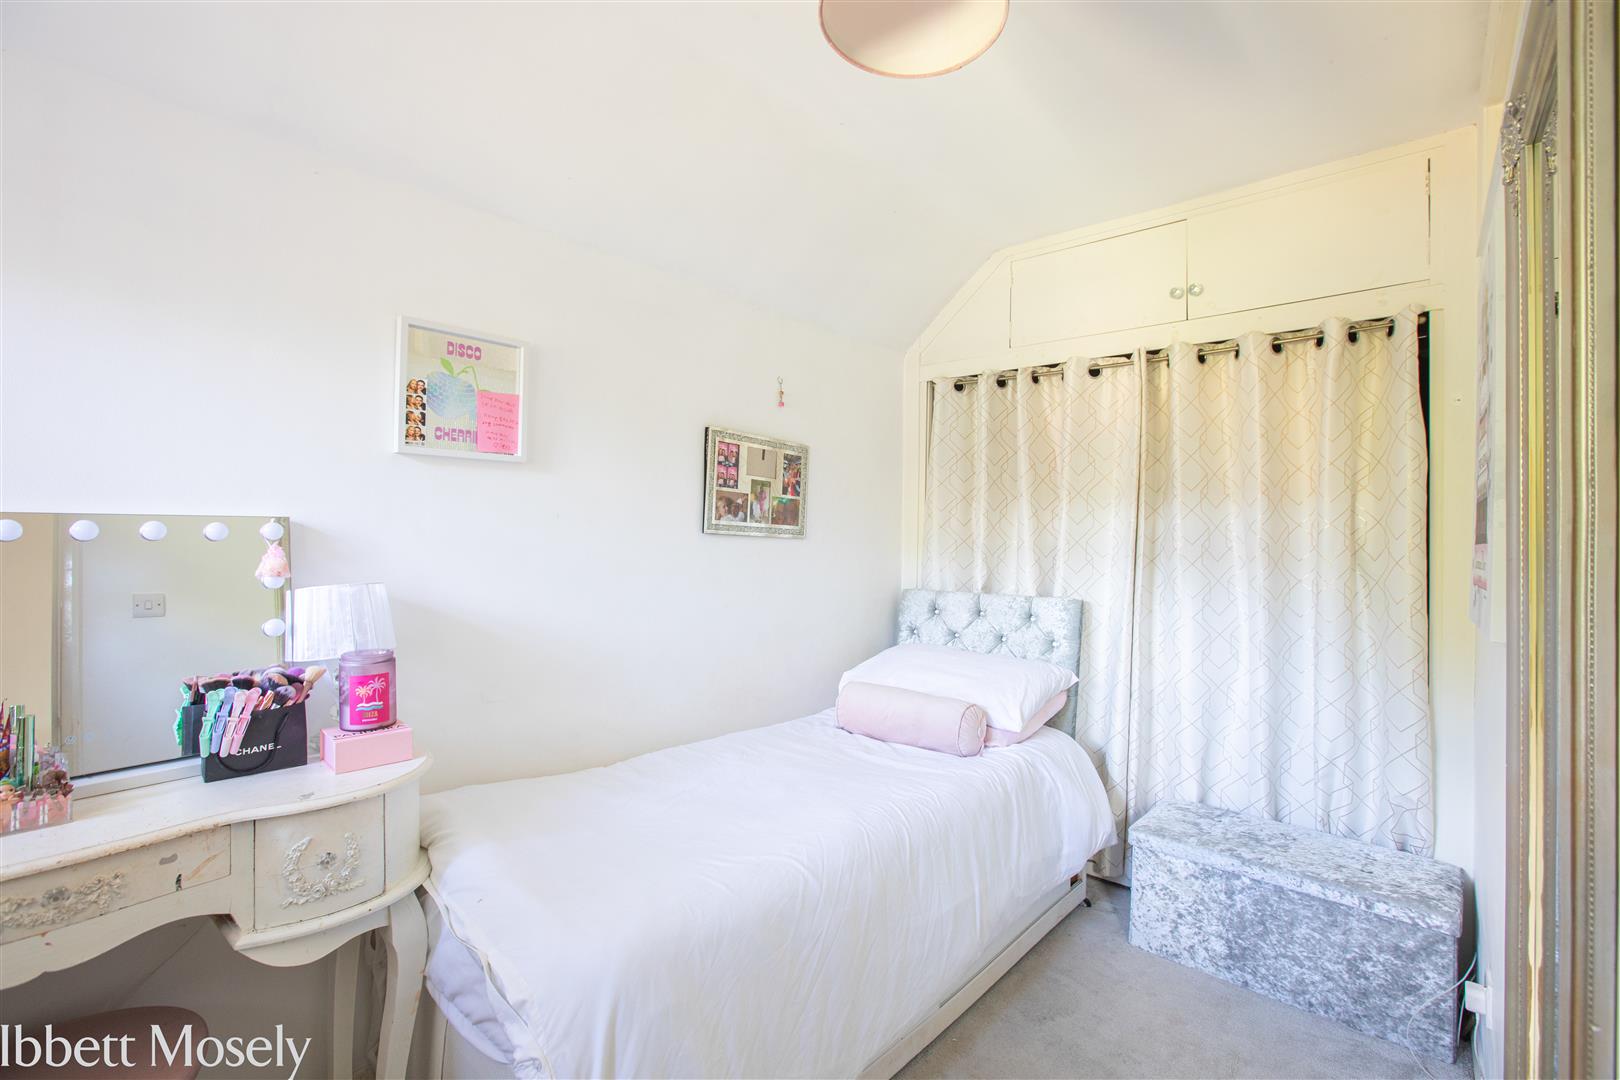
With radiator, double glazed window and wardrobe cupboards to one wall.
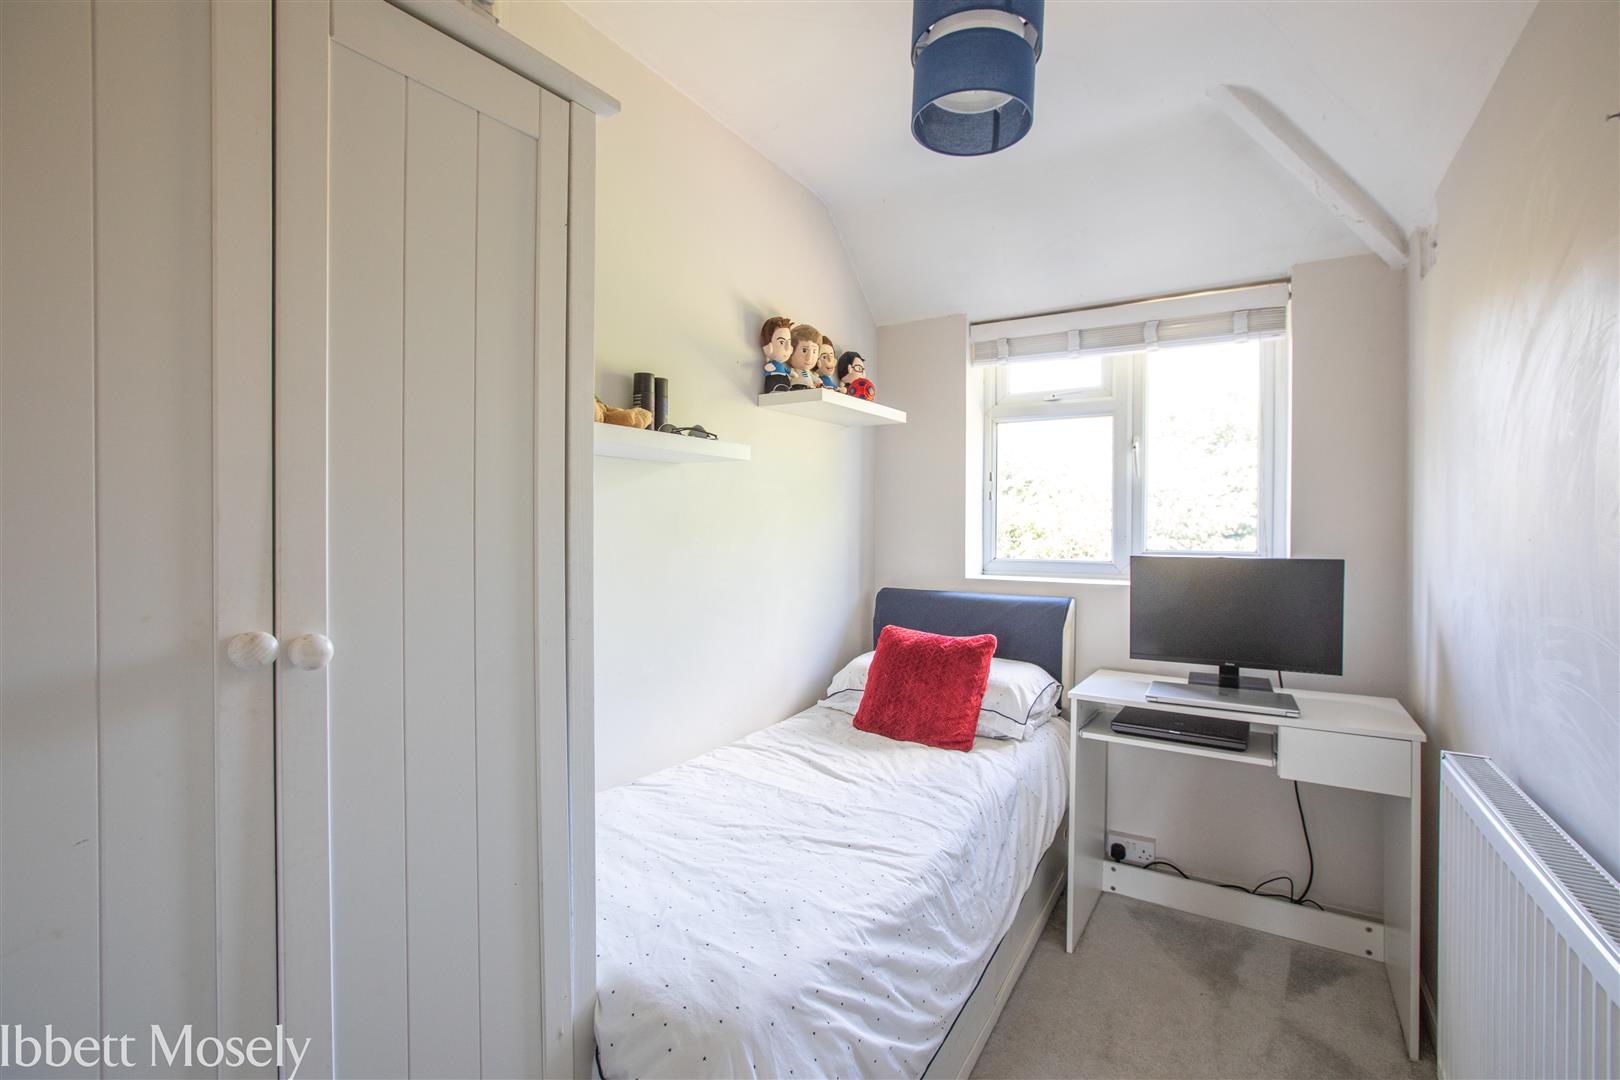
BEDROOM THREE
With radiator and double glazed window.
OUTSIDE
To the front of the house there is a brick paviour drive with parking for two vehicles. There is a small area of garden to the front.
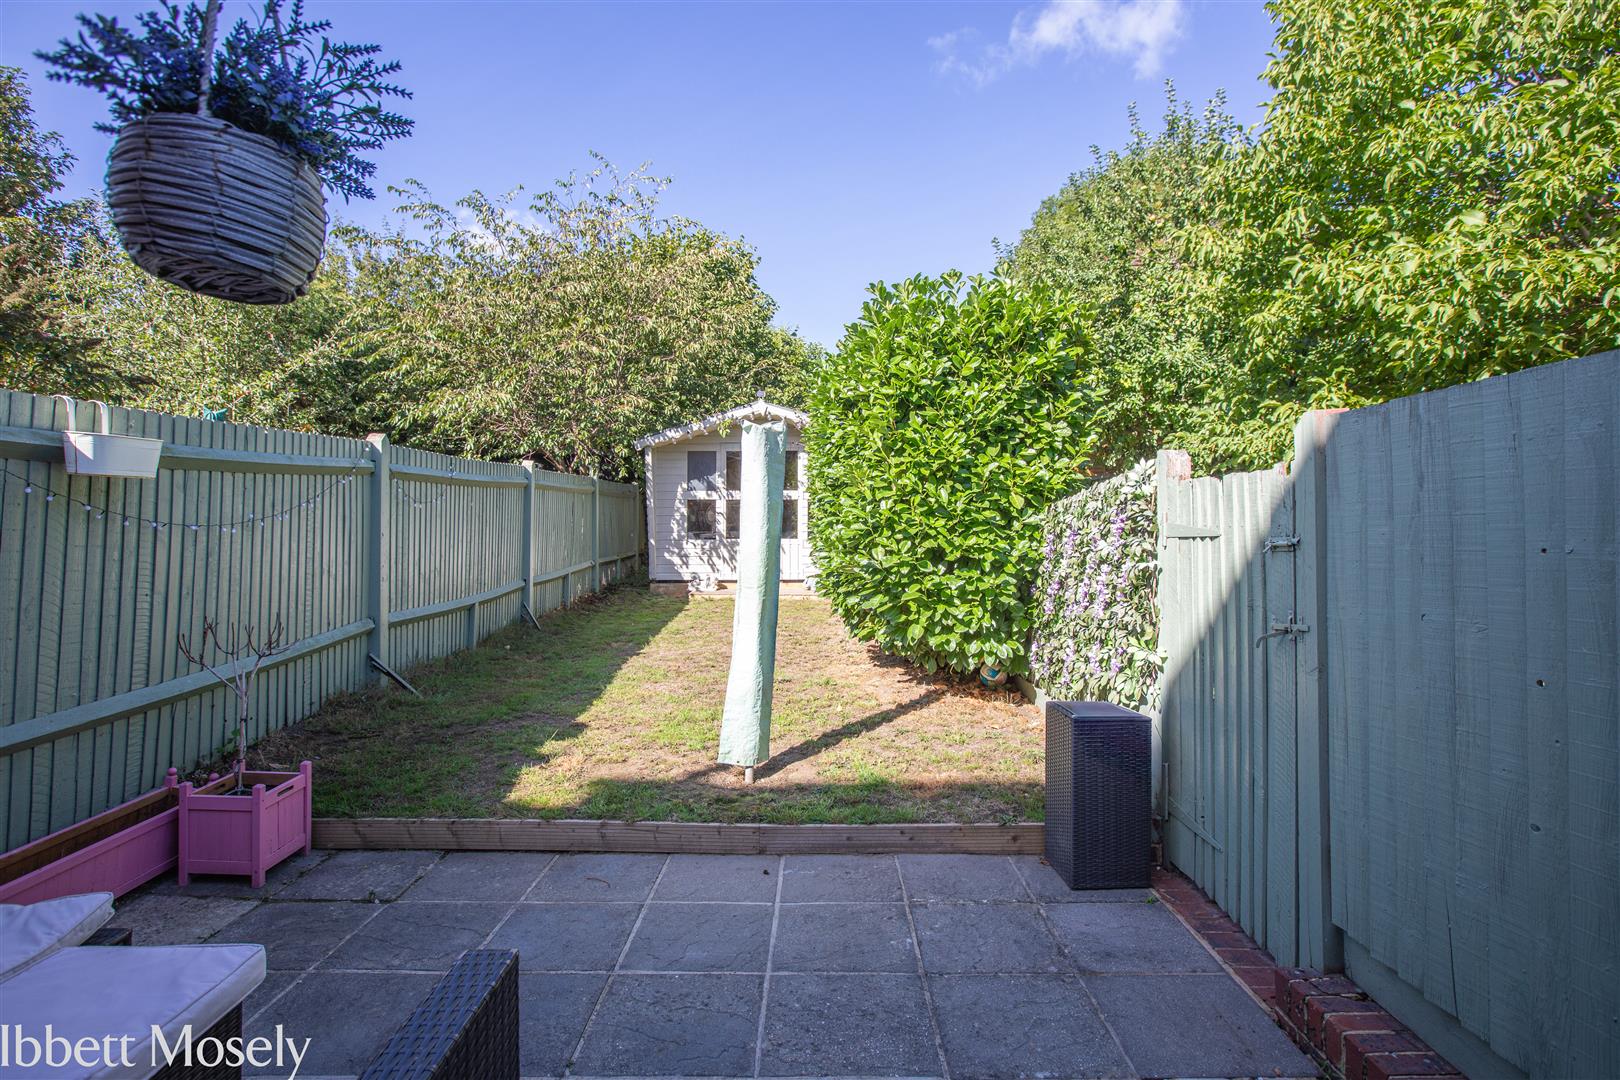
The back garden faces west and includes a paved terrace, lawns and a summerhouse.
SERVICES
Mains gas, water, electricity, and drainage.
ROUTE TO VIEW
Leave Westerham on the B2024, Croydon Road. Westways will be on the left after about a third of a mile.
COUNCIL TAX
Sevenoaks District Council - Band 'C'
Viewing
Please contact us on 01959 563265 if you wish to arrange a viewing appointment for this property, or require further information.
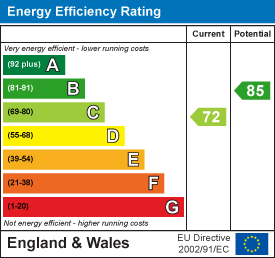
Energy Performance Certificate
Click here to view the Energy Efficiency Rating and Environmental Impact Rating for this property.
Disclaimer
Ibbett Mosely endeavour to maintain accurate depictions of properties in Virtual Tours, Floor Plans and descriptions, however, these are intended only as a guide and purchasers must satisfy themselves by personal inspection.
Guide Price £450,000 to £475,000 FreeholdA well presented three bedroom mid terraced, pre war, family home located in a cul-de-sac location a short walk of Westerham town centre.The property has brick elevations under a tiled roof with gas central heating and double glazed windows and doors.Note: There is a right of access to the back garden to the side and back of 17A Westways.
LOCATION
The small historic town centre is situated on the A25 between the larger towns of Oxted and Sevenoaks. There is a good choice of local shops, restaurants, bars and public houses as well as a library, medical centre and the Churchill Primary School and a day nursery.
The larger towns of Oxted and Sevenoaks are about 4 and 7 miles respectively; having much improved shopping facilities and stations to London.
Sporting facilities in the area include golf at Westerham and Tatsfield, leisure centre and indoor swimming pool in Oxted and tennis at the Limpsfield Club.
Access to the M25 from junctions 5 and 6.
GROUND FLOOR
Steps up from the drive with handrail to:
ENTRANCE PORCH
With double glazed windows and entrance door. Double glazed door to the sitting room.
SITTING ROOM
With two radiators, double glazed windows, stairs to the first floor and door to the kitchen/dining room.
KITCHEN/DINING ROOM
Fitted with a range of base and wall units, inset single drainer single bowl stainless steel sink unit, gas cooker point, plumbing for washing machine, space for fridge/freezer, two radiators, tiled flooring and open to rear hall.
REAR HALL
With gas boiler for central heating and hot water and double glazed door to the garden.
BATHROOM
With enclosed bath with mixer tap and shower attachment, w.c., and hand basin. Part tiled walls, tiled flooring, extractor fan, chrome ladder style towel rail, double glazed window and extractor fan.
FIRST FLOOR
LANDING
With radiator, wardrobe cupboard and hatch to the loft.
BEDROOM ONE
With radiator, double glazed windows and wardrobe cupboards either side of chimney breast.
BEDROOM TWO
With radiator, double glazed window and wardrobe cupboards to one wall.
BEDROOM THREE
With radiator and double glazed window.
OUTSIDE
To the front of the house there is a brick paviour drive with parking for two vehicles. There is a small area of garden to the front.
The back garden faces west and includes a paved terrace, lawns and a summerhouse.
SERVICES
Mains gas, water, electricity, and drainage.
ROUTE TO VIEW
Leave Westerham on the B2024, Croydon Road. Westways will be on the left after about a third of a mile.
COUNCIL TAX
Sevenoaks District Council - Band 'C'
Viewing
Please contact us on 01959 563265 if you wish to arrange a viewing appointment for this property, or require further information.
Energy Performance Certificate
Click here to view the Energy Efficiency Rating and Environmental Impact Rating for this property.
Disclaimer
Ibbett Mosely endeavour to maintain accurate depictions of properties in Virtual Tours, Floor Plans and descriptions, however, these are intended only as a guide and purchasers must satisfy themselves by personal inspection.
Features
- Three Bedrooms
- Ground Floor Bathroom
- Sitting Room
- Kitchen/Dining Room
- Gas Central Heating
- Double Glazing
- Parking for Two Vehicles
- Gardens
- All Main Services
Share
Request aValuation
Find out how much your home is worth with a free valuation.