Details
High Street, Brasted
£495,000
Description
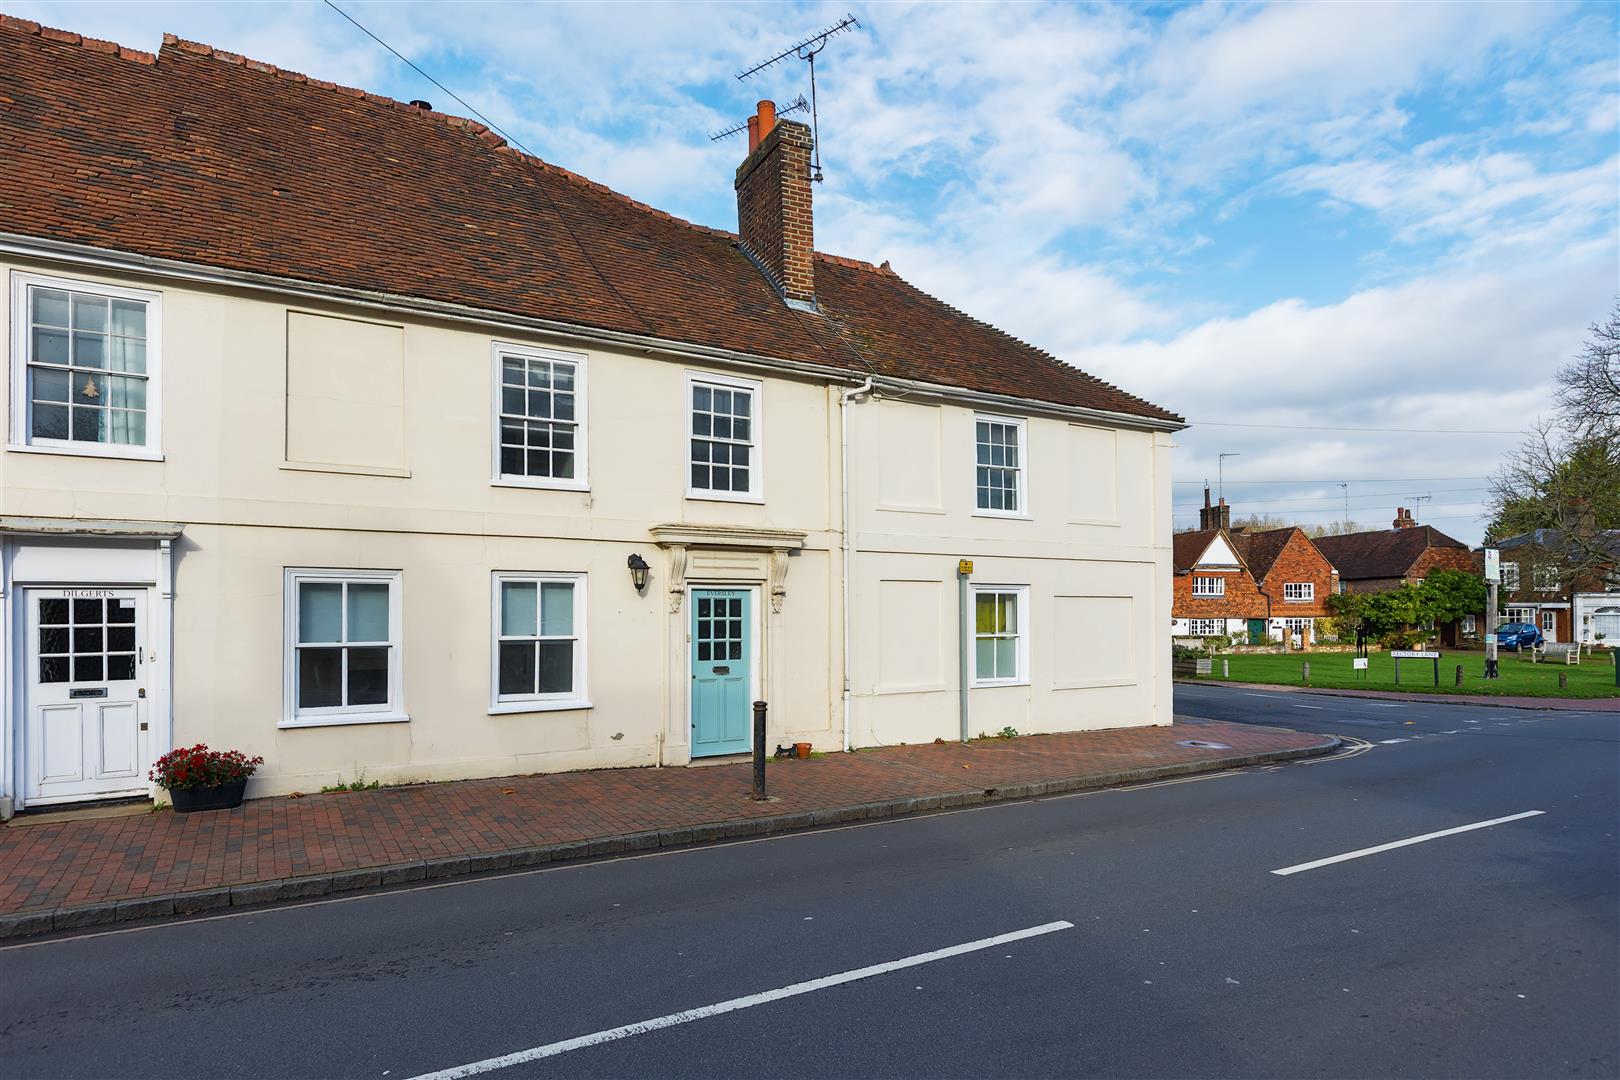
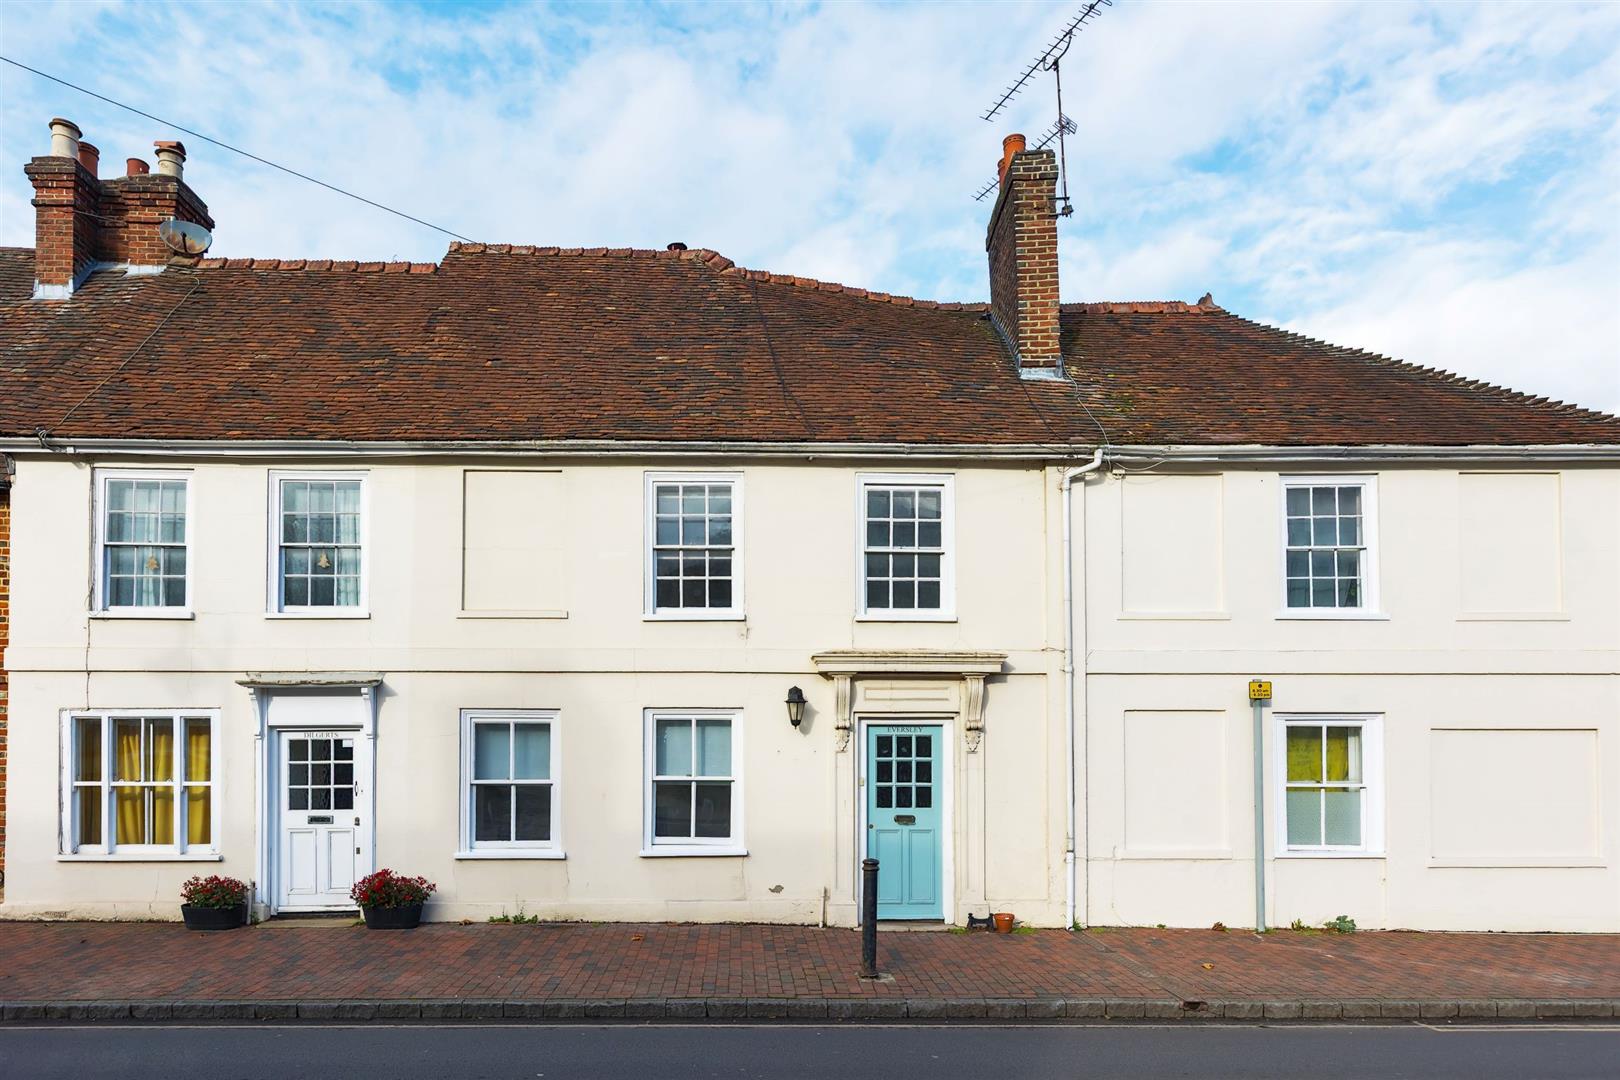
Early Inspection recommended to appreciate the spacious three double bedroom family accommodation, with many features of the period having been retained.The property is in the village Conservation Area, is Listed Grade II and is understood to date from the 17th Century or earlier
LOCATION
Brasted is a small village with many listed period cottages and houses, within the village there is a small general stores, a recreation ground, medical practice and a gastro pub. Sundridge & Brasted Primary School and Radnor House Independent School are both just over a mile away with other state and private schools in the surrounding villages and towns.
Sevenoaks is about four miles with a wider choice of shops and main line station to London, there are sporting and recreational facilities in the area including golf at Westerham.
The M25 is accessible with junction 5 being about two miles.
GROUND FLOOR
A front door opens to the reception hall.
RECEPTION HALL
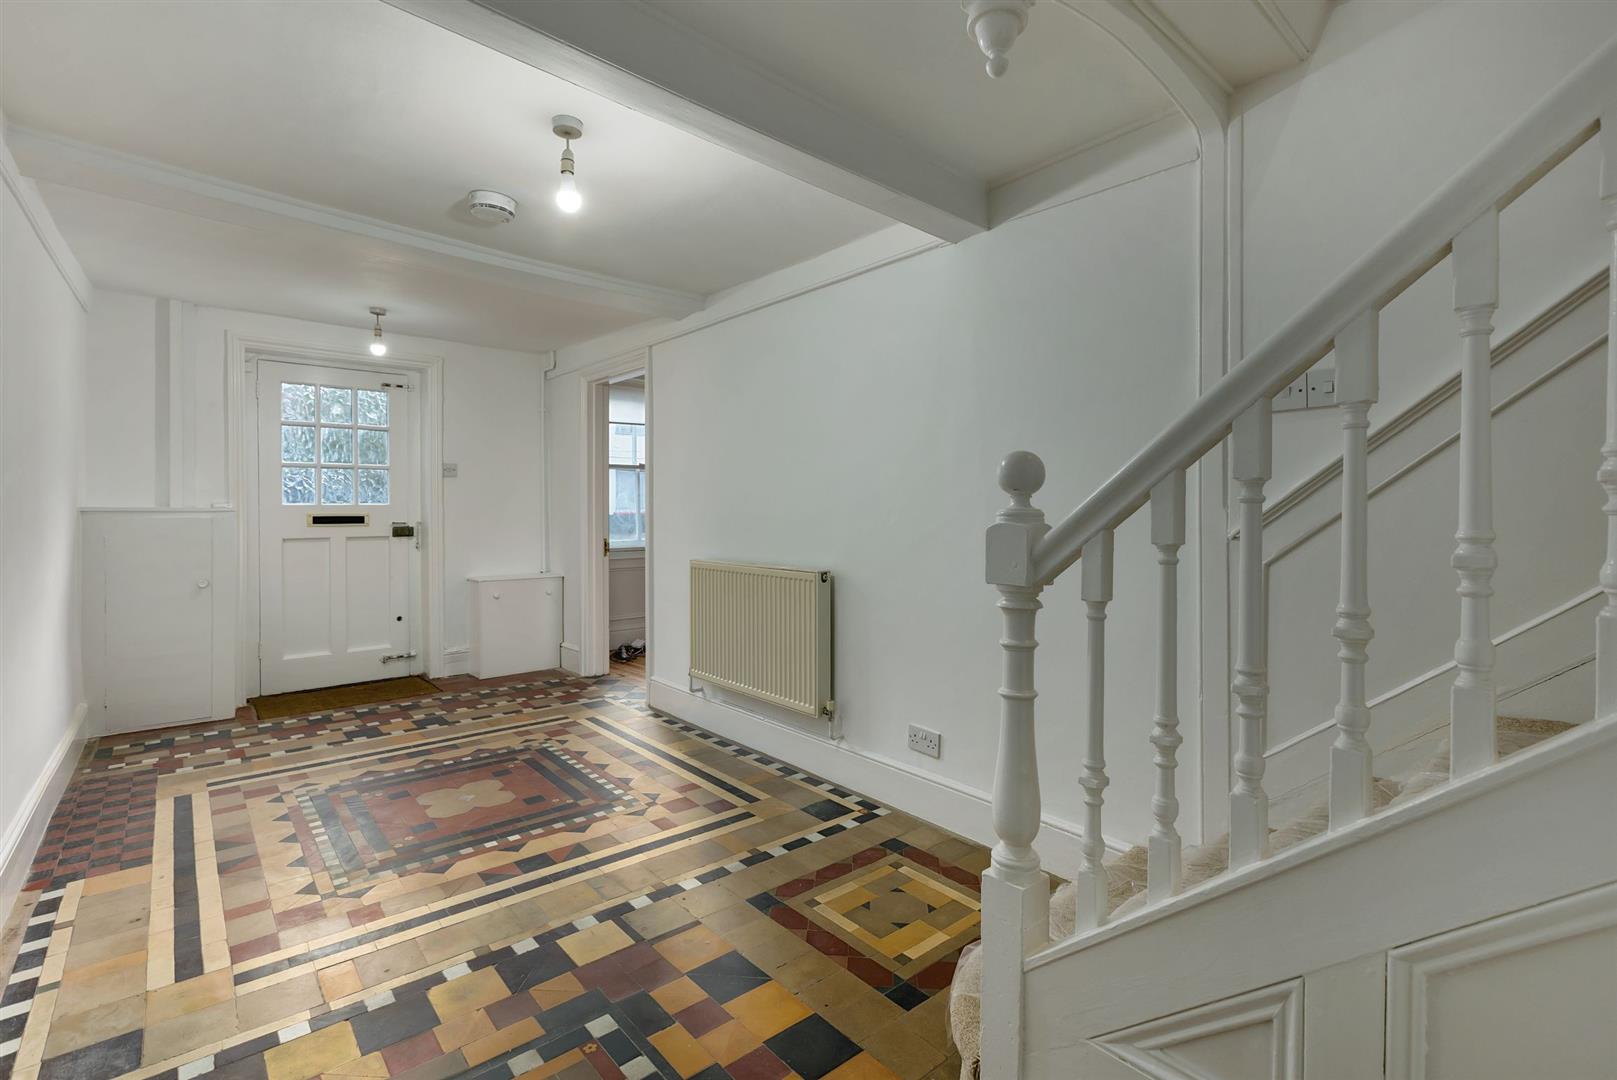
With original quarry tile mosaic floor, radiator, stairs to the first floor and access to the inner hall.
INNER HALL
With door to the reception room.
SHOWER/CLOAKROOM
With shower cubicle, w.c., and hand basin. Chrome ladder style towel rail, part tiled walls and extractor fan.
RECEPTION ROOM
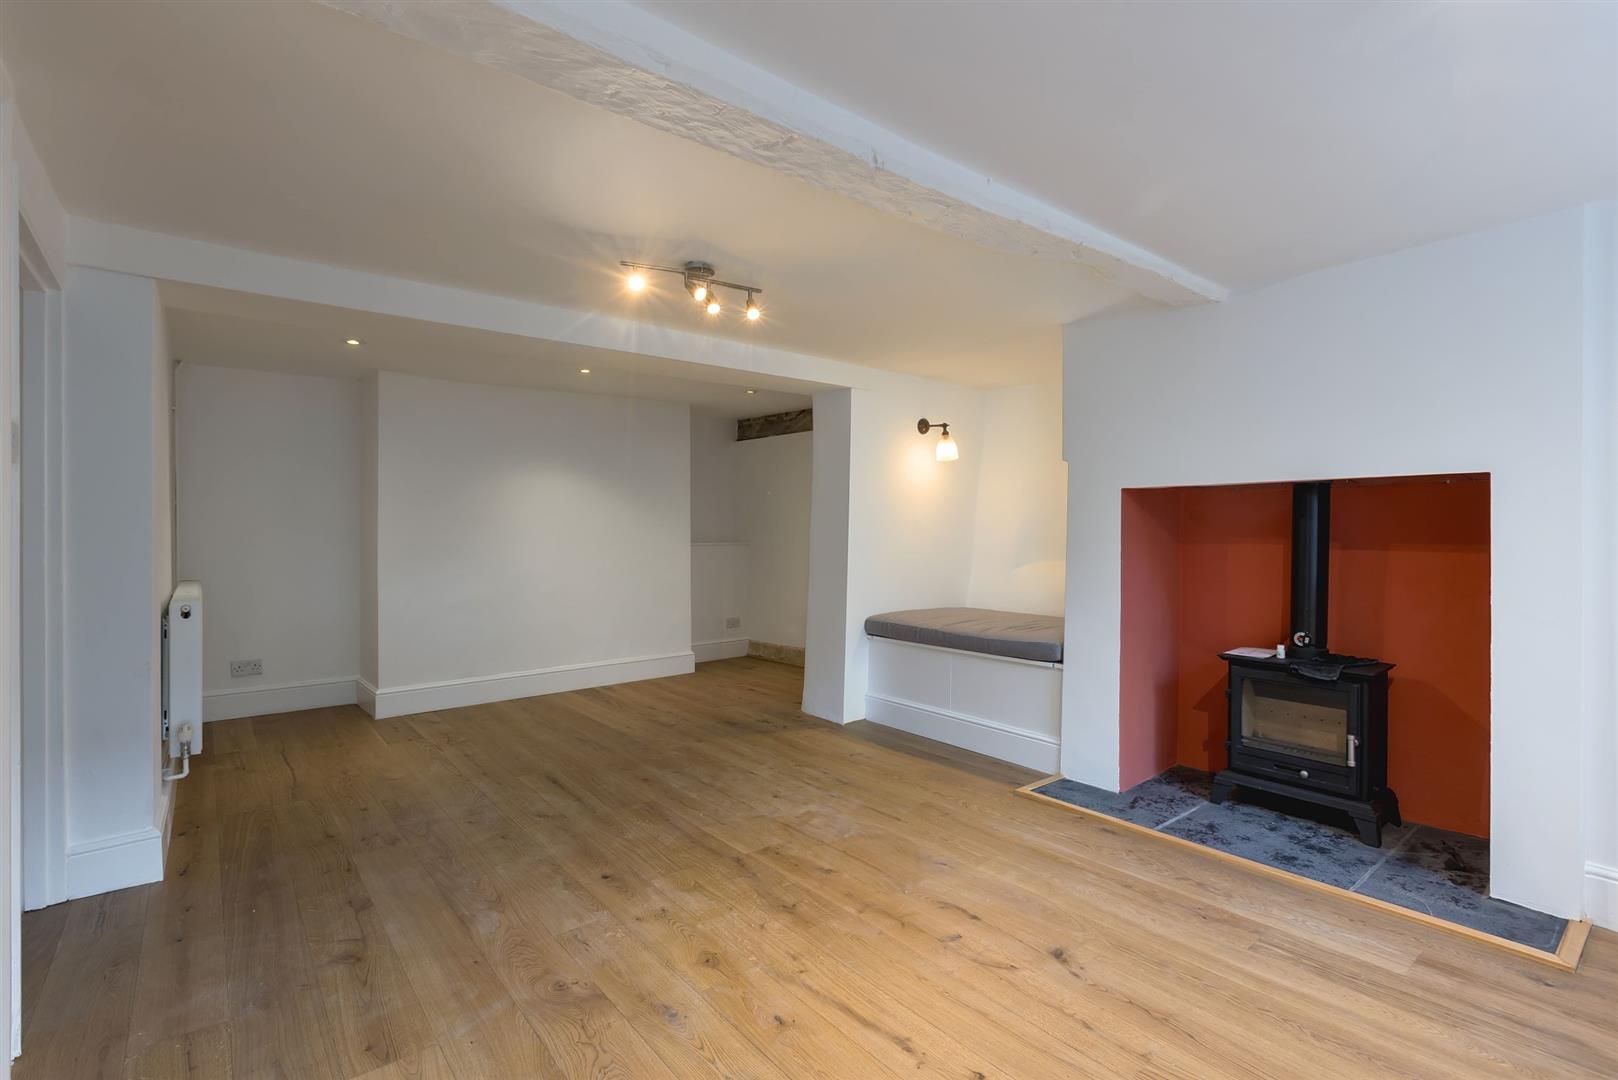
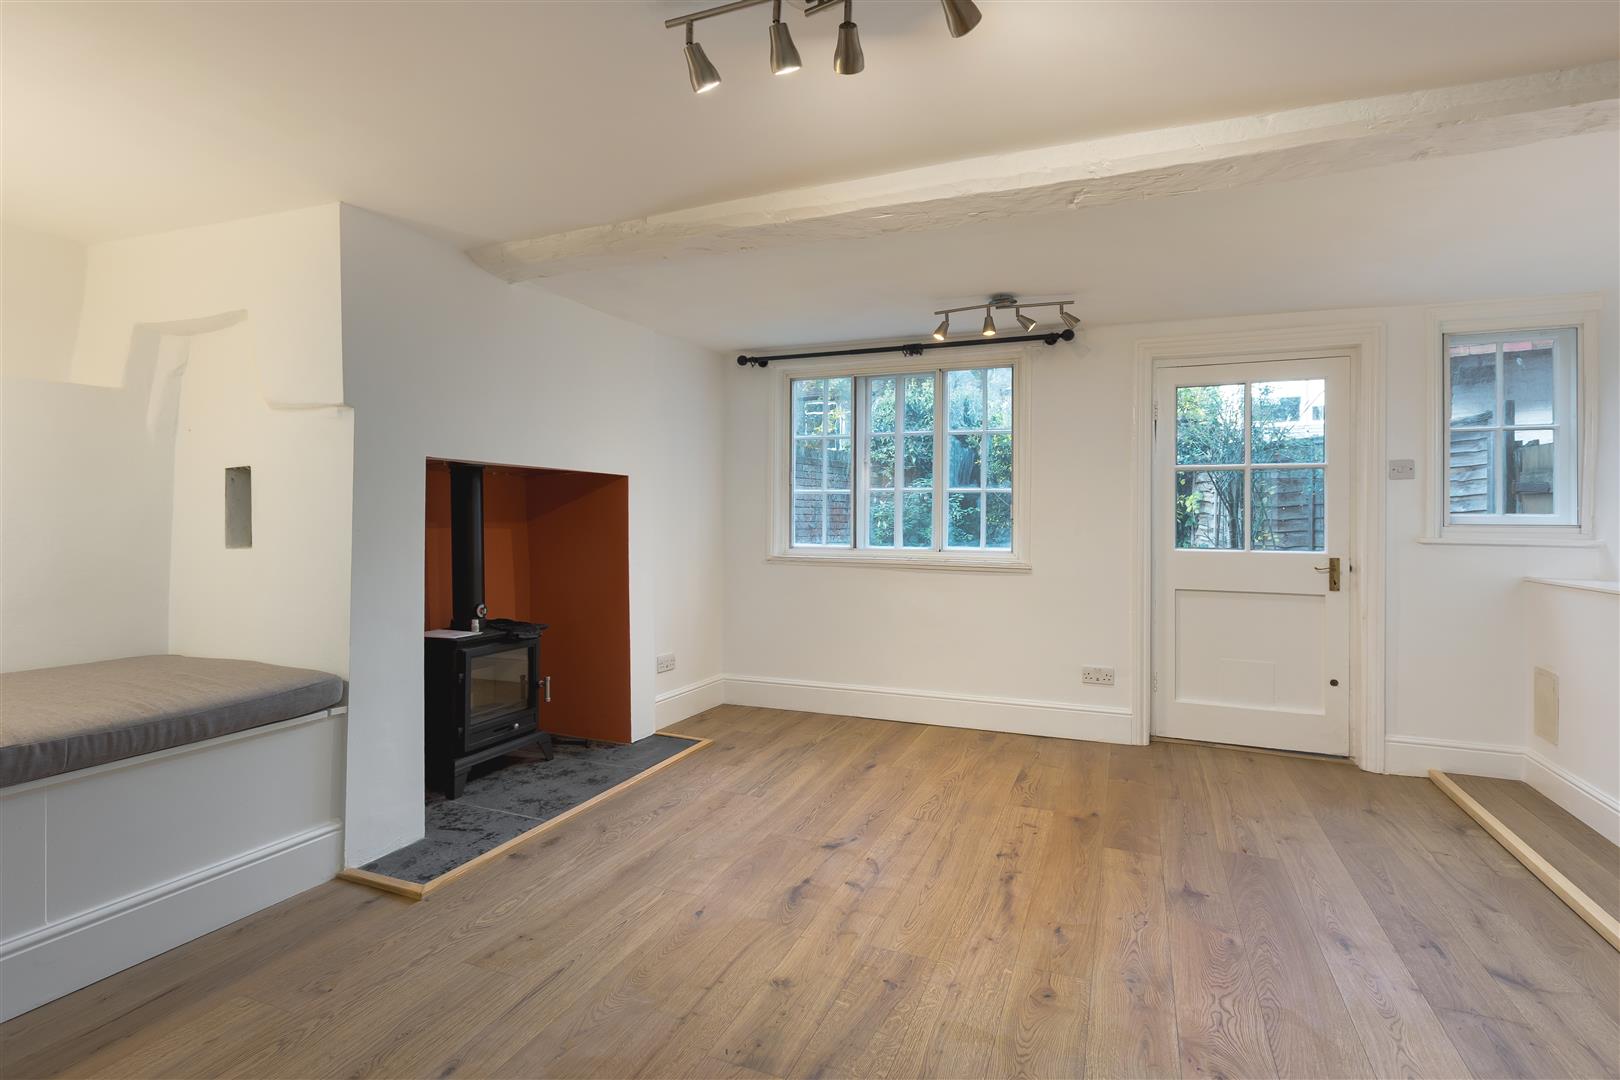
With radiator, secondary glazed windows, fireplace with fitted wood-burning stove and slate surround. A reading nook with built in storage. door to the garden,engineered oak flooring.
KITCHEN/DINING ROOM
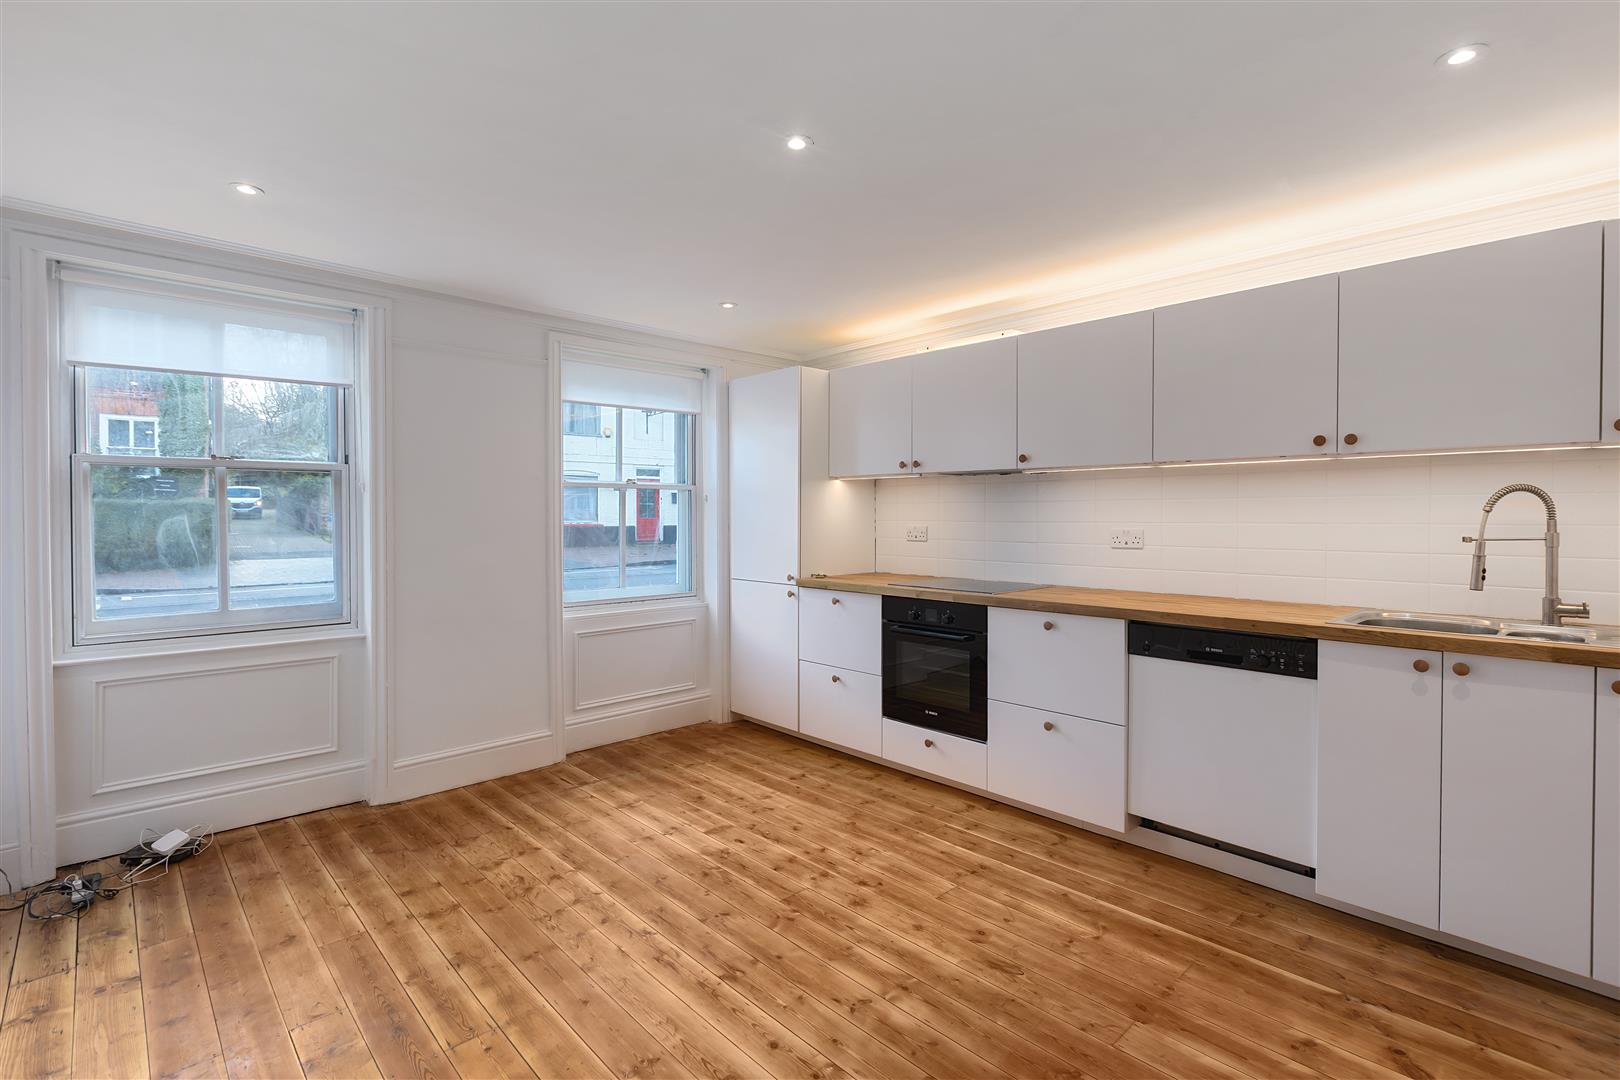
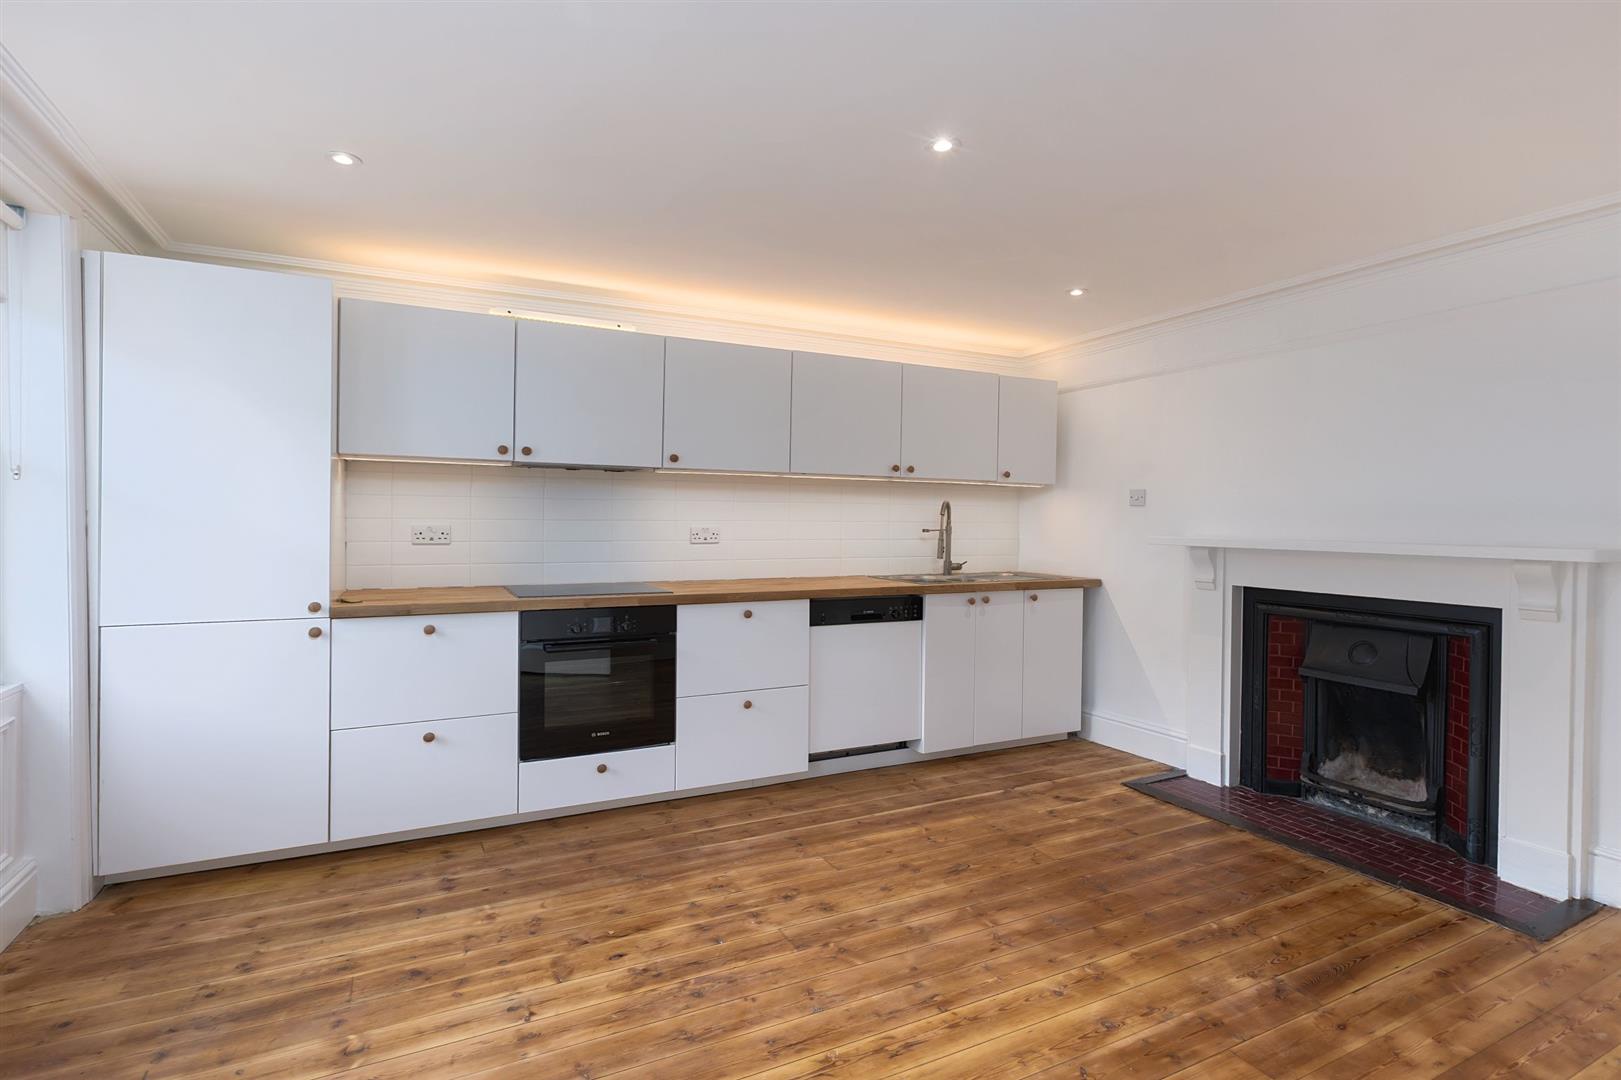
Fitted to one side with base units with oak worktop and wall units over. Built in appliances including fridge/freezer, Induction hob, Bosch oven, extractor, and Bosch dishwasher. Single drainer one and a half bowl stainless steel sink unit. radiator, original wood flooring which has been sanded and oiled, secondary glazed window, and decorative fireplace surround.
FIRST FLOOR
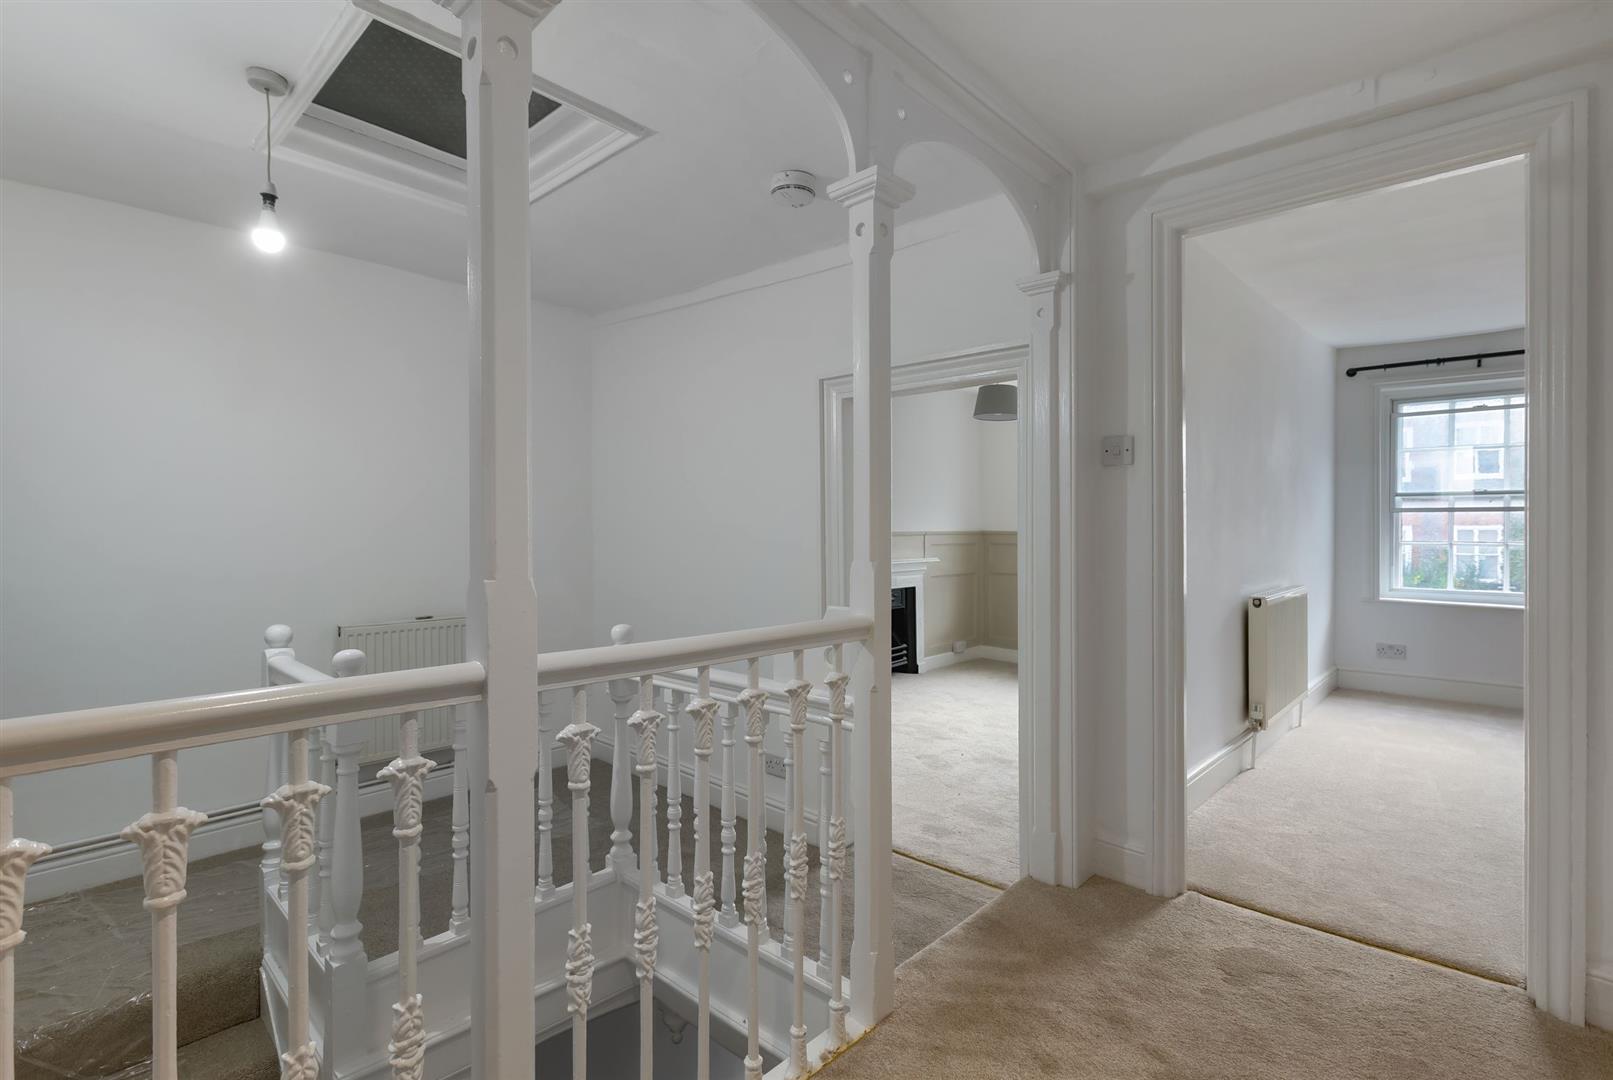
GALLERIED LANDING
Recess adjoining the bathroom with plumbing for a washing machine and dryer,
BEDROOM ONE
Recess adjoining the bathroom with plumbing for a washing machine and dryer,
BEDROOM TWO
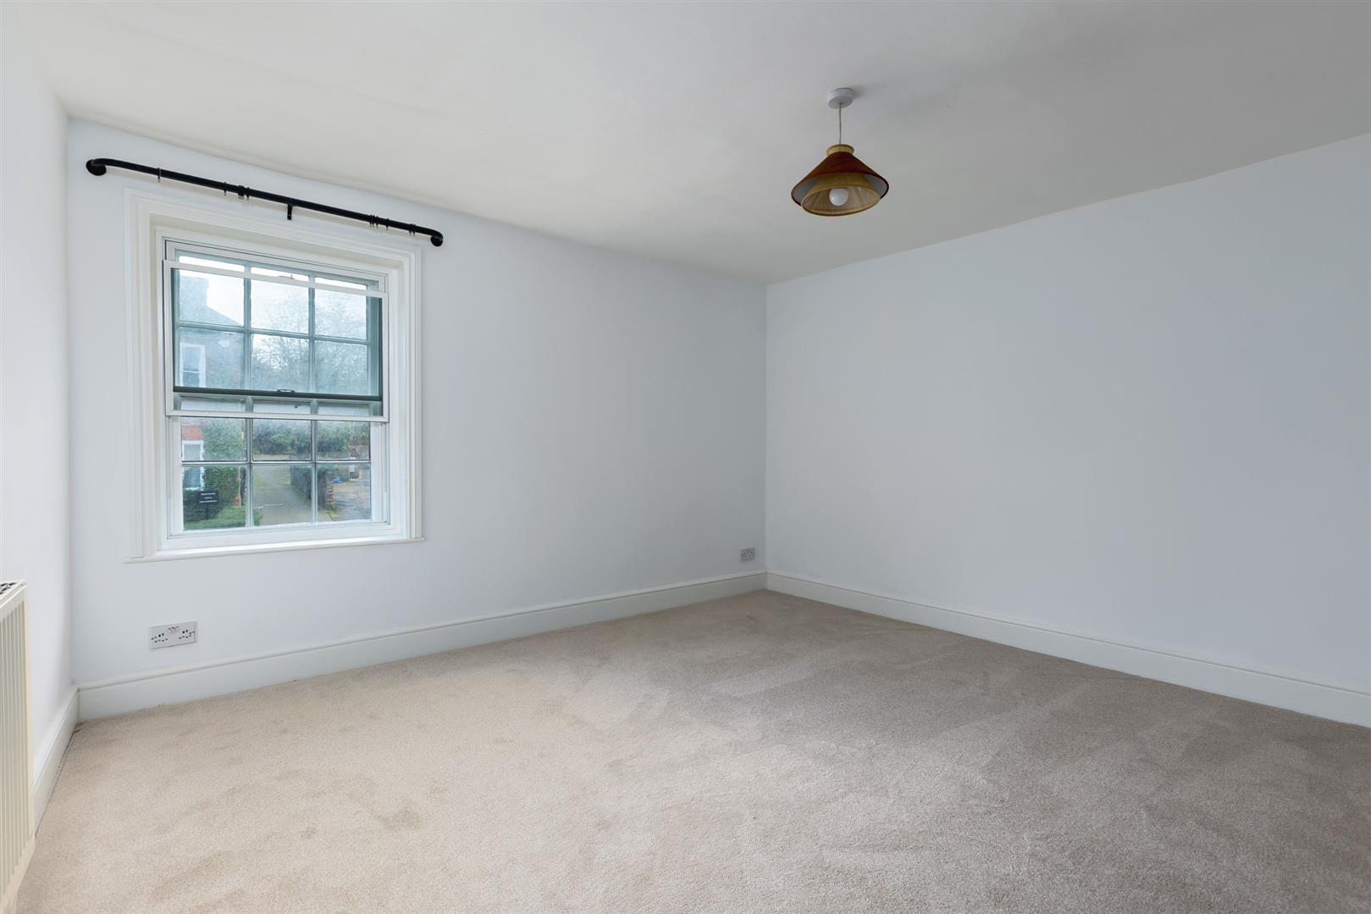
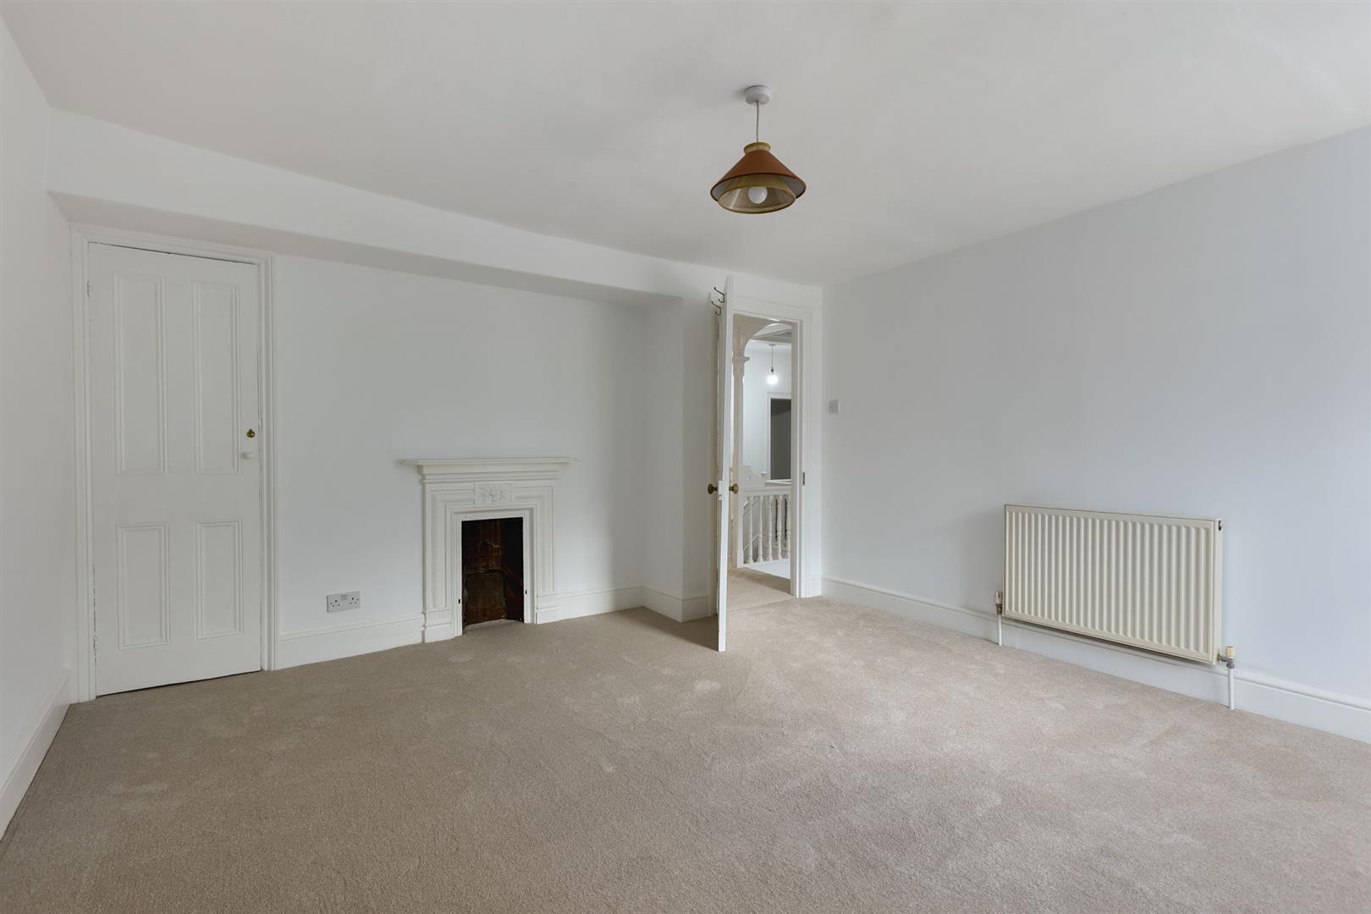
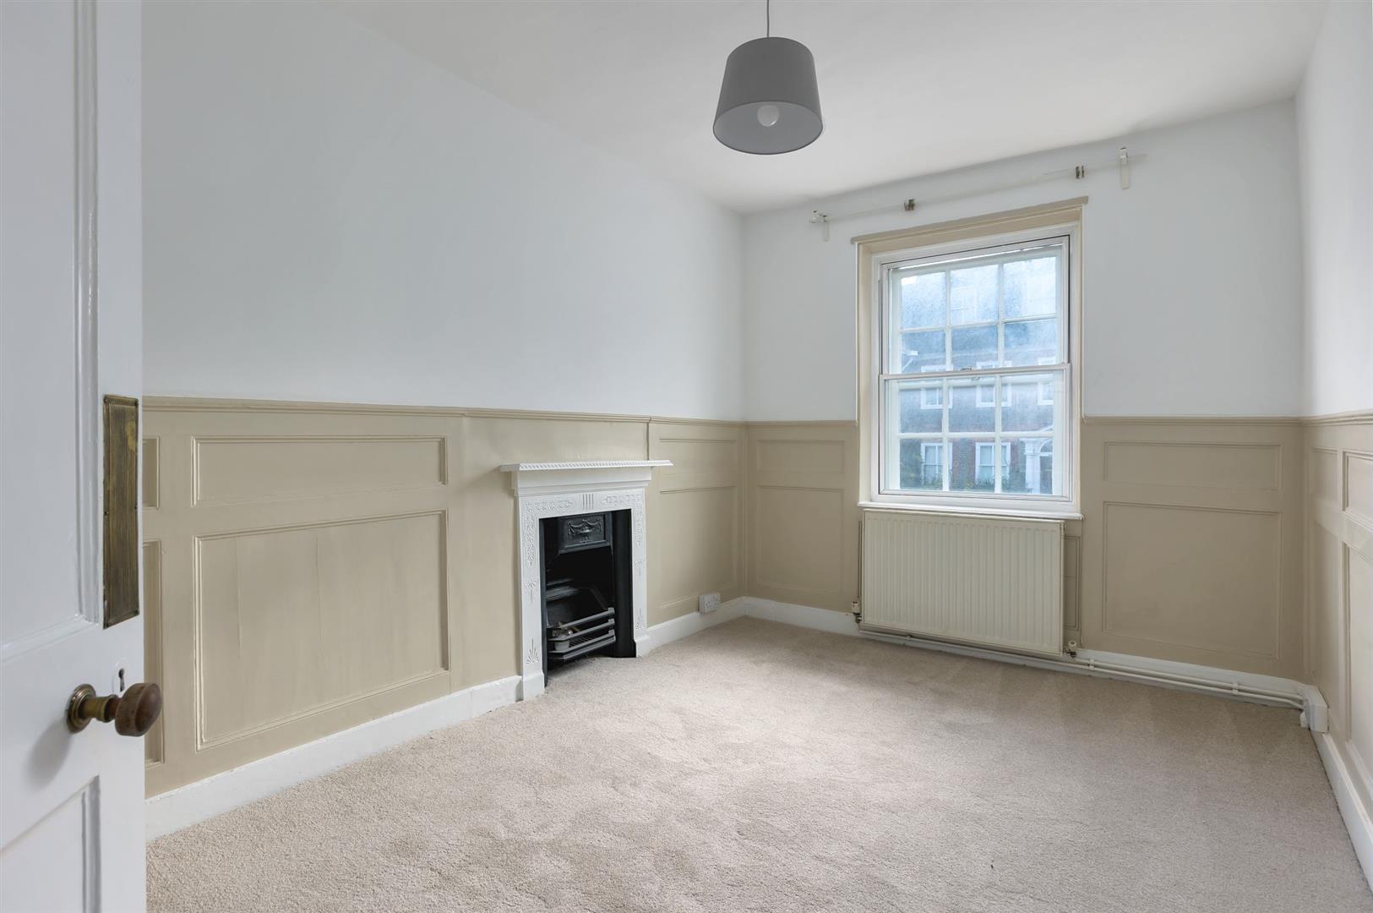
With radiator, fireplace surround, eaves cupboard and secondary glazed window.
BEDROOM THREE
With radiator, part panelled walls and fireplace surround.
LARGE WALK IN CLOSET/DRESSING ROOM
With fitted shelving and clothes storage.
BATHROOM
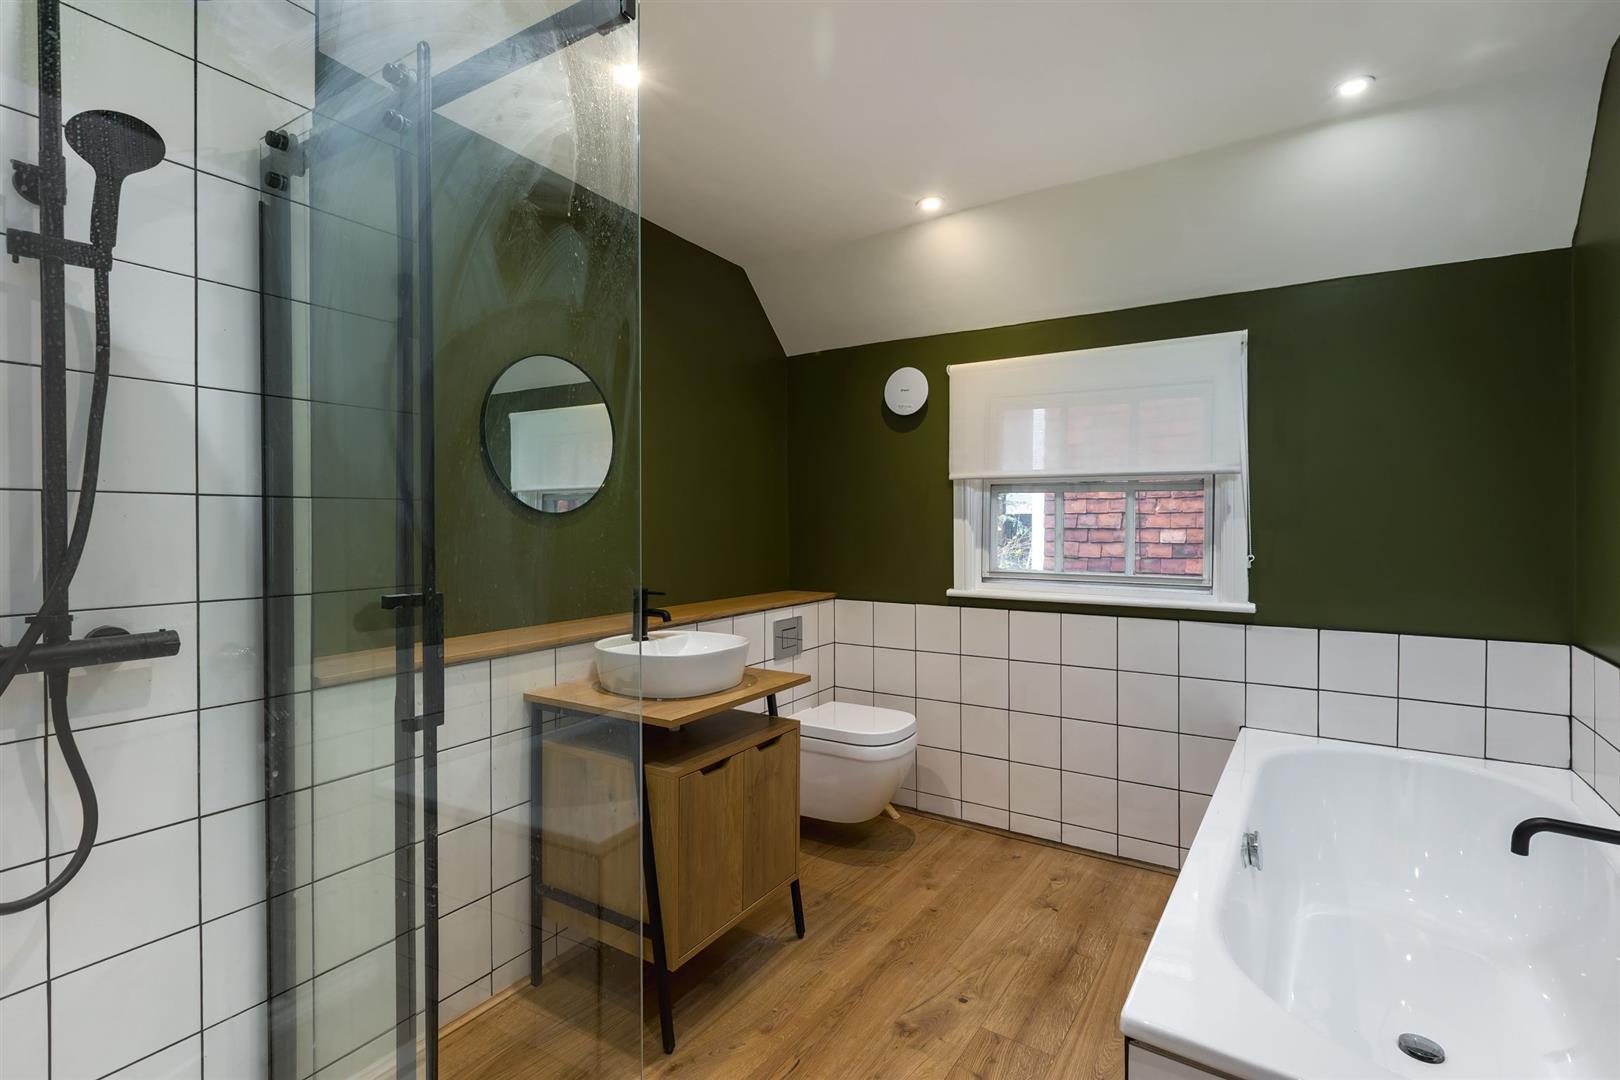
There is a 6ft double-ended steel bath and separate shower enclosure, w.c., and hand basin. Radiator, extractor fan, part tiled walls, engineered oak flooring, and secondary glazed window.
OUTSIDE
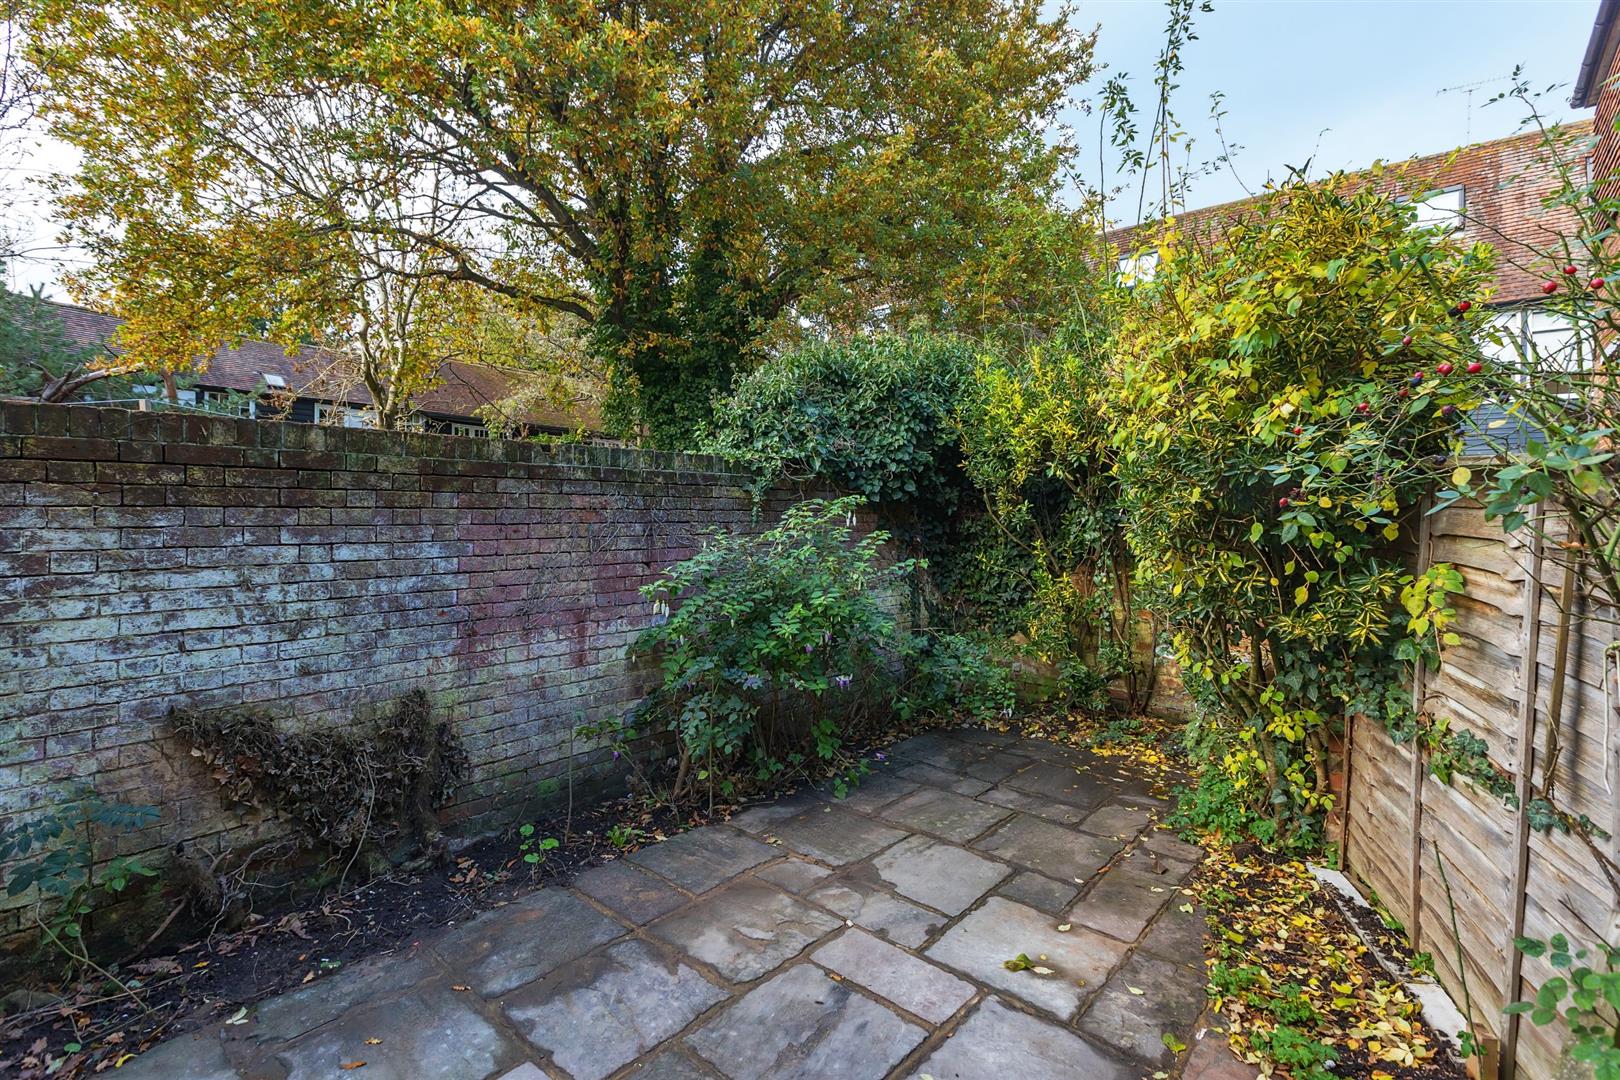
To the back of the property is a mainly paved courtyard with side plant and shrub borders.
There is a pedestrian right of access from Rectory Lane to the back garden.
SERVICES
Mains gas, water, electricity, and drainage.
Gas central heating from a Worcester Bosch boiler installed in late 2025.
COUNCIL TAX
Sevenoaks District Council - Band ''F''
ROUTE TO VIEW
From Westerham proceed on the A25 towards Brasted and Sevenoaks. The property will be on the left just before Rectory Lane.
NOTE
Photographs provided by the clients which were taken prior to the current occupation.
Viewing
Please contact us on 01959 563265 if you wish to arrange a viewing appointment for this property, or require further information.
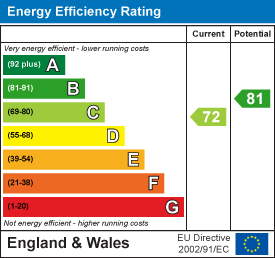
Energy Performance Certificate
Click here to view the Energy Efficiency Rating and Environmental Impact Rating for this property.
Disclaimer
Ibbett Mosely endeavour to maintain accurate depictions of properties in Virtual Tours, Floor Plans and descriptions, however, these are intended only as a guide and purchasers must satisfy themselves by personal inspection.
Early Inspection recommended to appreciate the spacious three double bedroom family accommodation, with many features of the period having been retained.The property is in the village Conservation Area, is Listed Grade II and is understood to date from the 17th Century or earlier
LOCATION
Brasted is a small village with many listed period cottages and houses, within the village there is a small general stores, a recreation ground, medical practice and a gastro pub. Sundridge & Brasted Primary School and Radnor House Independent School are both just over a mile away with other state and private schools in the surrounding villages and towns.
Sevenoaks is about four miles with a wider choice of shops and main line station to London, there are sporting and recreational facilities in the area including golf at Westerham.
The M25 is accessible with junction 5 being about two miles.
GROUND FLOOR
A front door opens to the reception hall.
RECEPTION HALL
With original quarry tile mosaic floor, radiator, stairs to the first floor and access to the inner hall.
INNER HALL
With door to the reception room.
SHOWER/CLOAKROOM
With shower cubicle, w.c., and hand basin. Chrome ladder style towel rail, part tiled walls and extractor fan.
RECEPTION ROOM
With radiator, secondary glazed windows, fireplace with fitted wood-burning stove and slate surround. A reading nook with built in storage. door to the garden,engineered oak flooring.
KITCHEN/DINING ROOM
Fitted to one side with base units with oak worktop and wall units over. Built in appliances including fridge/freezer, Induction hob, Bosch oven, extractor, and Bosch dishwasher. Single drainer one and a half bowl stainless steel sink unit. radiator, original wood flooring which has been sanded and oiled, secondary glazed window, and decorative fireplace surround.
FIRST FLOOR
GALLERIED LANDING
Recess adjoining the bathroom with plumbing for a washing machine and dryer,
BEDROOM ONE
Recess adjoining the bathroom with plumbing for a washing machine and dryer,
BEDROOM TWO
With radiator, fireplace surround, eaves cupboard and secondary glazed window.
BEDROOM THREE
With radiator, part panelled walls and fireplace surround.
LARGE WALK IN CLOSET/DRESSING ROOM
With fitted shelving and clothes storage.
BATHROOM
There is a 6ft double-ended steel bath and separate shower enclosure, w.c., and hand basin. Radiator, extractor fan, part tiled walls, engineered oak flooring, and secondary glazed window.
OUTSIDE
To the back of the property is a mainly paved courtyard with side plant and shrub borders.
There is a pedestrian right of access from Rectory Lane to the back garden.
SERVICES
Mains gas, water, electricity, and drainage.
Gas central heating from a Worcester Bosch boiler installed in late 2025.
COUNCIL TAX
Sevenoaks District Council - Band ''F''
ROUTE TO VIEW
From Westerham proceed on the A25 towards Brasted and Sevenoaks. The property will be on the left just before Rectory Lane.
NOTE
Photographs provided by the clients which were taken prior to the current occupation.
Viewing
Please contact us on 01959 563265 if you wish to arrange a viewing appointment for this property, or require further information.
Energy Performance Certificate
Click here to view the Energy Efficiency Rating and Environmental Impact Rating for this property.
Disclaimer
Ibbett Mosely endeavour to maintain accurate depictions of properties in Virtual Tours, Floor Plans and descriptions, however, these are intended only as a guide and purchasers must satisfy themselves by personal inspection.
Features
- Three Double Bedrooms
- Bathroom
- First floor Closet/Dressing Room
- Reception Hall
- Large Reception Room
- Kitchen/Dining Room
- Ground Floor Shower/Cloakroom
- Gas Central Heating
- Recently Fitted Carpets
- Mainly Paved Courtyard Garden
Share
Request aValuation
Find out how much your home is worth with a free valuation.