Details
High Street, Brasted
£695,000
Description
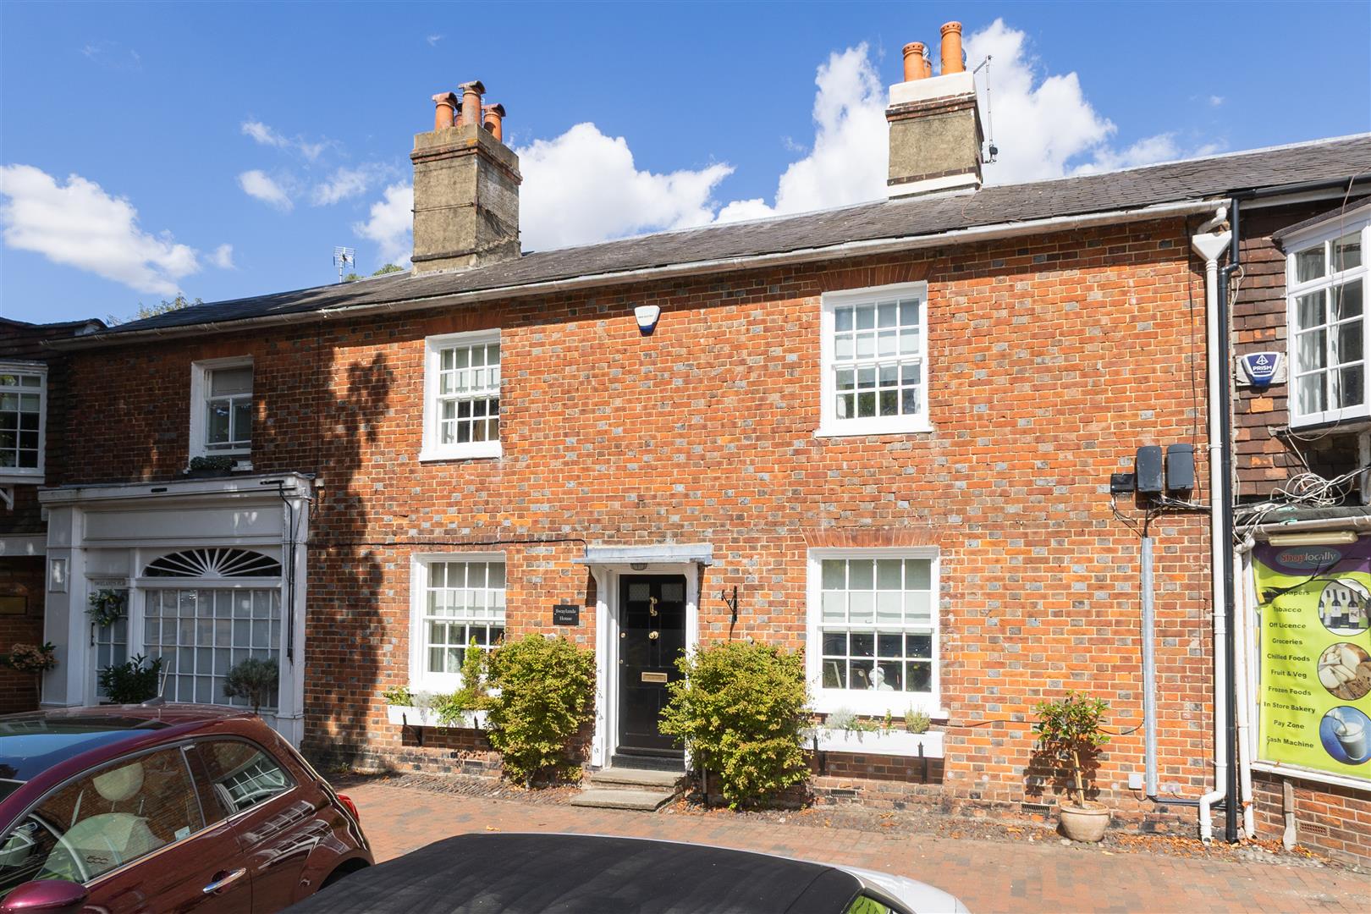
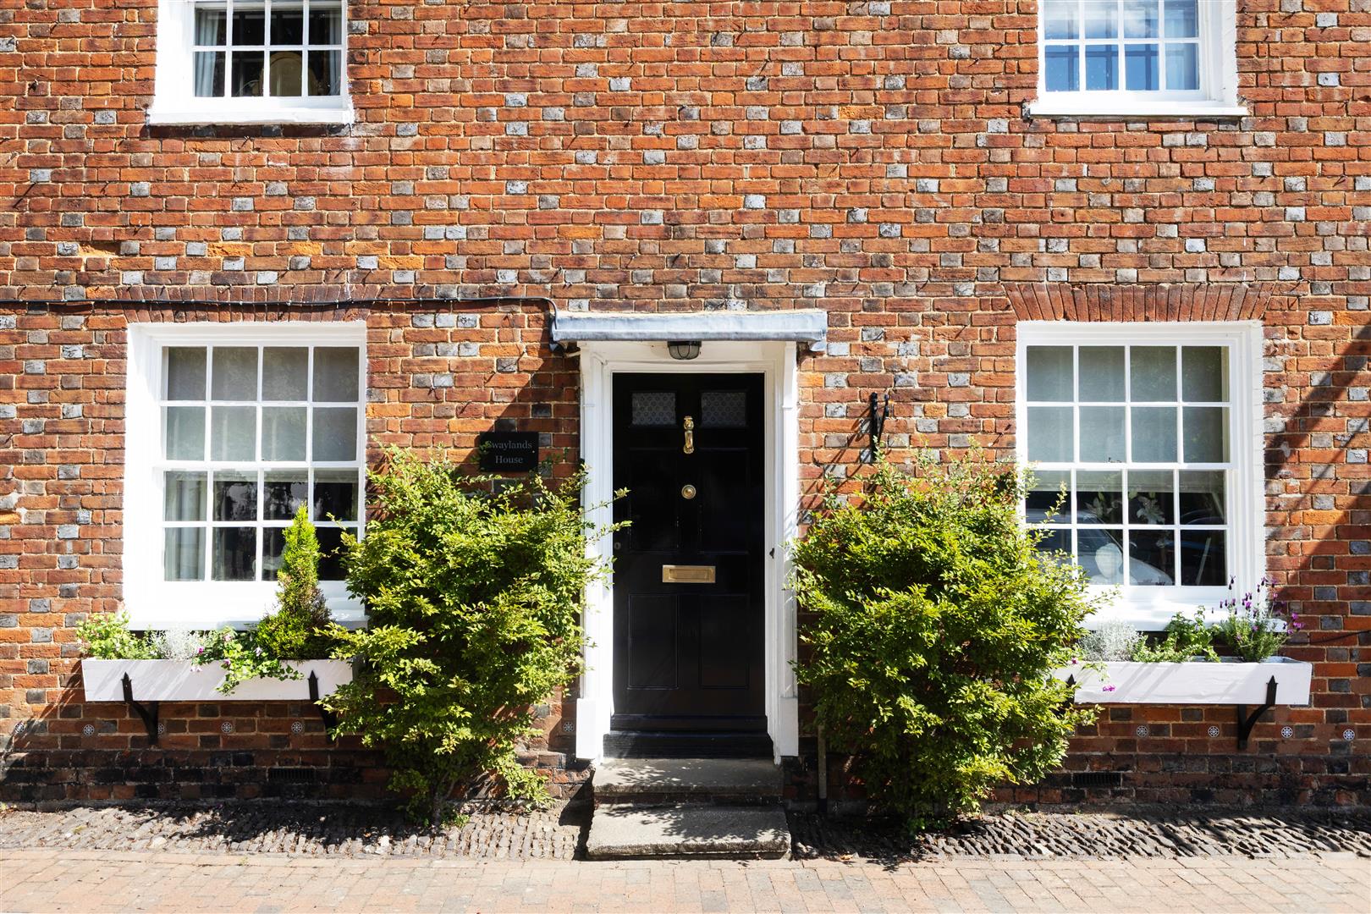
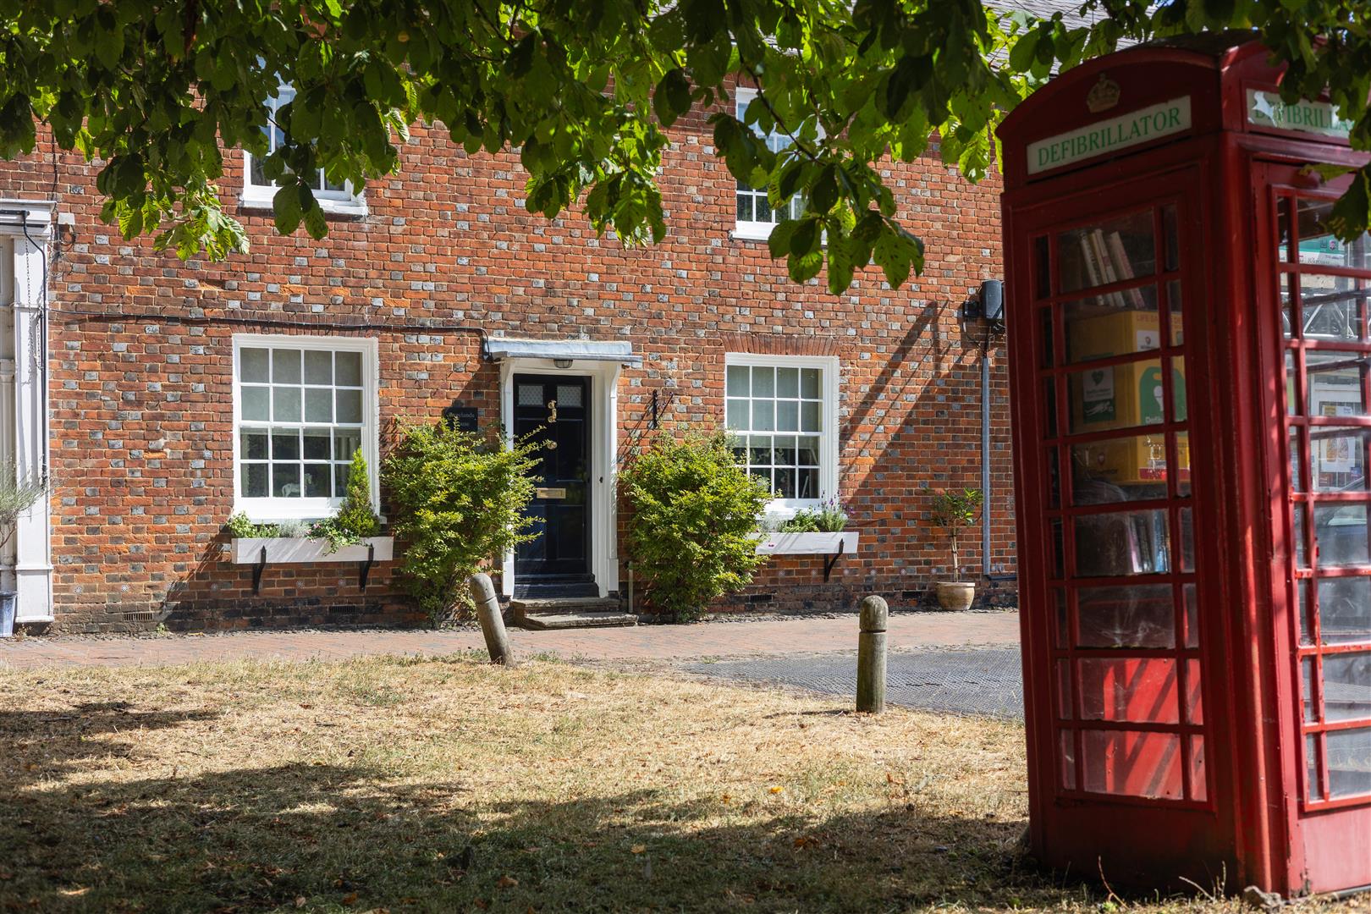
A deceptively spacious period Georgian residence of character, Listed Grade II and believed to date from the early 19th Century and possible earlier.Located in the village Conservation Area to property has attractive symmetrical brick elevations with secondary glazed sash windows under a slate tiled roof.
LOCATION
The well regarded and sought after village of Brasted is to the east of Westerham and the west of Sevenoaks, within the village there is a general store, two public houses/restaurants, a tea rooms and medical practice.
There are primary schools in Westerham and Sundridge with other state and private schools for all ages in the surrounding villages and towns, where there are also sporting and recreational facilities including Westerham Golf Club.
Bus services from the village to Sevenoaks with its wider choice of shops and station to central London (London Bridge 22 minutes). M25 access (J5) about two miles.
GROUND FLOOR
A panelled entrance door opens to the vestibule.
ENTRANCE VESTIBULE
With glassed panelled door to the entrance hall and Amtico wood flooring.
ENTRANCE HALL
With radiator, Amtico wood flooring, and door to the courtyard garden.
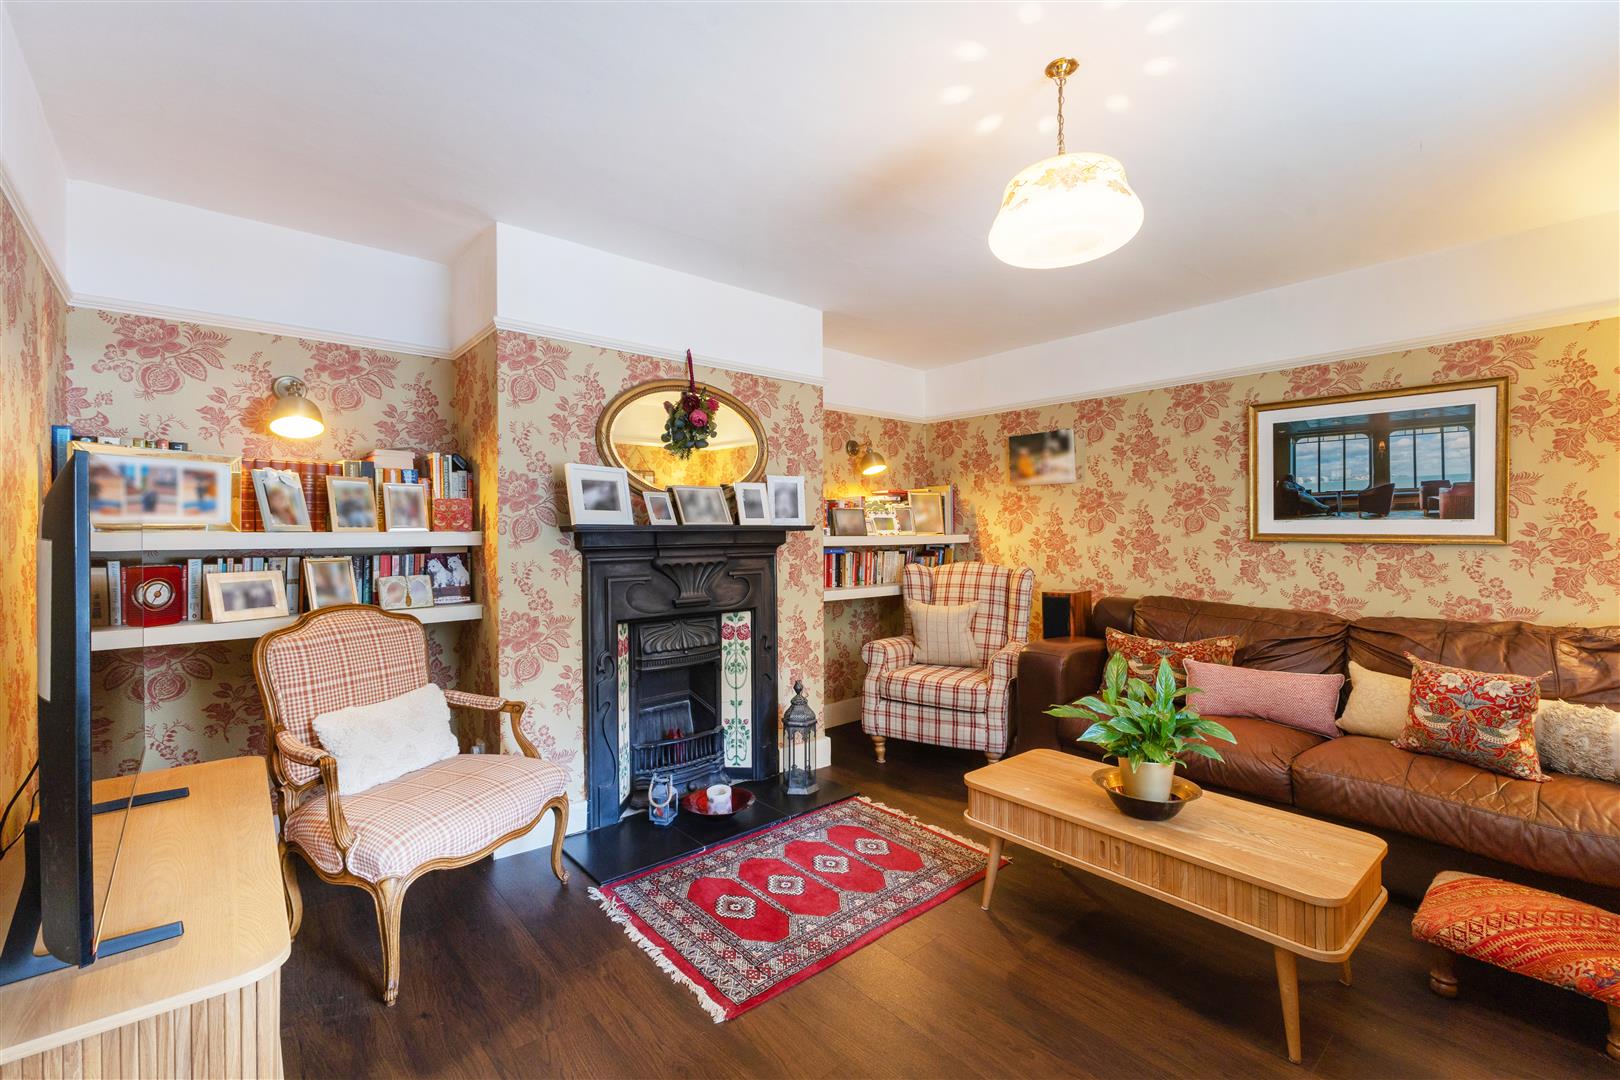
SITTING ROOM
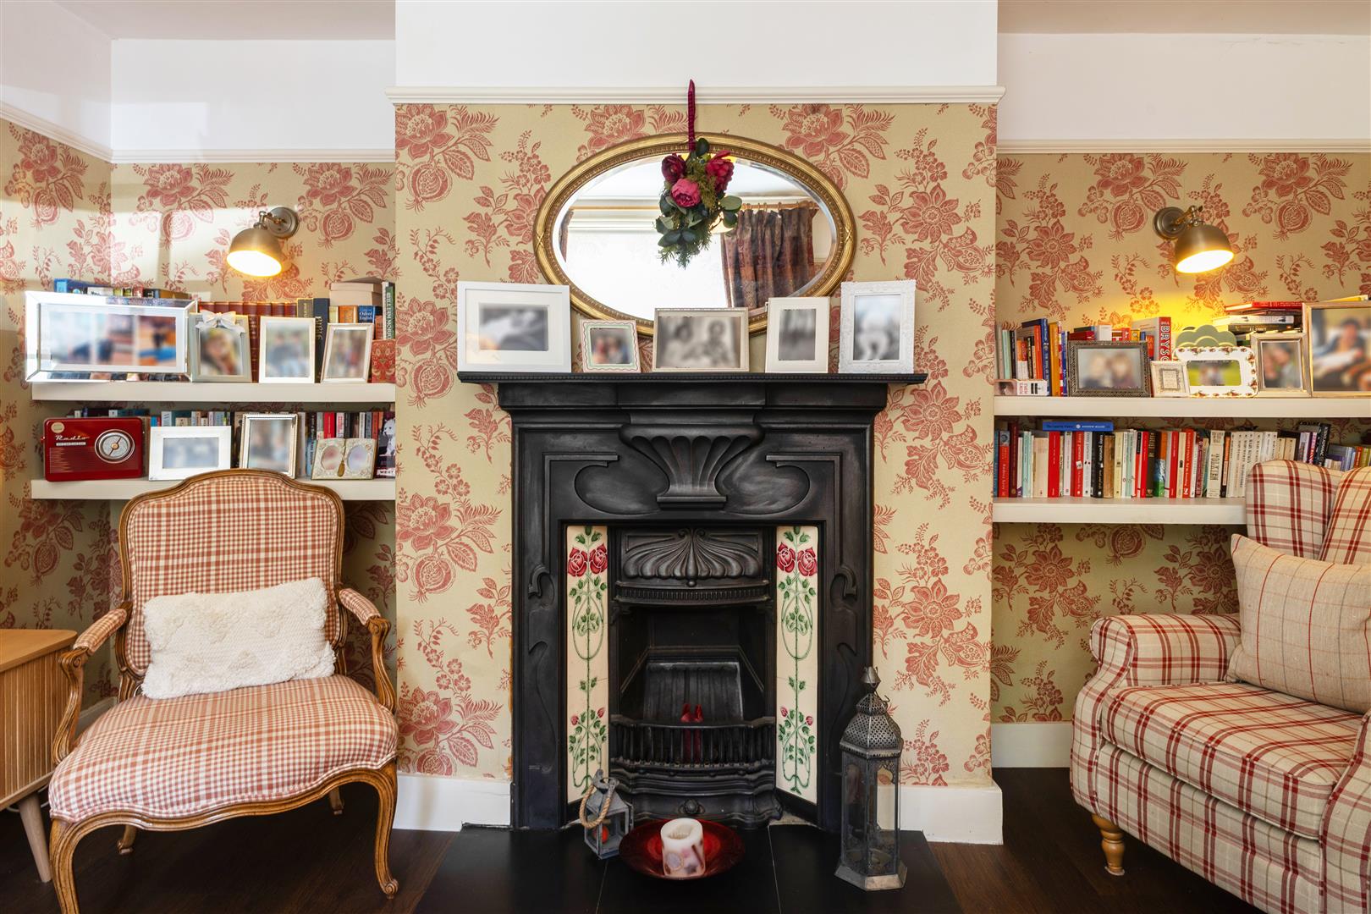
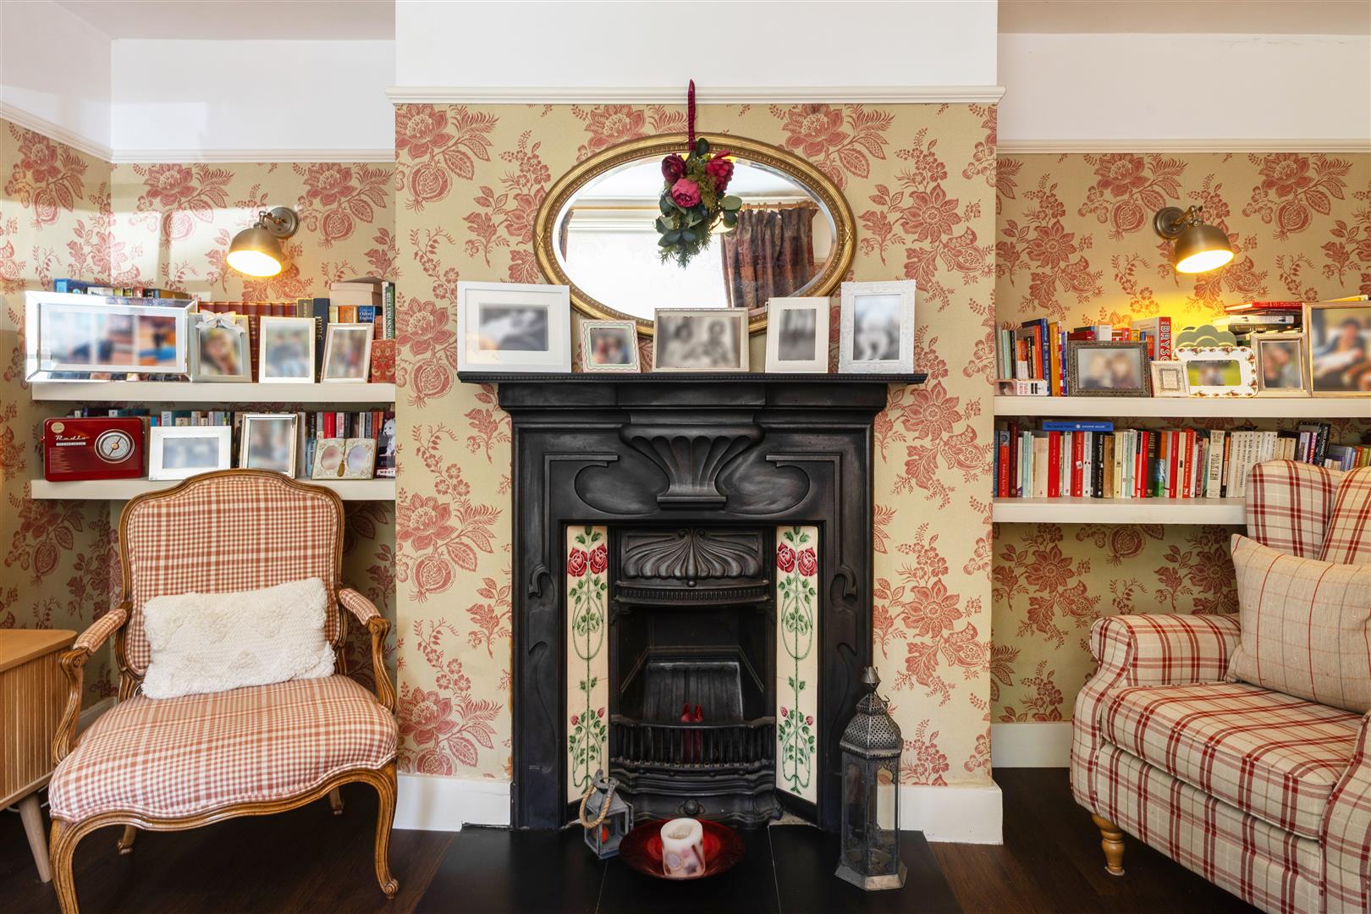
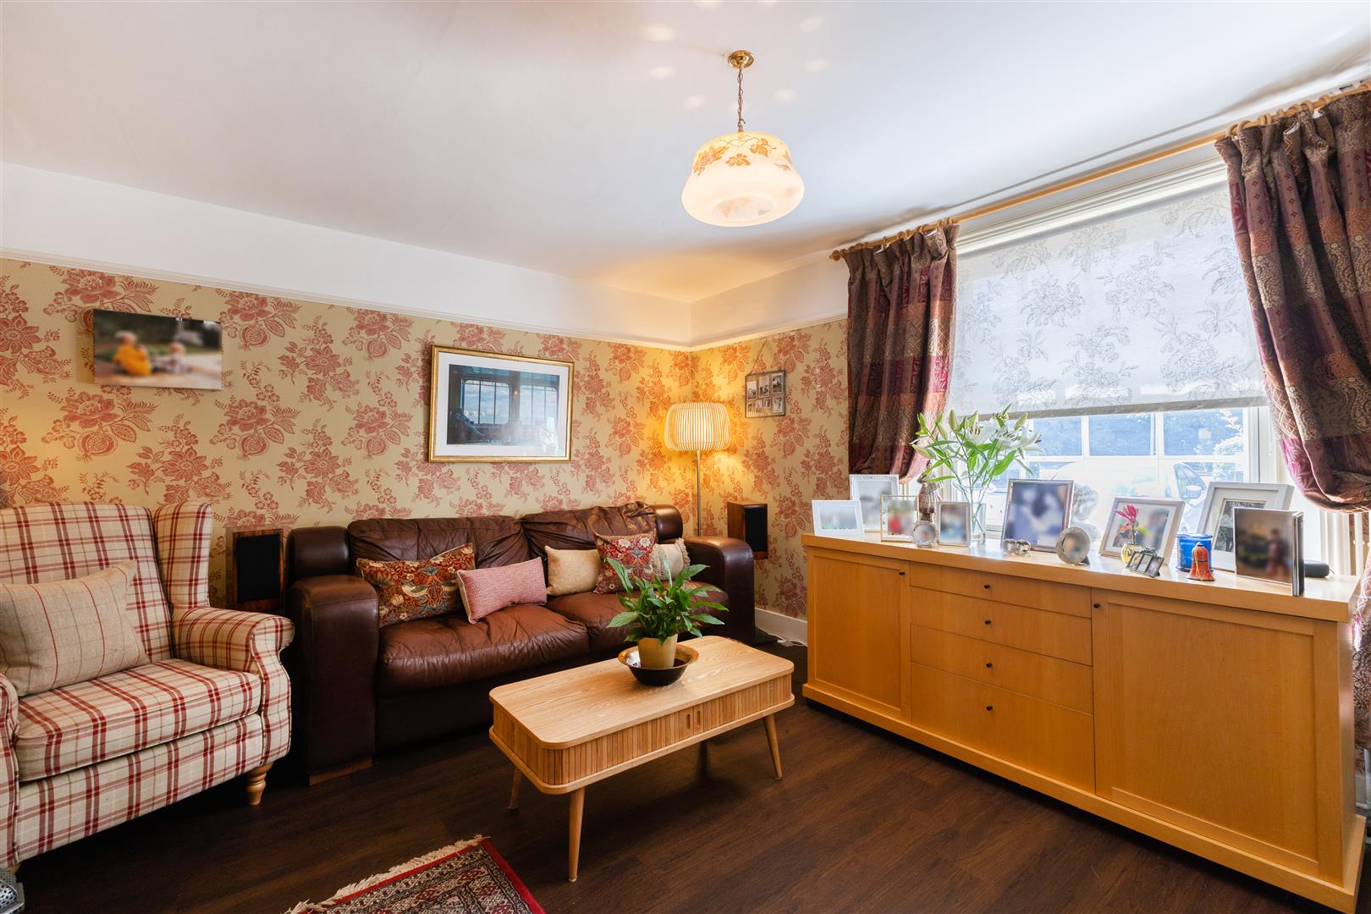
With radiator, sash window, Amtico wood flooring, wall light points, picture rail, and attractive cast iron surround to a fireplace with tiled slips.
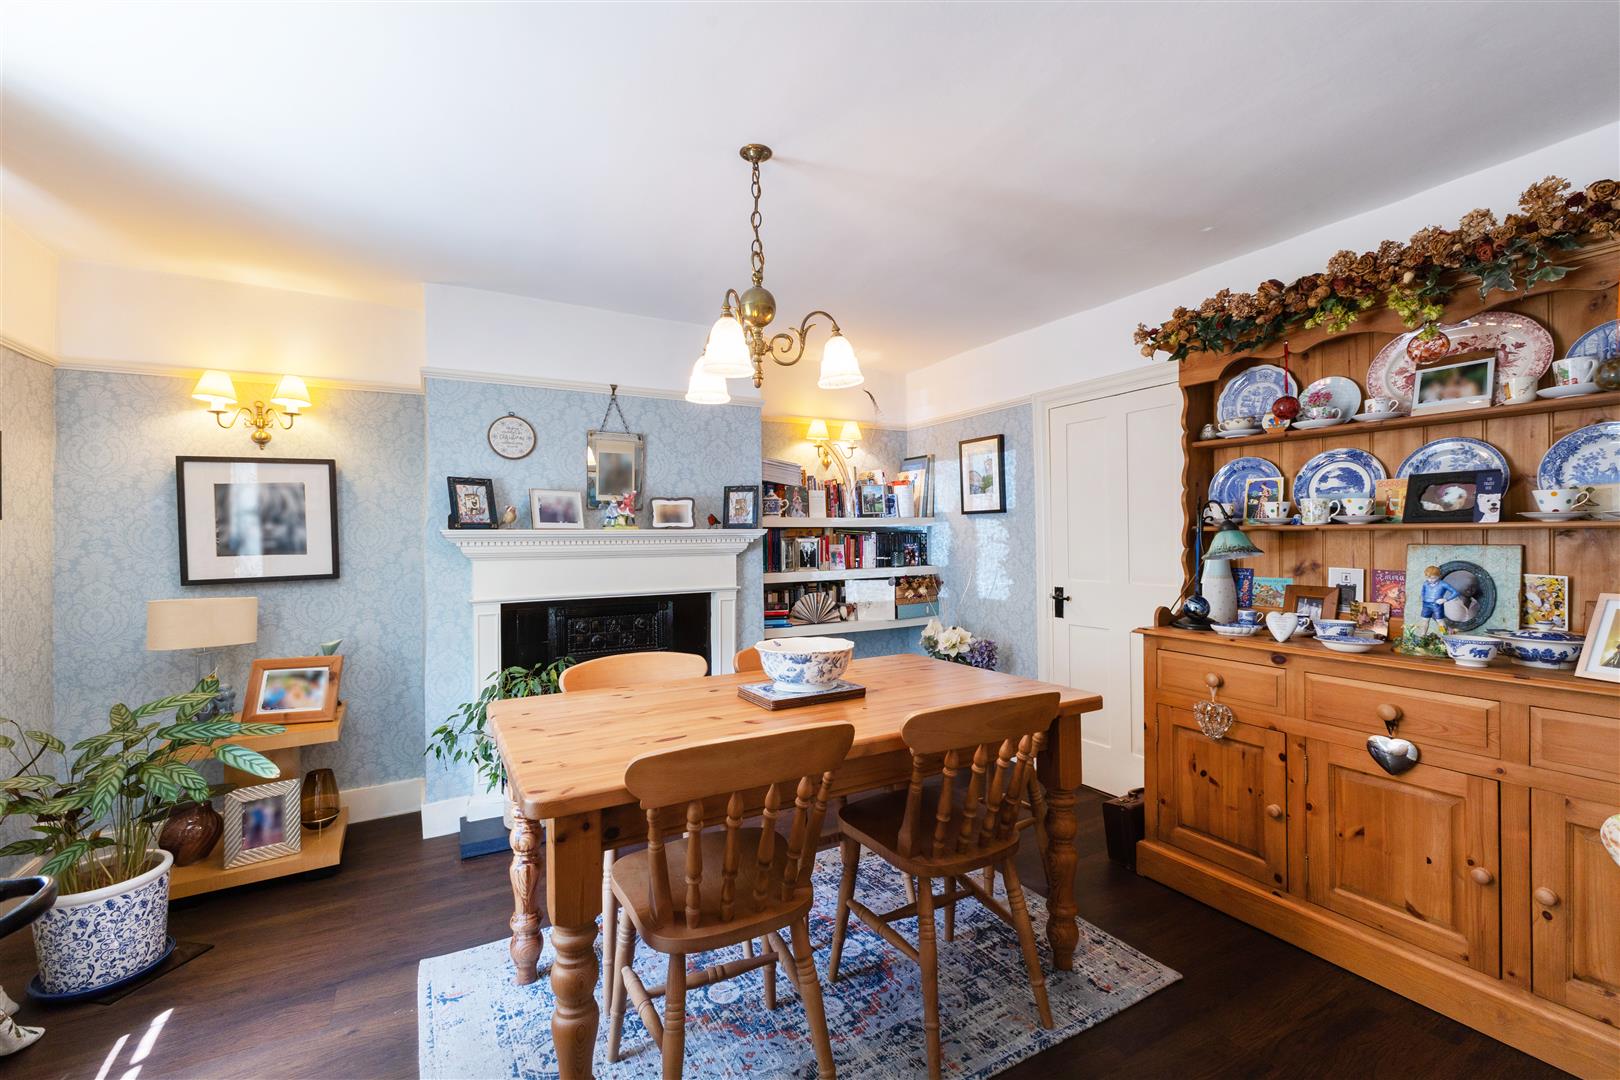
DINING ROOM
With radiator, sash window, Amtico wood flooring, and fireplace, believed to be an original Georgian with timber surround.
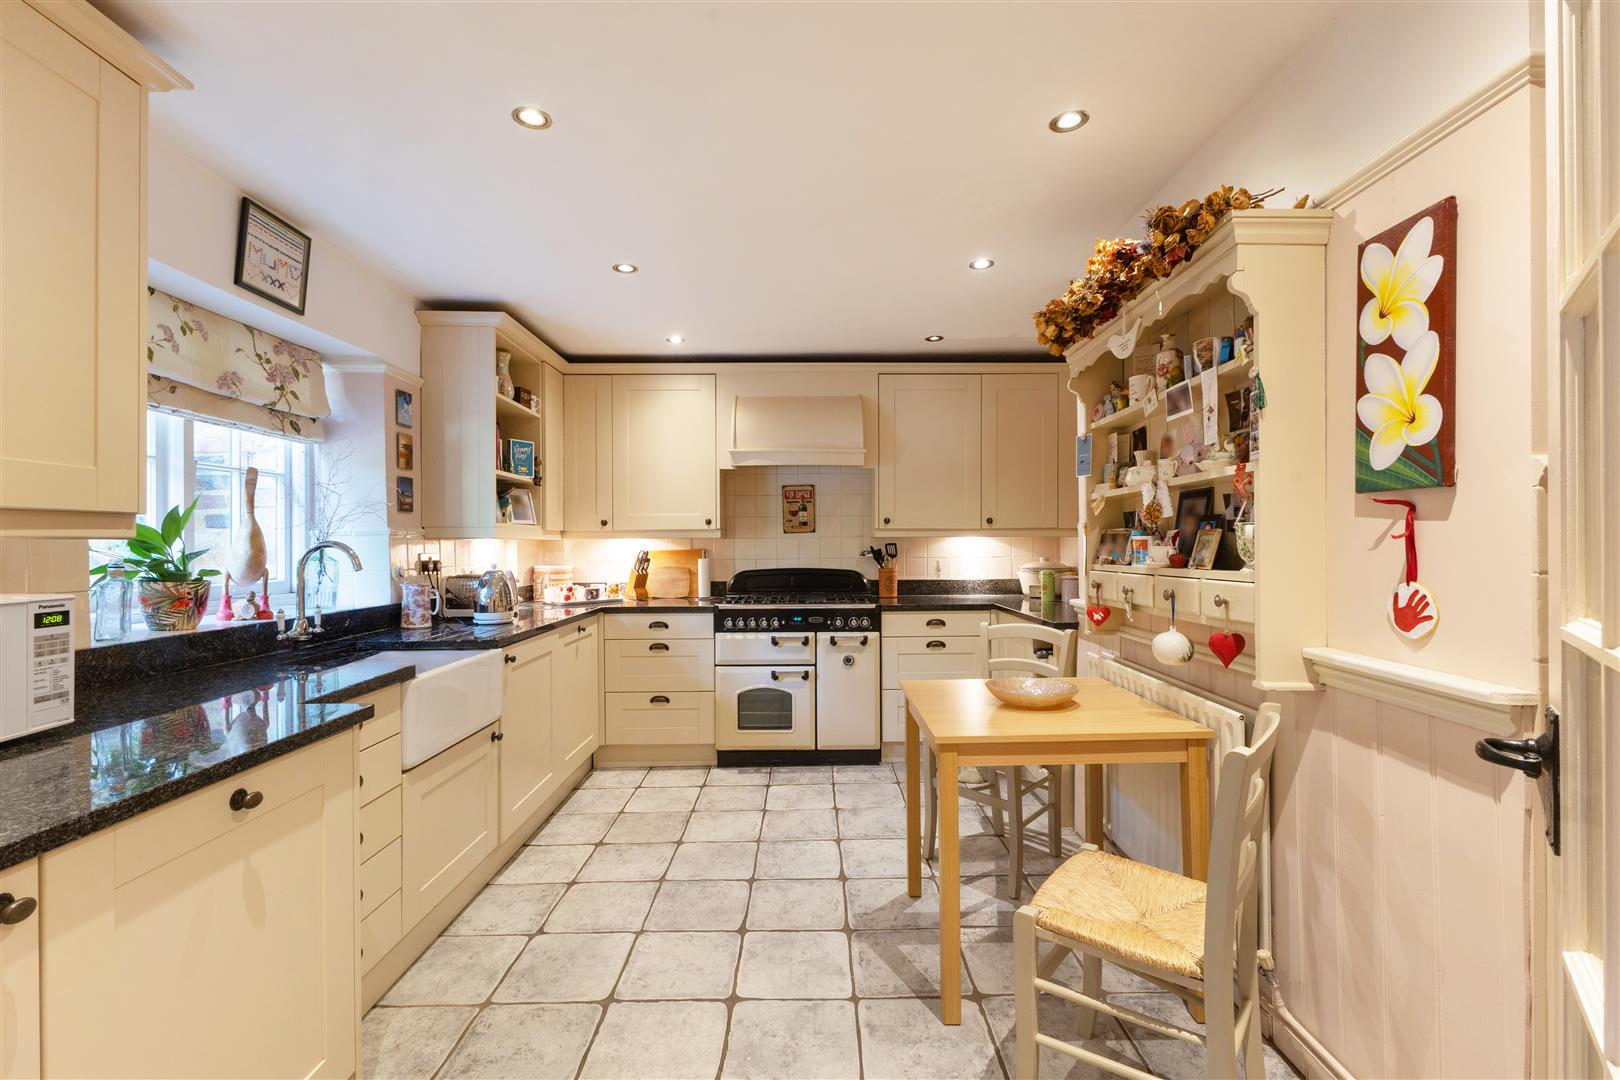
KITCHEN/BREAKFAST ROOM
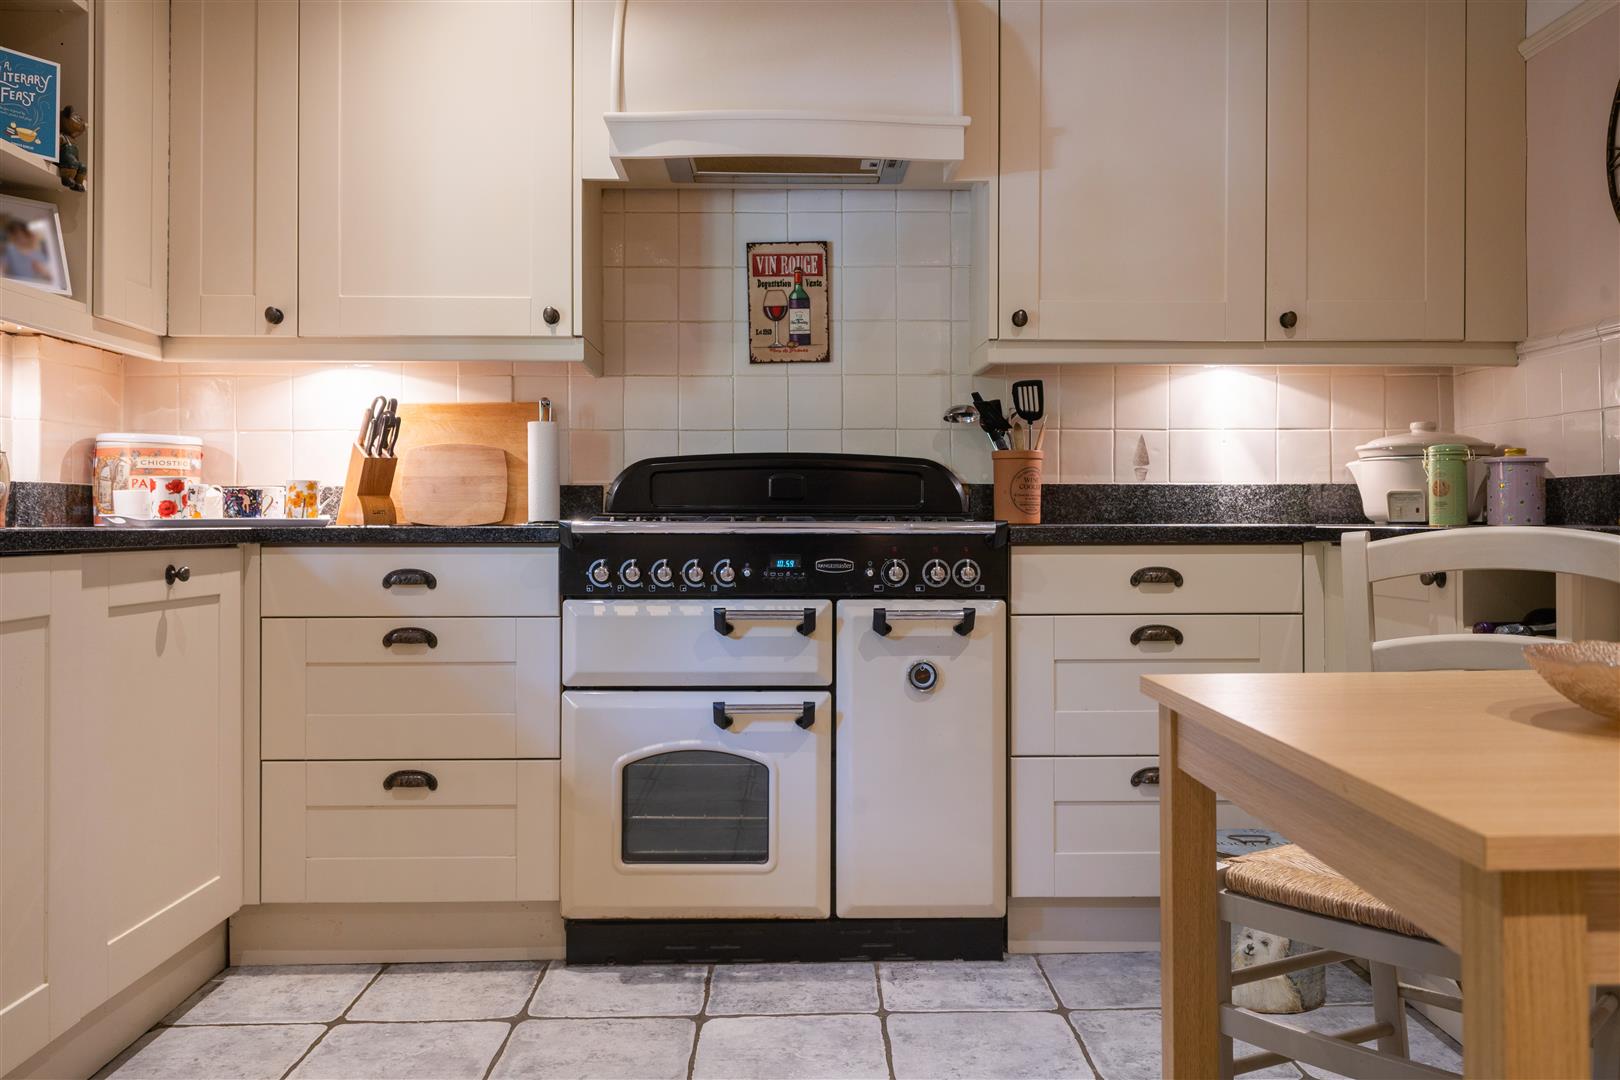
Fitted with a range of base and wall units with granite work surfaces. Built in appliances including a range style cooker, extractor, and fridge. There is a Butlers style sink, tiled flooring and space for a table and chairs.
CLOAK/UTILITY ROOM
With w.c., hand basin, plumbing for washing machine, gas boiler for central heating and hot water, Amtico wood flooring, and linen cupboard.
FIRST FLOOR
LANDING
With access to the loft.
BEDROOM ONE
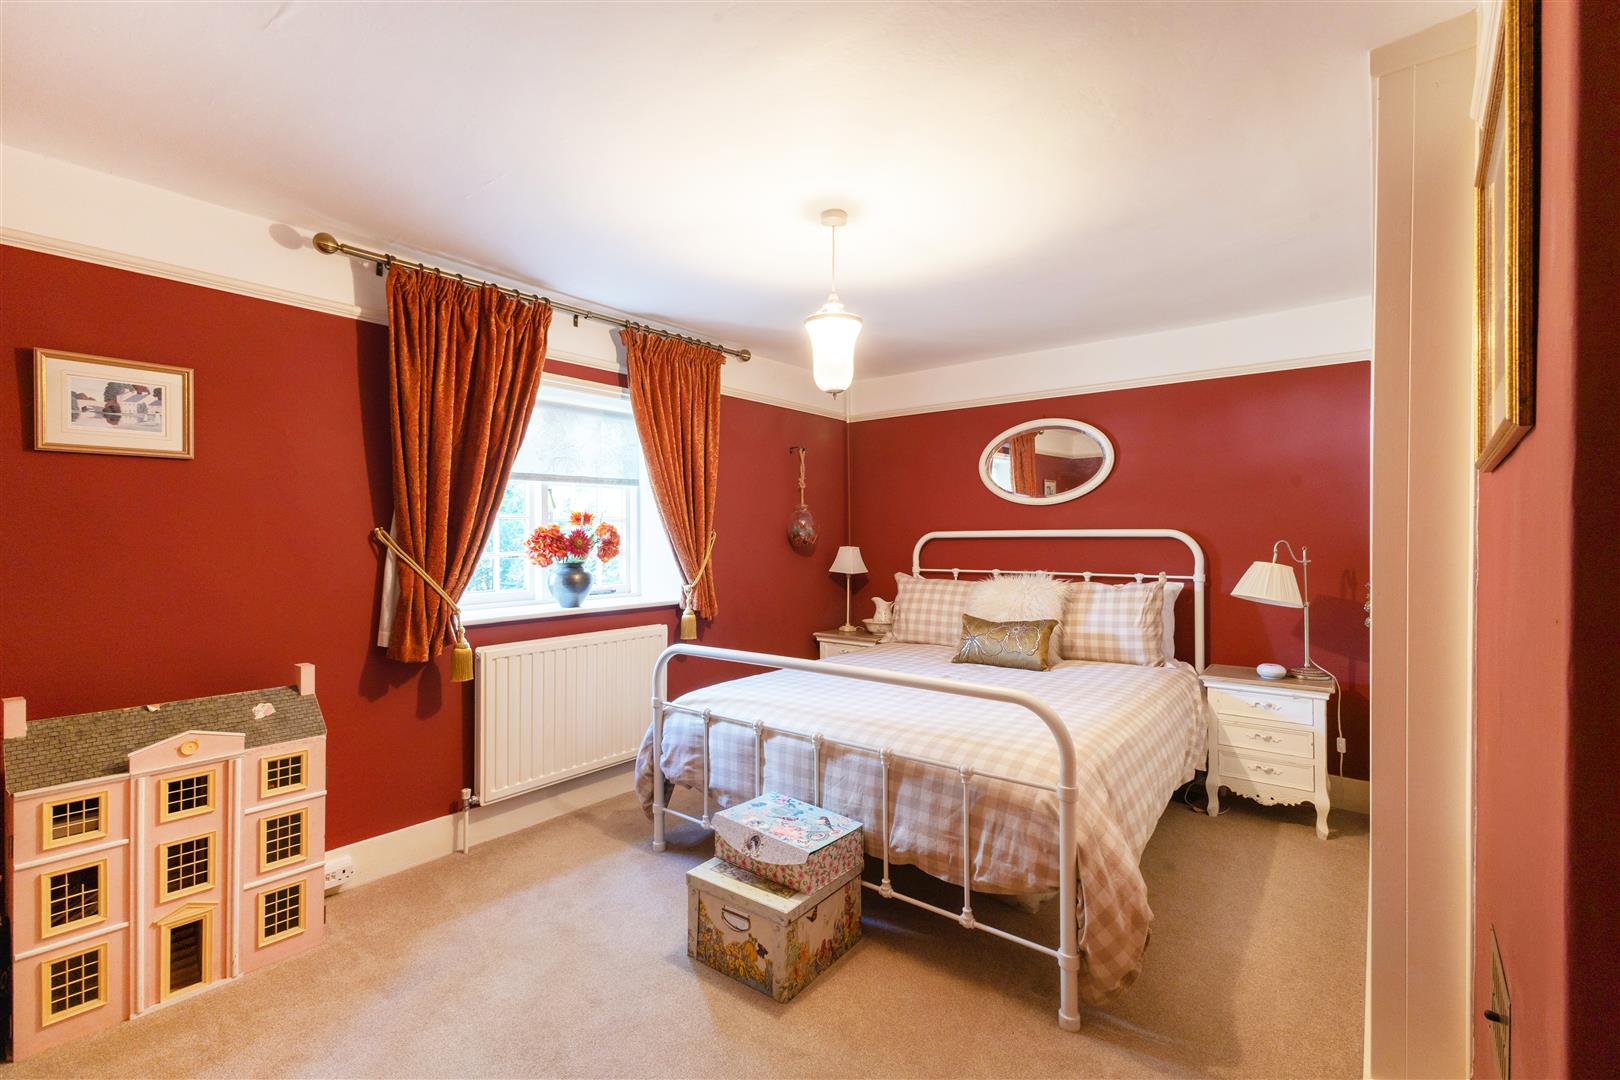
With radiator, and wardrobe cupboard.
EN-SUITE SHOWER ROOM
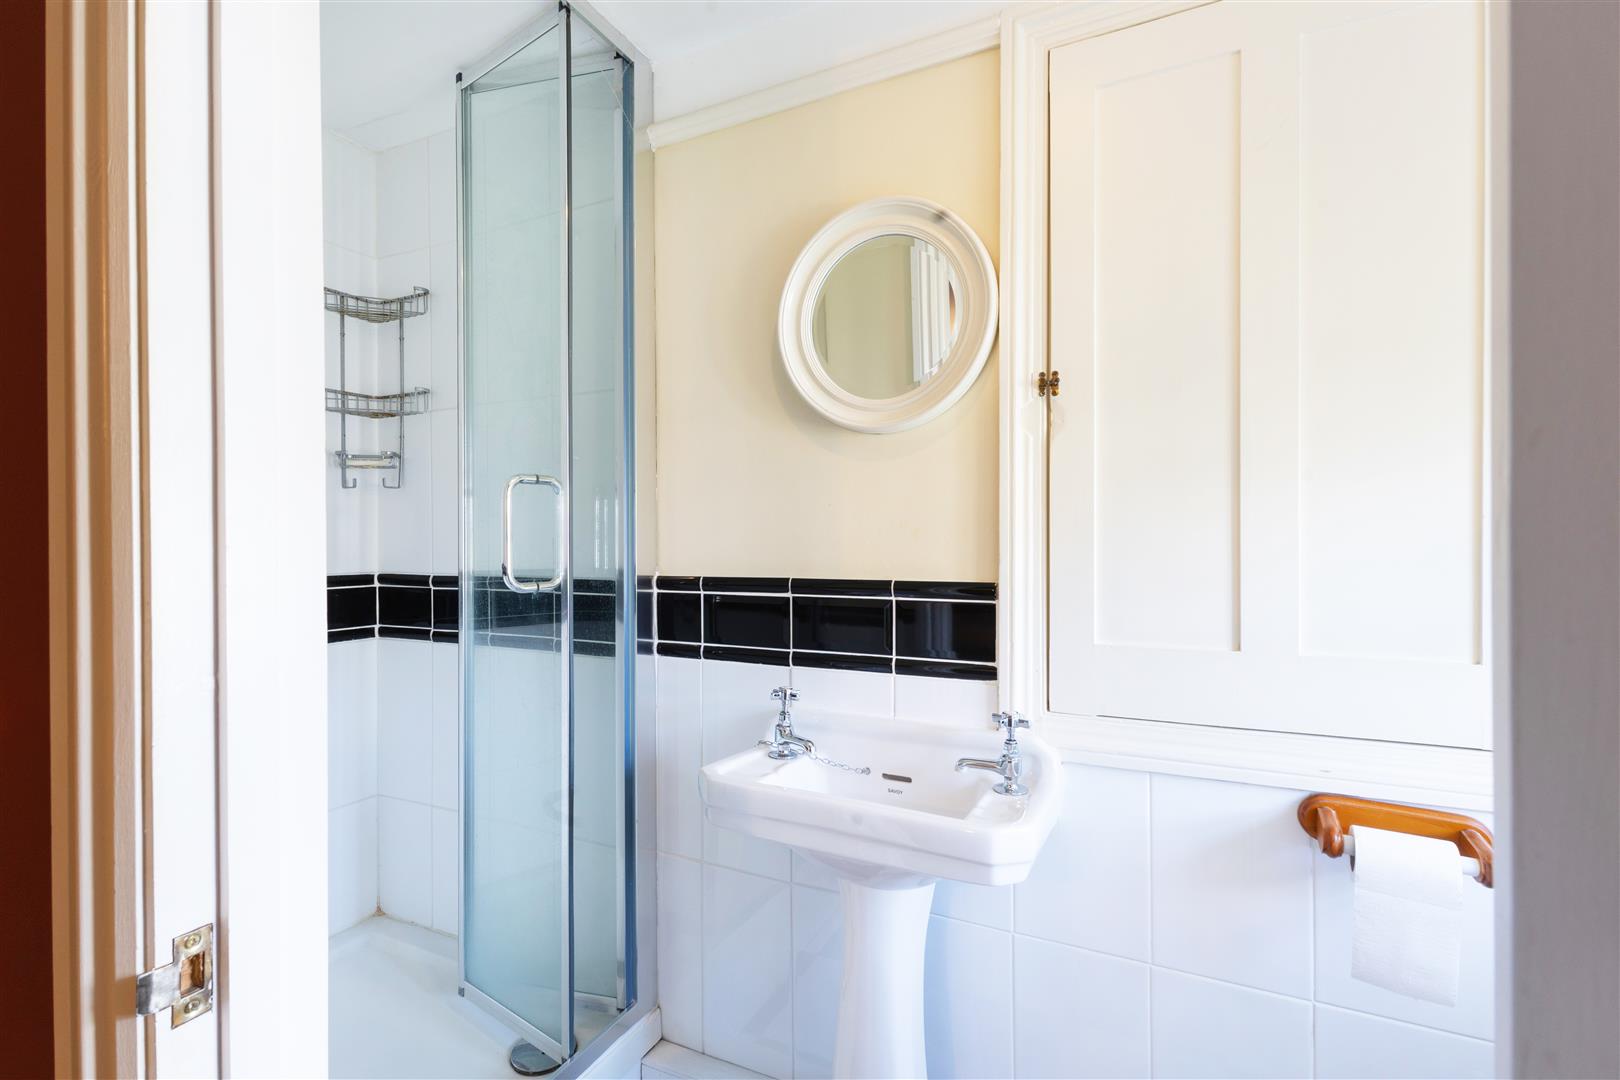
With shower cubicle, w.c. and hand basin.
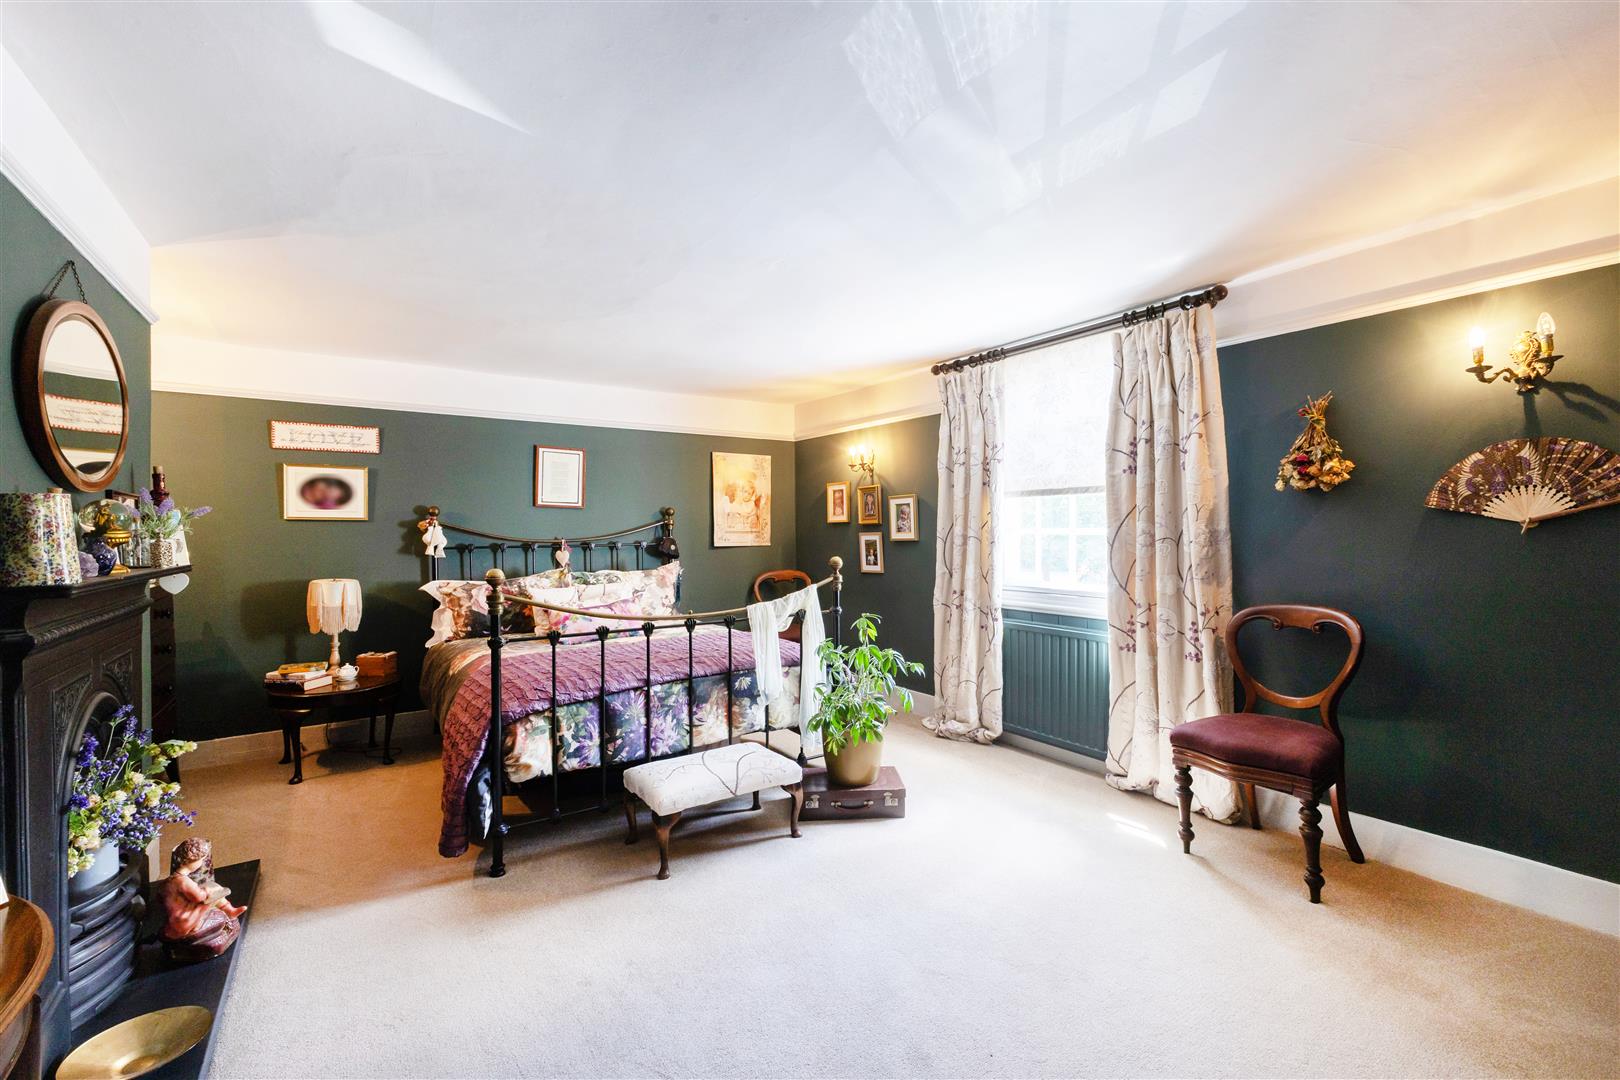
BEDROOM TWO
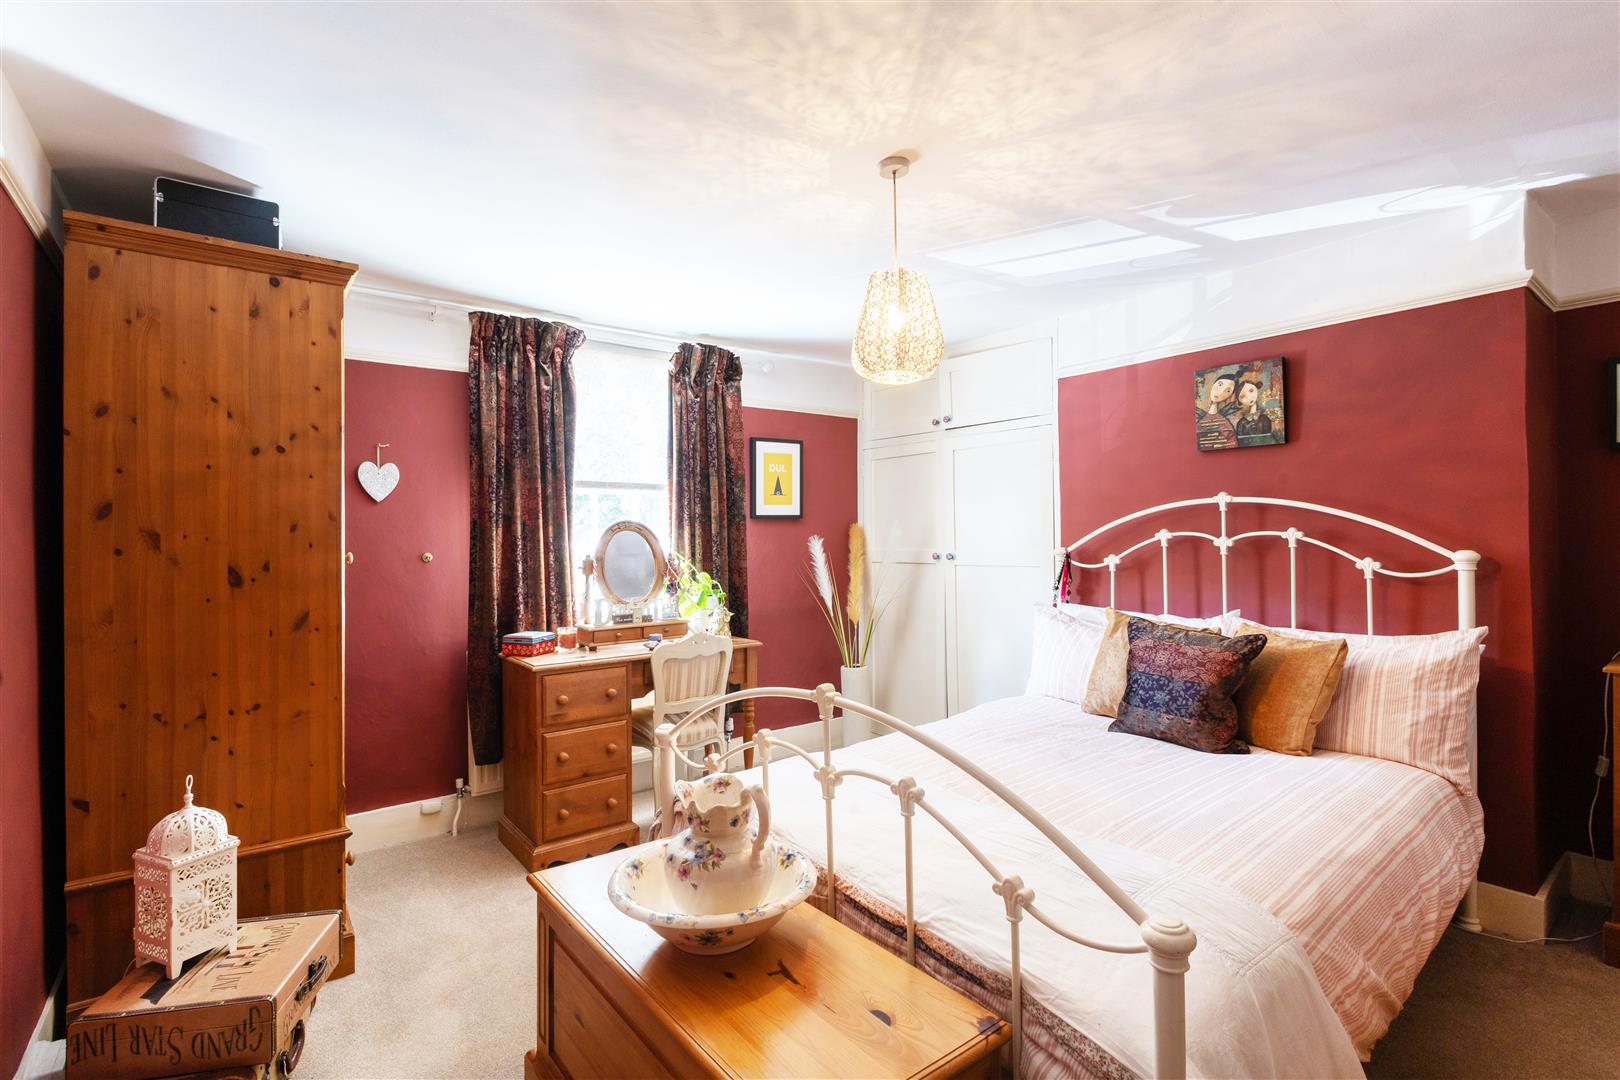
Used as the main bedroom with radiator, wall light points and decorative fireplace surround.
BEDROOM THREE
With radiator and fitted cupboard.
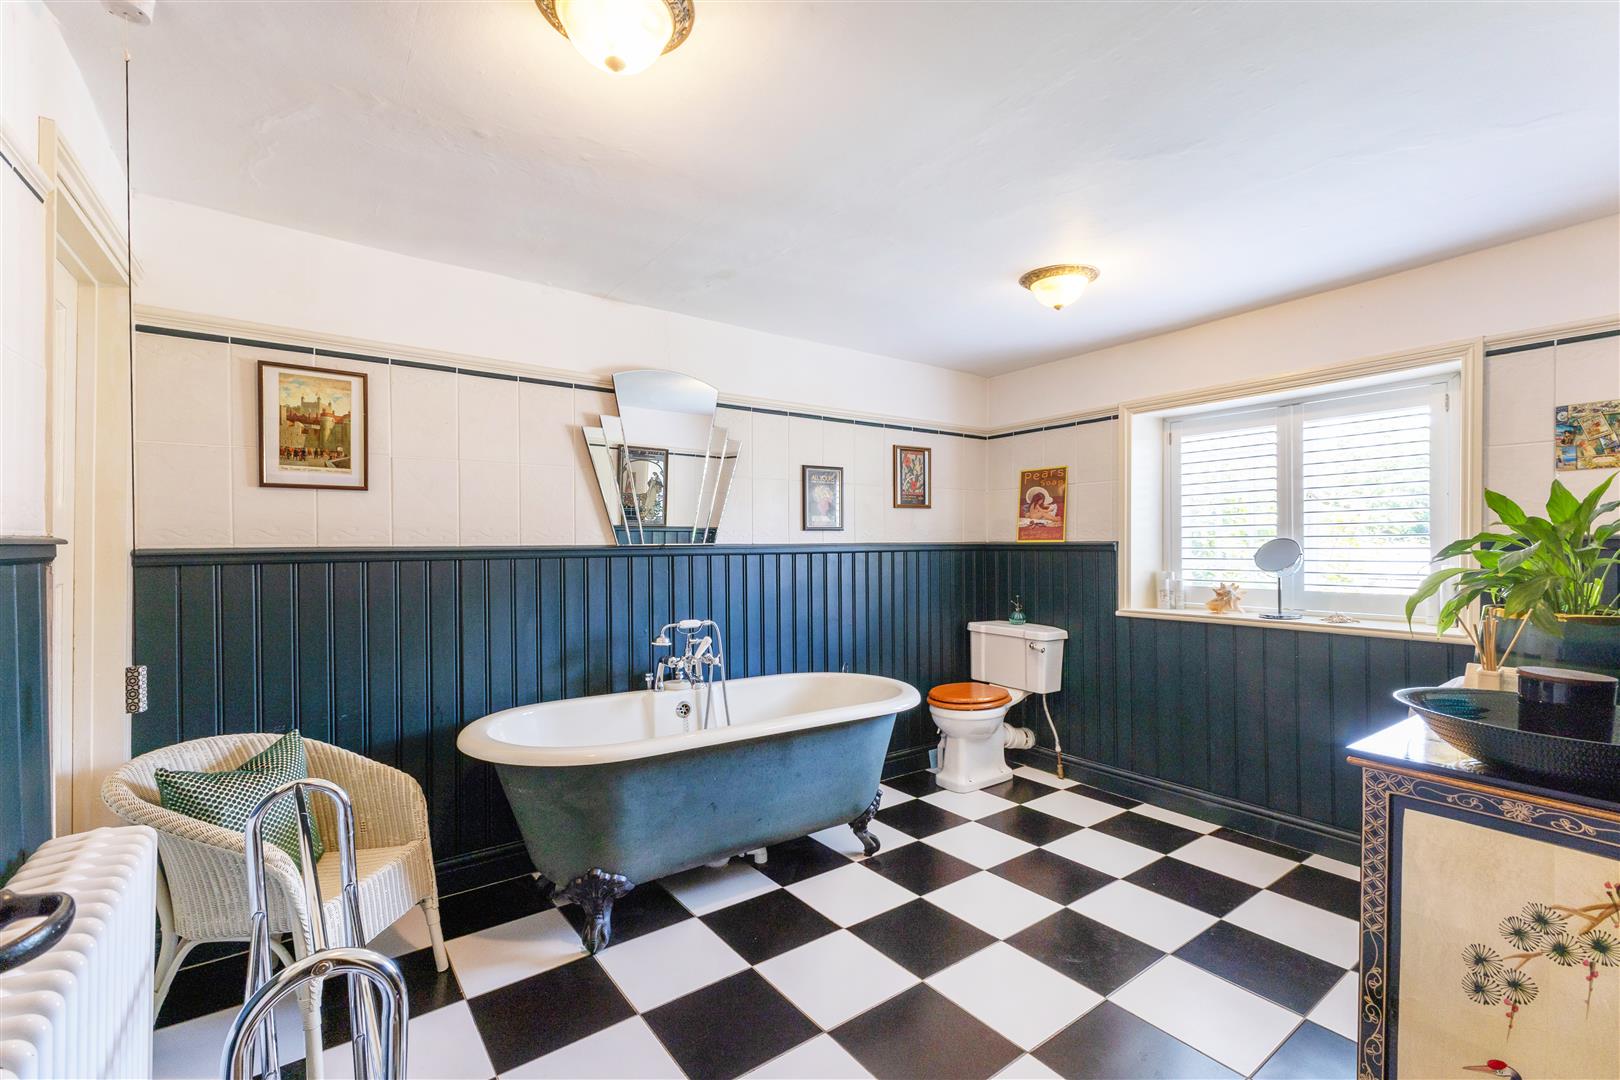
JACK AND JILL BATHROOM
With roll top bath with ball and claw feet, w.c., and hand basin. Radiator and part panelled walls.
OUTSIDE
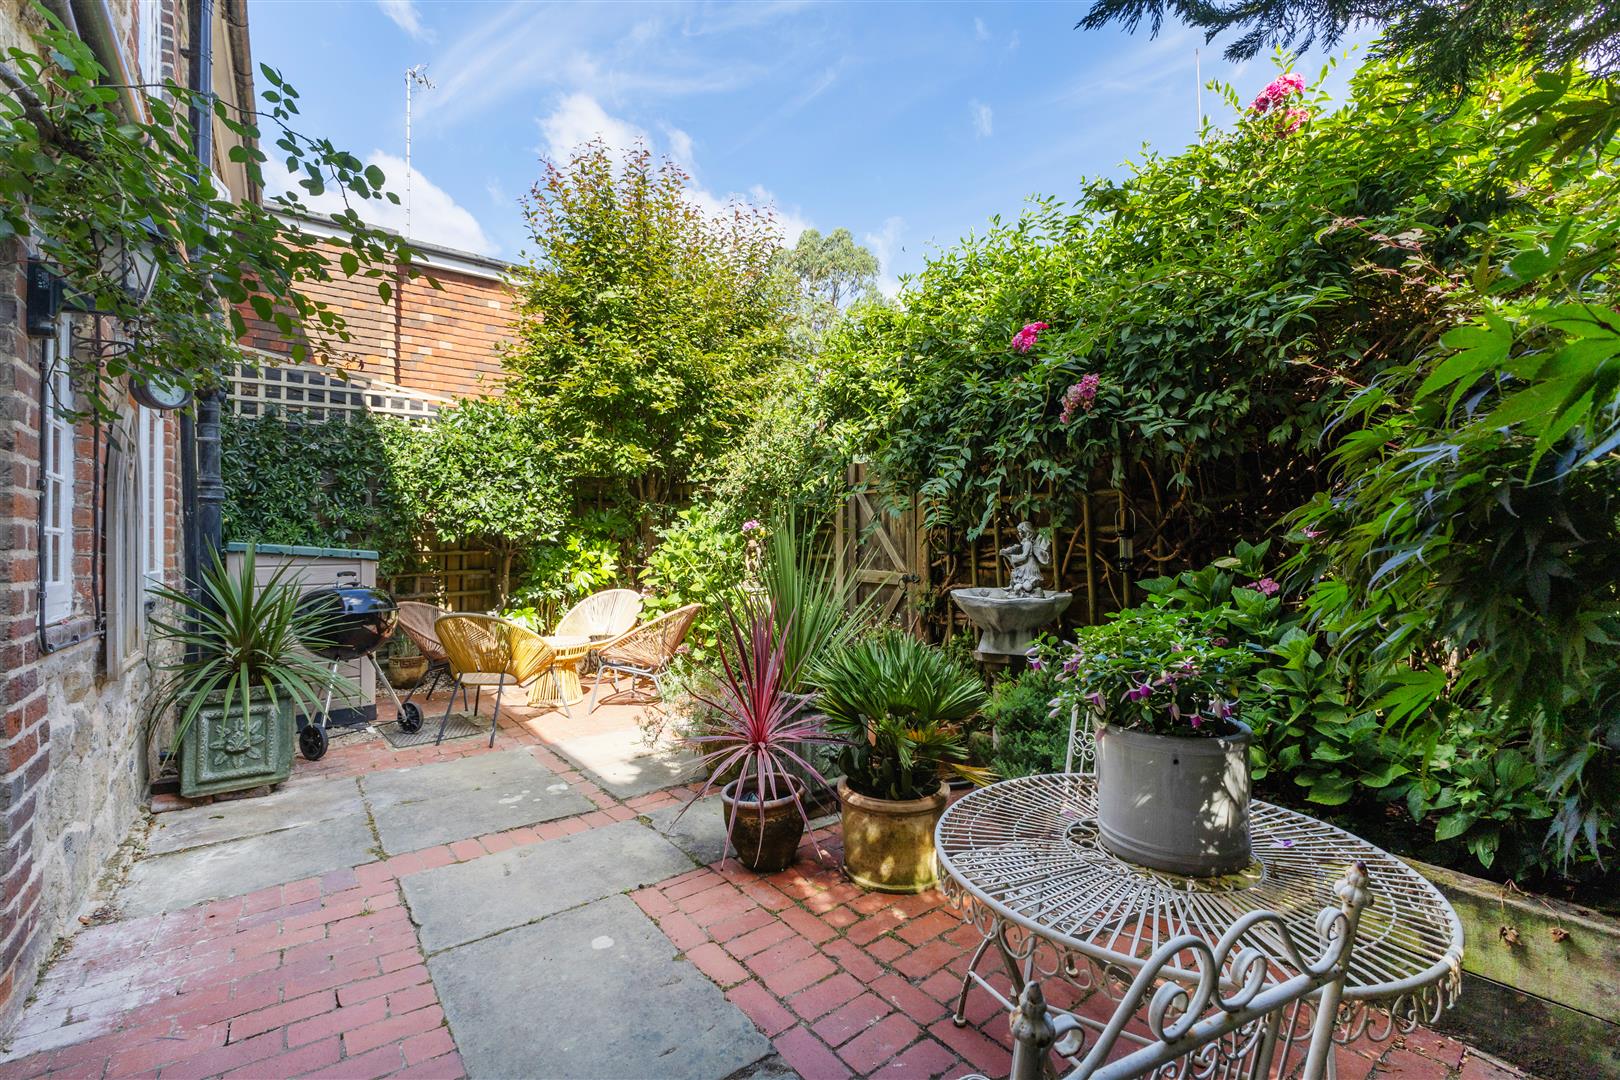
COURTYARD GARDEN
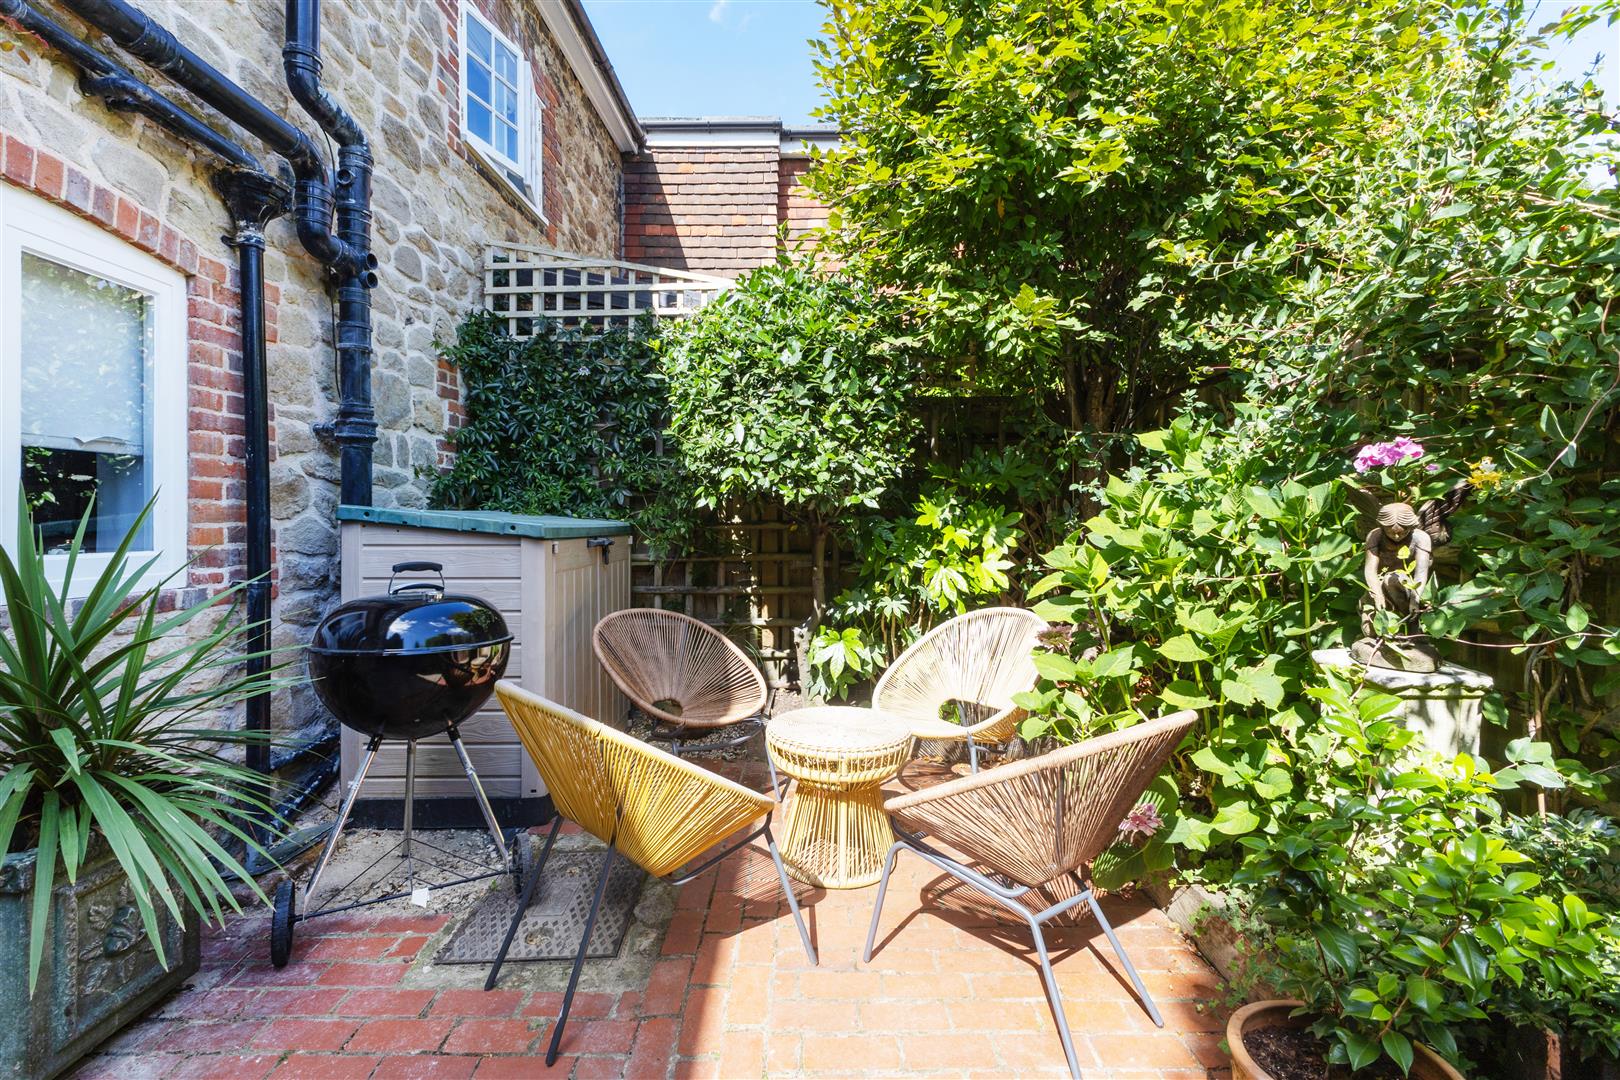
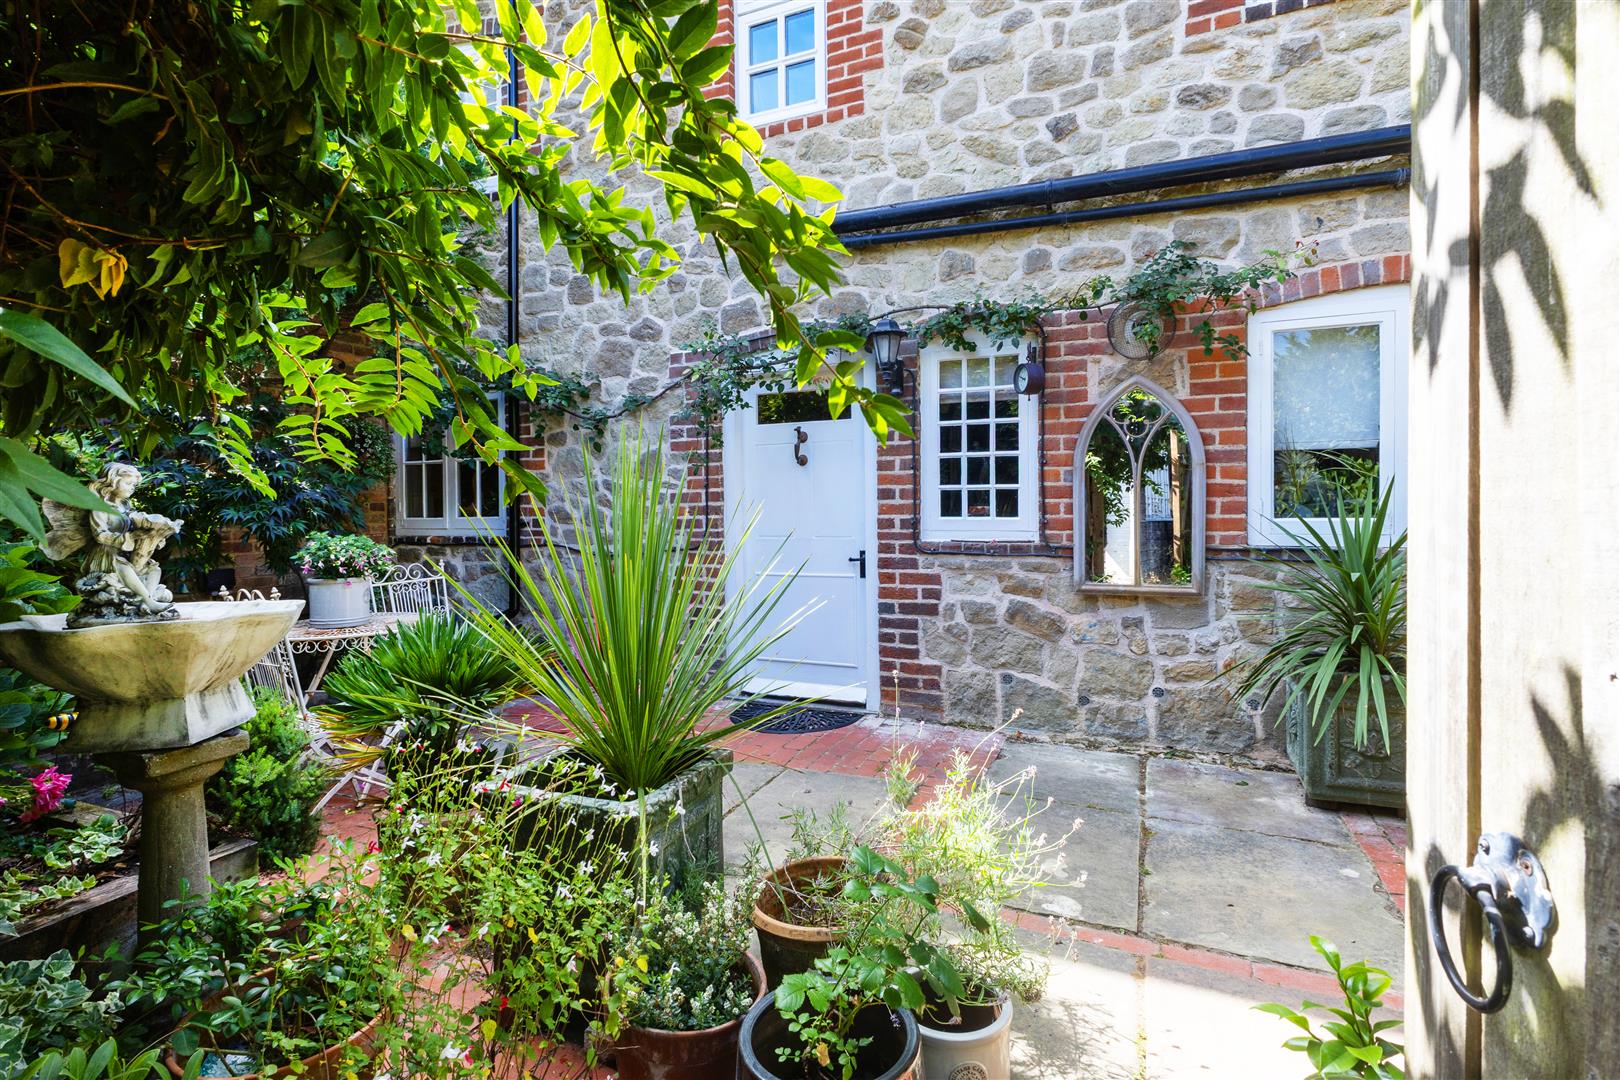
To the rear of the property is an attractive mainly paved courtyard garden which is fenced to all sides with planted borders.
SERVICES
Mains gas, water, electricity and drainage.
COUNCIL TAX
Sevenoaks District Council - Band 'F'
DIRECTIONS
From Westerham proceed on the A25 towards Sevenoaks. Continue through the village when the property will be on the left just after Rectory Lane and at the back of The Green.
Viewing
Please contact us on 01959 563265 if you wish to arrange a viewing appointment for this property, or require further information.
Energy Performance Certificate
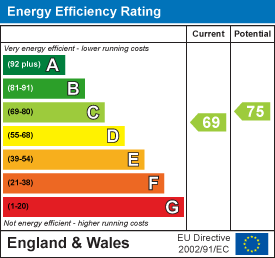
Click here to view the Energy Efficiency Rating and Environmental Impact Rating for this property.
Disclaimer
Ibbett Mosely endeavour to maintain accurate depictions of properties in Virtual Tours, Floor Plans and descriptions, however, these are intended only as a guide and purchasers must satisfy themselves by personal inspection.
A deceptively spacious period Georgian residence of character, Listed Grade II and believed to date from the early 19th Century and possible earlier.Located in the village Conservation Area to property has attractive symmetrical brick elevations with secondary glazed sash windows under a slate tiled roof.
LOCATION
The well regarded and sought after village of Brasted is to the east of Westerham and the west of Sevenoaks, within the village there is a general store, two public houses/restaurants, a tea rooms and medical practice.
There are primary schools in Westerham and Sundridge with other state and private schools for all ages in the surrounding villages and towns, where there are also sporting and recreational facilities including Westerham Golf Club.
Bus services from the village to Sevenoaks with its wider choice of shops and station to central London (London Bridge 22 minutes). M25 access (J5) about two miles.
GROUND FLOOR
A panelled entrance door opens to the vestibule.
ENTRANCE VESTIBULE
With glassed panelled door to the entrance hall and Amtico wood flooring.
ENTRANCE HALL
With radiator, Amtico wood flooring, and door to the courtyard garden.
SITTING ROOM
With radiator, sash window, Amtico wood flooring, wall light points, picture rail, and attractive cast iron surround to a fireplace with tiled slips.
DINING ROOM
With radiator, sash window, Amtico wood flooring, and fireplace, believed to be an original Georgian with timber surround.
KITCHEN/BREAKFAST ROOM
Fitted with a range of base and wall units with granite work surfaces. Built in appliances including a range style cooker, extractor, and fridge. There is a Butlers style sink, tiled flooring and space for a table and chairs.
CLOAK/UTILITY ROOM
With w.c., hand basin, plumbing for washing machine, gas boiler for central heating and hot water, Amtico wood flooring, and linen cupboard.
FIRST FLOOR
LANDING
With access to the loft.
BEDROOM ONE
With radiator, and wardrobe cupboard.
EN-SUITE SHOWER ROOM
With shower cubicle, w.c. and hand basin.
BEDROOM TWO
Used as the main bedroom with radiator, wall light points and decorative fireplace surround.
BEDROOM THREE
With radiator and fitted cupboard.
JACK AND JILL BATHROOM
With roll top bath with ball and claw feet, w.c., and hand basin. Radiator and part panelled walls.
OUTSIDE
COURTYARD GARDEN
To the rear of the property is an attractive mainly paved courtyard garden which is fenced to all sides with planted borders.
SERVICES
Mains gas, water, electricity and drainage.
COUNCIL TAX
Sevenoaks District Council - Band 'F'
DIRECTIONS
From Westerham proceed on the A25 towards Sevenoaks. Continue through the village when the property will be on the left just after Rectory Lane and at the back of The Green.
Viewing
Please contact us on 01959 563265 if you wish to arrange a viewing appointment for this property, or require further information.
Energy Performance Certificate
Click here to view the Energy Efficiency Rating and Environmental Impact Rating for this property.
Disclaimer
Ibbett Mosely endeavour to maintain accurate depictions of properties in Virtual Tours, Floor Plans and descriptions, however, these are intended only as a guide and purchasers must satisfy themselves by personal inspection.
Features
- Three Double Bedrooms
- Jack and Gill Bathroom and En-Suite Shower Room
- Sitting Room
- Dining Room
- Kitchen/Breakfast Room
- Cloak/Utility Room
- Gas Central Heating
- Courtyard Garden
Share
Request aValuation
Find out how much your home is worth with a free valuation.