Details
Garden Road, Tonbridge
£1,680 PCM
(Let Agreed)
Description
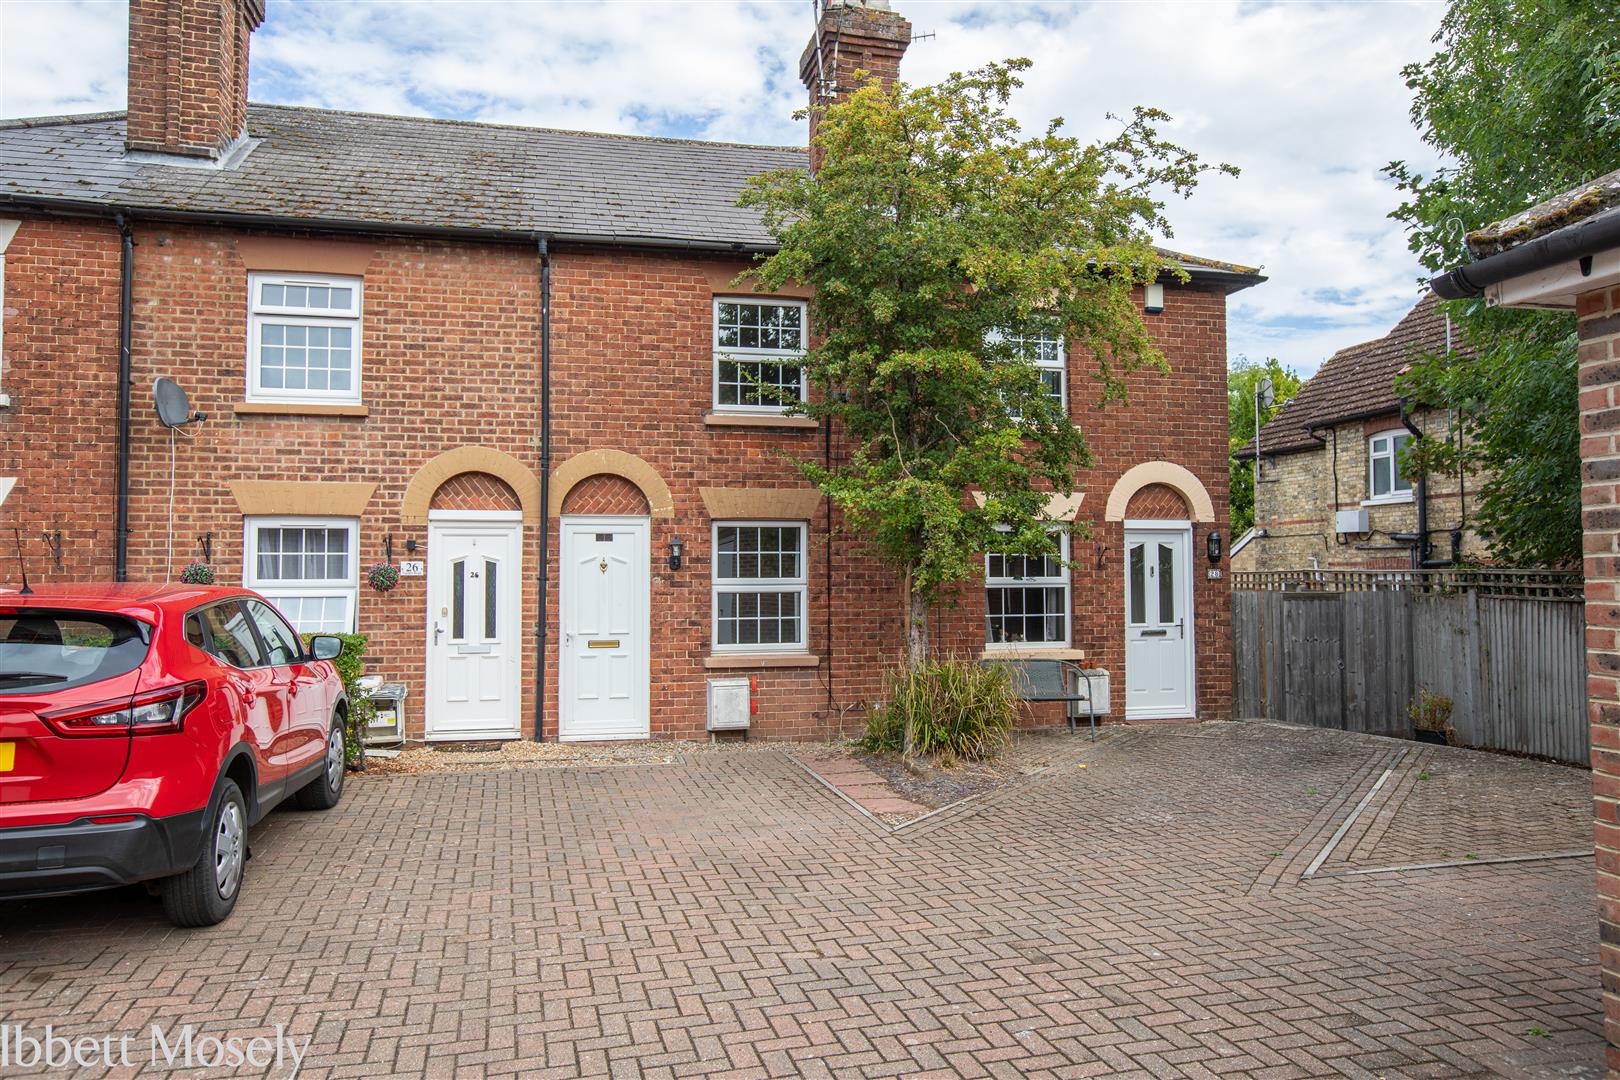
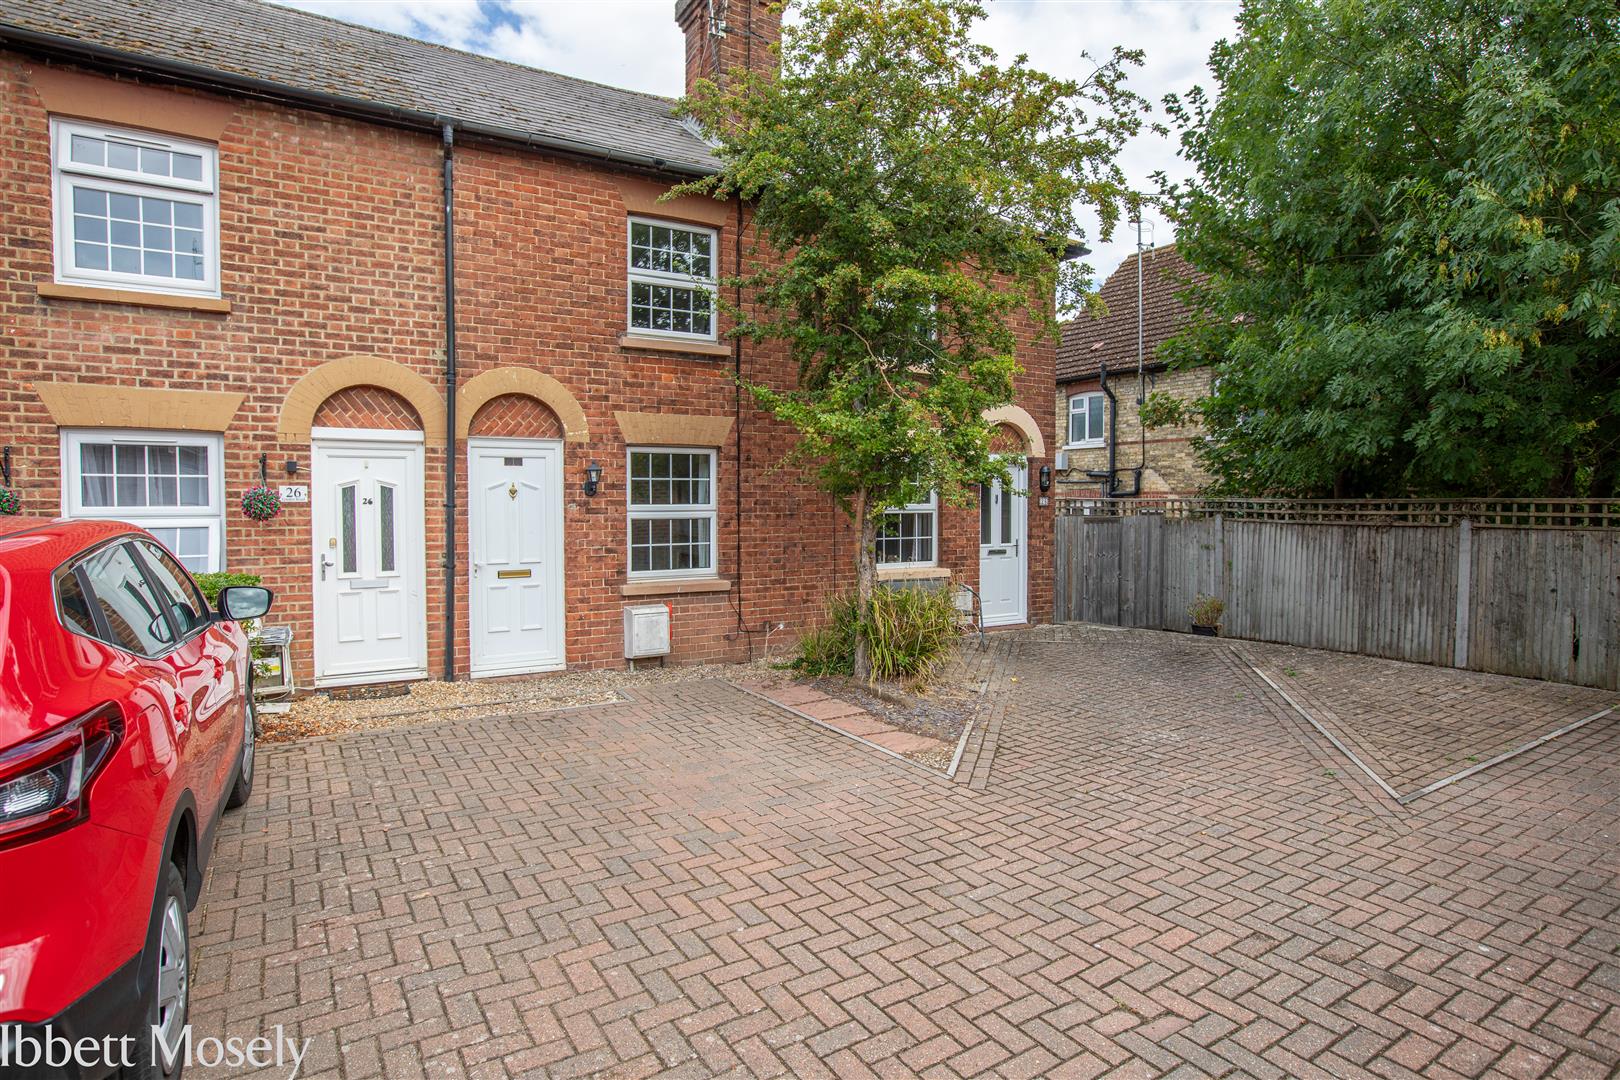
To be let unfurnished on an assured periodic tenancy @ £1,680 per calendar month EPC - D Council Tax - Band C Surprisingly spacious attractive three bedroom mid terrace house having undergone redecoration and recarpeting throughout. Located in a central but quiet cul-de-sac within walking distance of the high street and main line train.Directions for finding property: From these offices turn into Bordyke towards the Hadlow Road. Before traffic lights into Cannon Lane, Garden Road is a turning to the right. Proceed down this road ignoring house numbering until you reach a cul-de-sac located on the left off the main thoroughfare.
Ground Floor
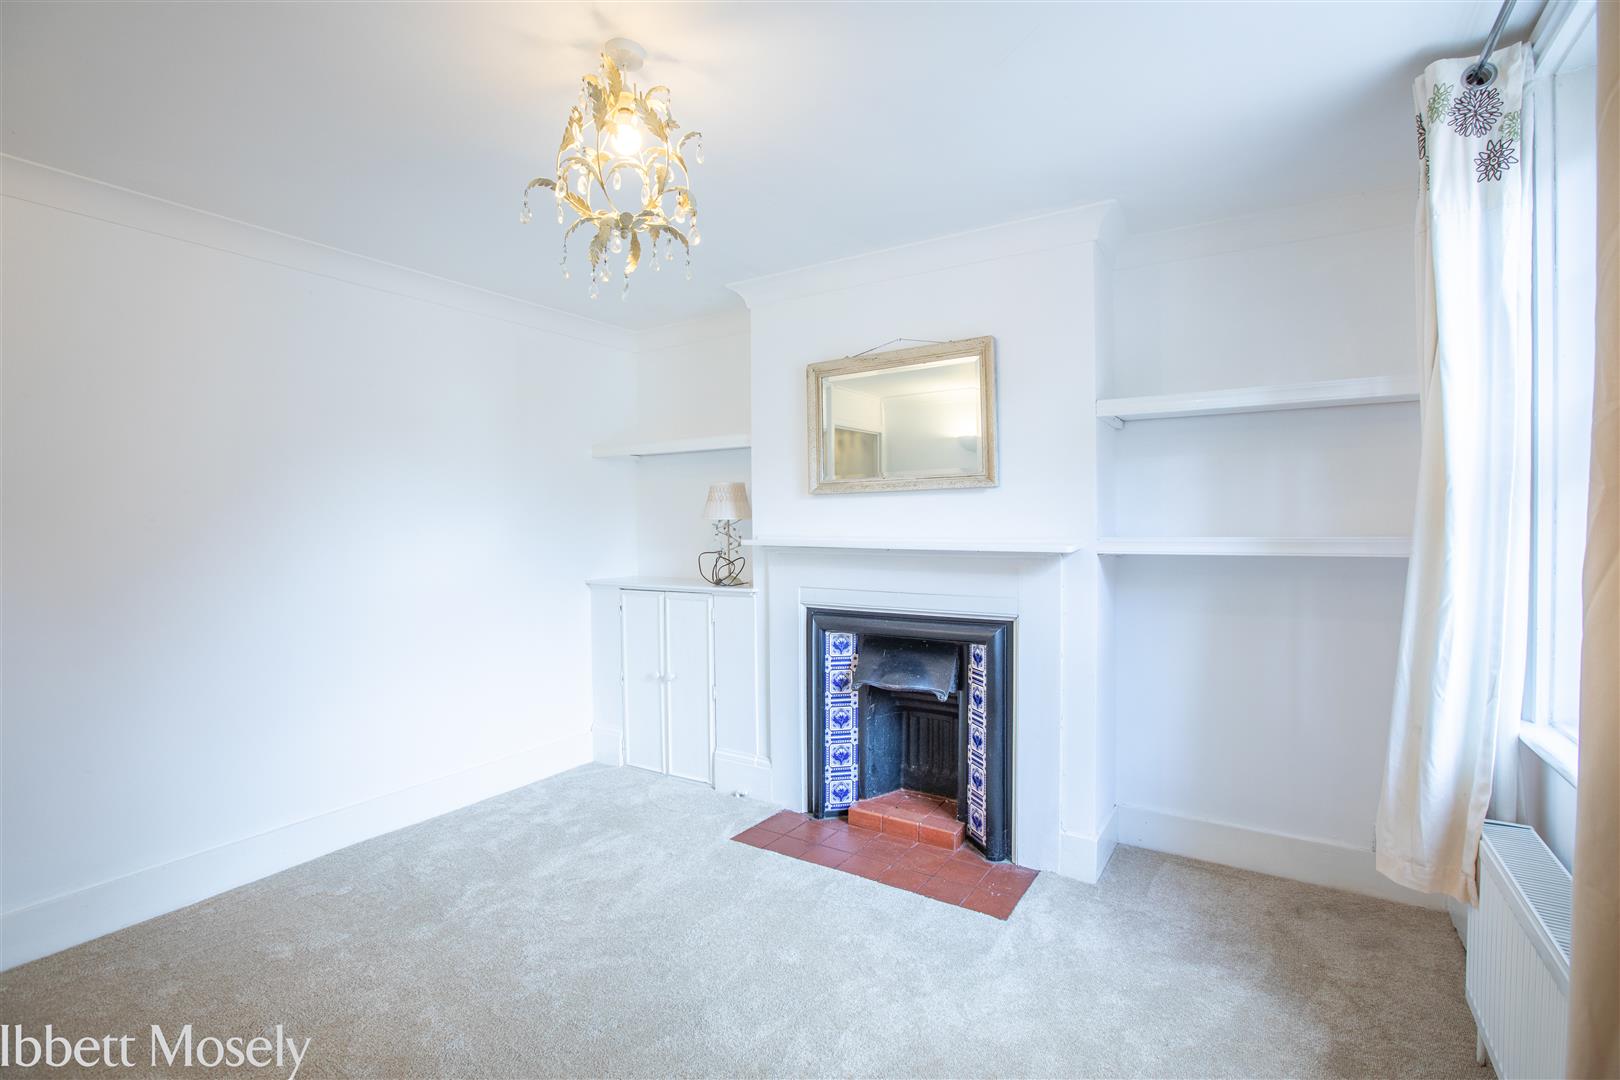
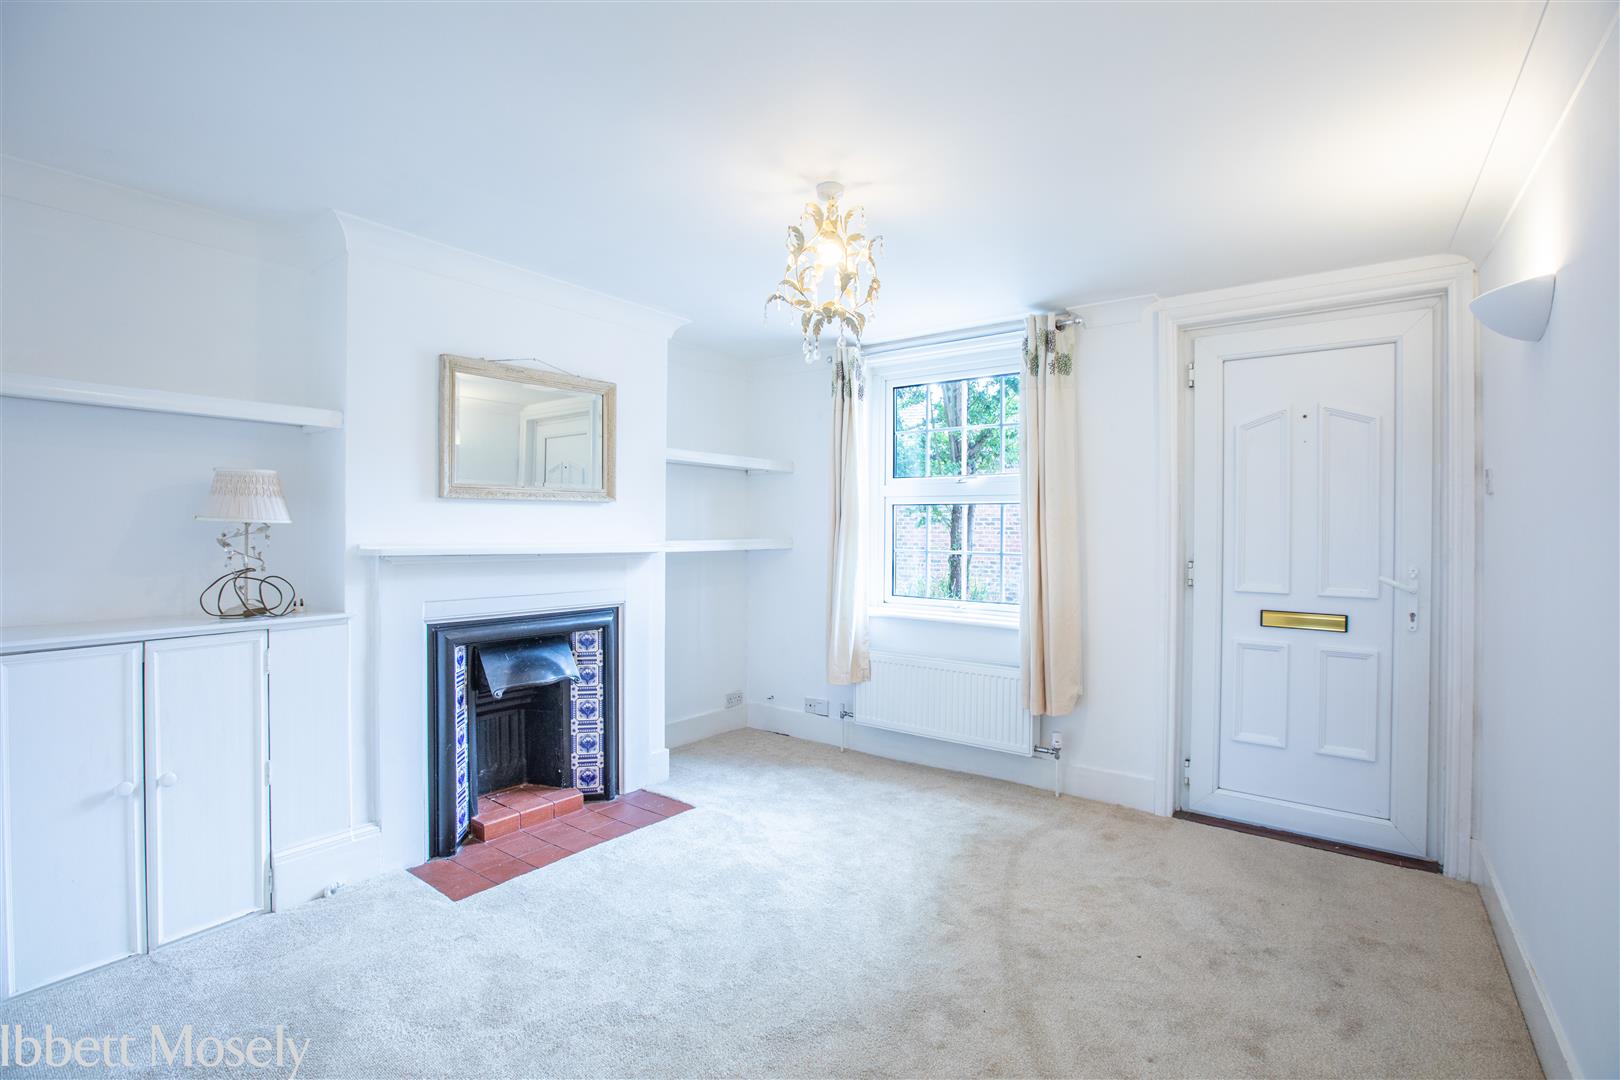
Front Door leading directly into the Sitting Room 11'5" x 11'4" with decorative fireplace with tiled hearth, meter cupboard, curtains, radiator, light fitting.
Stairs to 1st floor and leading into spacious dinning room.
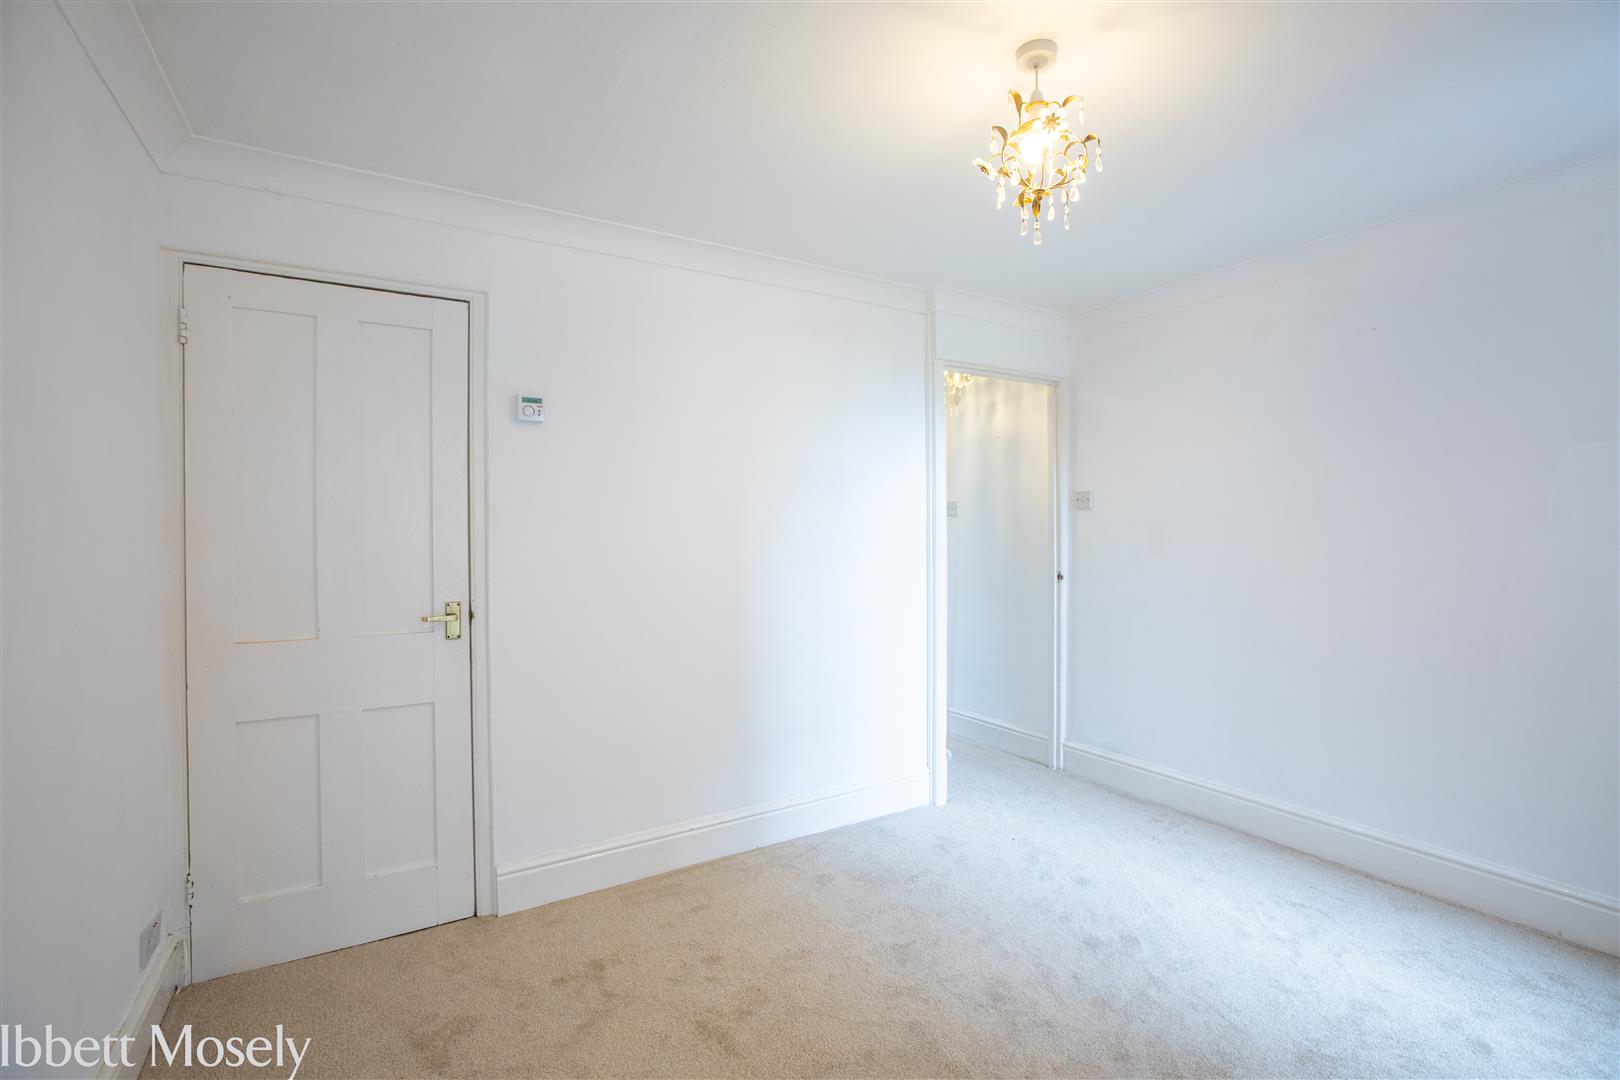
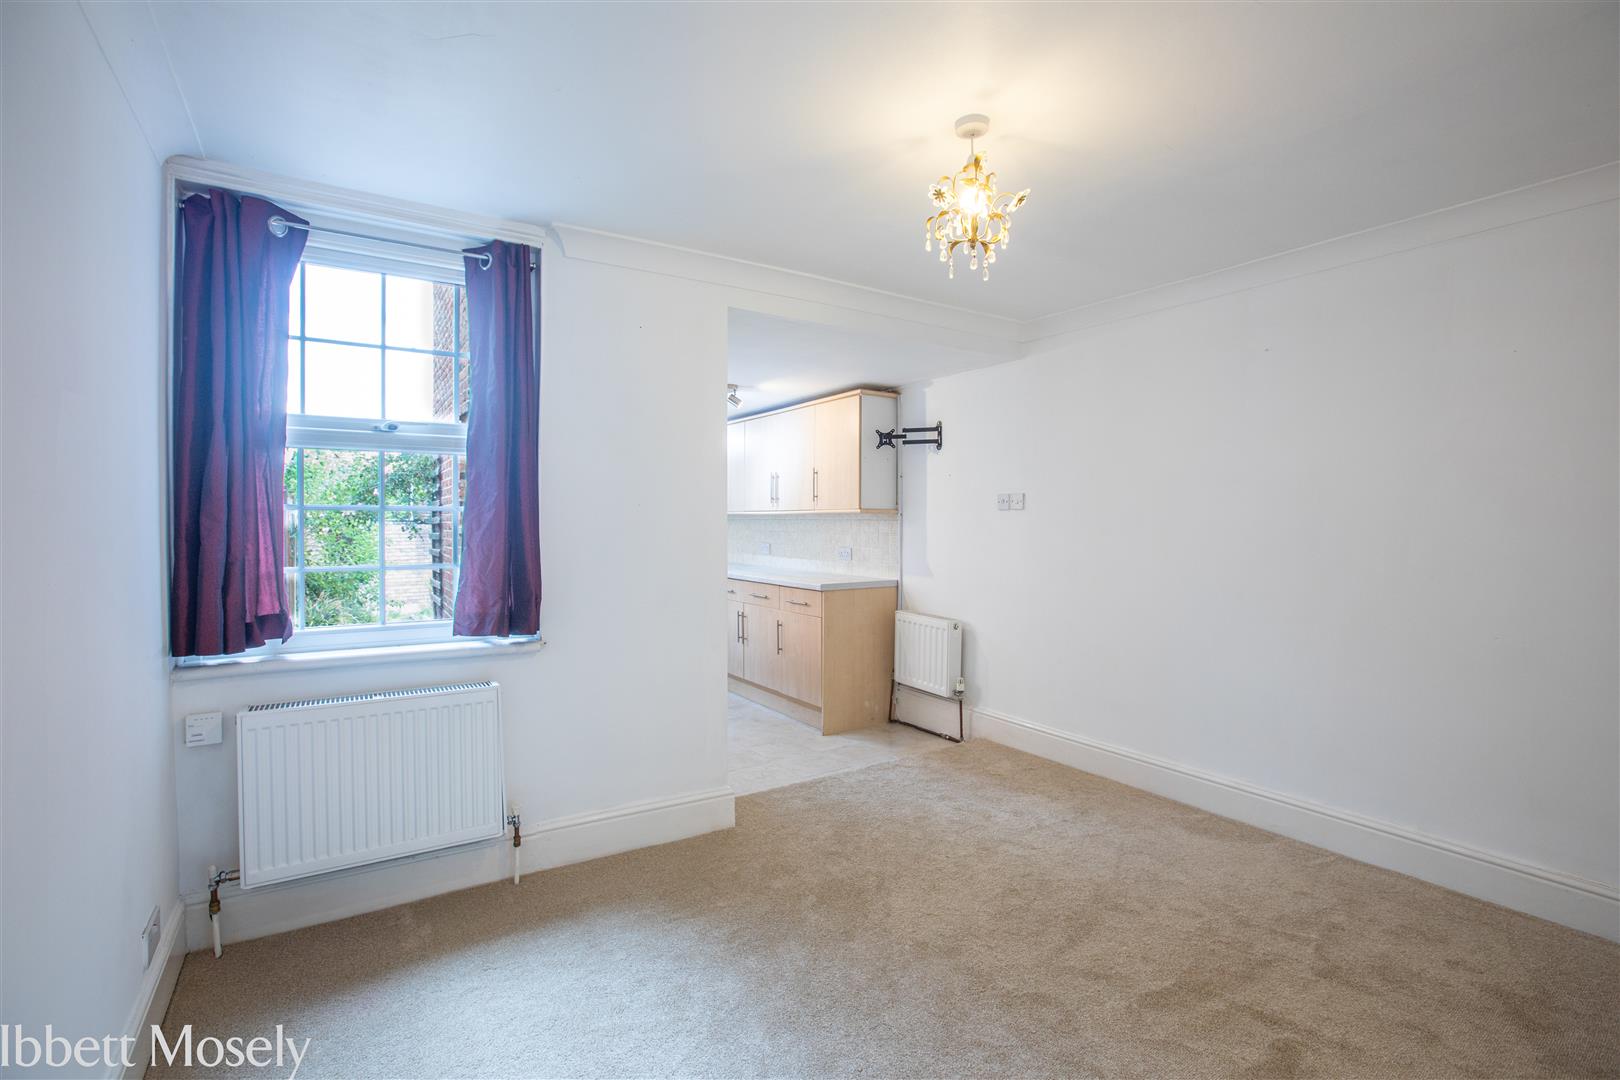
Dining Room
11'5" x 9'1" with understairs cupboard with shelving, thermostat, curtains, light fitting, radiator.
Leading into
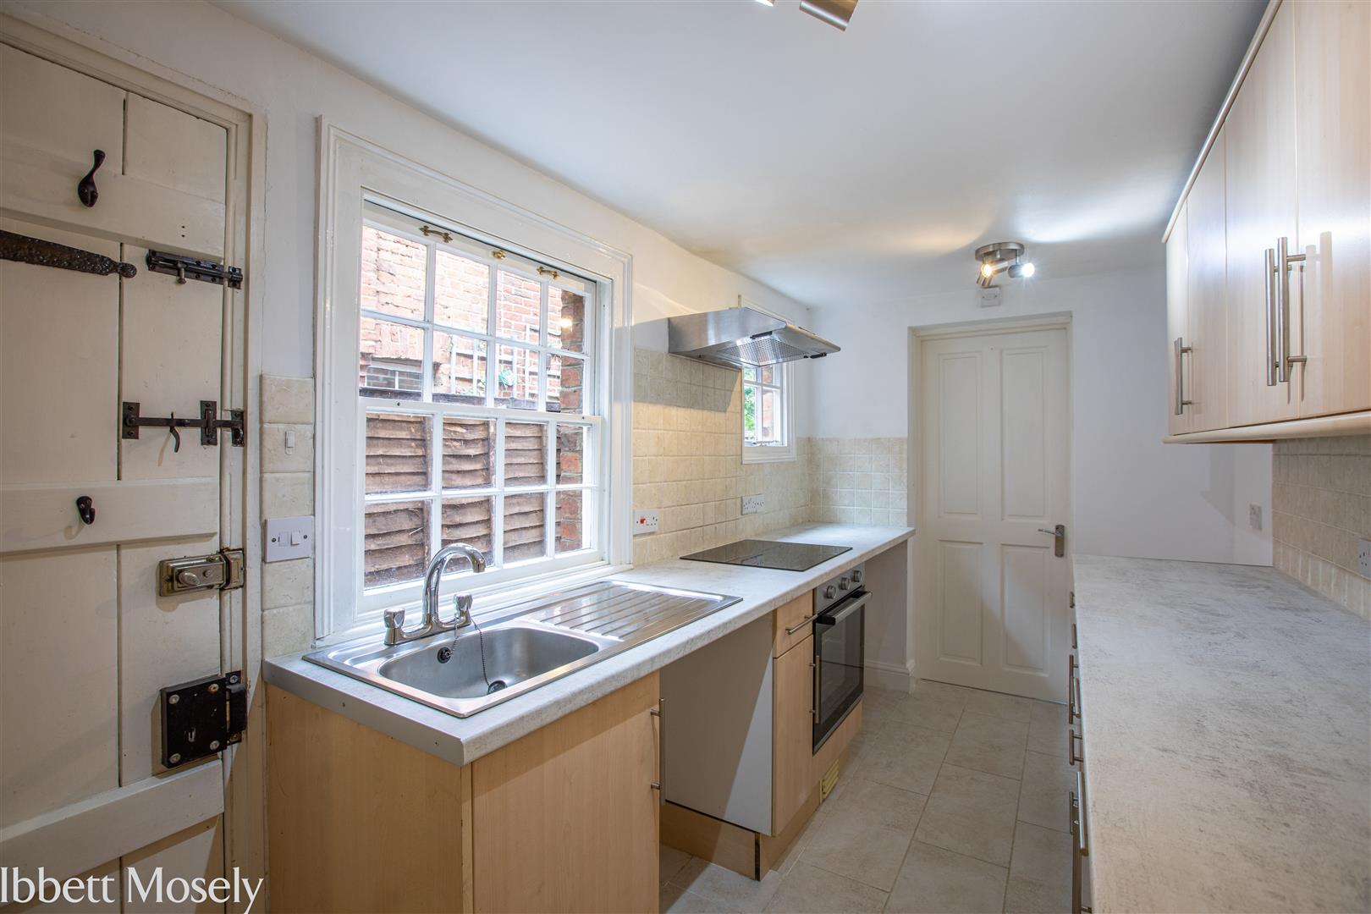
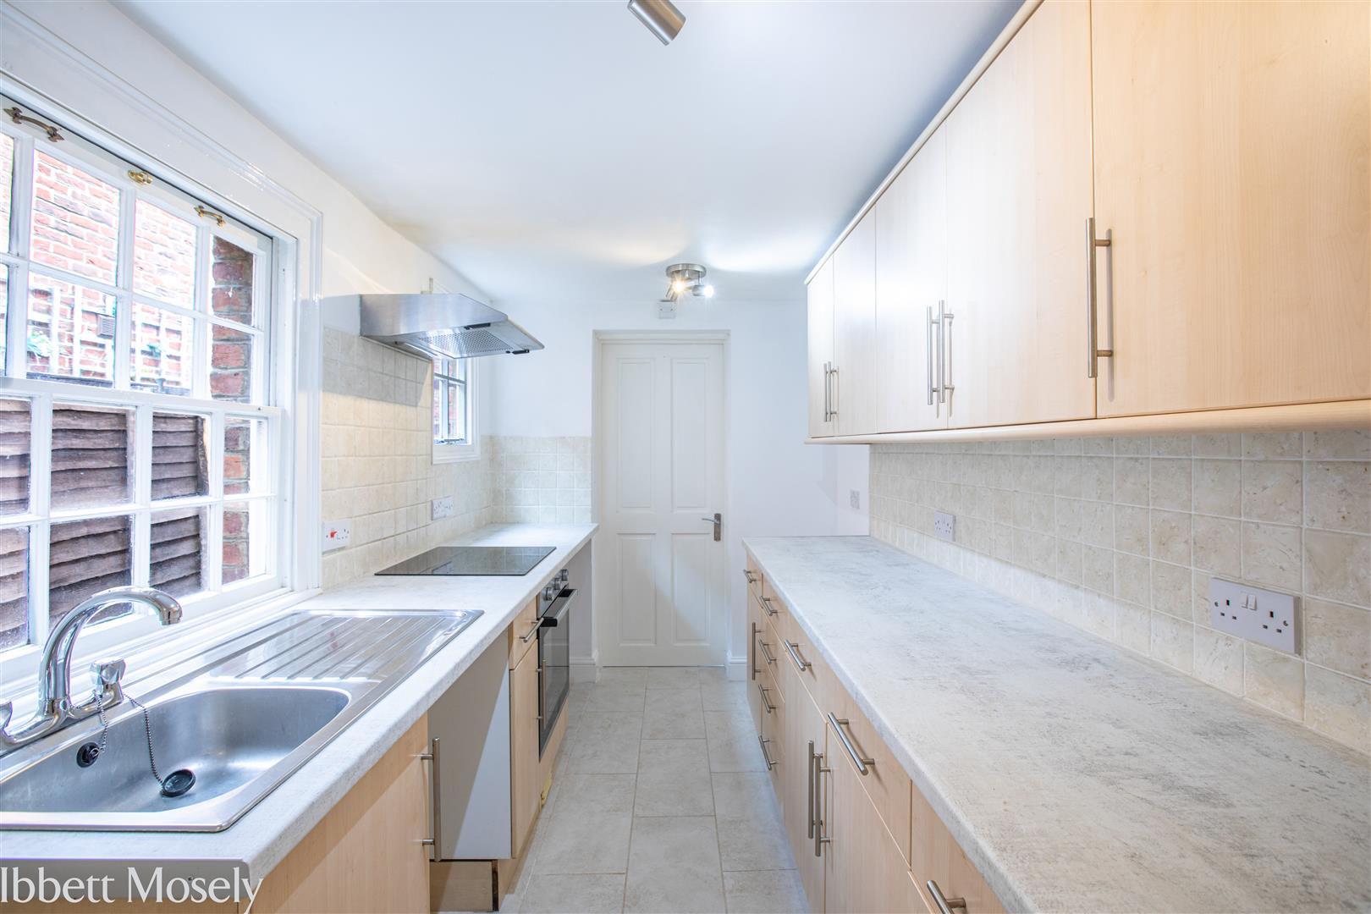
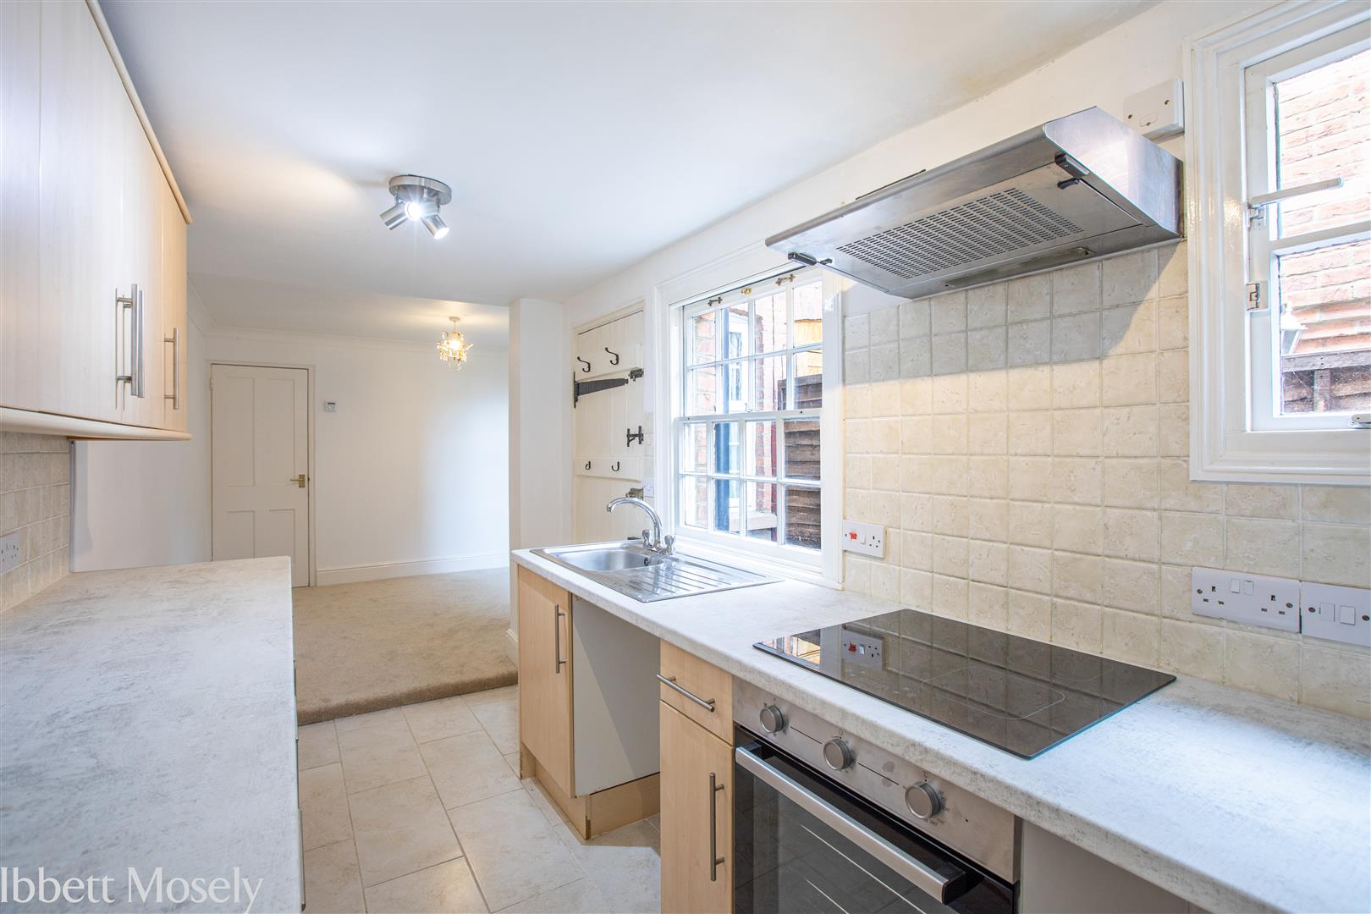
Galley Kicthen
12'11" x 6'6" with fully fitted wall/floor/drawer units, stainless steel sink/drainer, inset electric oven/ceramic hob/extractor above. Expansive work surfaces with tiled upstands.
Space/plumbing for appliances. Door leading to rear private garden. Tiled floor extending to cloakroom
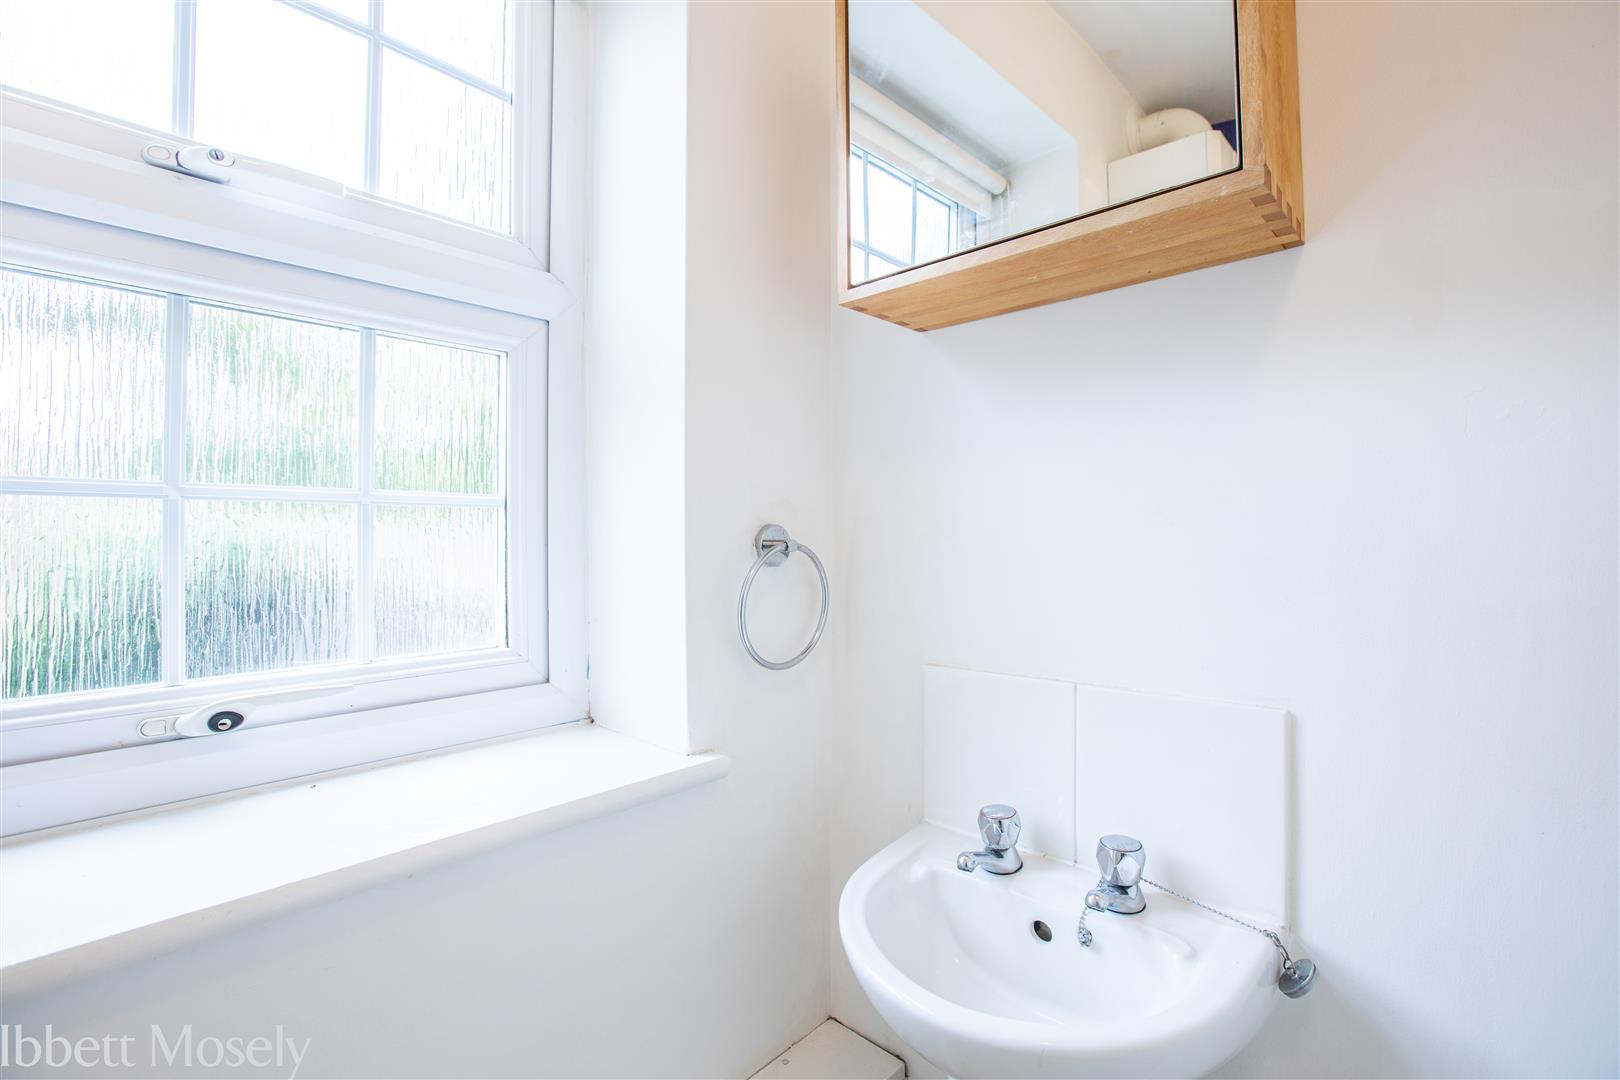
Cloakroom
White suite, wall cabinet and boiler, roller blind
First Floor Landing
With radiator, light fitting
Bedroom One
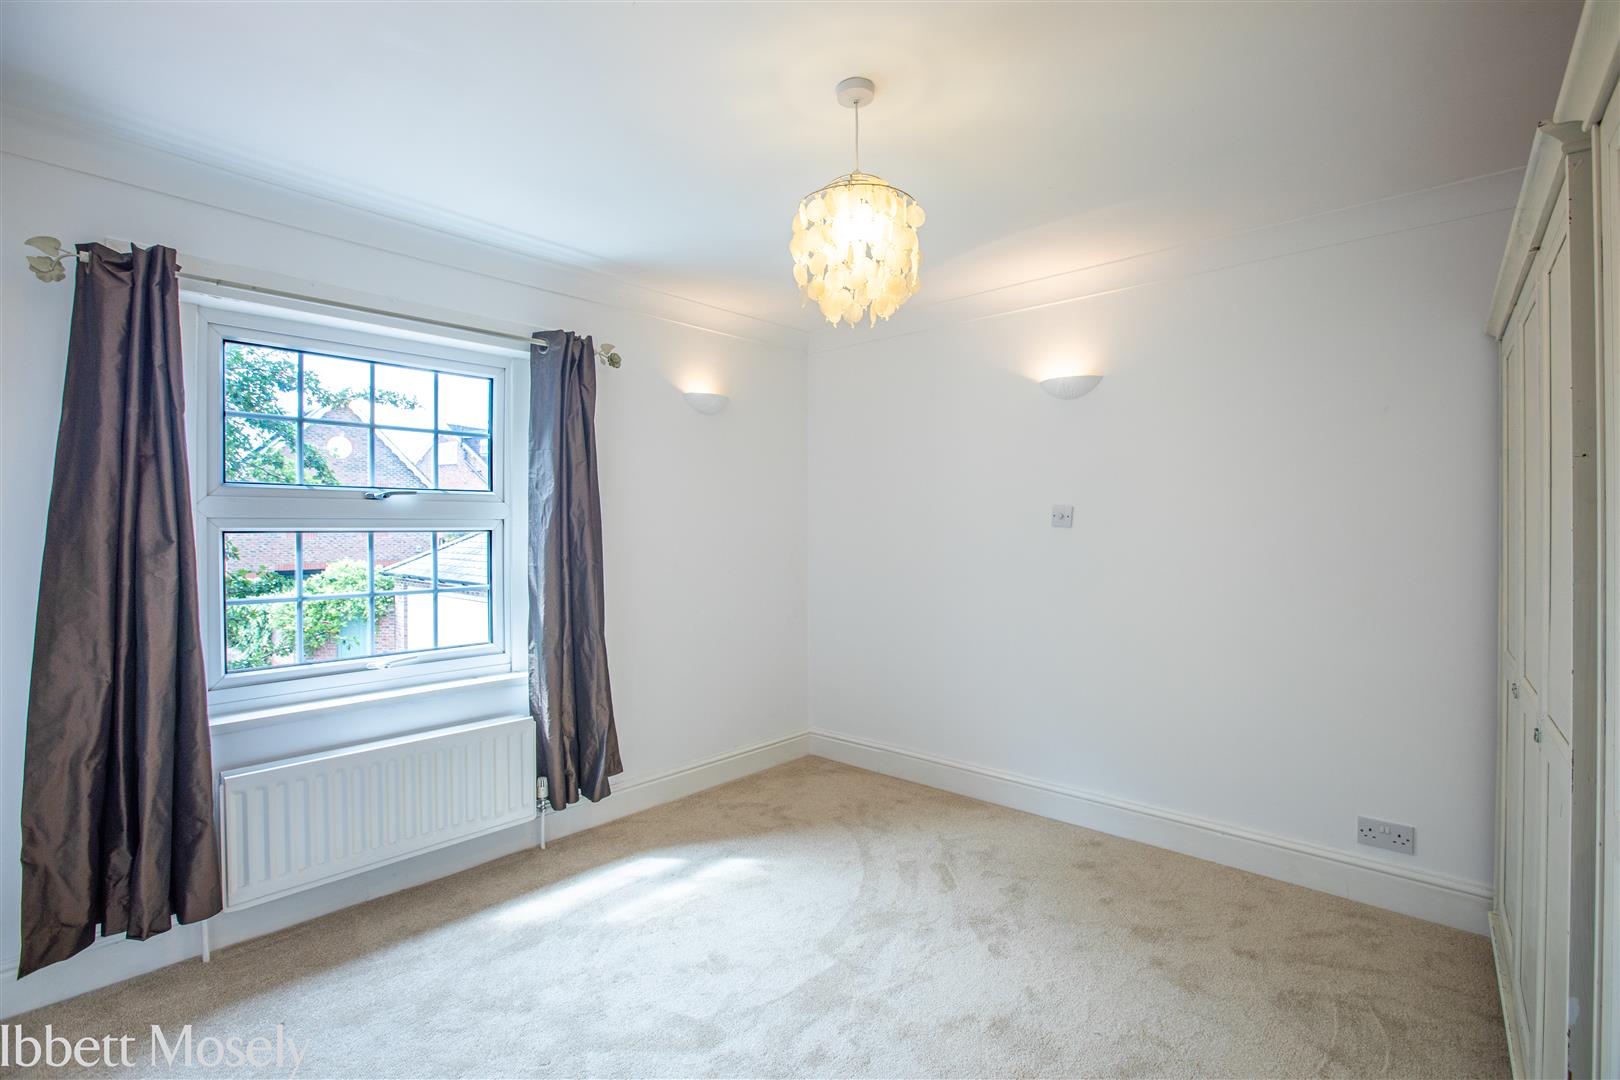
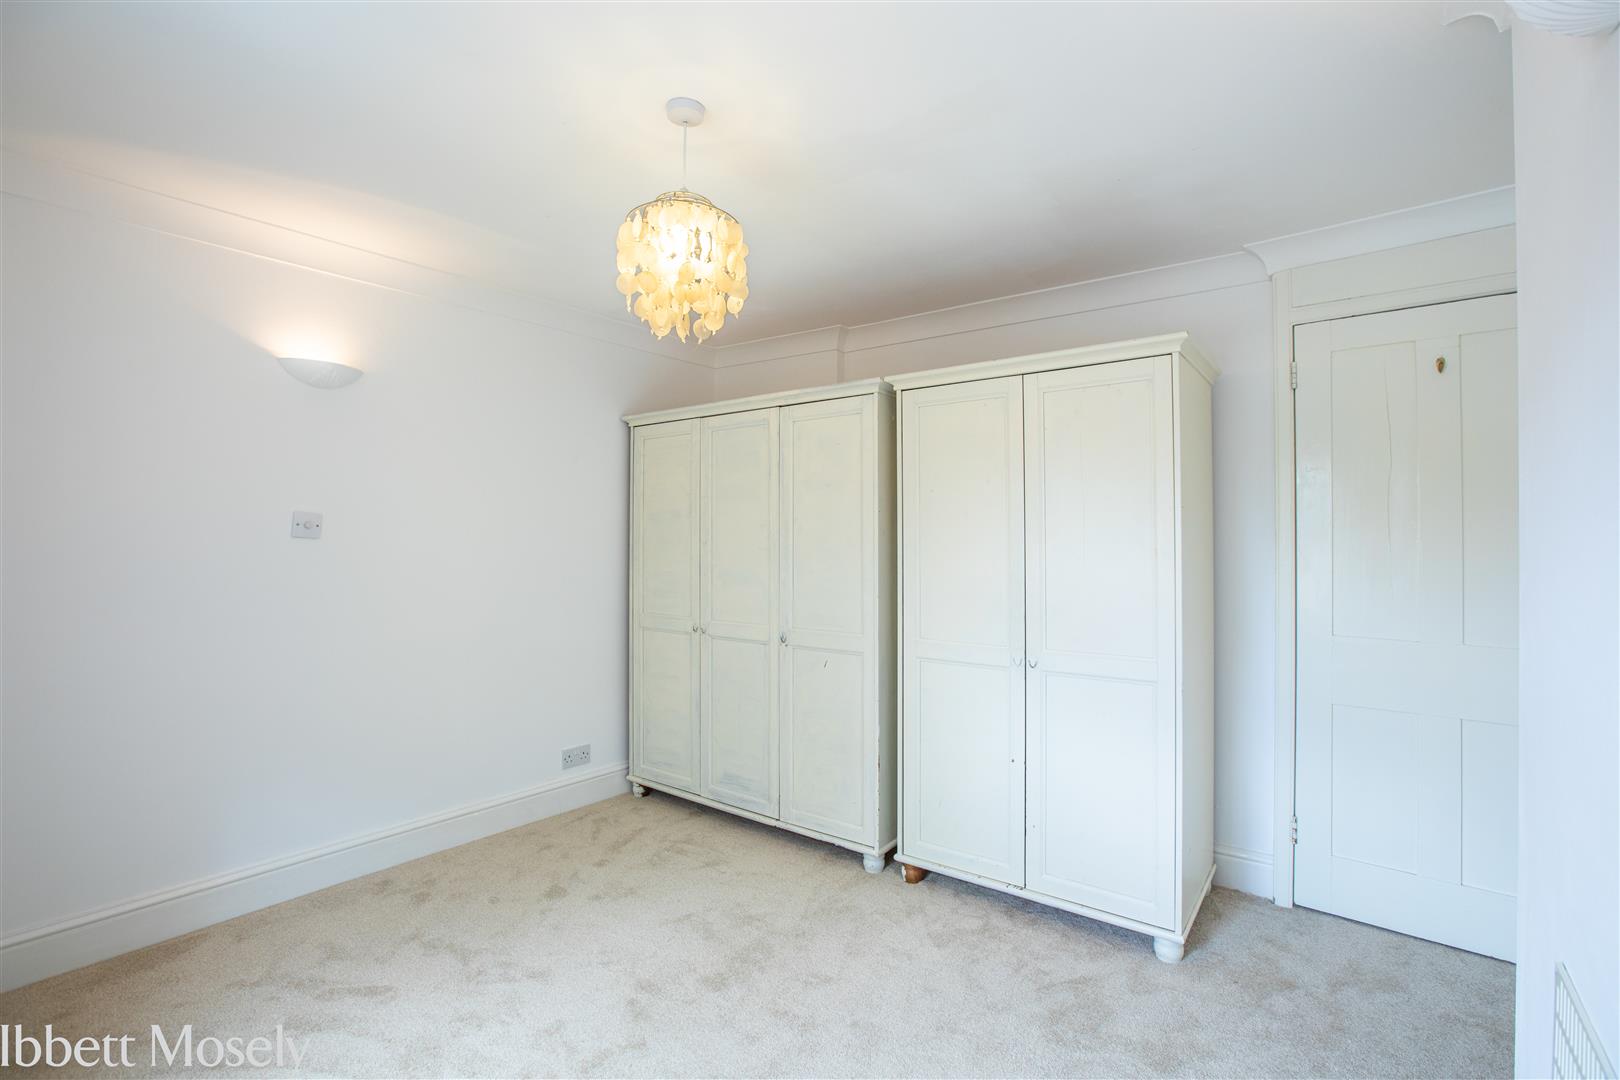
11'6" x 11'5" with freestanding wardrobes, curtains, light fitting, radiator
Bedroom Two
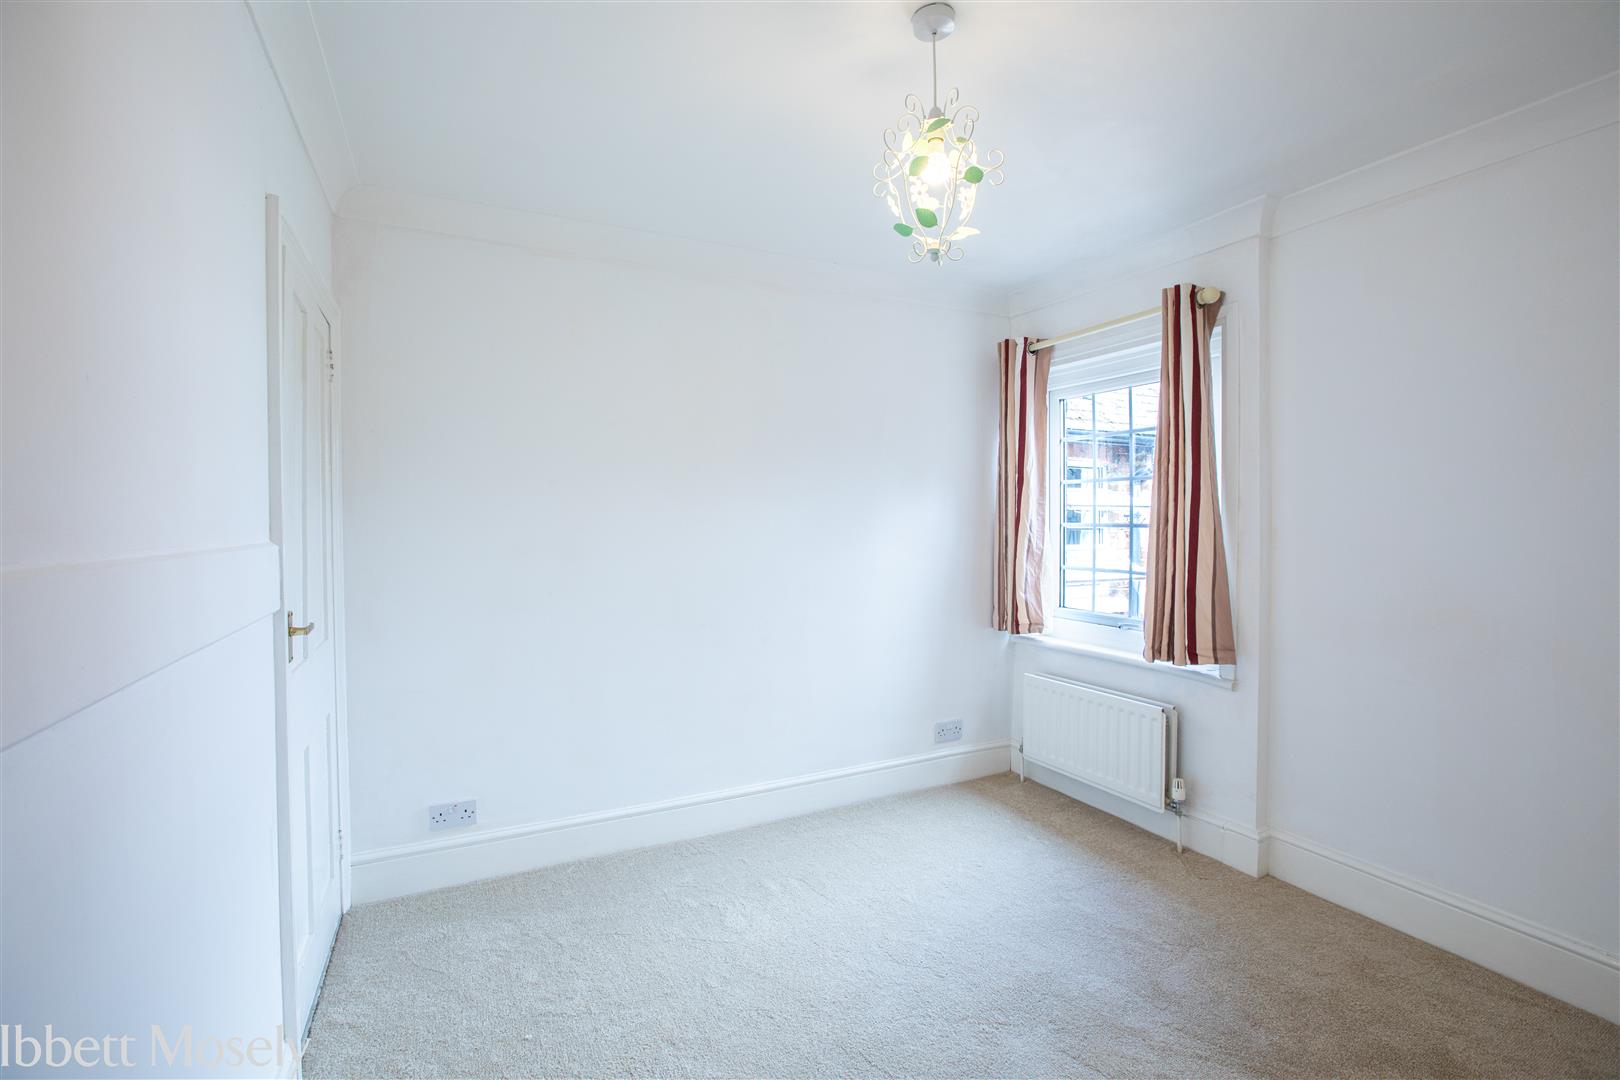
9'4" x 8'11" with fitted wardrobe, curtains, light fitting, radiator
Bedroom Three
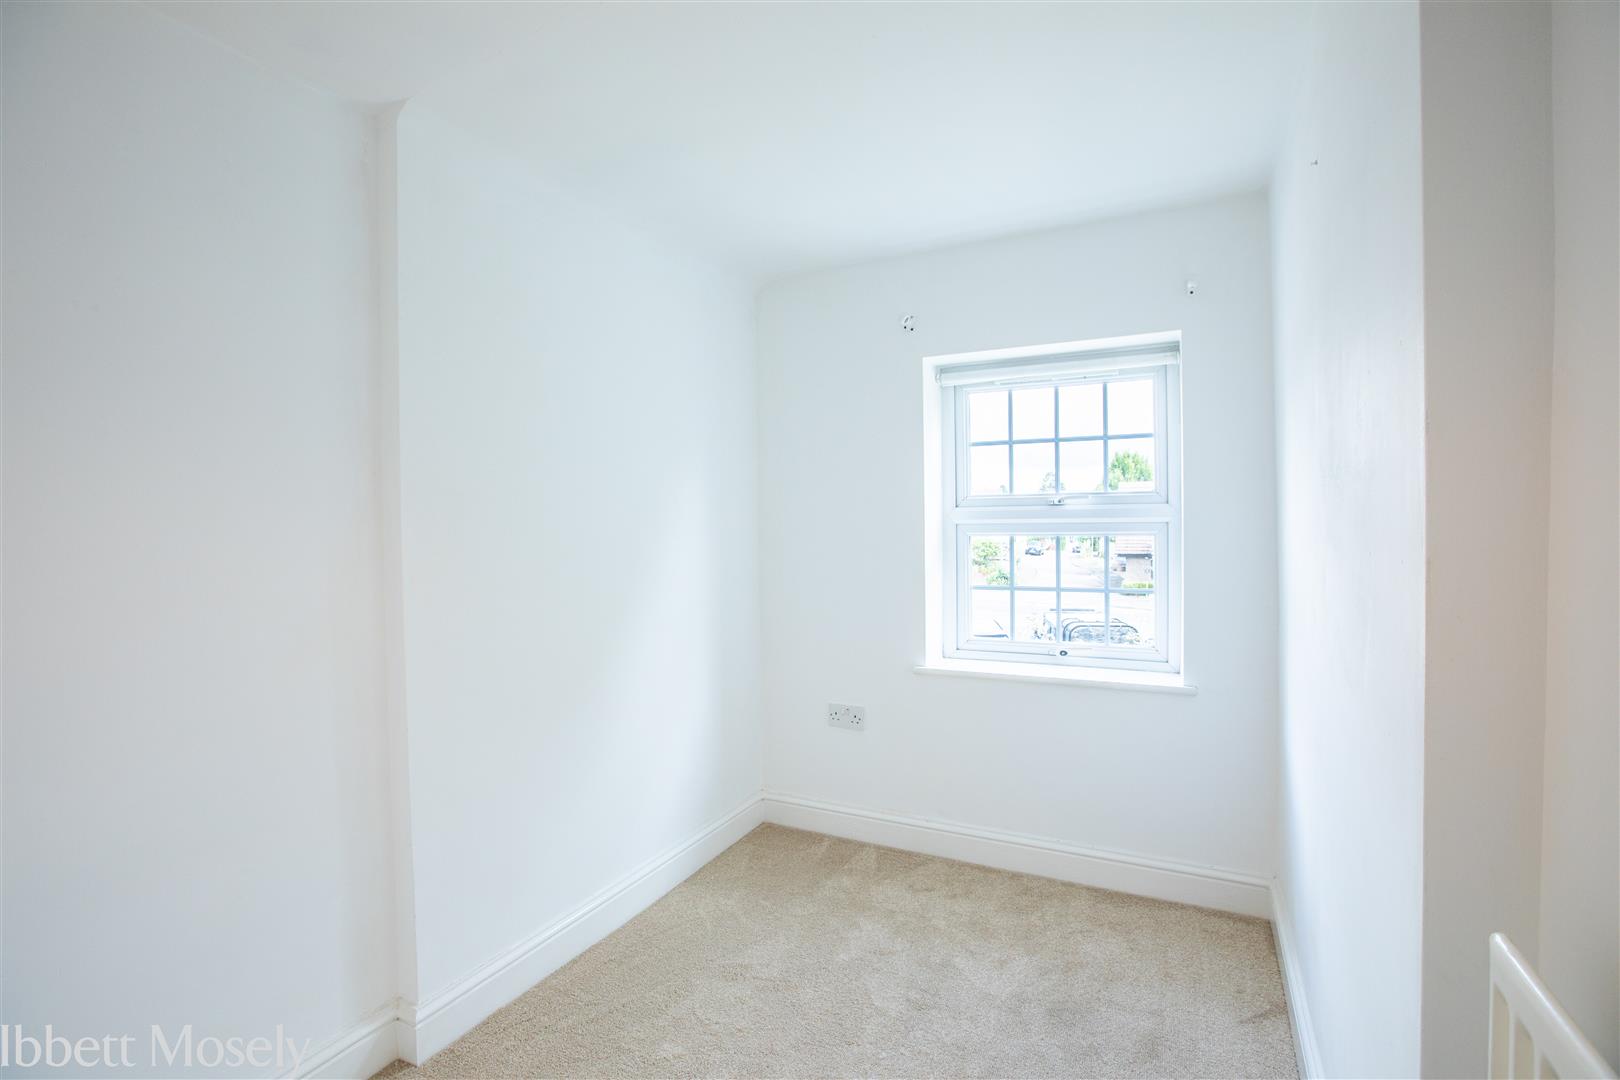
12'4" x 6'6" with light fitting, radiator, roller blind
Bathroom
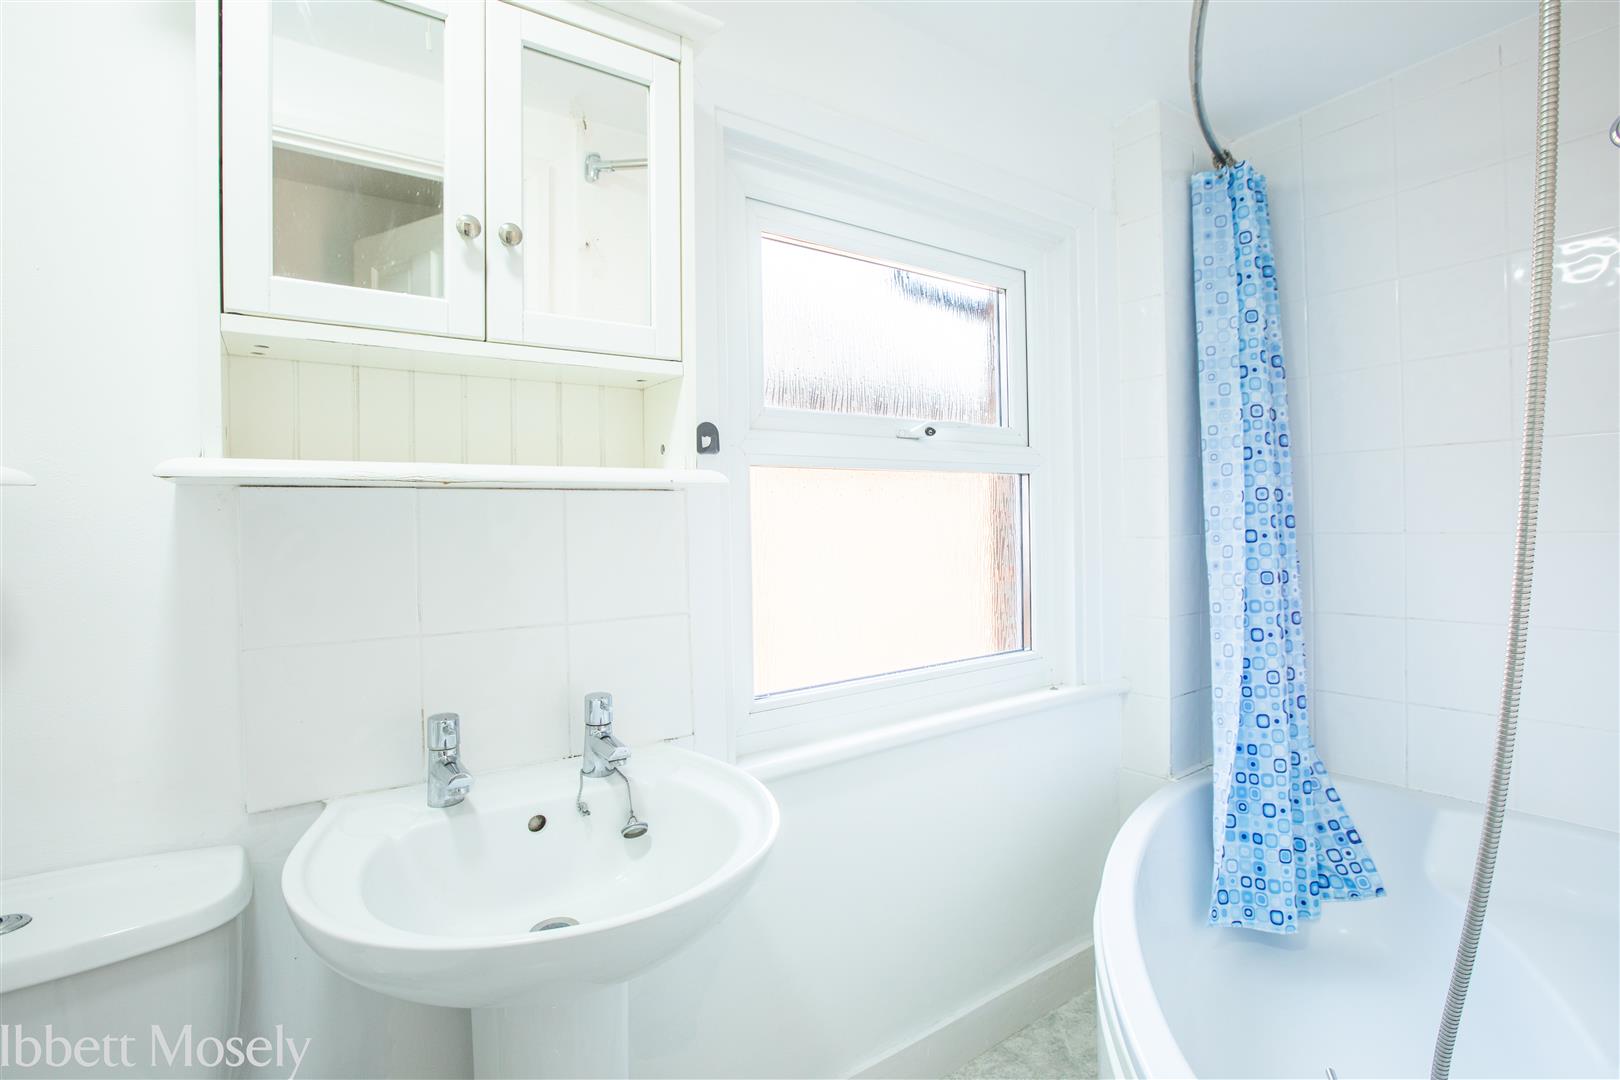
White suite, with corner bath/shower over, shower curtain/rail, medicine and storage cupboard, chrome heated towel rail, wall heater, extractor, lighting, vinyl flooring
Outside
Front - Allocated parking for one car
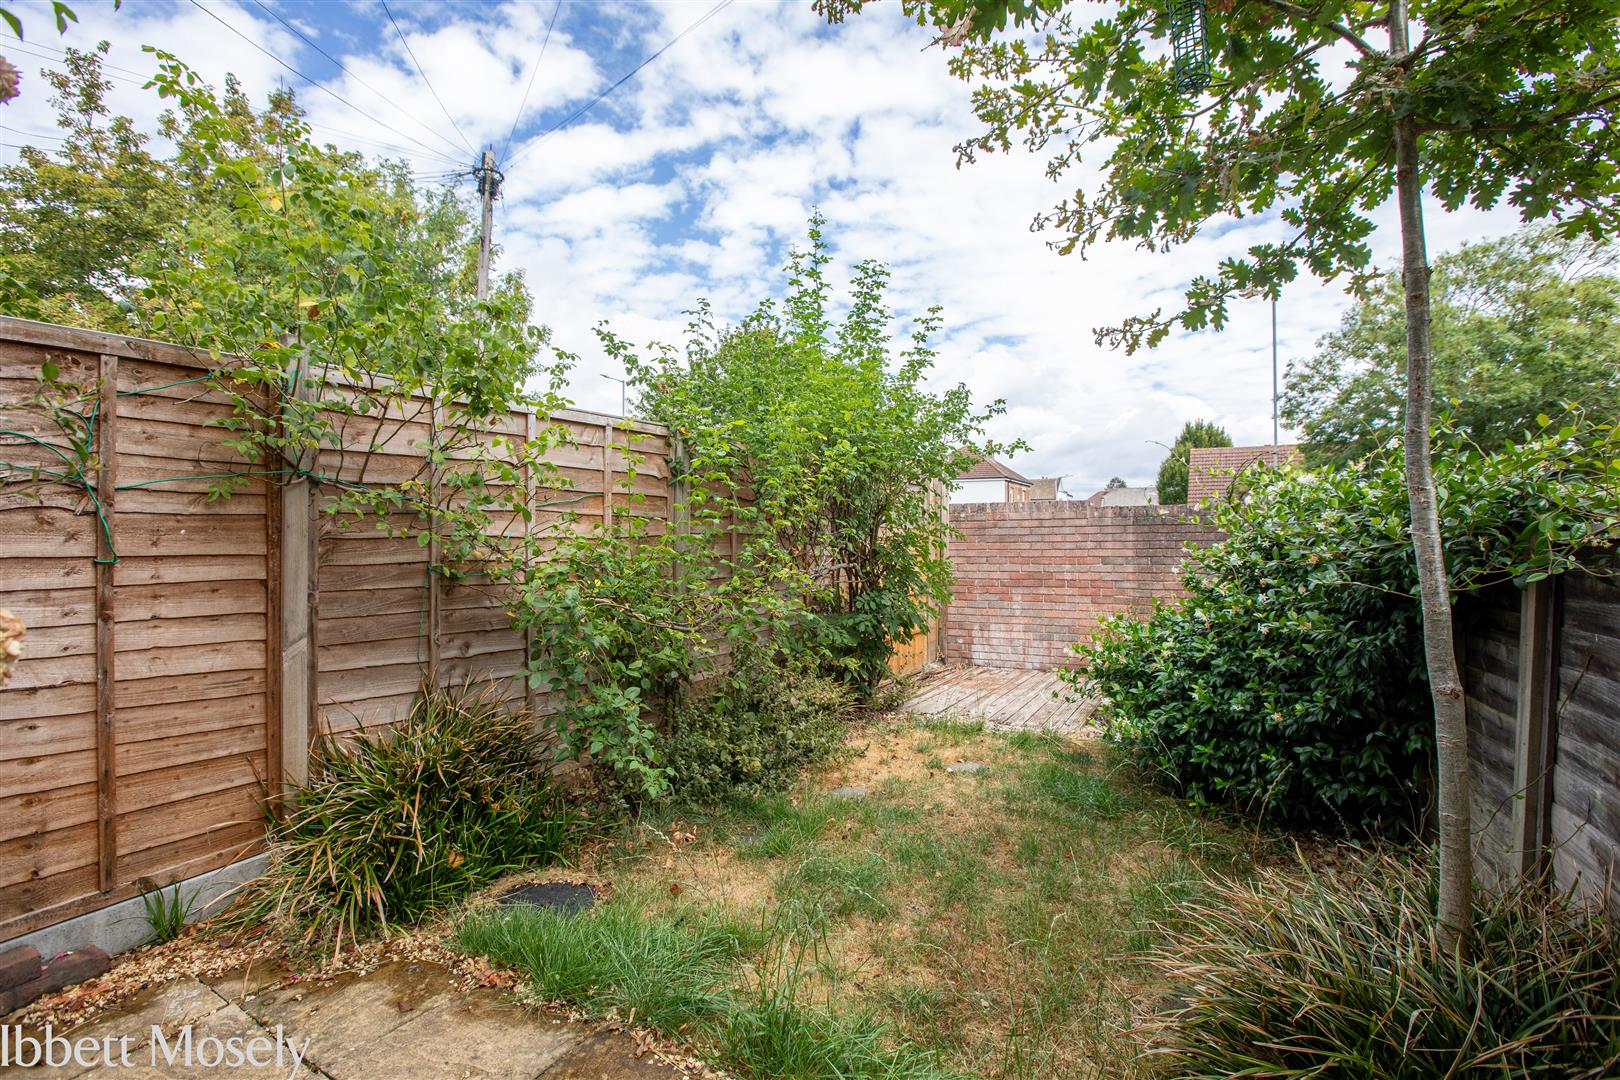
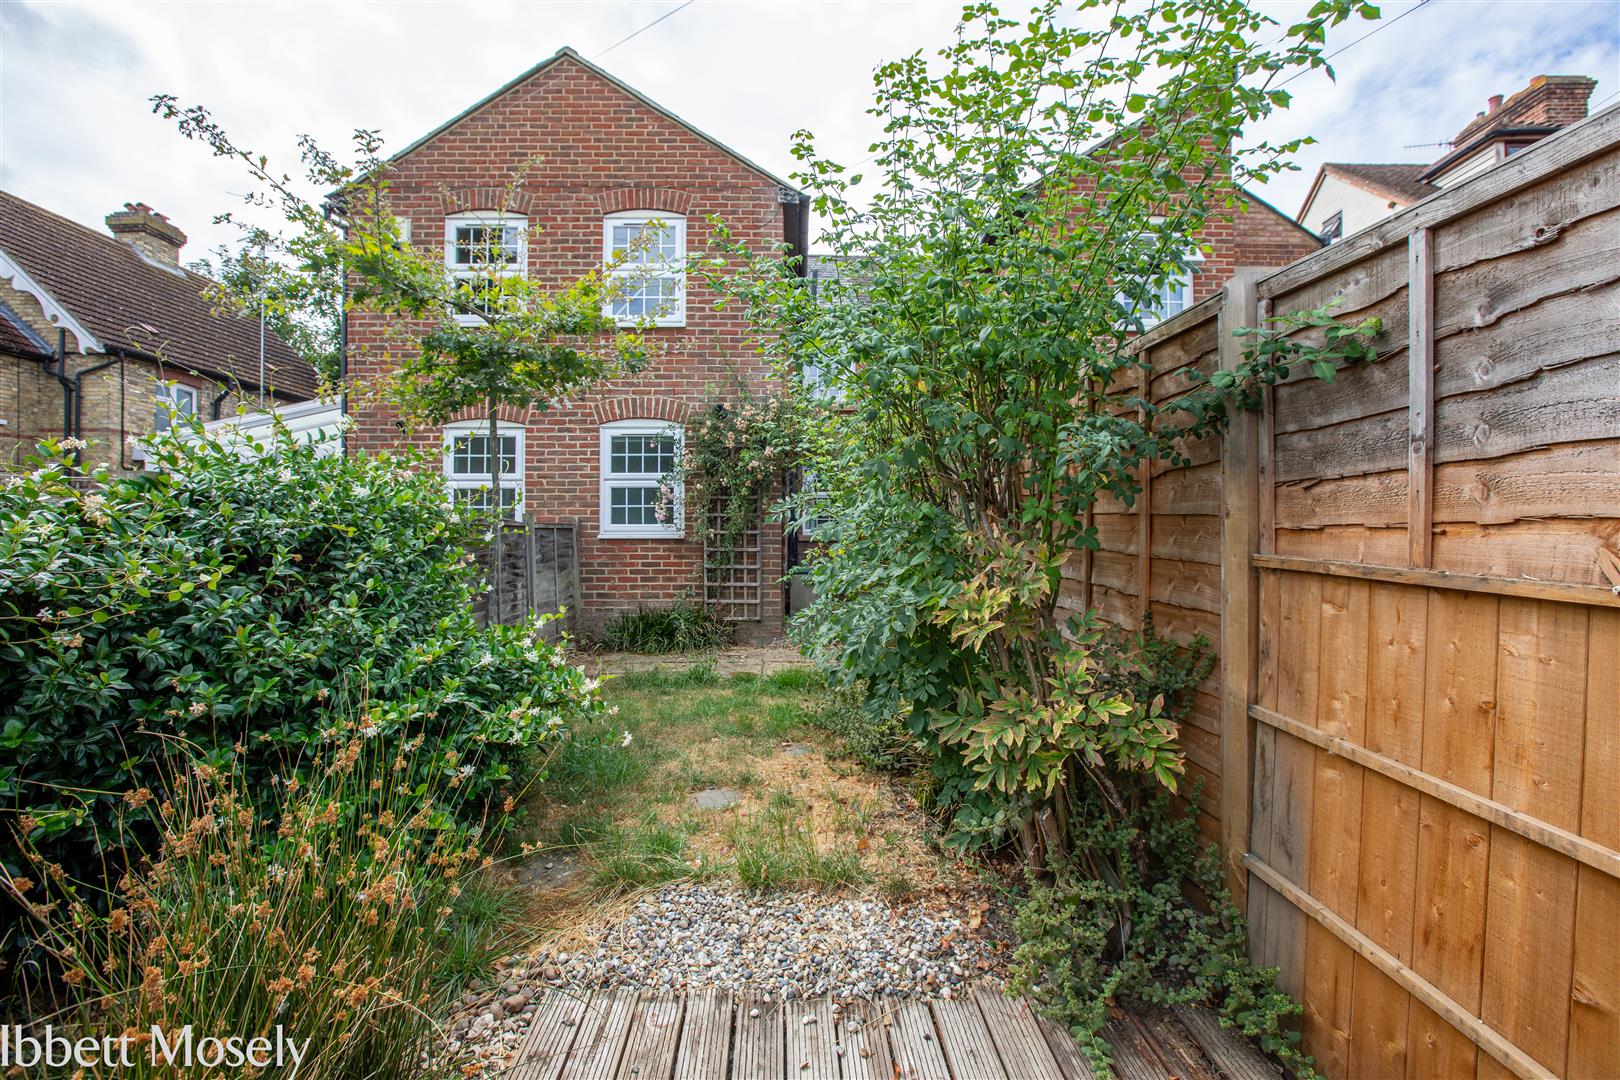
Private rear garden with patio arear and selection of matured shrubs
Viewing
Please contact us on 01732 351323 if you wish to arrange a viewing appointment for this property, or require further information.
Disclaimer
Ibbett Mosely endeavour to maintain accurate depictions of properties in Virtual Tours, Floor Plans and descriptions, however, these are intended only as a guide and purchasers must satisfy themselves by personal inspection.
To be let unfurnished on an assured periodic tenancy @ £1,680 per calendar month EPC - D Council Tax - Band C Surprisingly spacious attractive three bedroom mid terrace house having undergone redecoration and recarpeting throughout. Located in a central but quiet cul-de-sac within walking distance of the high street and main line train.Directions for finding property: From these offices turn into Bordyke towards the Hadlow Road. Before traffic lights into Cannon Lane, Garden Road is a turning to the right. Proceed down this road ignoring house numbering until you reach a cul-de-sac located on the left off the main thoroughfare.
Ground Floor
Front Door leading directly into the Sitting Room 11'5" x 11'4" with decorative fireplace with tiled hearth, meter cupboard, curtains, radiator, light fitting.
Stairs to 1st floor and leading into spacious dinning room.
Dining Room
11'5" x 9'1" with understairs cupboard with shelving, thermostat, curtains, light fitting, radiator.
Leading into
Galley Kicthen
12'11" x 6'6" with fully fitted wall/floor/drawer units, stainless steel sink/drainer, inset electric oven/ceramic hob/extractor above. Expansive work surfaces with tiled upstands.
Space/plumbing for appliances. Door leading to rear private garden. Tiled floor extending to cloakroom
Cloakroom
White suite, wall cabinet and boiler, roller blind
First Floor Landing
With radiator, light fitting
Bedroom One
11'6" x 11'5" with freestanding wardrobes, curtains, light fitting, radiator
Bedroom Two
9'4" x 8'11" with fitted wardrobe, curtains, light fitting, radiator
Bedroom Three
12'4" x 6'6" with light fitting, radiator, roller blind
Bathroom
White suite, with corner bath/shower over, shower curtain/rail, medicine and storage cupboard, chrome heated towel rail, wall heater, extractor, lighting, vinyl flooring
Outside
Front - Allocated parking for one car
Private rear garden with patio arear and selection of matured shrubs
Viewing
Please contact us on 01732 351323 if you wish to arrange a viewing appointment for this property, or require further information.
Disclaimer
Ibbett Mosely endeavour to maintain accurate depictions of properties in Virtual Tours, Floor Plans and descriptions, however, these are intended only as a guide and purchasers must satisfy themselves by personal inspection.
Features
- Sitting Room & Separate Dining Room
- Gallery Kitchen
- Cloakroom
- Three Bedrooms
- Bathroom (with shower)
- Gas Fired Central Heating
- Double Glazed Windows
- Private Rear Garden
- Allocated Parking for One Car
- EPC - D Council Tax - Band C
Share
Request aValuation
Find out how much your home is worth with a free valuation.