Details
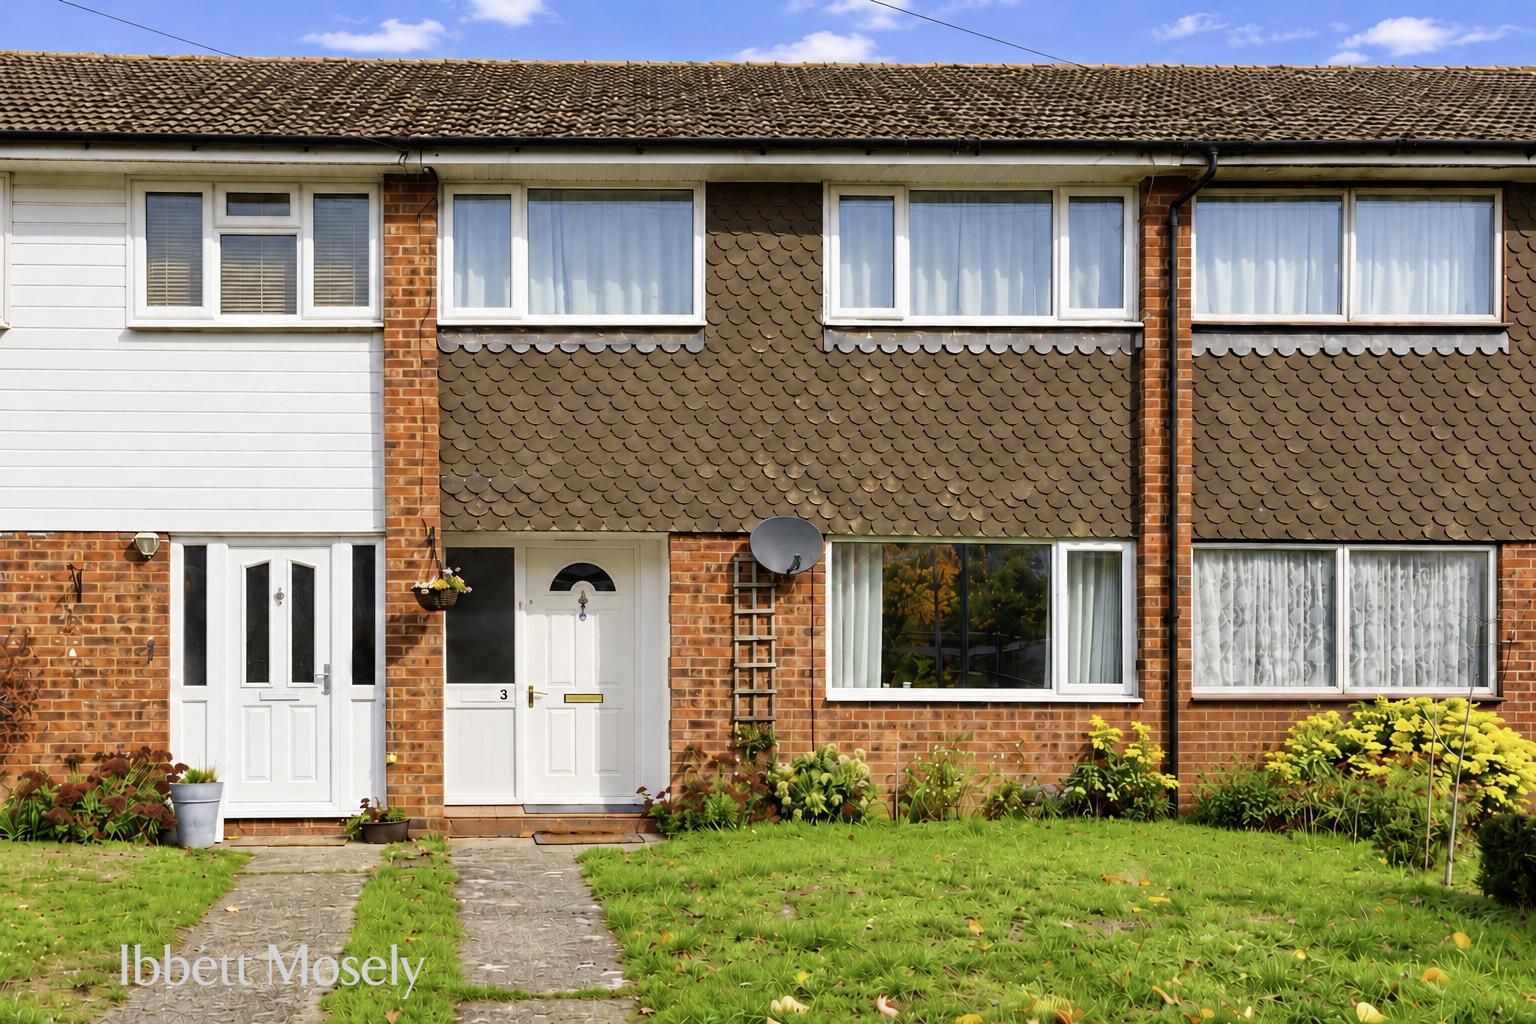
Costells Meadow, Westerham
£2,000 PCM
Description
Available from January 2027 or earlier by arrangement. The property is available part furnished or unfurnished under the terms of an initial one year Assured Periodic Tenancy at a rent of £2,000 per calendar month.
LOCATION
A short walk of the High Street, Market Square and The Green where you will find a selection of local shops and two small supermarkets, Westerham has an abundance of restaurants, cafe's, bars and pubs as well as a medical centre, library and primary school. The Green is a particular attraction and hosts a number of fete's and town activities throughout the year.
Bus services connect to Oxted and Sevenoaks both with a wider choice of shops and stations to London.
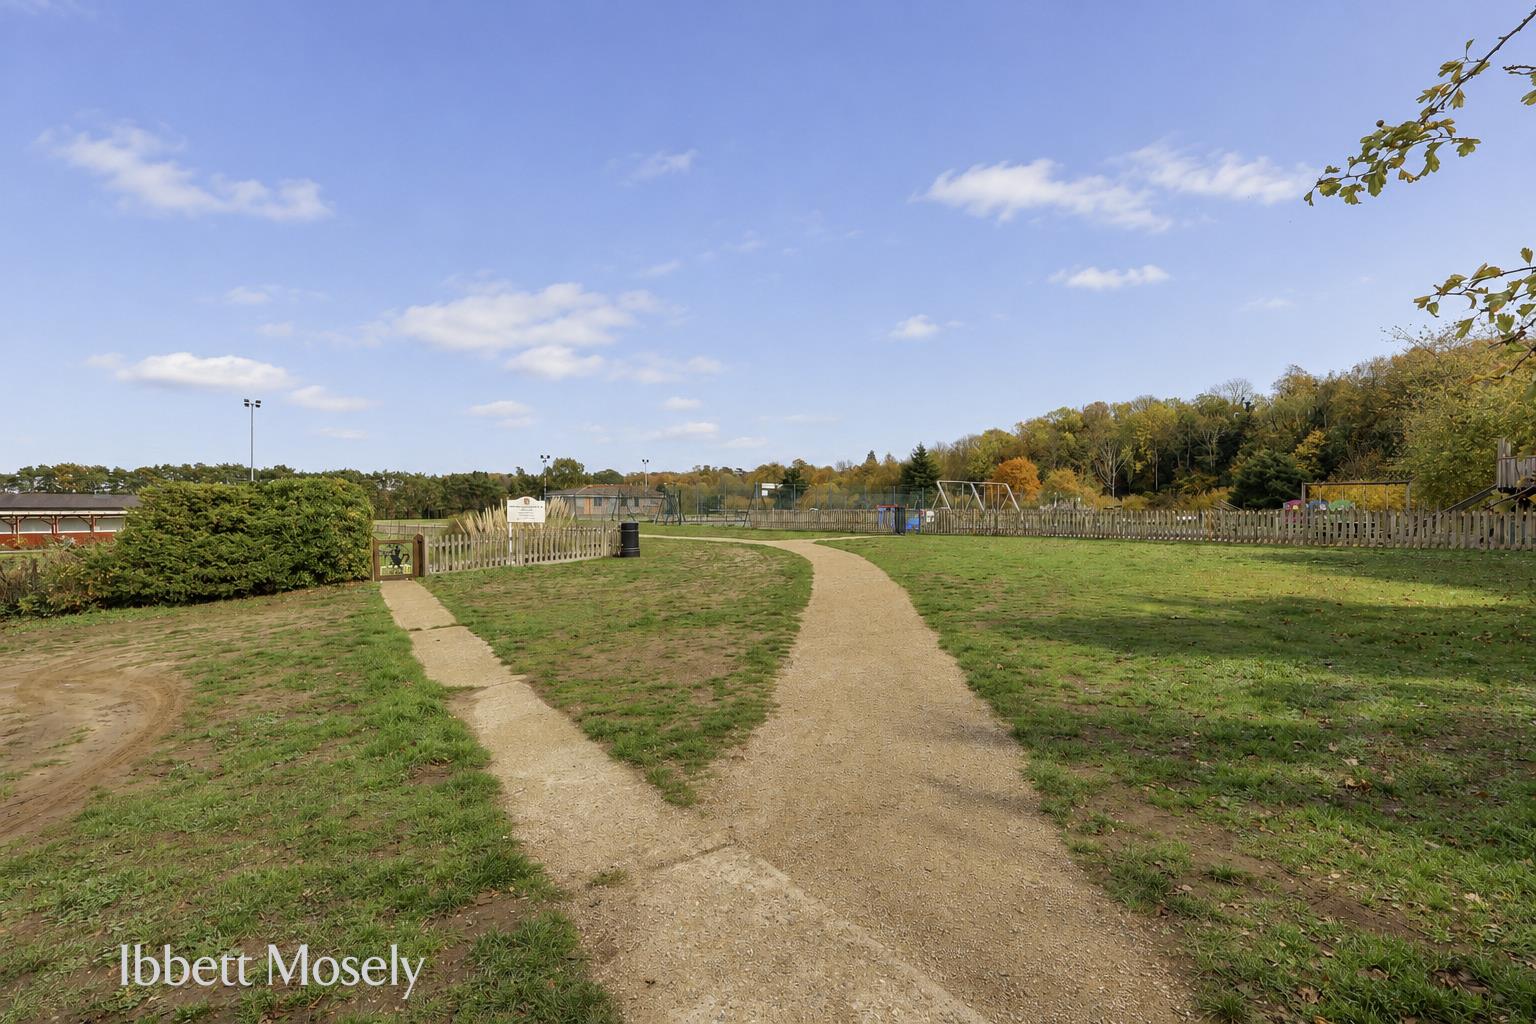
There are sporting and recreational facilities in the area including Westerham Golf Club, there are also state and private schools for all ages in the surrounding villages and towns.
M25 access is available from junctions 5 and 6.
GROUND FLOOR
ENTRANCE HALL
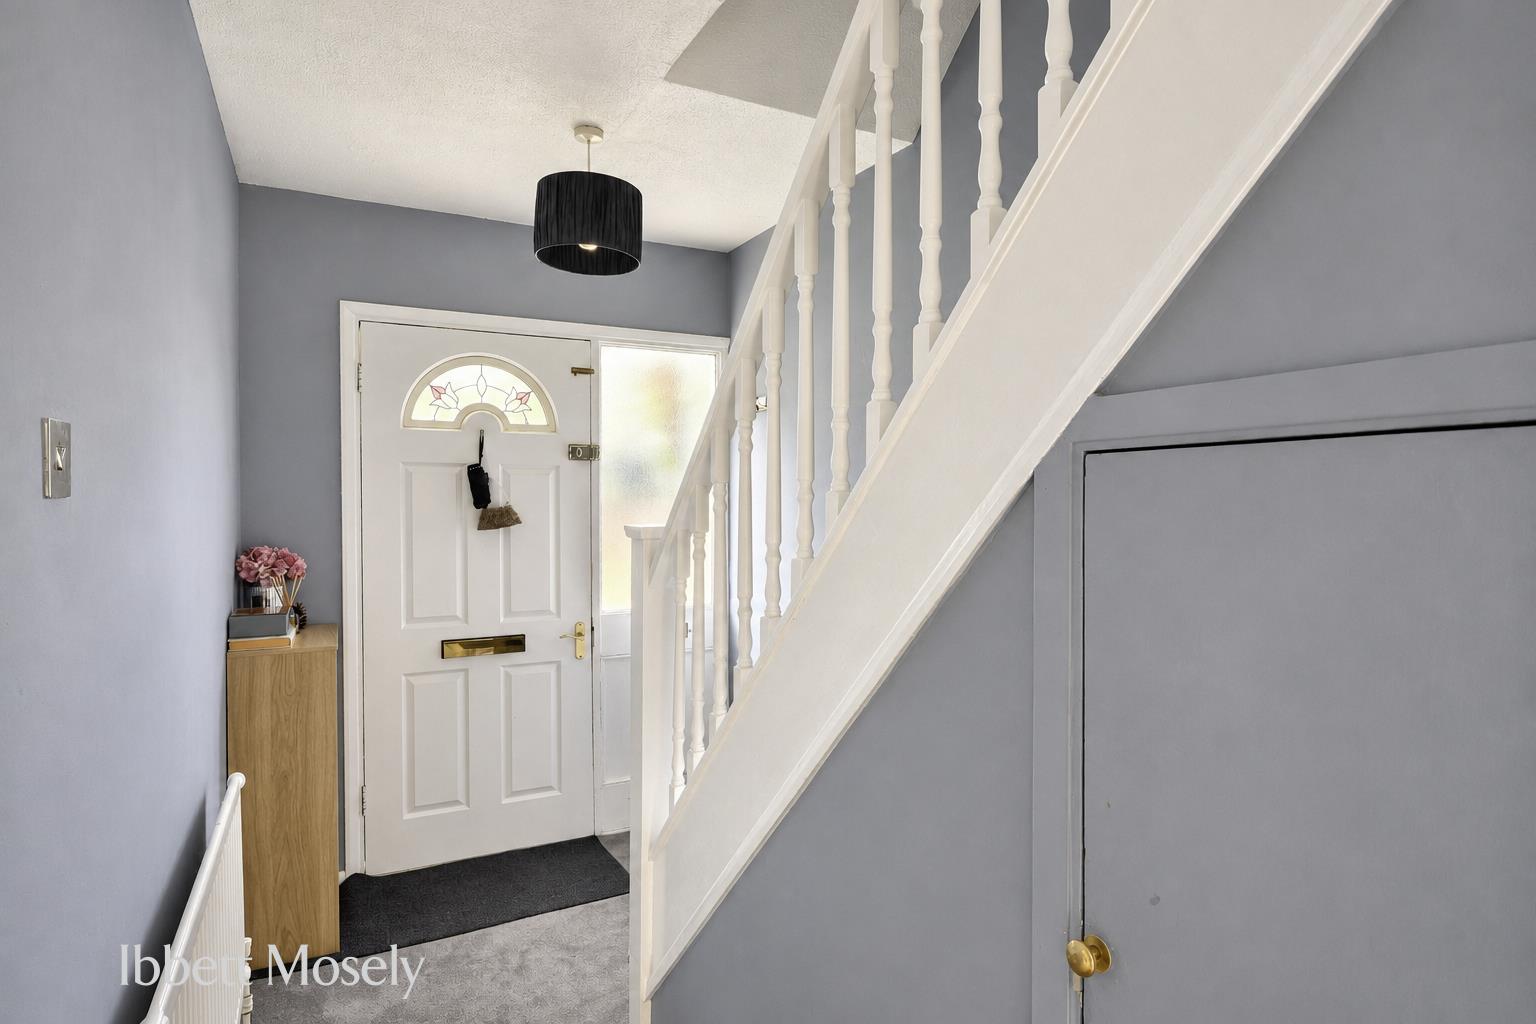
With radiator and cupboard under the stairs.
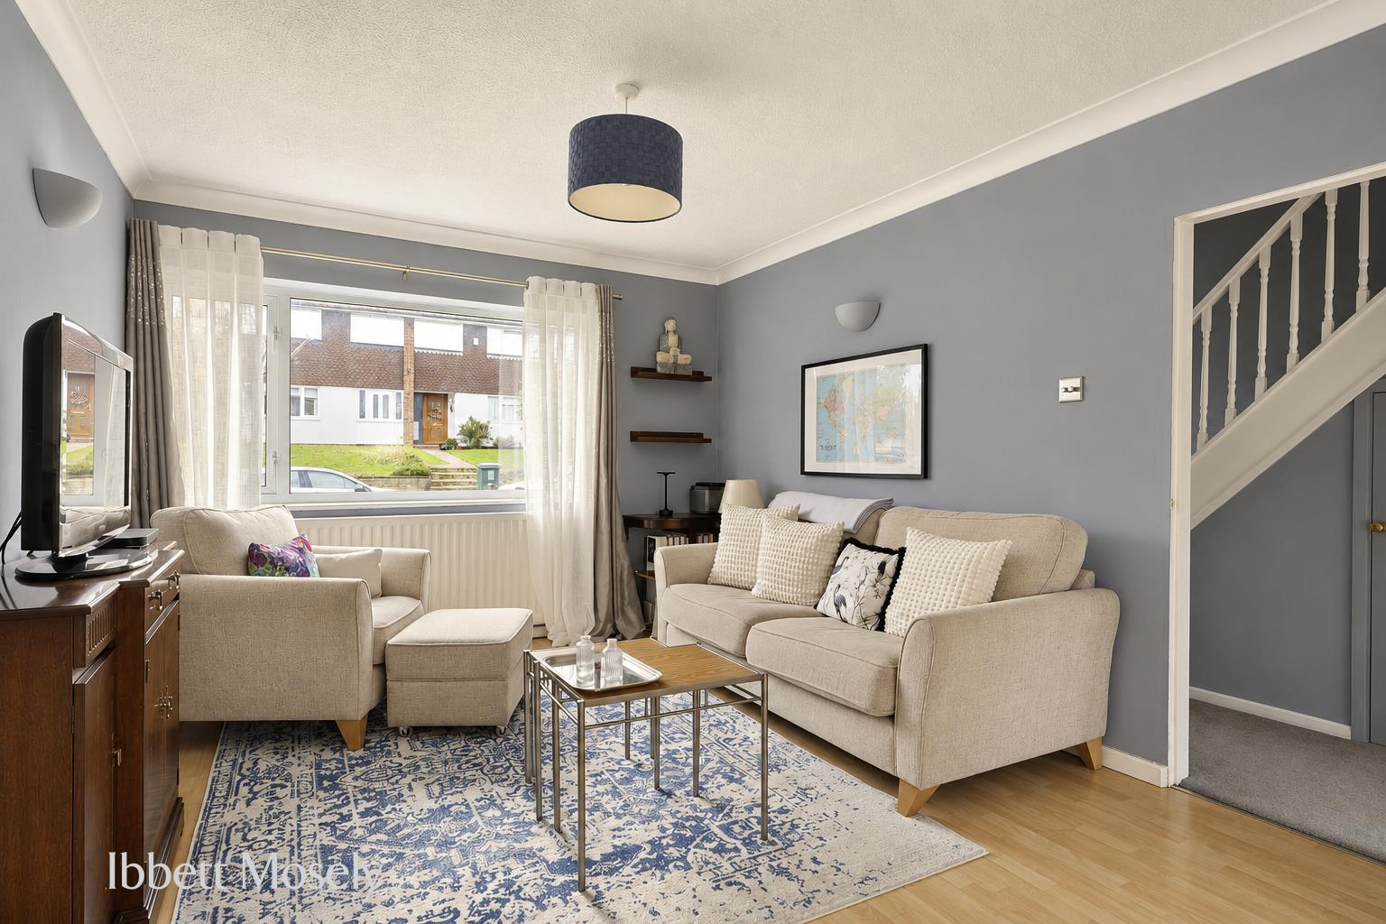
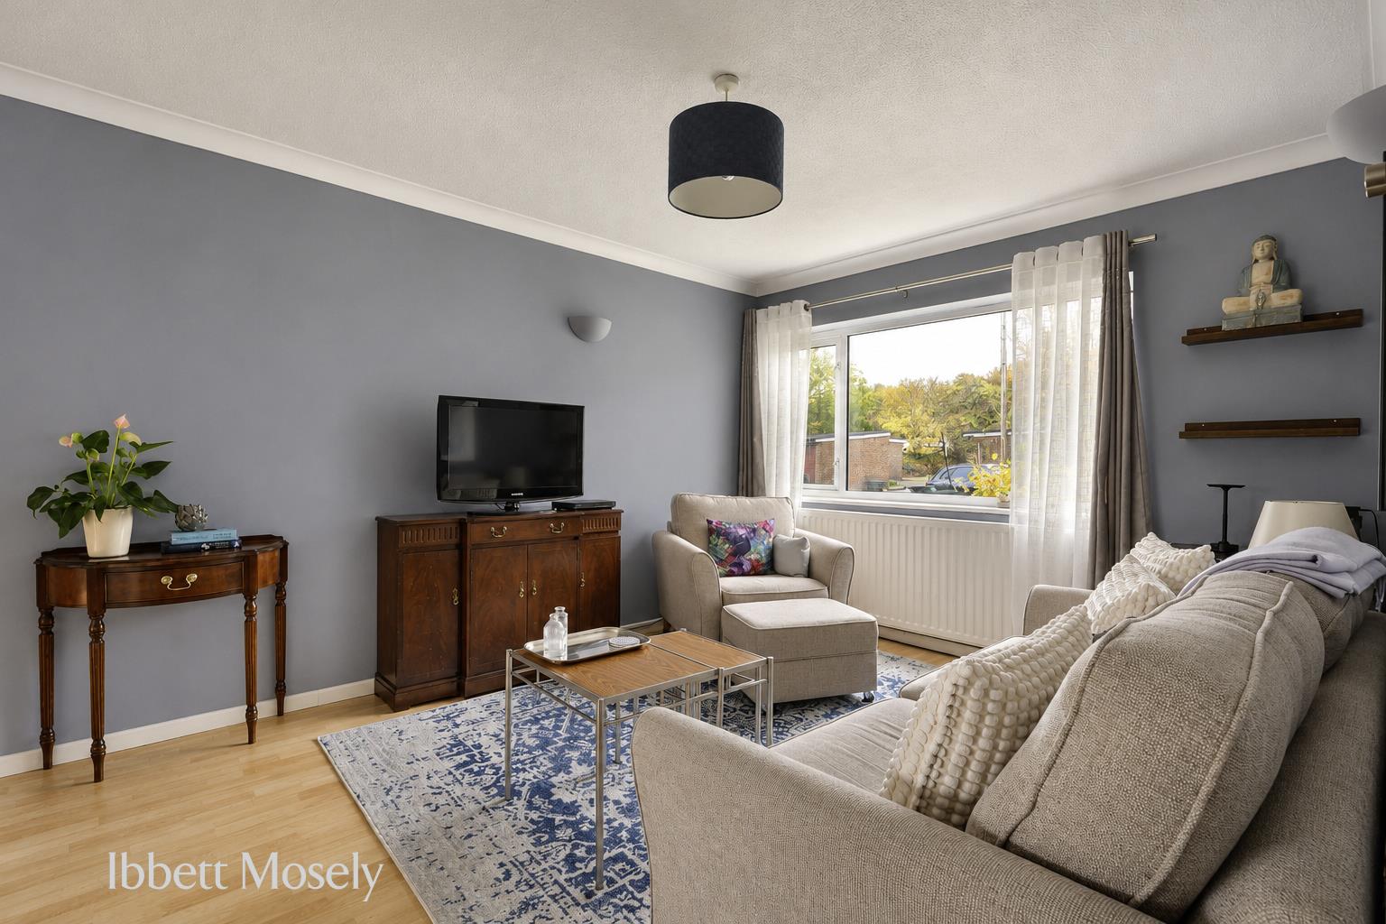
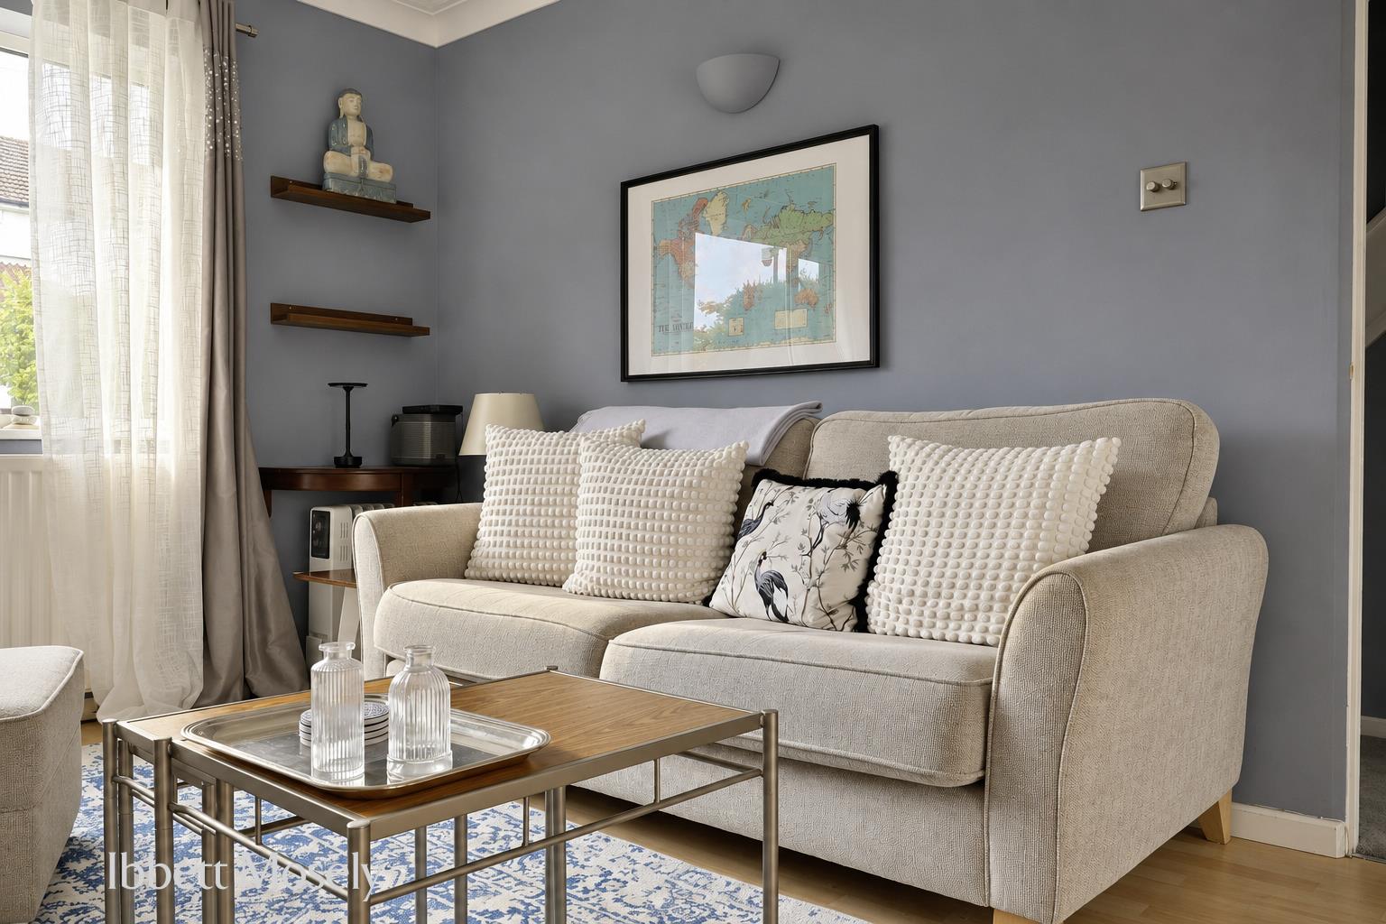
L-SHAPED RECEPTION ROOM
With radiators, double glazed window to the front and double glazed patio door to the garden, wall lights and serving hatch.
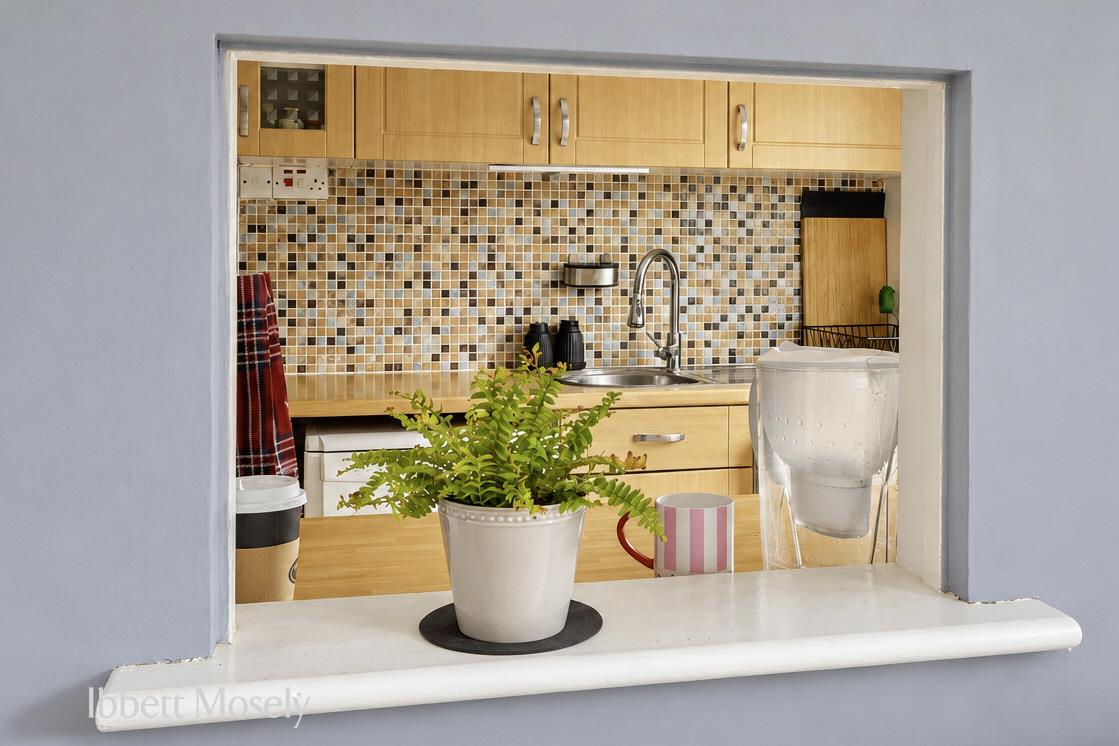
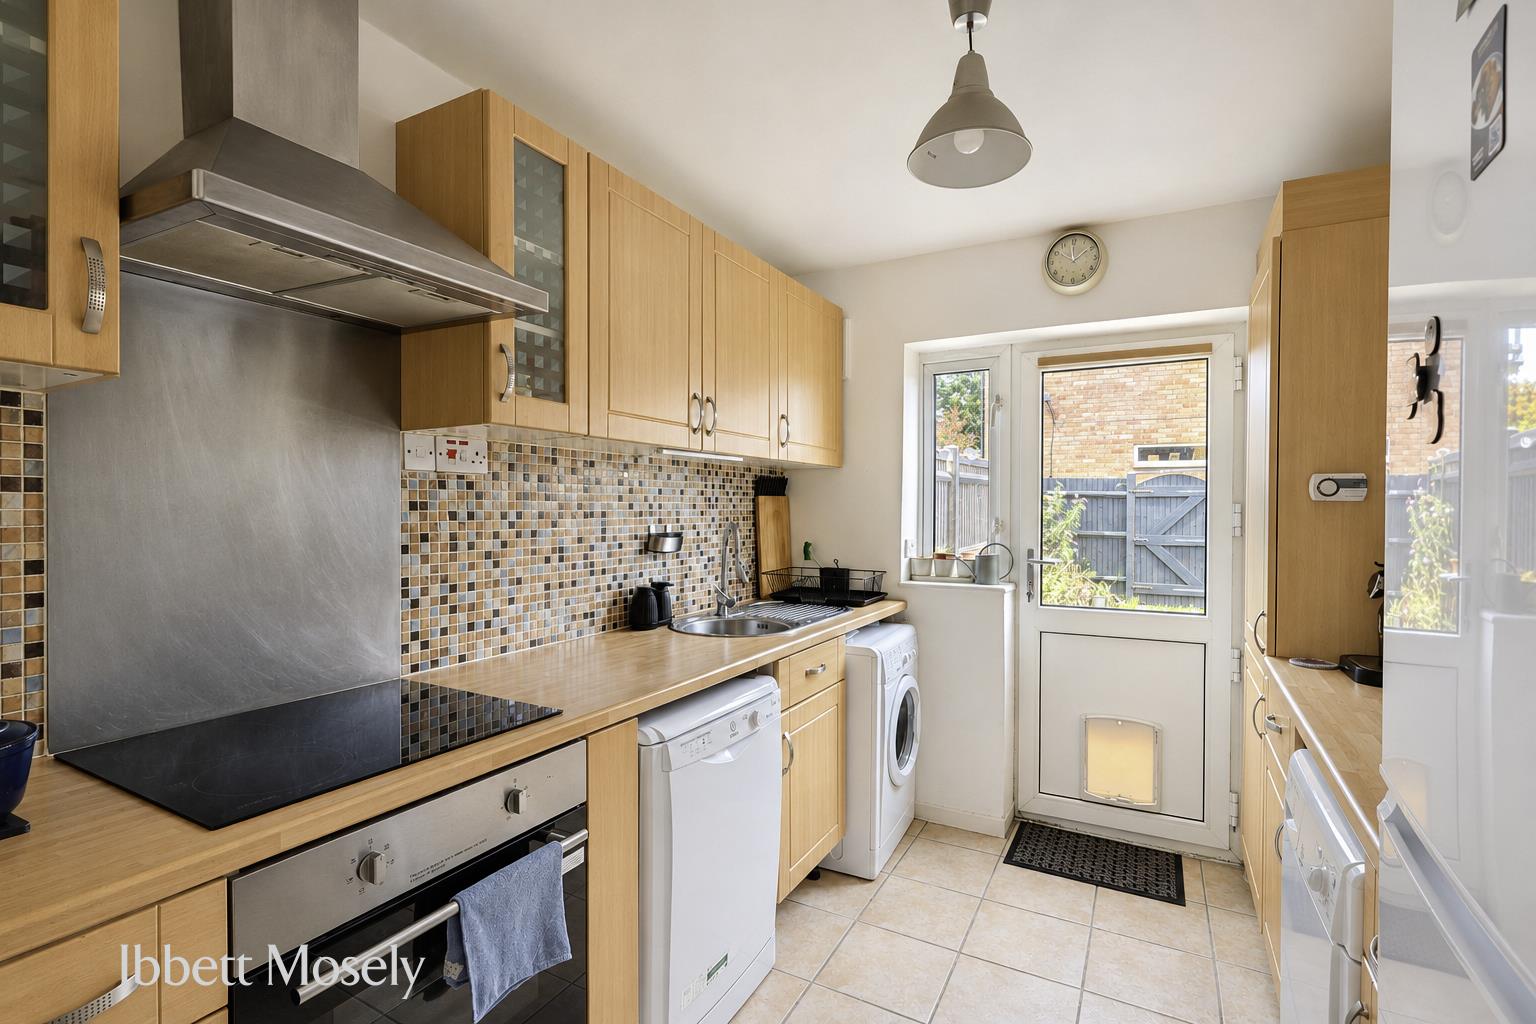
KITCHEN
With fitted base and wall units, appliances including hob, oven, extractor, dish washer, washing machine, and fridge/freezer. Single bowl single drainer stainless steel sink unit, part tiled walls, cupboard with gas boiler. Double glazed window and door to the garden.
FIRST FLOOR
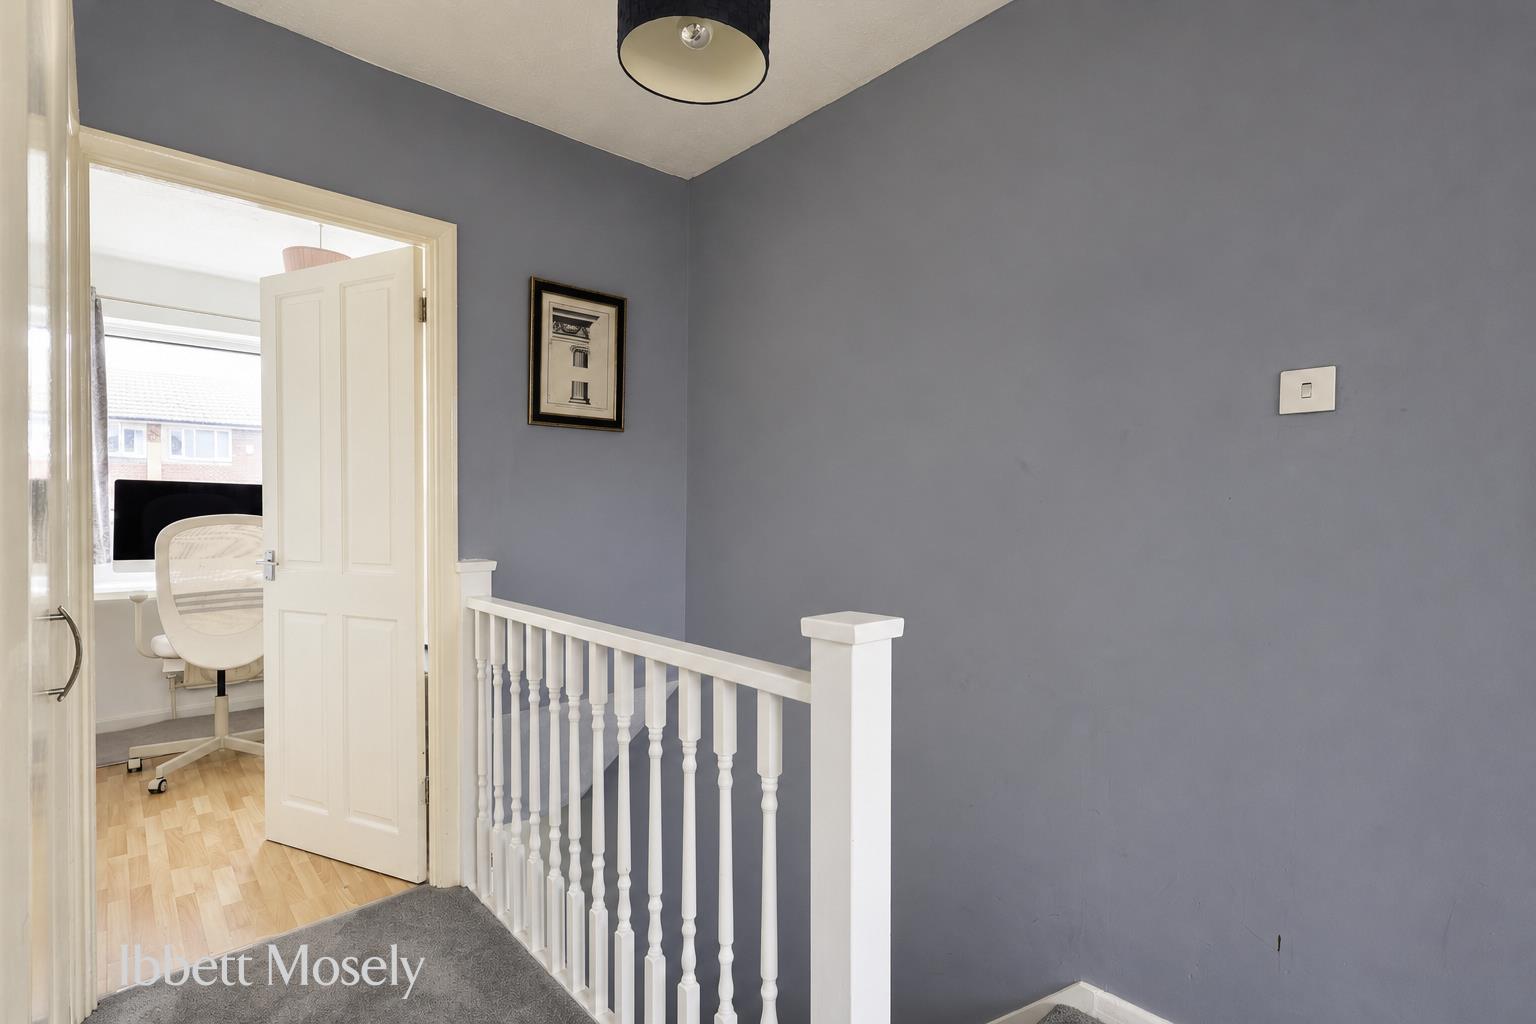
LANDING
With hatch to the loft space (For use only in emergency). Cupboard with hot water cylinder.
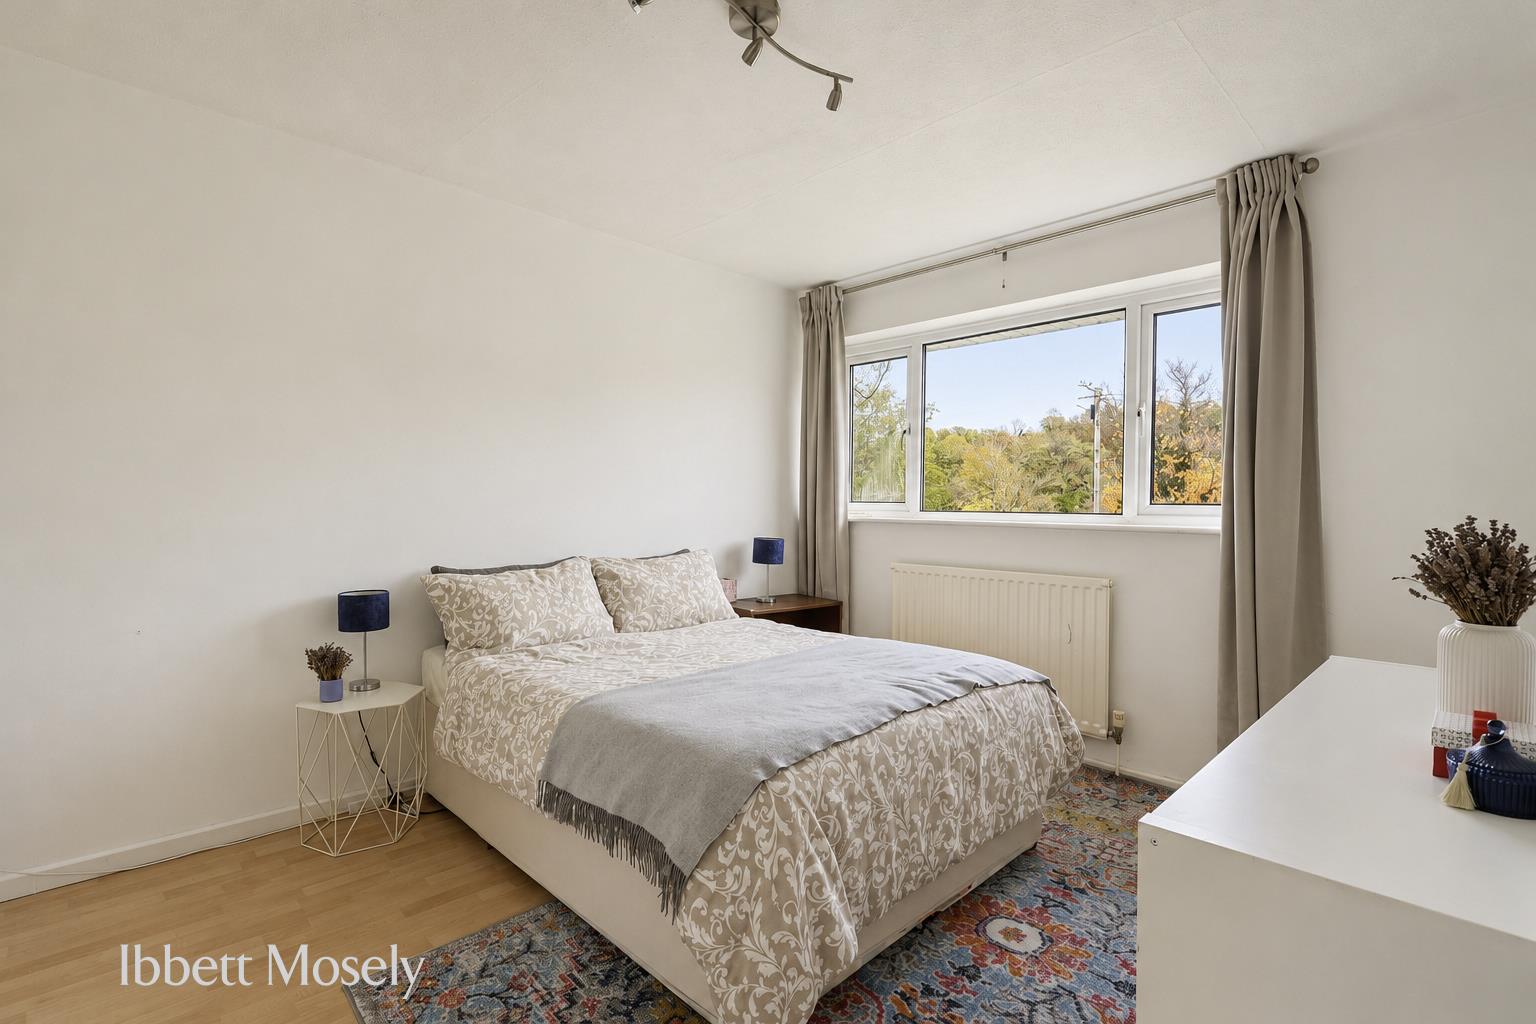
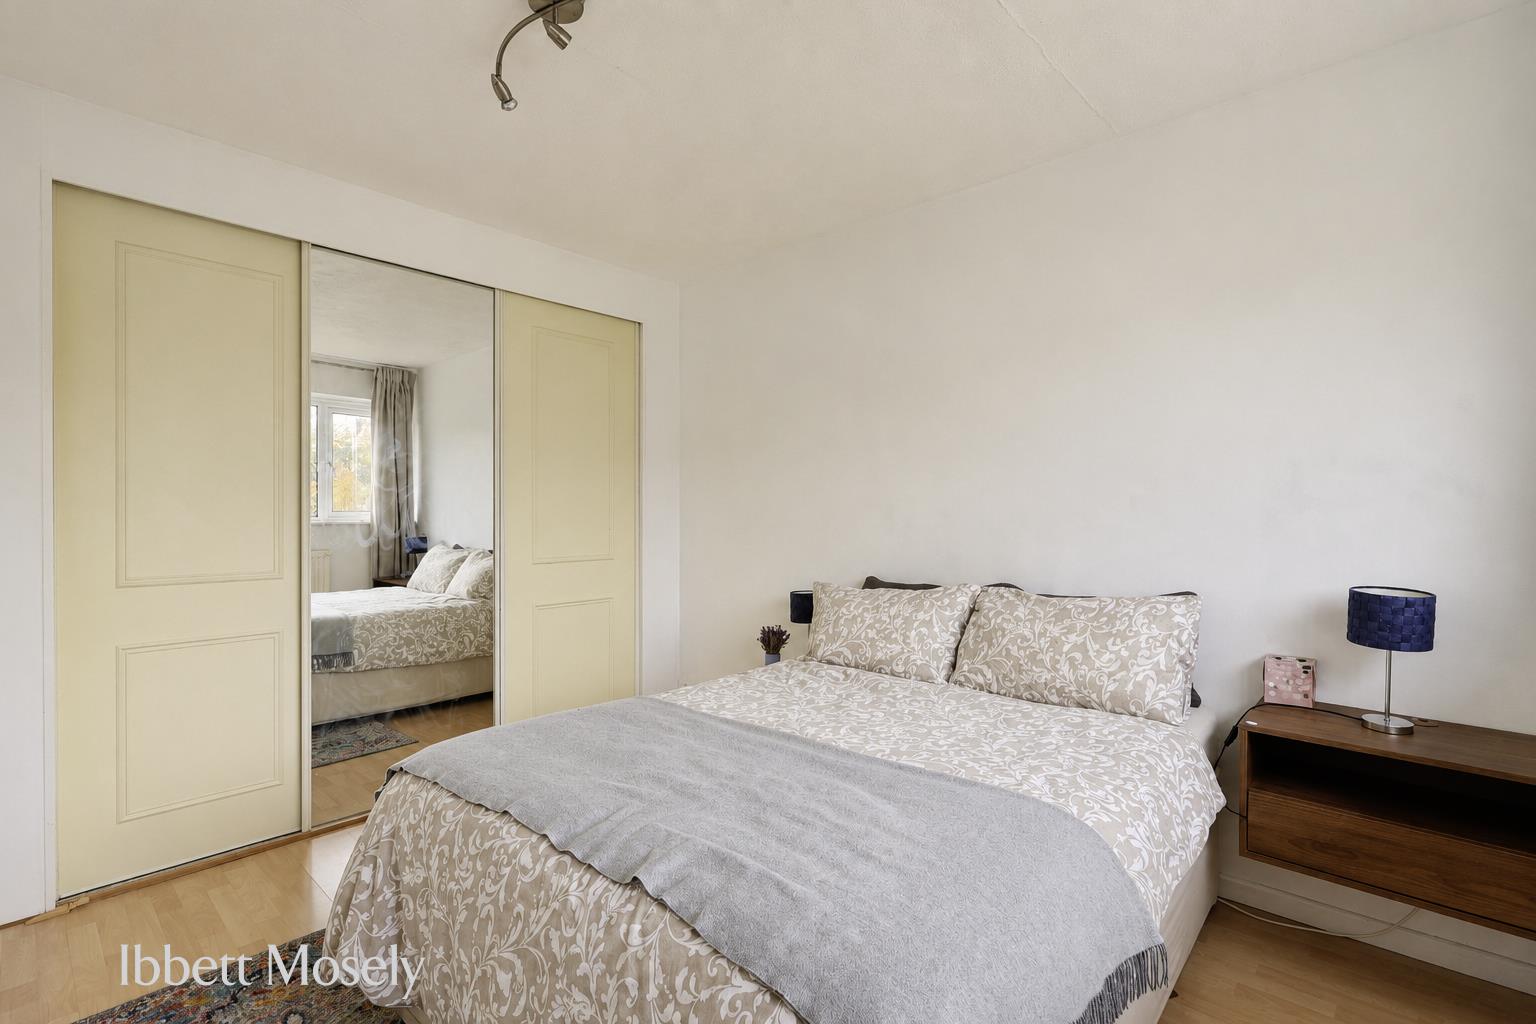
BEDROOM ONE
With radiator, double glazed window and built in wardrobe cupboards.
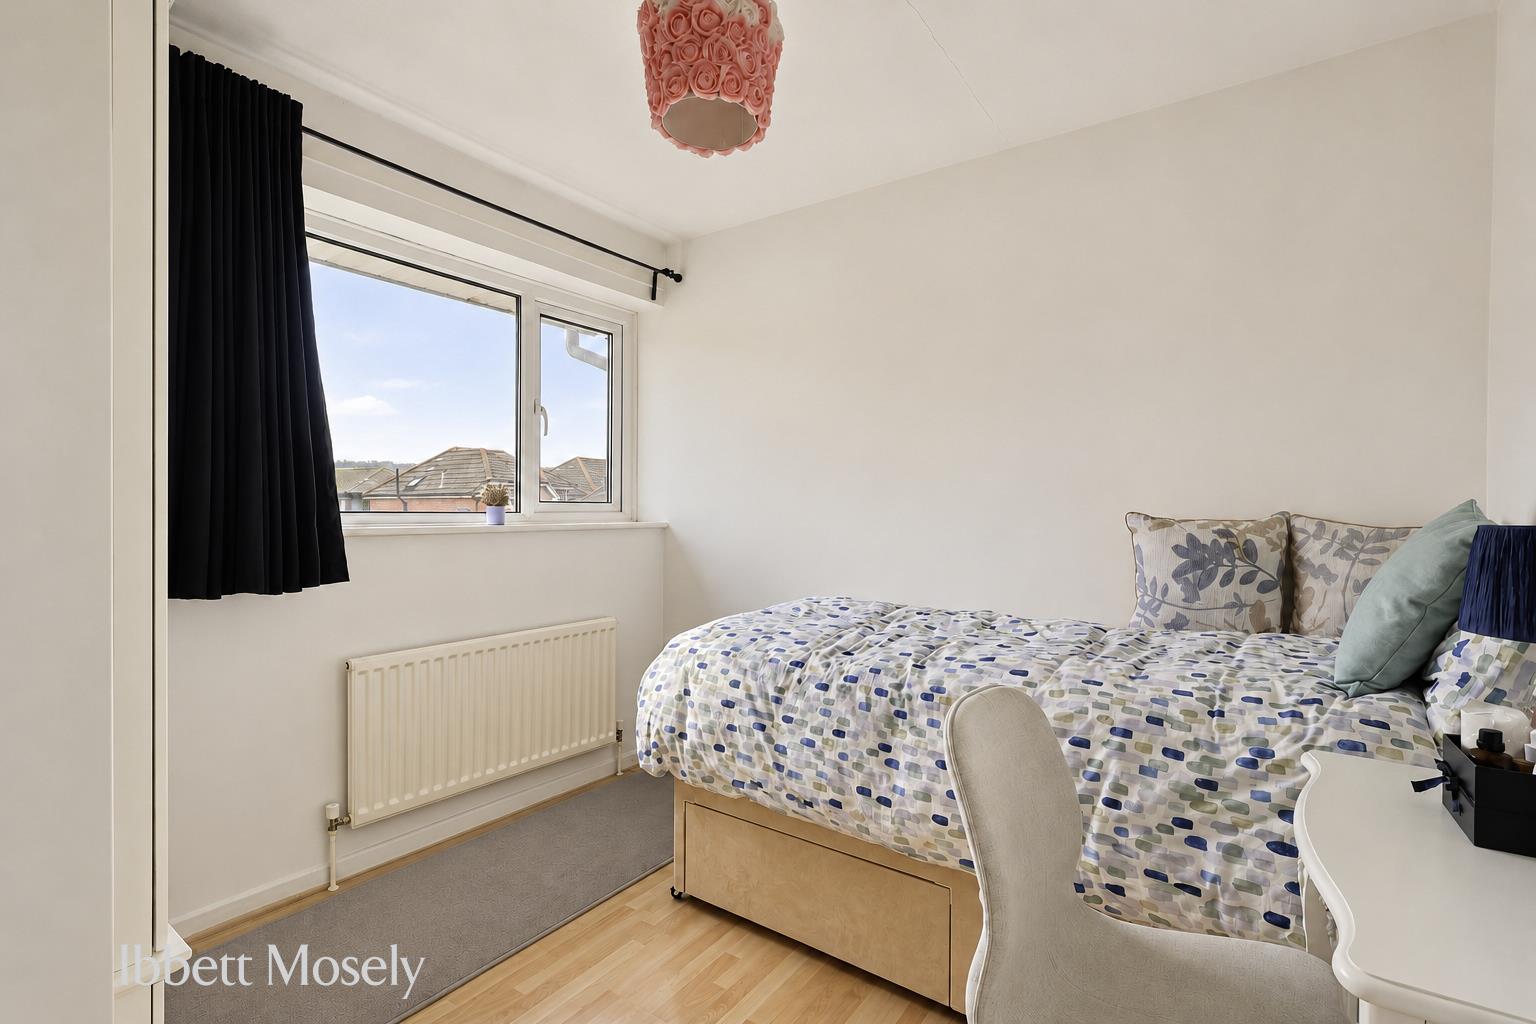
BEDROOM TWO
With radiator and double glazed window.
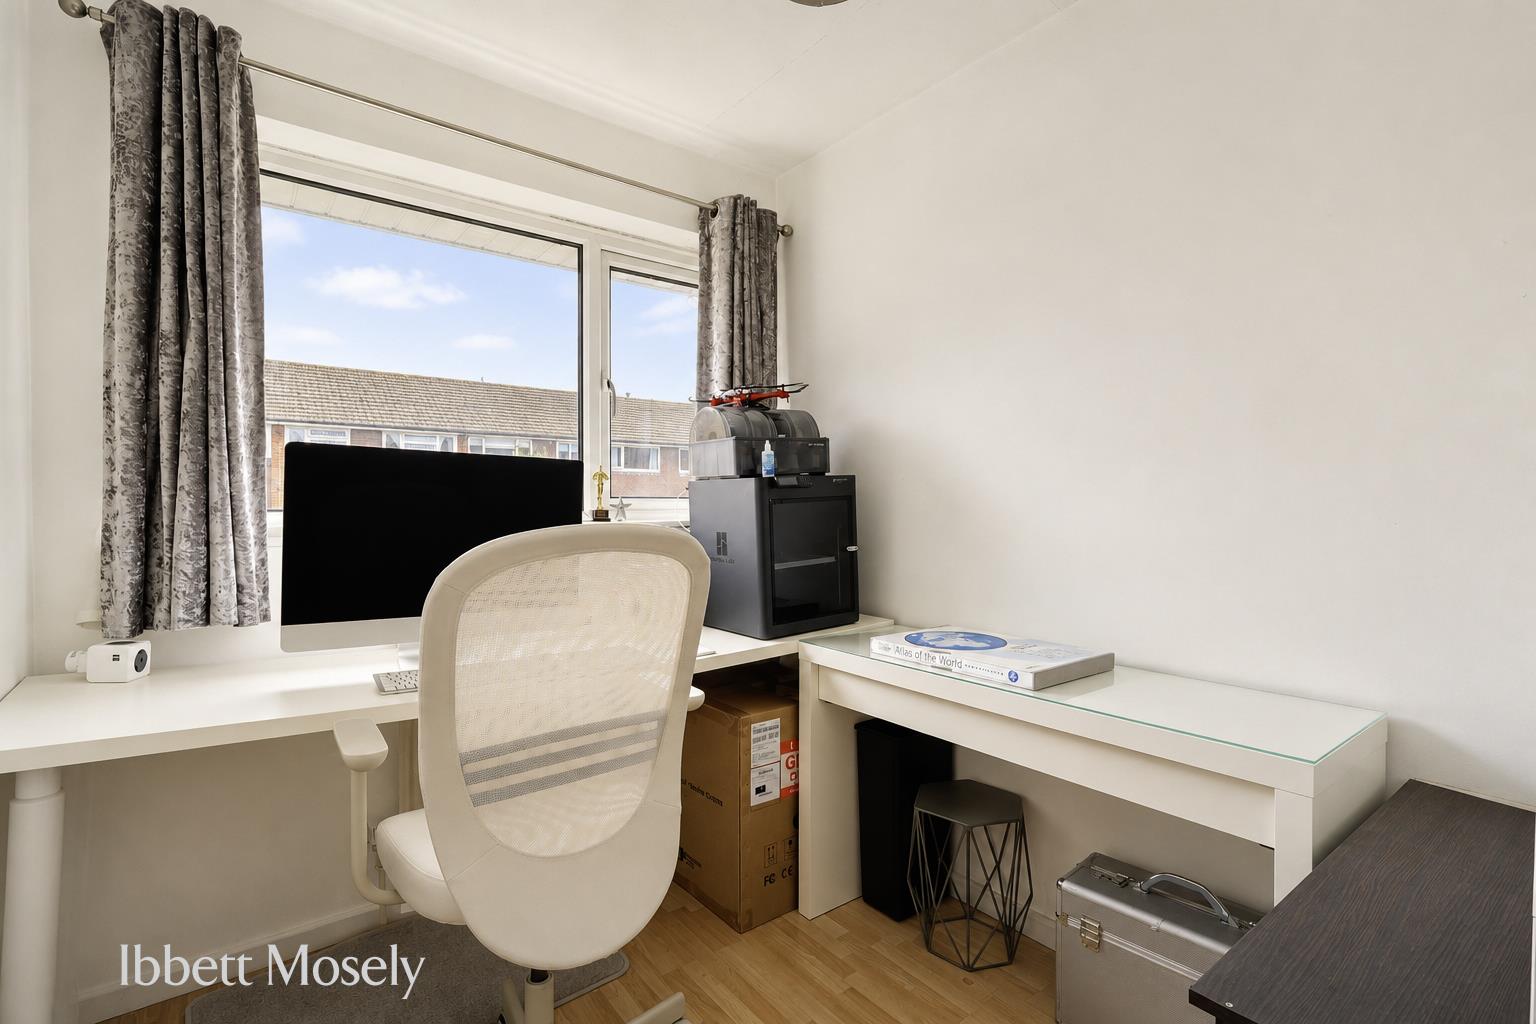
BEDROOM THREE
With radiator, double glazed window and cupboard over the stairs.
BATHROOM
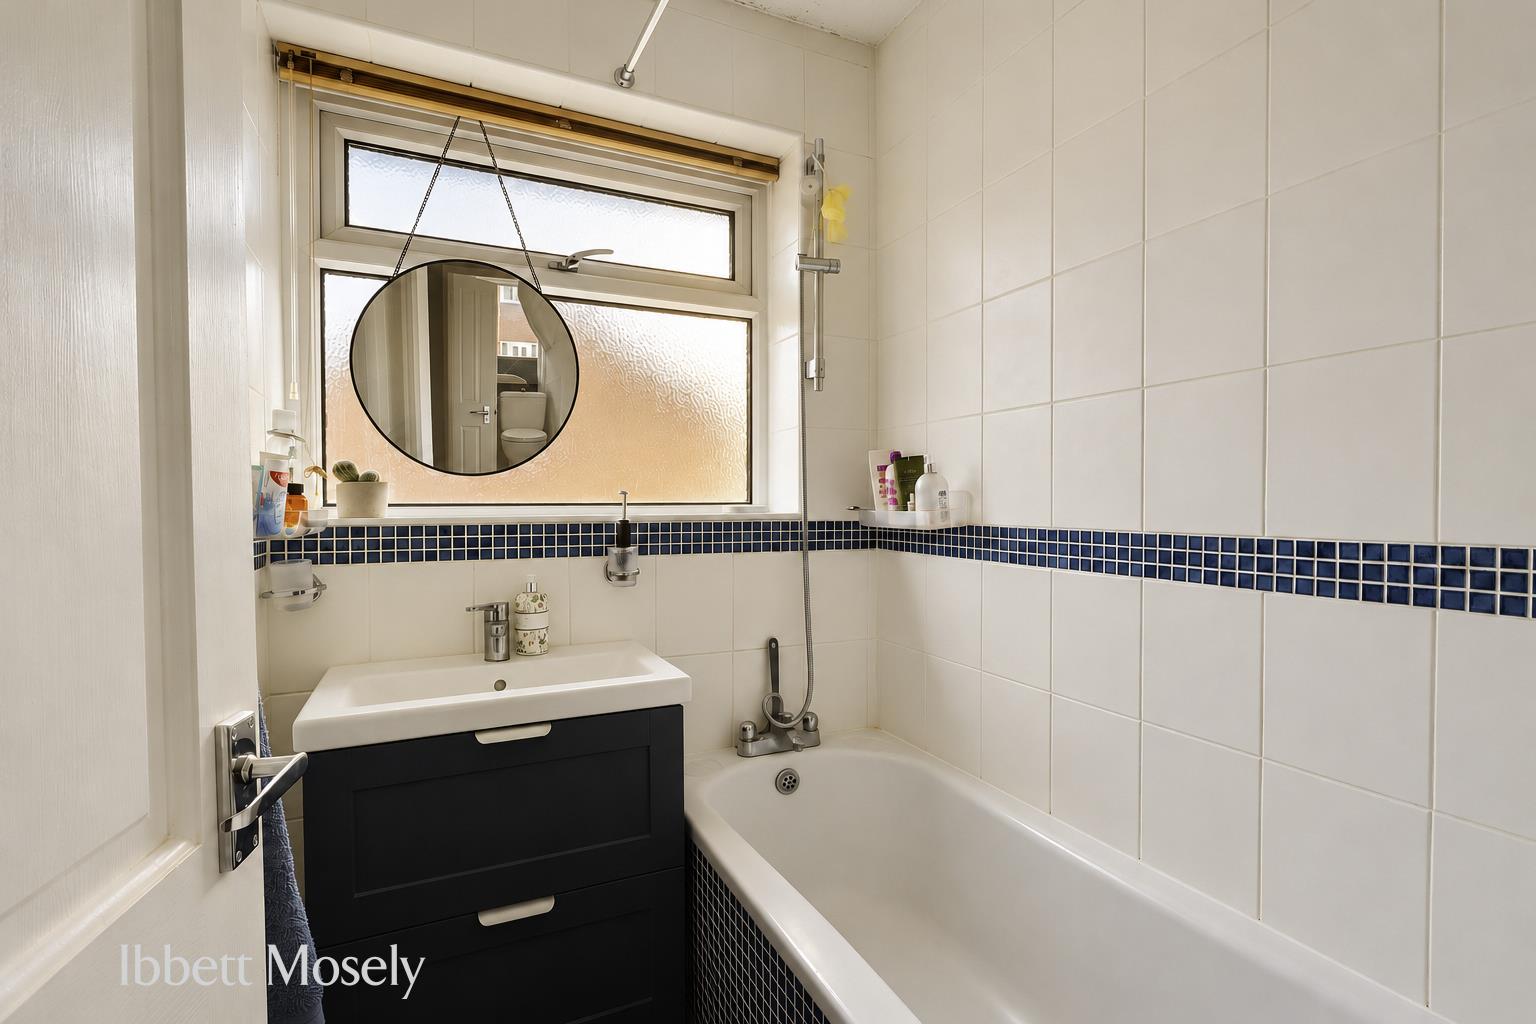
With enclosed bath, hand basin, part tiled walls, radiator and double glazed window.
SEPARATE W.C.
With w.c. and double glazed window.
OUTSIDE
PARKING SPACE
Parking space for one vehicle a short walk from the house.
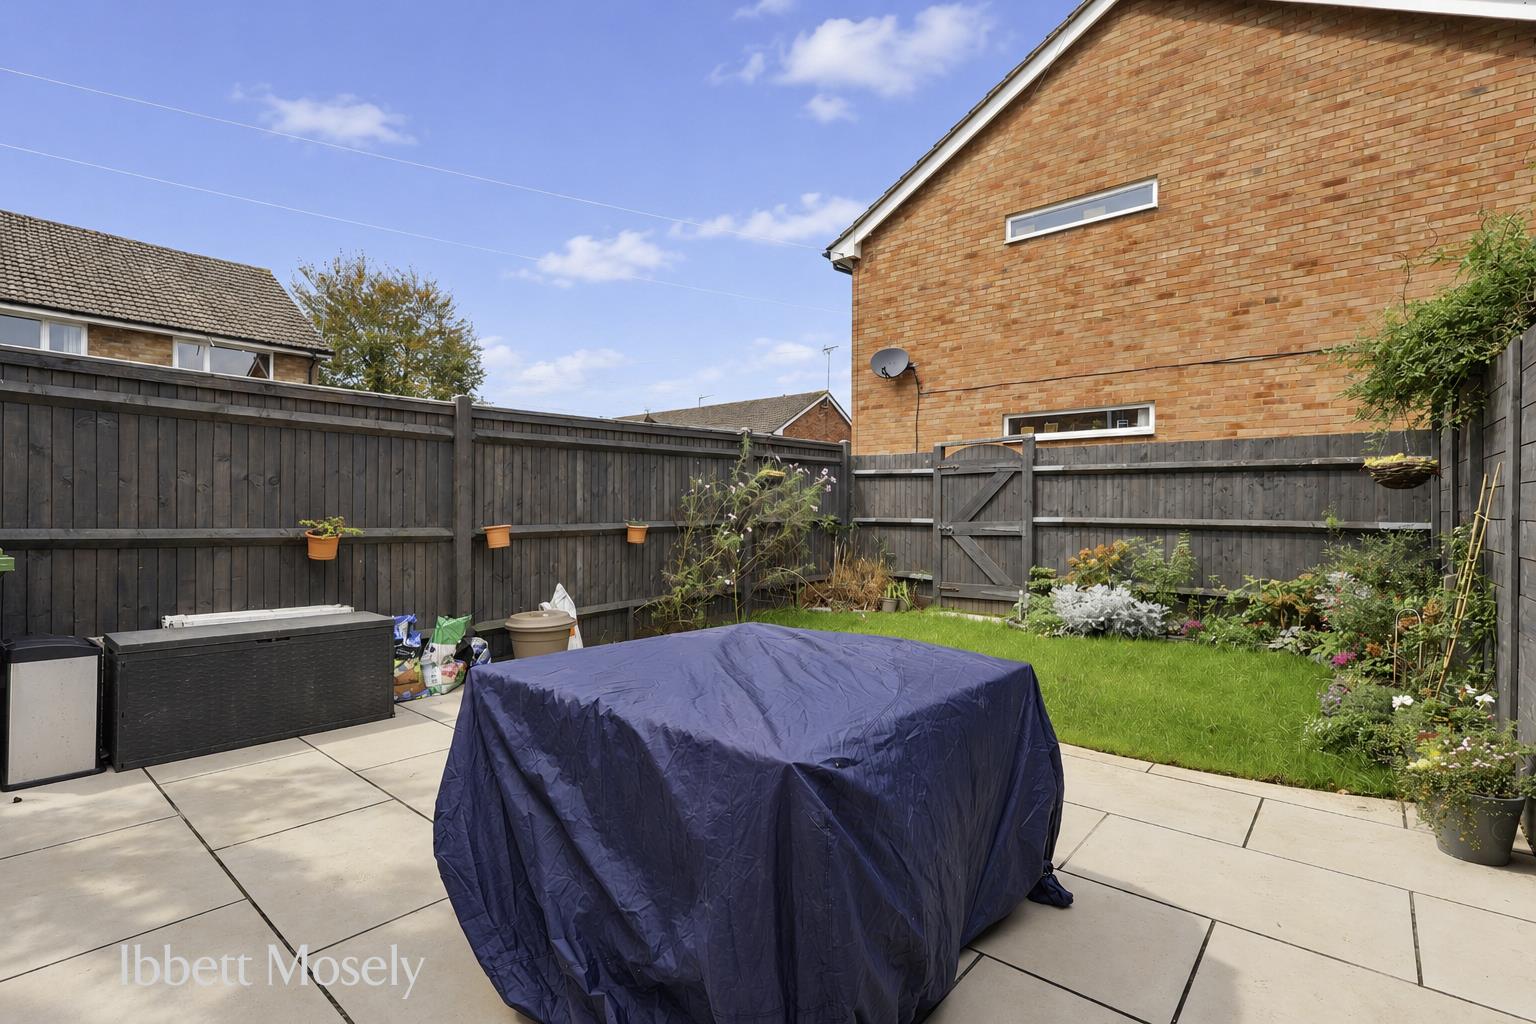
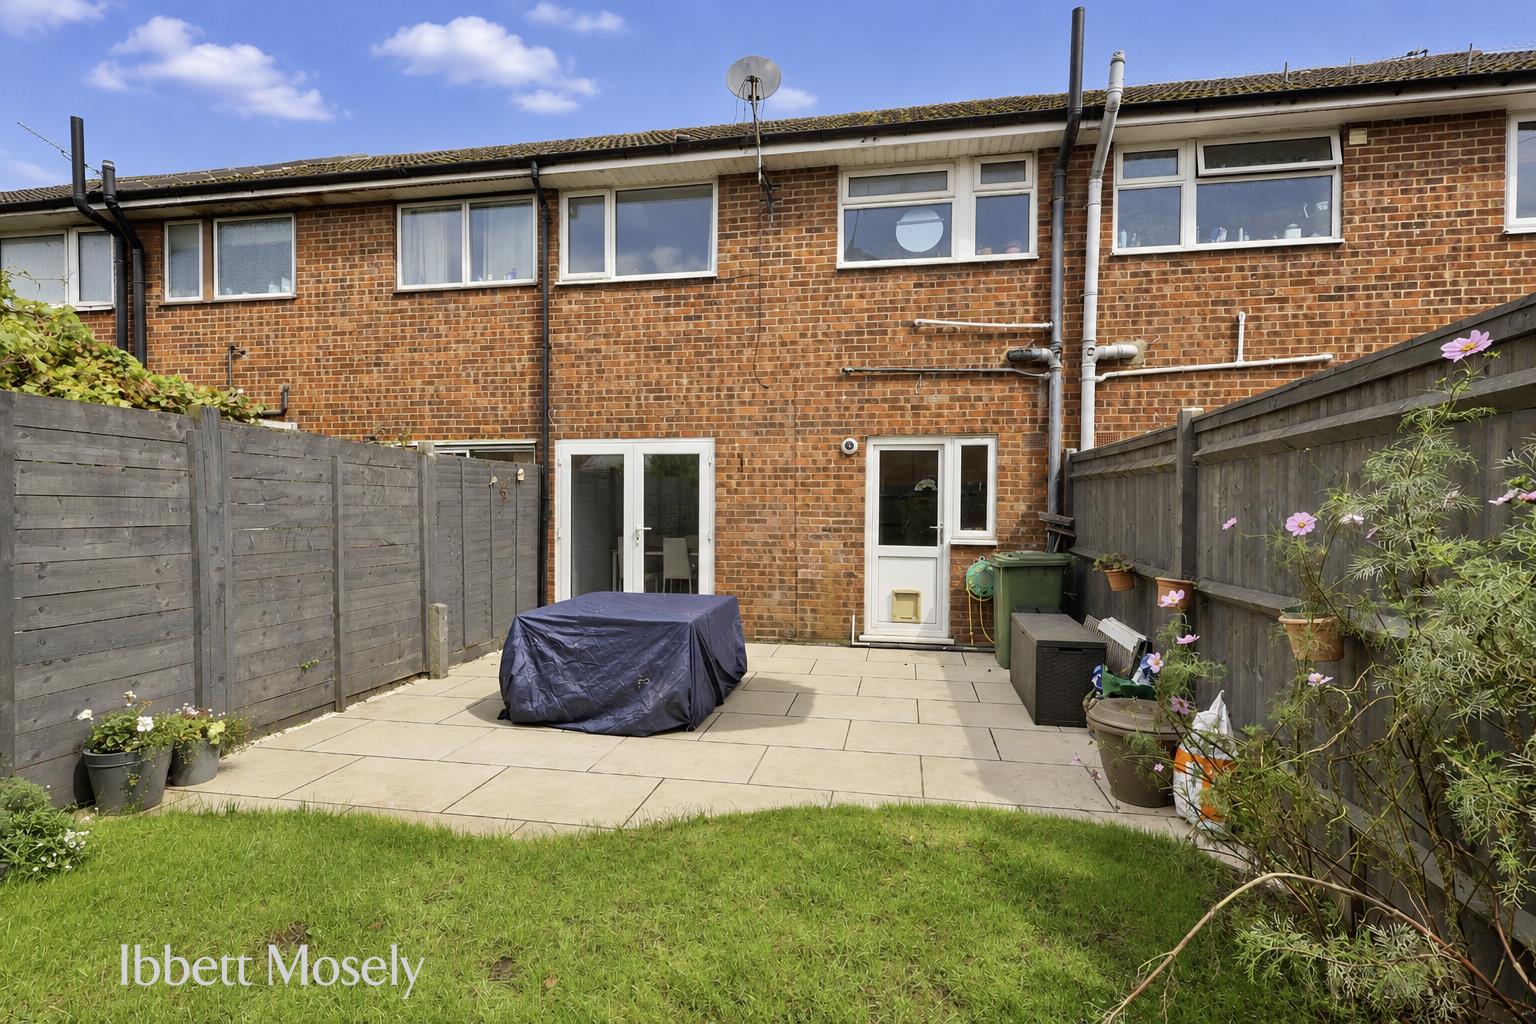
THE GARDEN
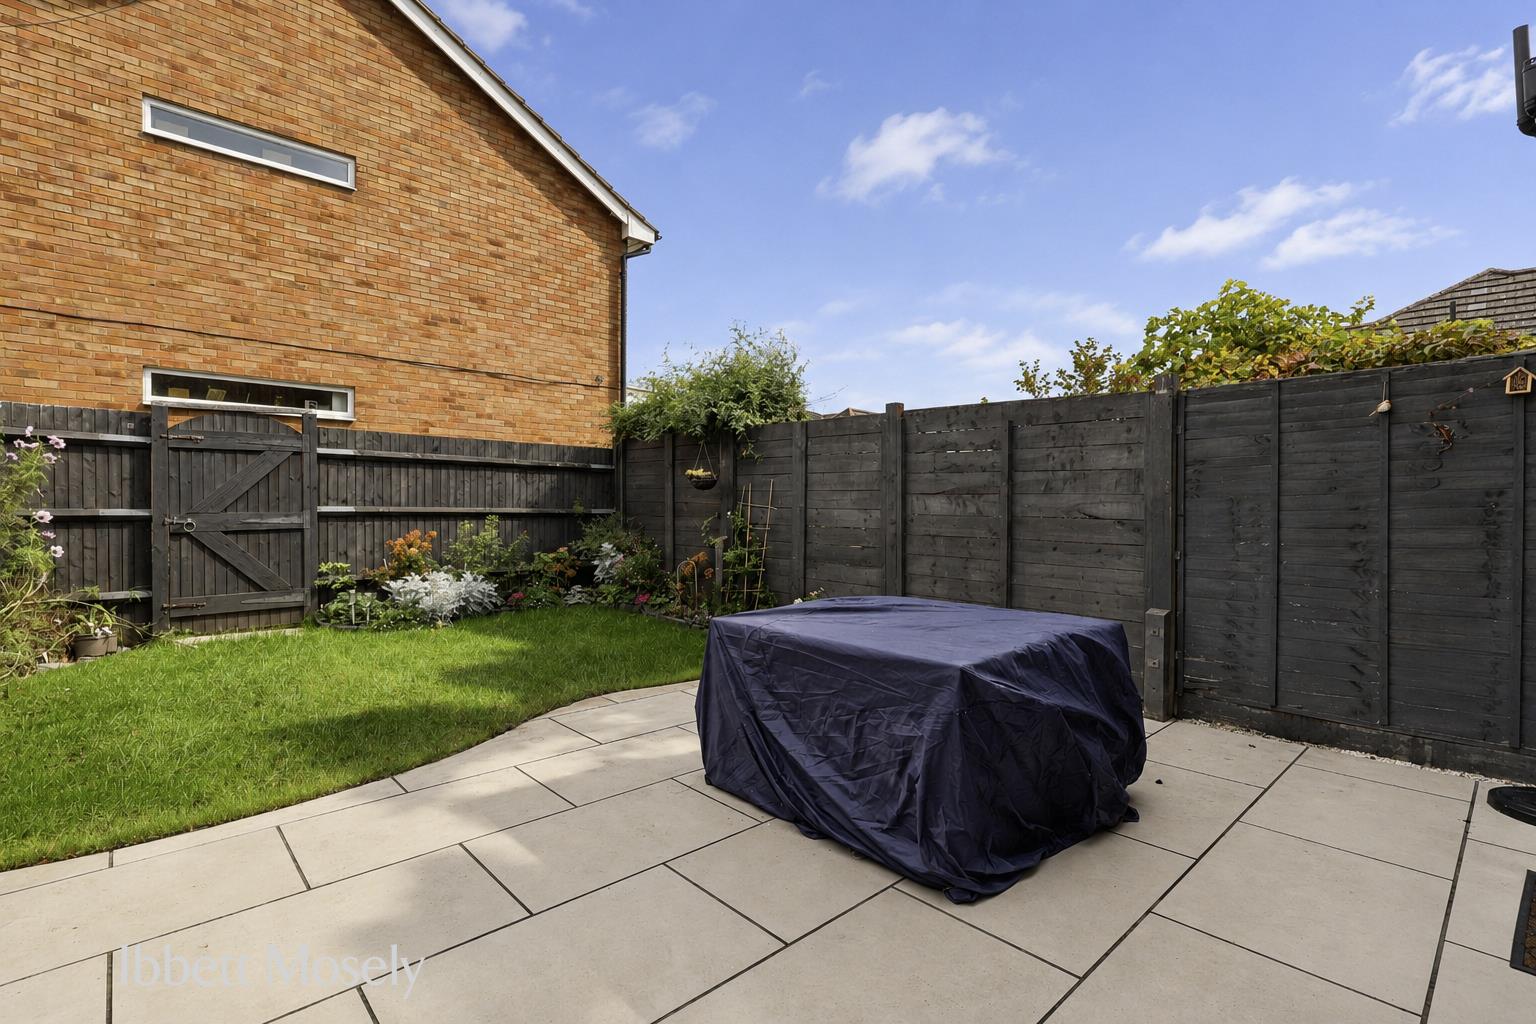
The garden includes a paved terrace, lawns, plants and shrubs.
SERVICES
Mains gas, water, electricity, and drainage.
COUNCIL TAX
Sevenoaks District Council - Band D
ROUTE TO VIEW
Leave Westerham on the A233 London Road towards Biggin Hill and Bromley. At the bottom of the hill turn right into Quebec Avenue, pass Atterbury Close and Costells Meadow is then the next on the left.
NOTE
1. A reservation deposit equivalent to one weeks rent will be required to reserve the property, subject to the tenancy proceeding this forms part of the deposit that will be held during the term of the tenancy.
2. If referencing fails and the tenancy is unable to proceed the deposit will be lost.
Viewing
Please contact us on 01732 351323 if you wish to arrange a viewing appointment for this property, or require further information.
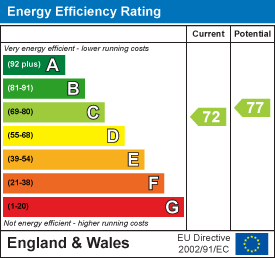
Energy Performance Certificate
Click here to view the Energy Efficiency Rating and Environmental Impact Rating for this property.
Disclaimer
Ibbett Mosely endeavour to maintain accurate depictions of properties in Virtual Tours, Floor Plans and descriptions, however, these are intended only as a guide and purchasers must satisfy themselves by personal inspection.
Available from January 2027 or earlier by arrangement. The property is available part furnished or unfurnished under the terms of an initial one year Assured Periodic Tenancy at a rent of £2,000 per calendar month.
LOCATION
A short walk of the High Street, Market Square and The Green where you will find a selection of local shops and two small supermarkets, Westerham has an abundance of restaurants, cafe's, bars and pubs as well as a medical centre, library and primary school. The Green is a particular attraction and hosts a number of fete's and town activities throughout the year.
Bus services connect to Oxted and Sevenoaks both with a wider choice of shops and stations to London.
There are sporting and recreational facilities in the area including Westerham Golf Club, there are also state and private schools for all ages in the surrounding villages and towns.
M25 access is available from junctions 5 and 6.
GROUND FLOOR
ENTRANCE HALL
With radiator and cupboard under the stairs.
L-SHAPED RECEPTION ROOM
With radiators, double glazed window to the front and double glazed patio door to the garden, wall lights and serving hatch.
KITCHEN
With fitted base and wall units, appliances including hob, oven, extractor, dish washer, washing machine, and fridge/freezer. Single bowl single drainer stainless steel sink unit, part tiled walls, cupboard with gas boiler. Double glazed window and door to the garden.
FIRST FLOOR
LANDING
With hatch to the loft space (For use only in emergency). Cupboard with hot water cylinder.
BEDROOM ONE
With radiator, double glazed window and built in wardrobe cupboards.
BEDROOM TWO
With radiator and double glazed window.
BEDROOM THREE
With radiator, double glazed window and cupboard over the stairs.
BATHROOM
With enclosed bath, hand basin, part tiled walls, radiator and double glazed window.
SEPARATE W.C.
With w.c. and double glazed window.
OUTSIDE
PARKING SPACE
Parking space for one vehicle a short walk from the house.
THE GARDEN
The garden includes a paved terrace, lawns, plants and shrubs.
SERVICES
Mains gas, water, electricity, and drainage.
COUNCIL TAX
Sevenoaks District Council - Band D
ROUTE TO VIEW
Leave Westerham on the A233 London Road towards Biggin Hill and Bromley. At the bottom of the hill turn right into Quebec Avenue, pass Atterbury Close and Costells Meadow is then the next on the left.
NOTE
1. A reservation deposit equivalent to one weeks rent will be required to reserve the property, subject to the tenancy proceeding this forms part of the deposit that will be held during the term of the tenancy.
2. If referencing fails and the tenancy is unable to proceed the deposit will be lost.
Viewing
Please contact us on 01732 351323 if you wish to arrange a viewing appointment for this property, or require further information.
Energy Performance Certificate
Click here to view the Energy Efficiency Rating and Environmental Impact Rating for this property.
Disclaimer
Ibbett Mosely endeavour to maintain accurate depictions of properties in Virtual Tours, Floor Plans and descriptions, however, these are intended only as a guide and purchasers must satisfy themselves by personal inspection.
Features
- Three Bedrooms
- Bathroom & Separate W.C.
- L-Shaped Reception Room
- Kitchen
- Gas Central Heating
- Double Glazing
- Front & Back Gardens
- Parking Space
- EPC - C
Share
Request aValuation
Find out how much your home is worth with a free valuation.