Details
Quarry Bank, Tonbridge
£2,795 PCM
(Let Agreed)
Description
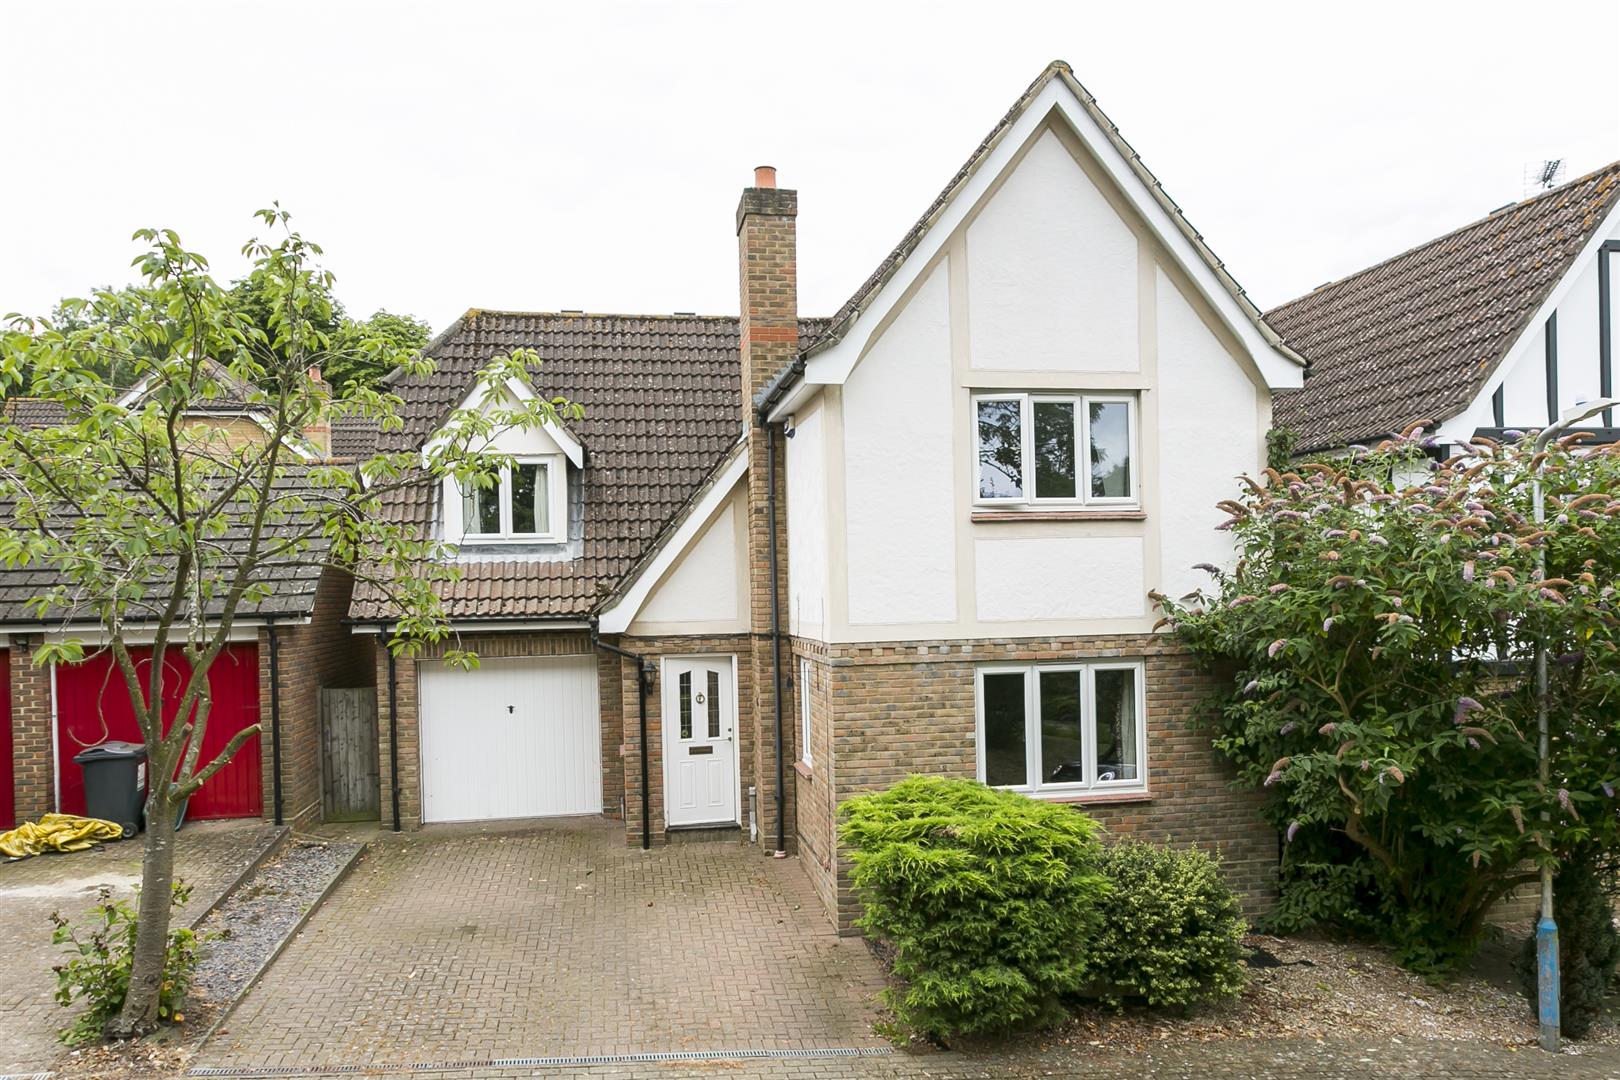
Modern executive detached house in a most convenient position on the southern outskirts of the town and within easy access of the town centre and the railway station for London
Entrance Hall
With security installation. Telephone connection point, radiator, central heating thermostat, under stairs storage cupboard with coat hanging space
Cloakroom
with low level w.c. suite, wash hand basin, tiled splash back, extractor fan
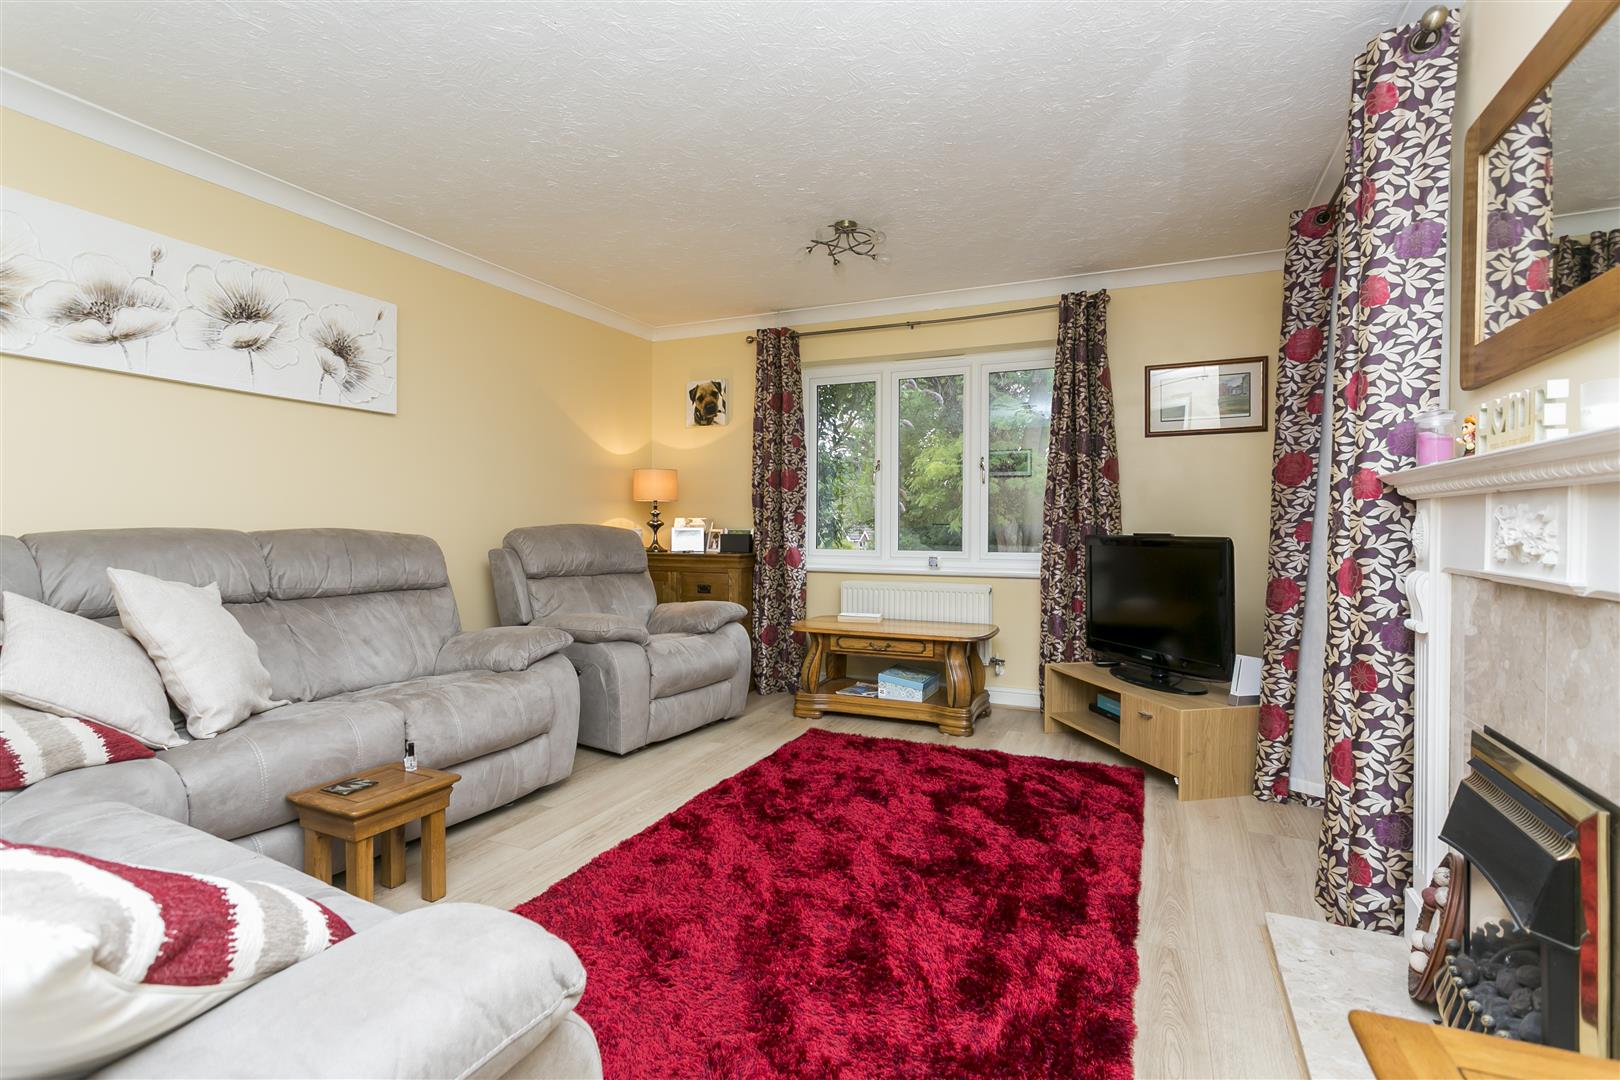
Spacious Sitting Room (5.46m x 3.66m 2.44m (17'11 x 12' 8"))
with two radiators, wood flooring, fireplace with gas fire, double glazed leaded windows, security installation, TV point, telephone point
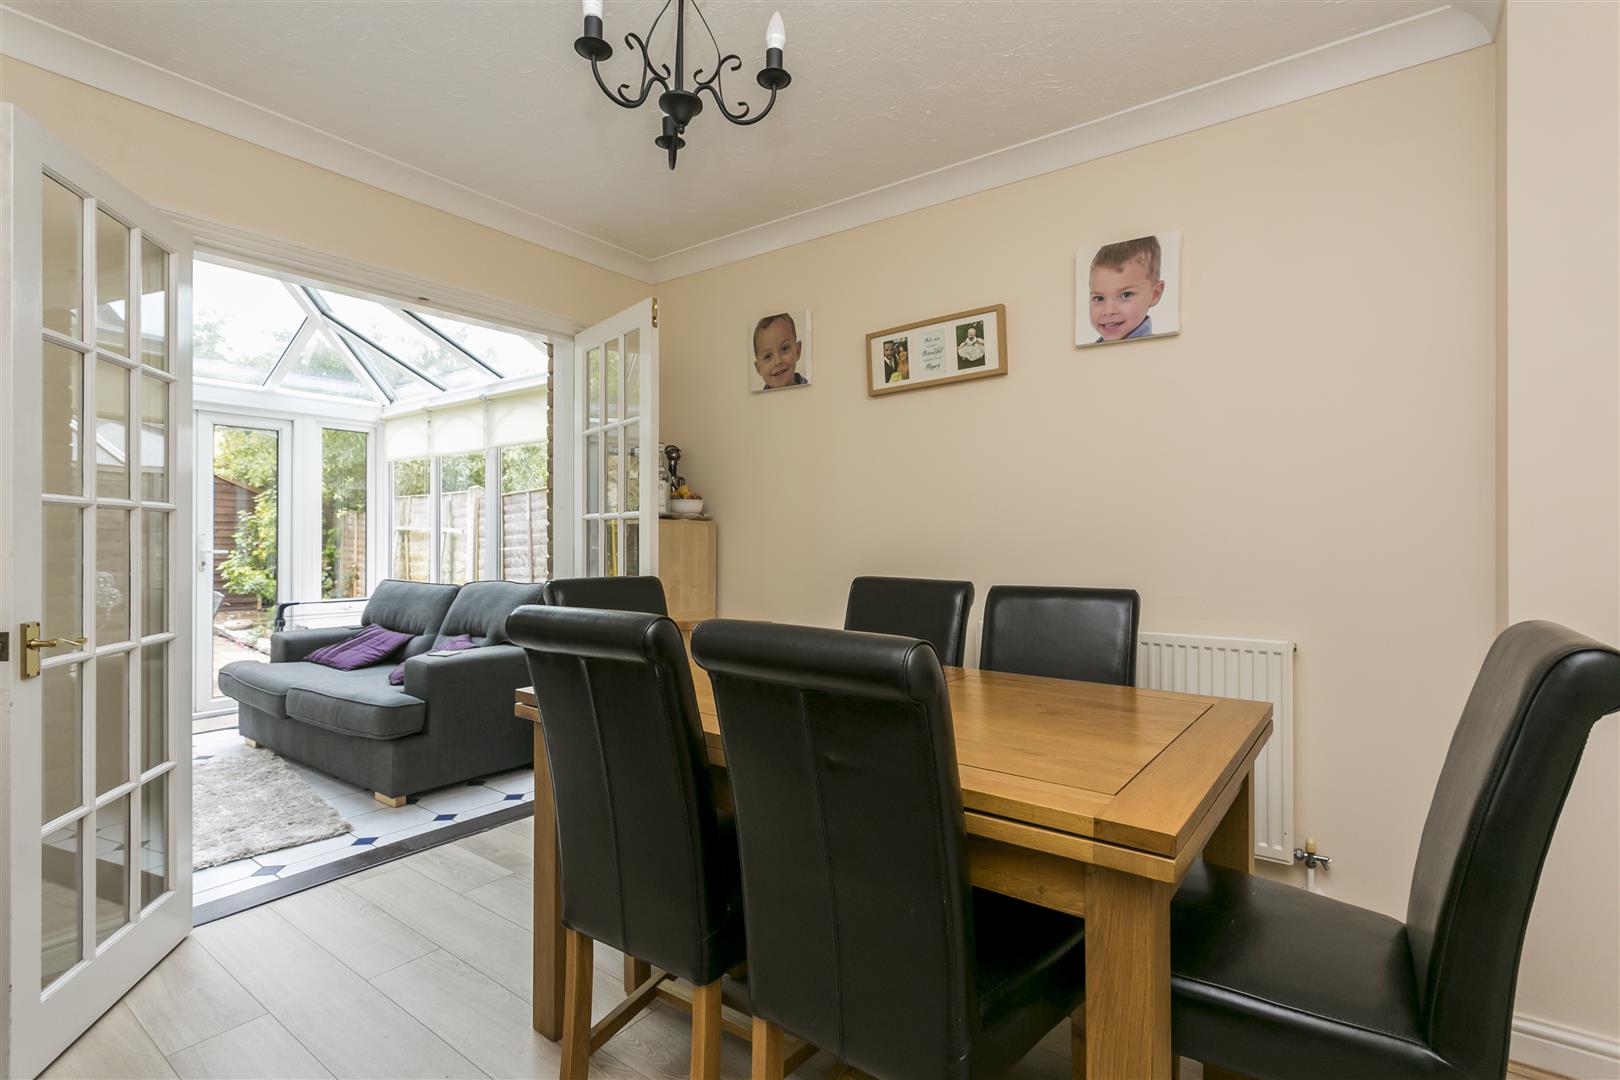
Dining Room (3.15m x 2.79m (10'4" x 9'2"))
with radiator, wood flooring, double glass panelled doors to,
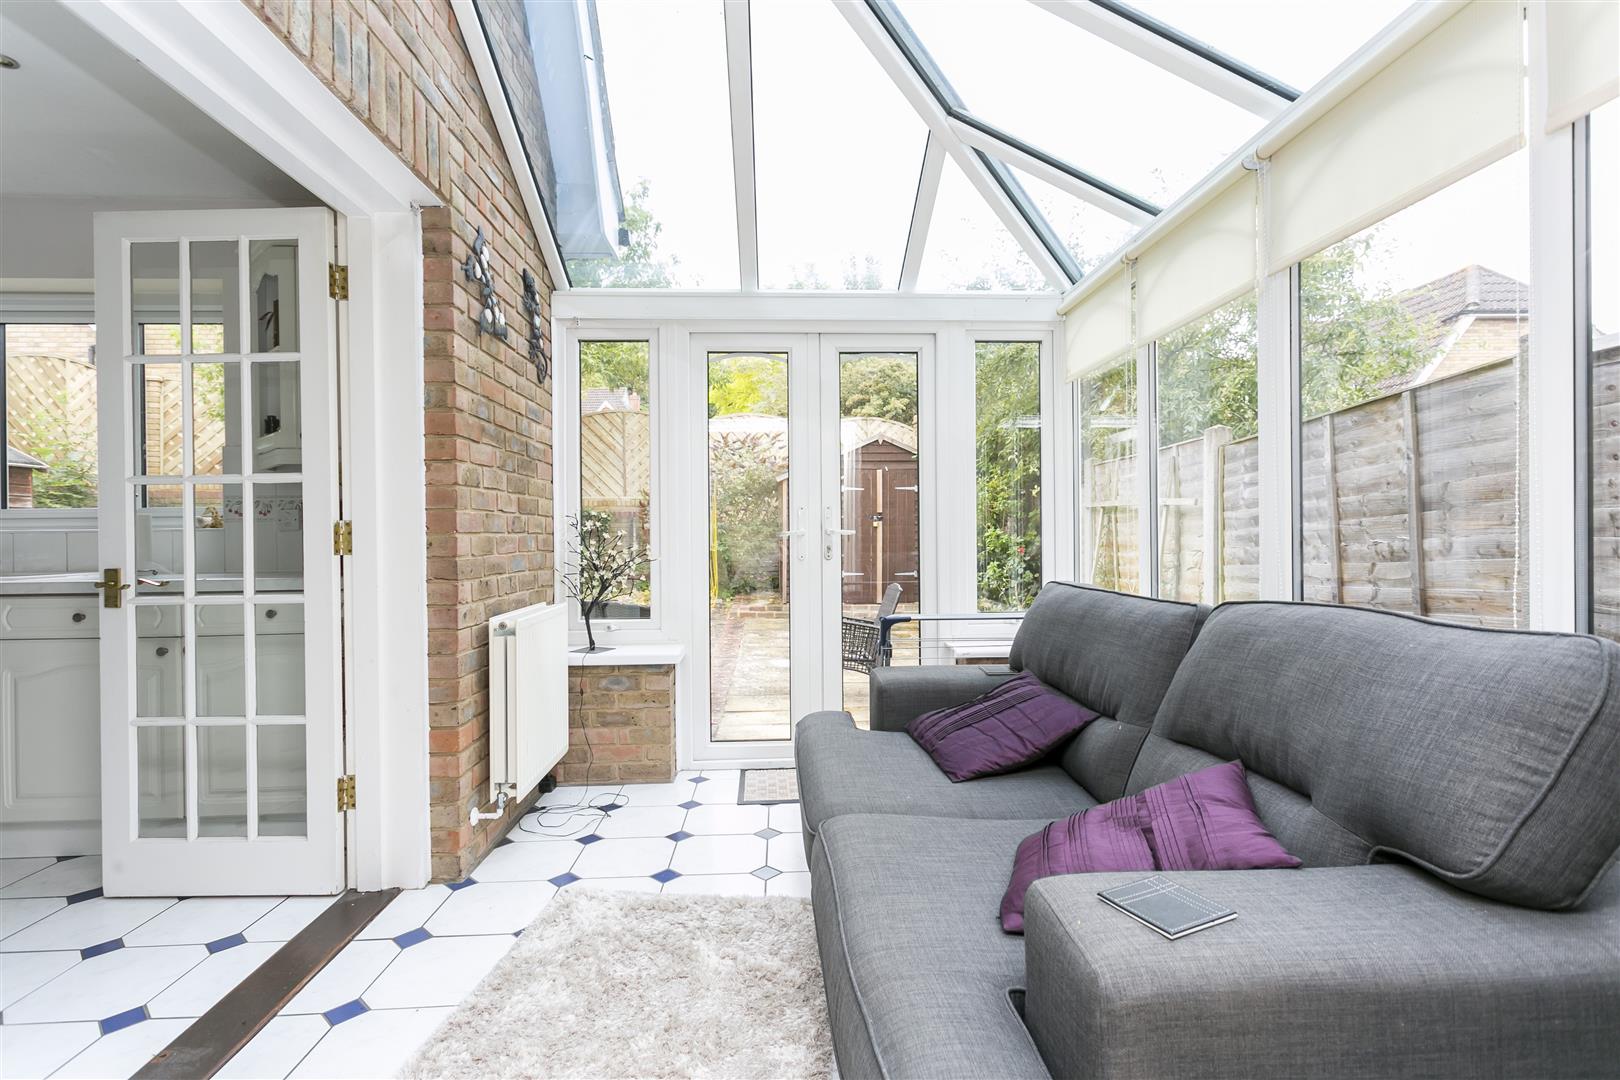
Conservatory (3.00m x 2.26m (9'10" x 7'5" ))
with double doors to the garden, radiator, tiled flooring to match kitchen, double doors to,
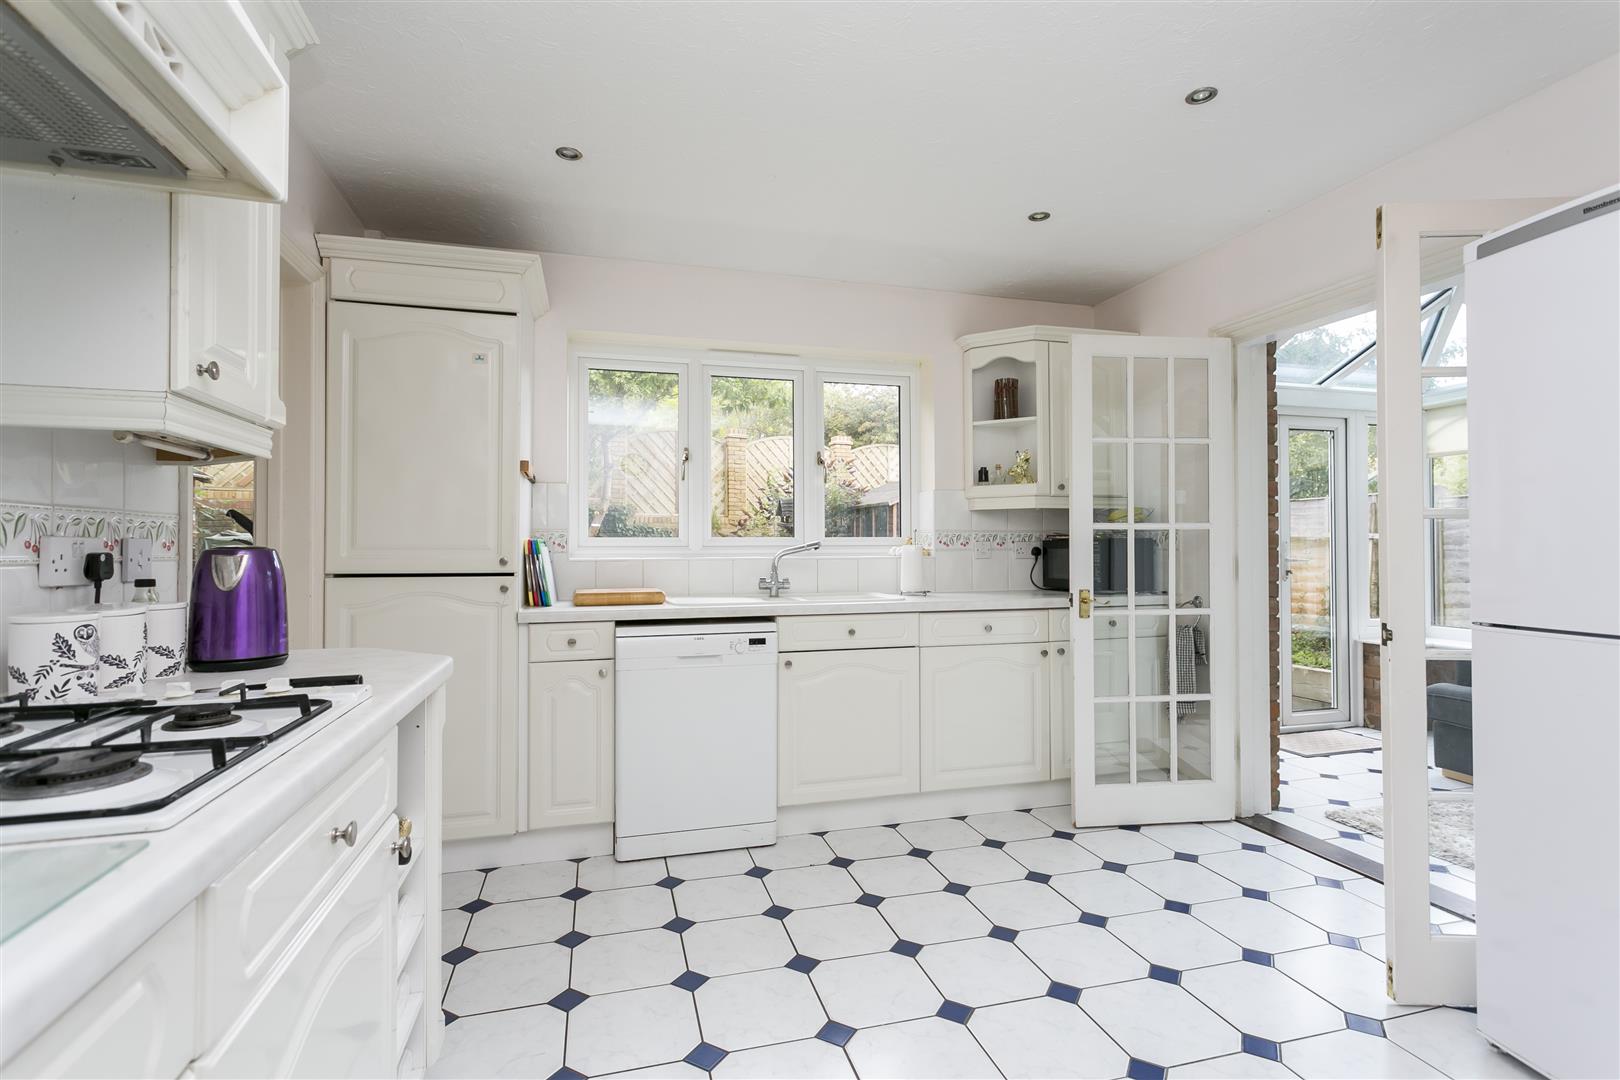
Kitchen
extensive range of white units including wall and floor cupboards, work surfaces and drawers. Inset 1 sink unit with single draining board, and mixer tap. Built in Neff gas hob with four rings, built in Neff cooker with double oven, extractor hood. Fridge/Freezer, display units and storage drawers, radiator, telephone connection point, inset ceiling lighting, tiled floor and ample electric points throughout, and door to,
Utility Room
with further area of work surface, with inset sink unit, single bowel/single drainer and mixer tap, tiled floor. Central heating and hot water boiler with timer and associated plumbing, tiled splash back, radiator, washing machine and fridge. Door to garage, door to garden
Garage (5.18m x 2.82m (17' x 9'3"))
Integral garage with up and over door, gas meter point, electric meters and circuit breakers, electric light and power
Galleried Landing
with smoke detector, security visor, radiator, trap to loft space. Door to linen cupboard with an immersion heater and slatted shelves
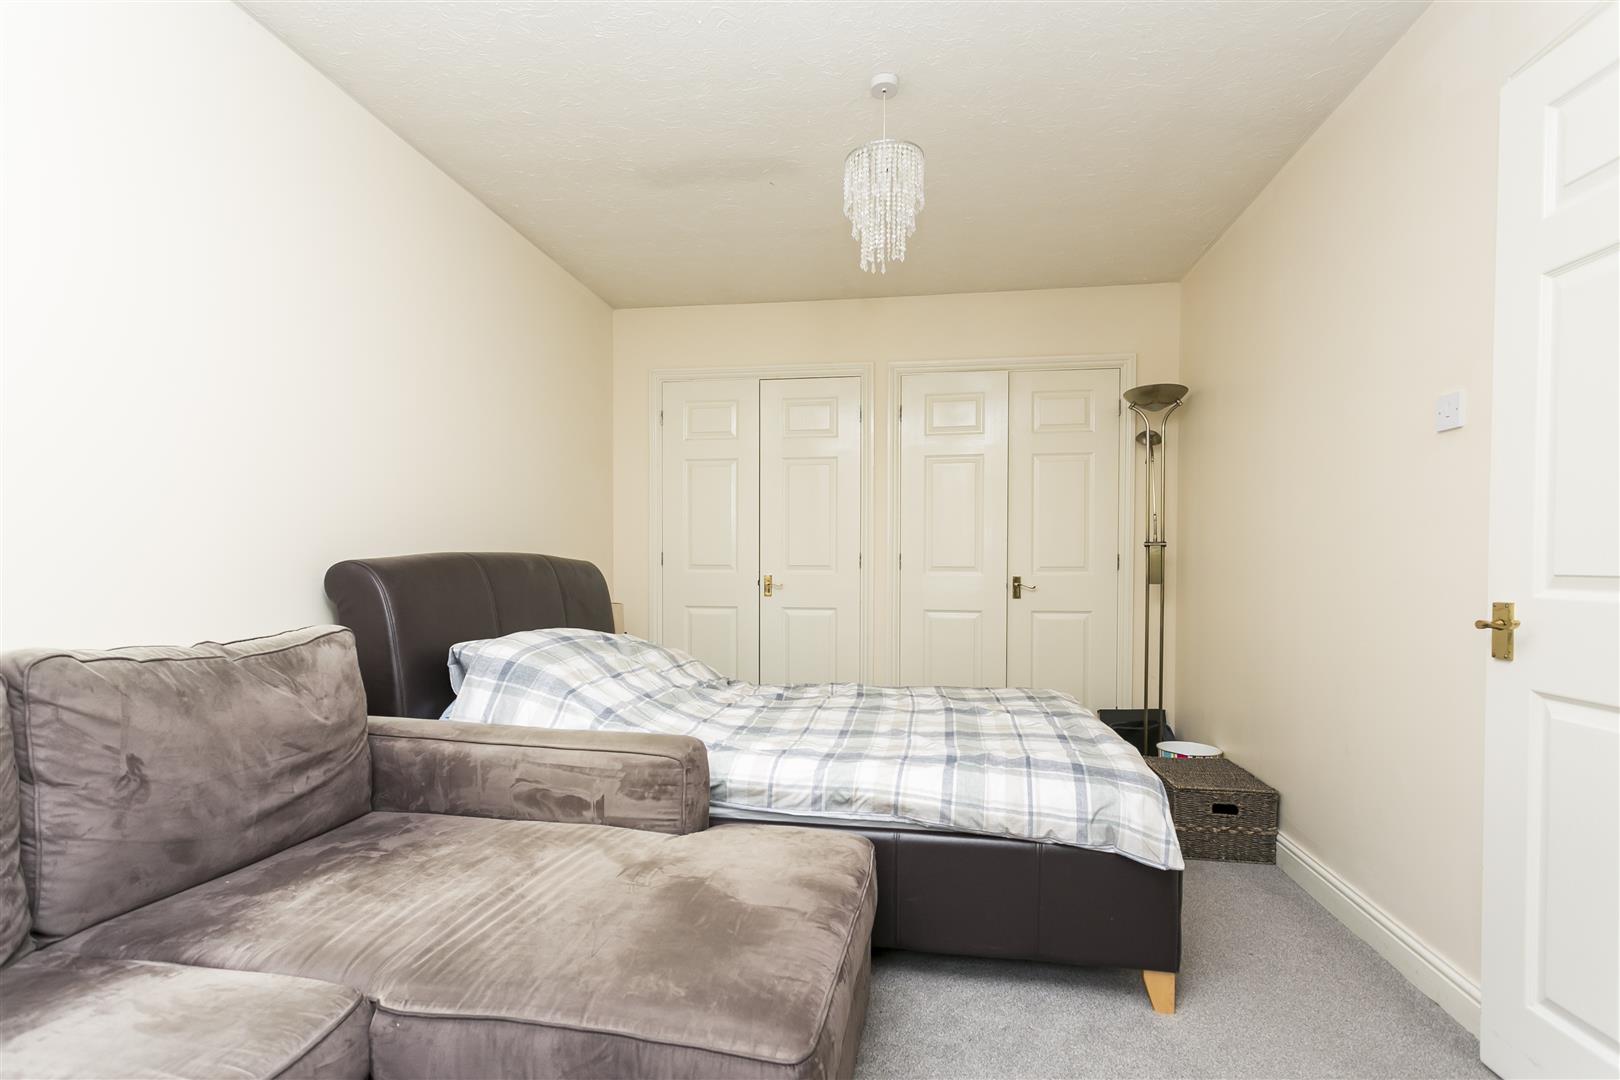
Bedroom One (4.27m x 3.91m (14' x 12'10"))
with radiator, carpet, double glazed window to front, telephone connection point, TV point and range of built-in wardrobe cupboards with high level storage. Door to
En Suite Shower
fitted with a Victorian style white suite, comprising of a pedestal wash hand basin and matching low level w.c suite. Extensive tiling, radiator, extractor fan, mirror door cabinet, fully enclosed generously proportioned shower unit with inset ceiling light and electric shower
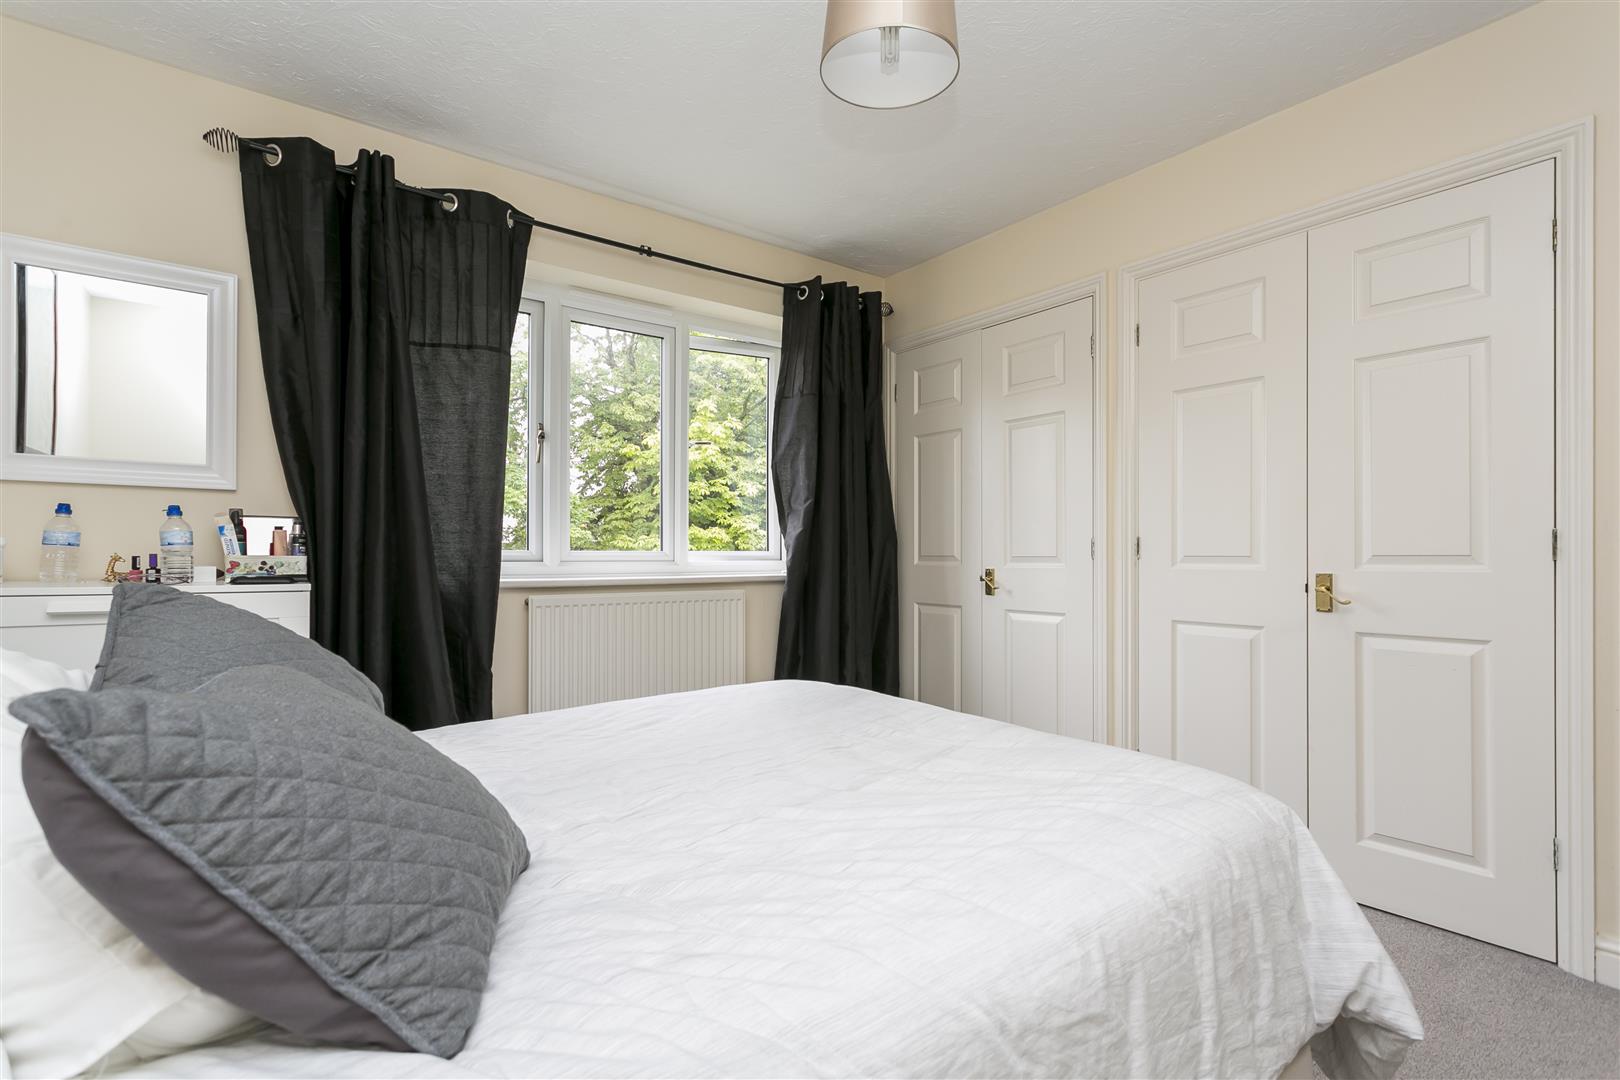
Bedroom Two (4.75m x 2.74m 1.22m (15'7" x 9' 4"))
with double walk in wardrobe cupboards, radiator, carpet, double glazed window to front
Bedroom Three (3.38m x 3.28m (11'1" x 10'9"))
with radiator, Velux window to rear
Bedroom Four (2.84m x 2.06m (9'4" x 6'9"))
with radiator, carpet, double glazed window to rear
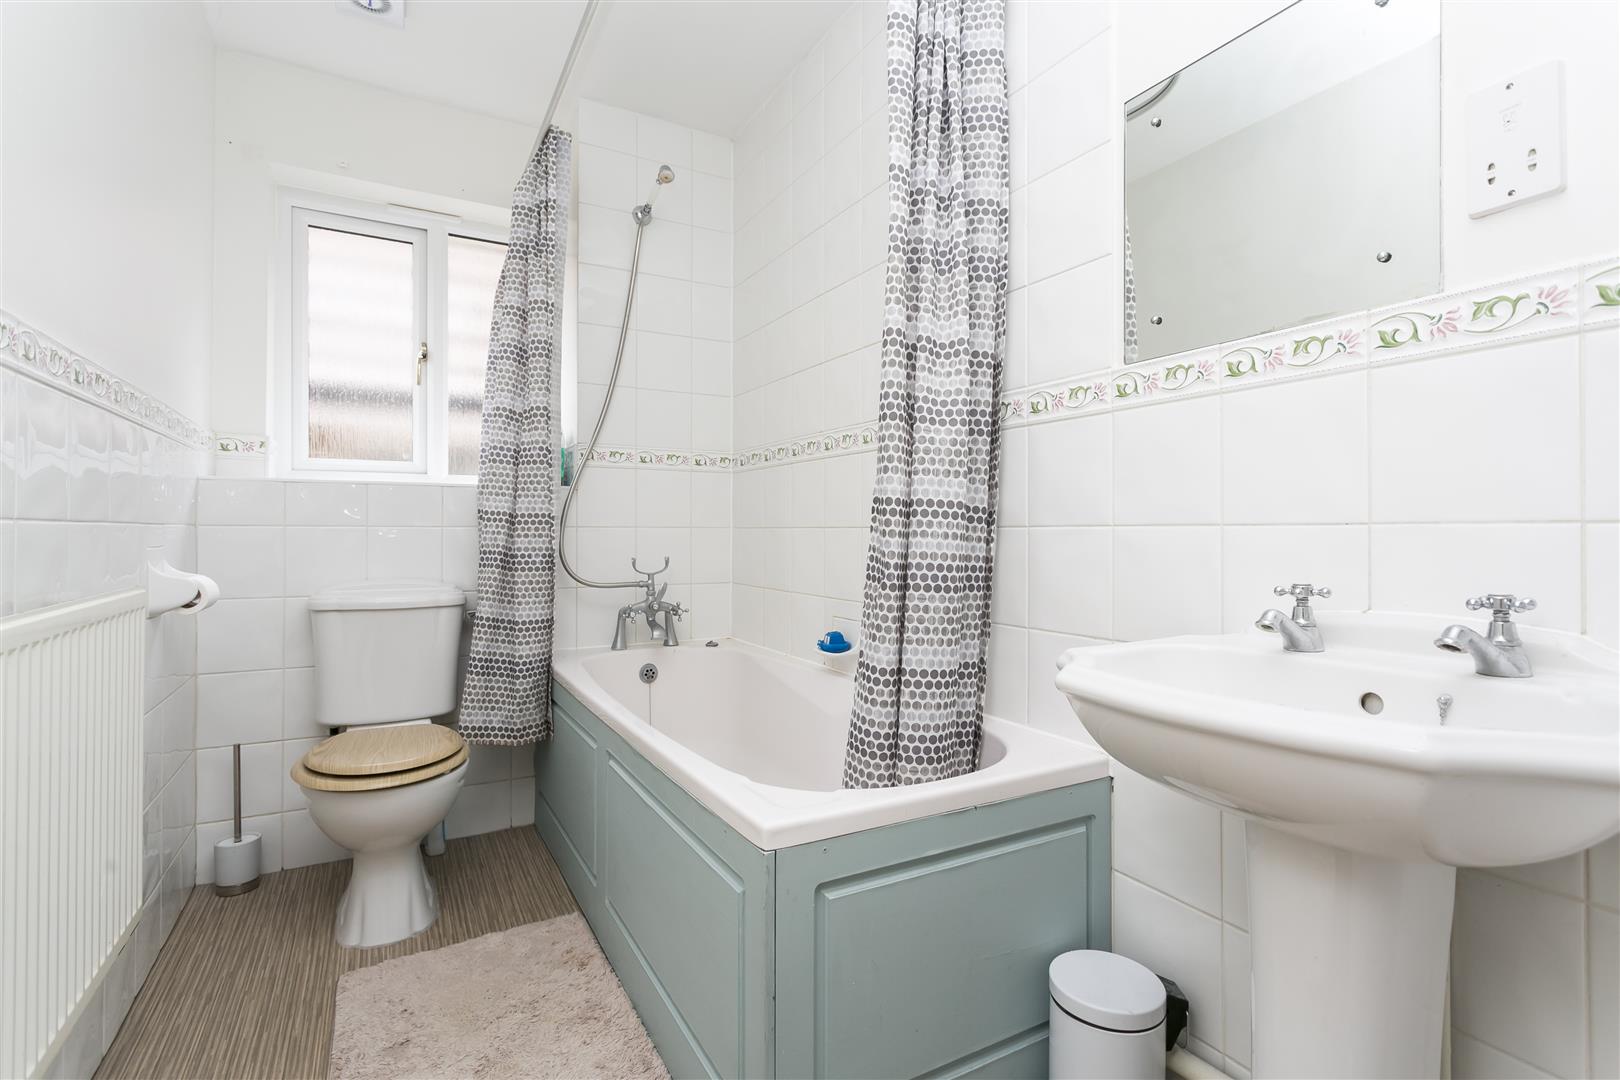
Family Bathroom
fitted with a 'Victorian' style suite in white, comprising panelled bath with mixer tap and shower attachment, pedestal hand wash basin and low level w.c suite all to match, half tiled walls, shower rail, toilet fittings, extractor fan, radiator, shaver point and wall mirror
Outside
At the front of the property there is a small open-plan garden with driveway to the garage and outside lighting
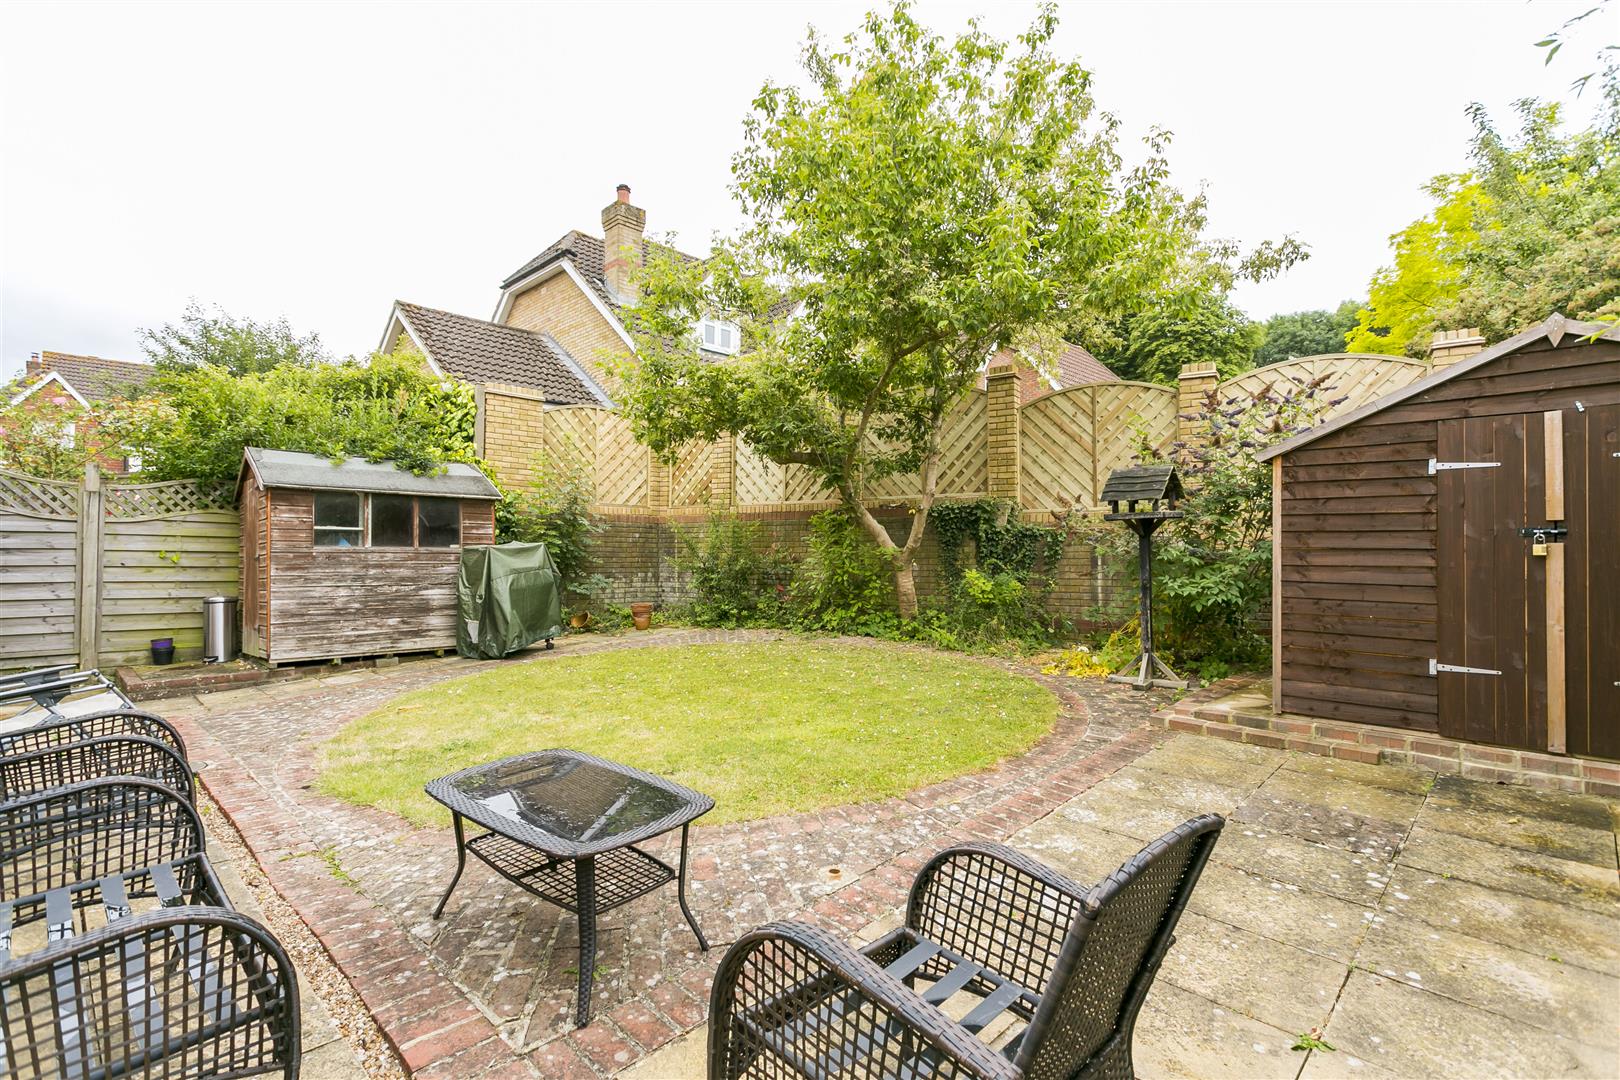
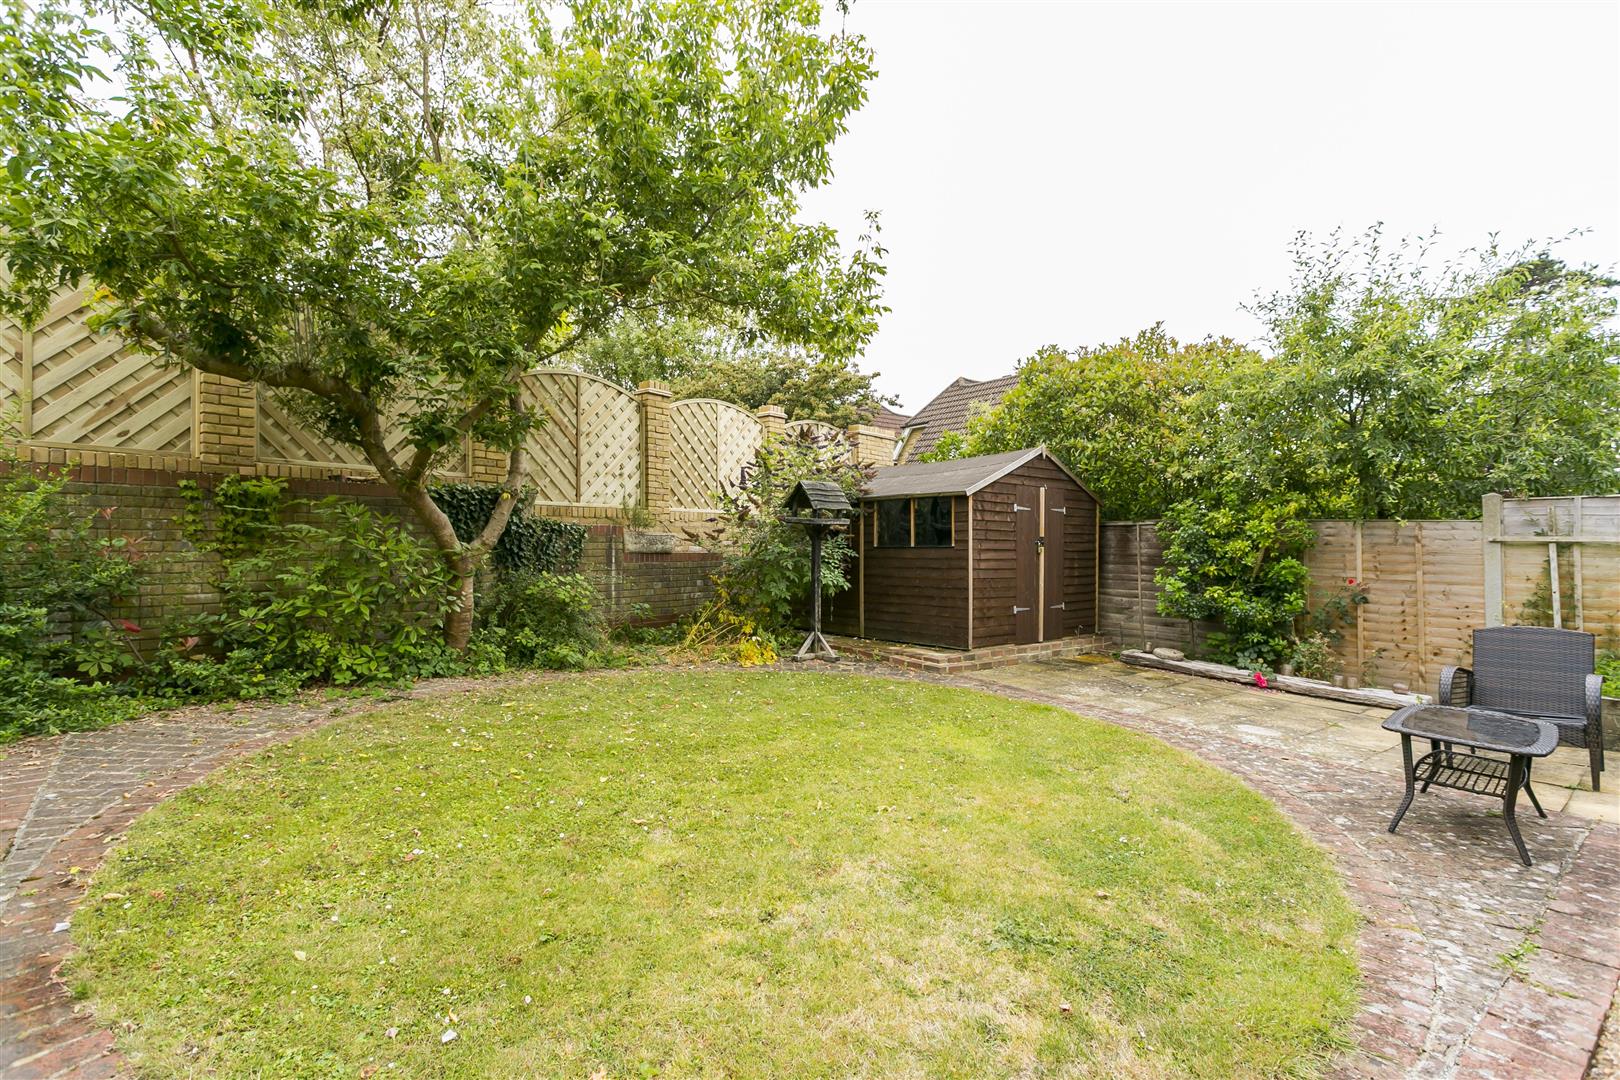
At the rear of the property is a further easily maintained area of garden, principally laid to lawn, with paved areas, There is a garden store and various shrubs and trees
Note
Council Tax Band G
Viewing
Please contact us on 01732 351323 if you wish to arrange a viewing appointment for this property, or require further information.
Energy Performance Certificate
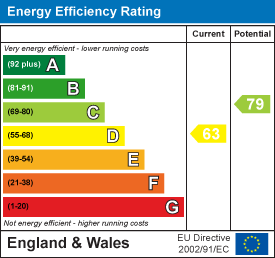
Click here to view the Energy Efficiency Rating and Environmental Impact Rating for this property.
Disclaimer
Ibbett Mosely endeavour to maintain accurate depictions of properties in Virtual Tours, Floor Plans and descriptions, however, these are intended only as a guide and purchasers must satisfy themselves by personal inspection.
Modern executive detached house in a most convenient position on the southern outskirts of the town and within easy access of the town centre and the railway station for London
Entrance Hall
With security installation. Telephone connection point, radiator, central heating thermostat, under stairs storage cupboard with coat hanging space
Cloakroom
with low level w.c. suite, wash hand basin, tiled splash back, extractor fan
Spacious Sitting Room (5.46m x 3.66m 2.44m (17'11 x 12' 8"))
with two radiators, wood flooring, fireplace with gas fire, double glazed leaded windows, security installation, TV point, telephone point
Dining Room (3.15m x 2.79m (10'4" x 9'2"))
with radiator, wood flooring, double glass panelled doors to,
Conservatory (3.00m x 2.26m (9'10" x 7'5" ))
with double doors to the garden, radiator, tiled flooring to match kitchen, double doors to,
Kitchen
extensive range of white units including wall and floor cupboards, work surfaces and drawers. Inset 1 sink unit with single draining board, and mixer tap. Built in Neff gas hob with four rings, built in Neff cooker with double oven, extractor hood. Fridge/Freezer, display units and storage drawers, radiator, telephone connection point, inset ceiling lighting, tiled floor and ample electric points throughout, and door to,
Utility Room
with further area of work surface, with inset sink unit, single bowel/single drainer and mixer tap, tiled floor. Central heating and hot water boiler with timer and associated plumbing, tiled splash back, radiator, washing machine and fridge. Door to garage, door to garden
Garage (5.18m x 2.82m (17' x 9'3"))
Integral garage with up and over door, gas meter point, electric meters and circuit breakers, electric light and power
Galleried Landing
with smoke detector, security visor, radiator, trap to loft space. Door to linen cupboard with an immersion heater and slatted shelves
Bedroom One (4.27m x 3.91m (14' x 12'10"))
with radiator, carpet, double glazed window to front, telephone connection point, TV point and range of built-in wardrobe cupboards with high level storage. Door to
En Suite Shower
fitted with a Victorian style white suite, comprising of a pedestal wash hand basin and matching low level w.c suite. Extensive tiling, radiator, extractor fan, mirror door cabinet, fully enclosed generously proportioned shower unit with inset ceiling light and electric shower
Bedroom Two (4.75m x 2.74m 1.22m (15'7" x 9' 4"))
with double walk in wardrobe cupboards, radiator, carpet, double glazed window to front
Bedroom Three (3.38m x 3.28m (11'1" x 10'9"))
with radiator, Velux window to rear
Bedroom Four (2.84m x 2.06m (9'4" x 6'9"))
with radiator, carpet, double glazed window to rear
Family Bathroom
fitted with a 'Victorian' style suite in white, comprising panelled bath with mixer tap and shower attachment, pedestal hand wash basin and low level w.c suite all to match, half tiled walls, shower rail, toilet fittings, extractor fan, radiator, shaver point and wall mirror
Outside
At the front of the property there is a small open-plan garden with driveway to the garage and outside lighting
At the rear of the property is a further easily maintained area of garden, principally laid to lawn, with paved areas, There is a garden store and various shrubs and trees
Note
Council Tax Band G
Viewing
Please contact us on 01732 351323 if you wish to arrange a viewing appointment for this property, or require further information.
Energy Performance Certificate
Click here to view the Energy Efficiency Rating and Environmental Impact Rating for this property.
Disclaimer
Ibbett Mosely endeavour to maintain accurate depictions of properties in Virtual Tours, Floor Plans and descriptions, however, these are intended only as a guide and purchasers must satisfy themselves by personal inspection.
Features
- SITTING ROOM
- DINING ROOM
- CONSERVATORY
- SPACIOUS KITCHEN
- UTILITY ROOM
- CLOAKROOM
- 4 BEDROOMS
- EN SUITE
- FAMILY BATHROOM
- INTEGRAL GARAGE
Share
Request aValuation
Find out how much your home is worth with a free valuation.