Details
Kinnings Row, Tonbridge
£1,425 PCM
Description
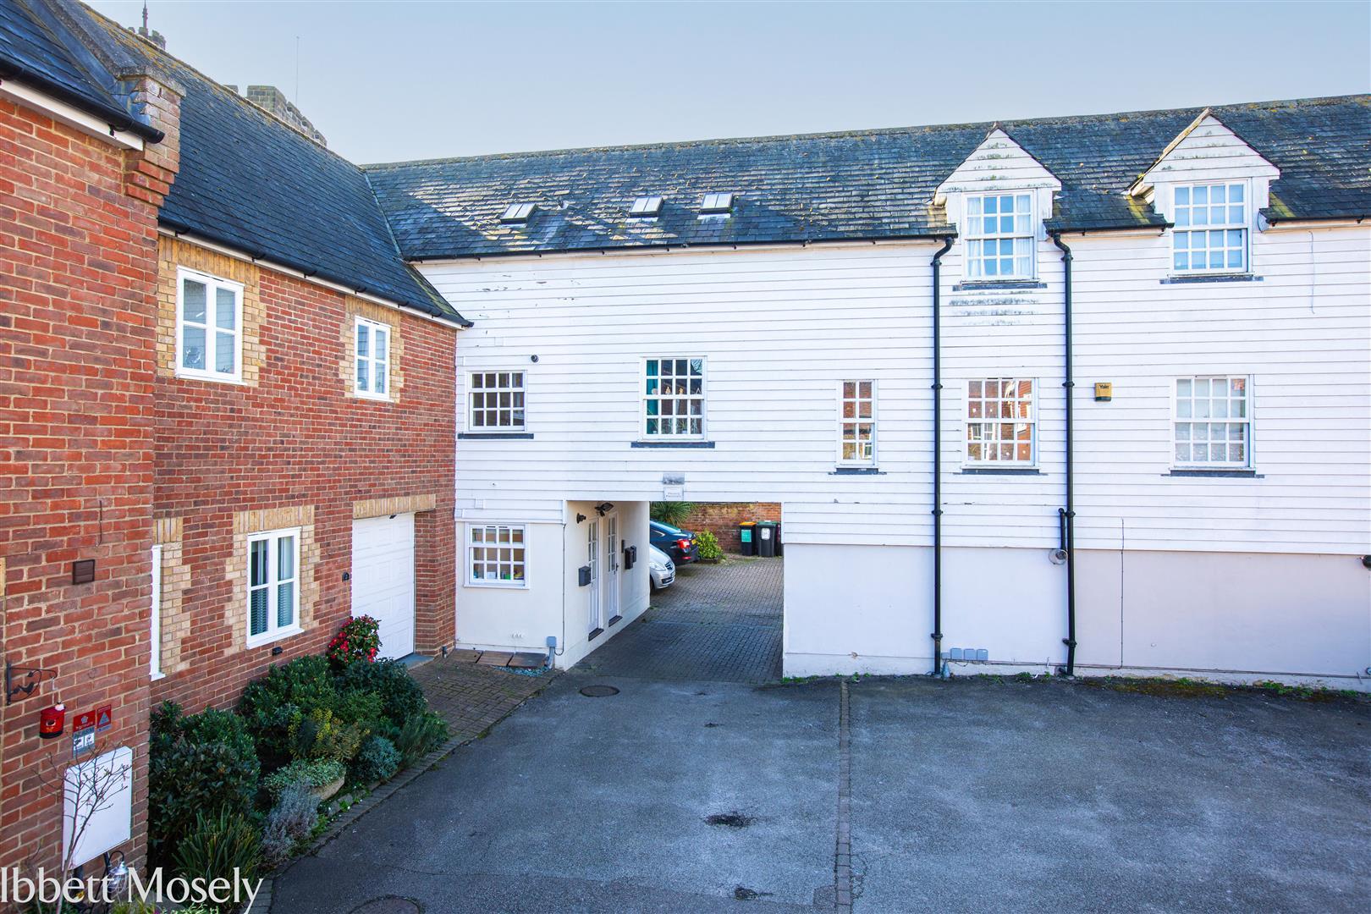
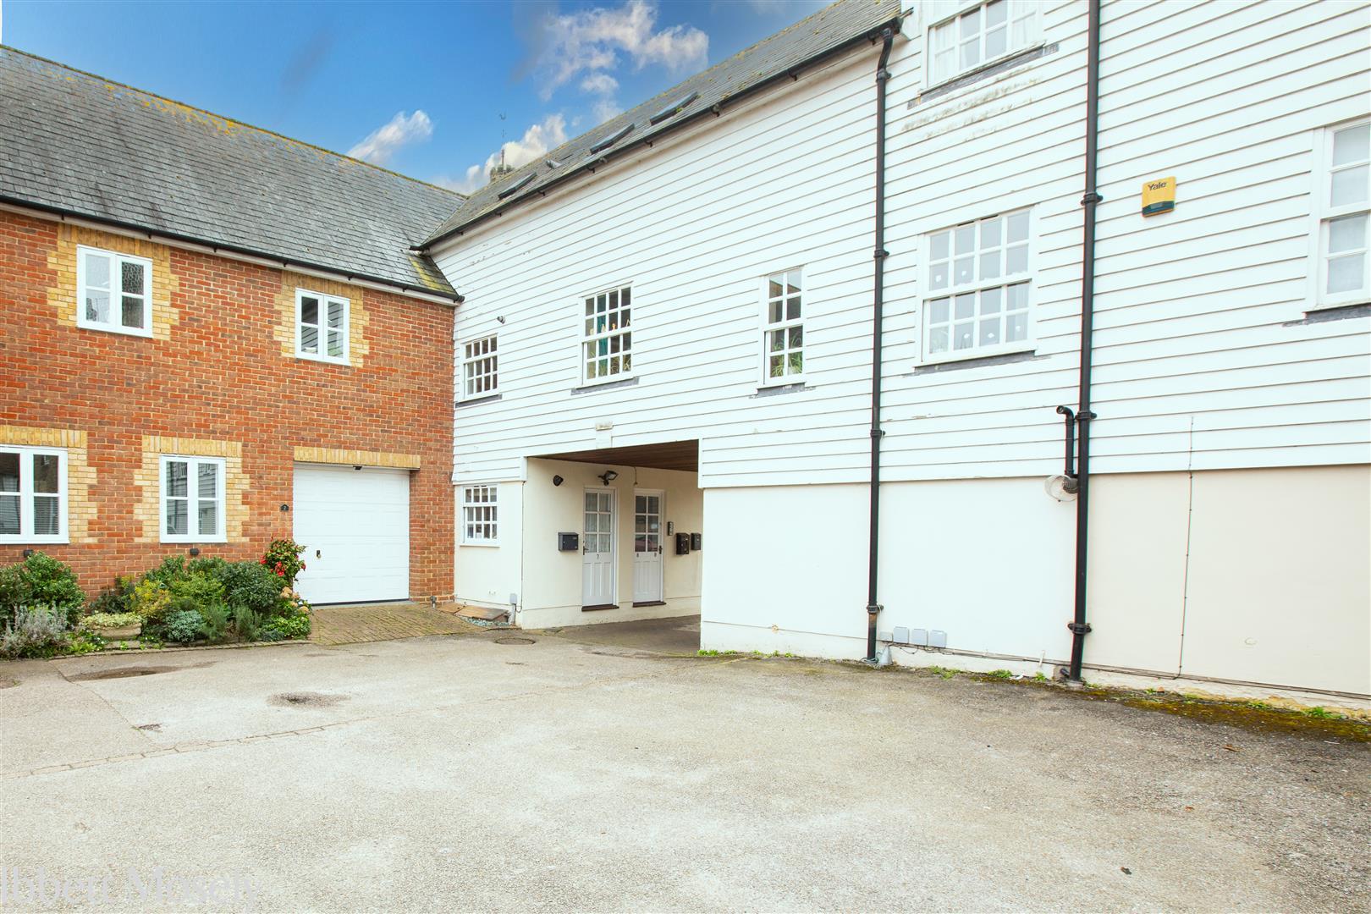
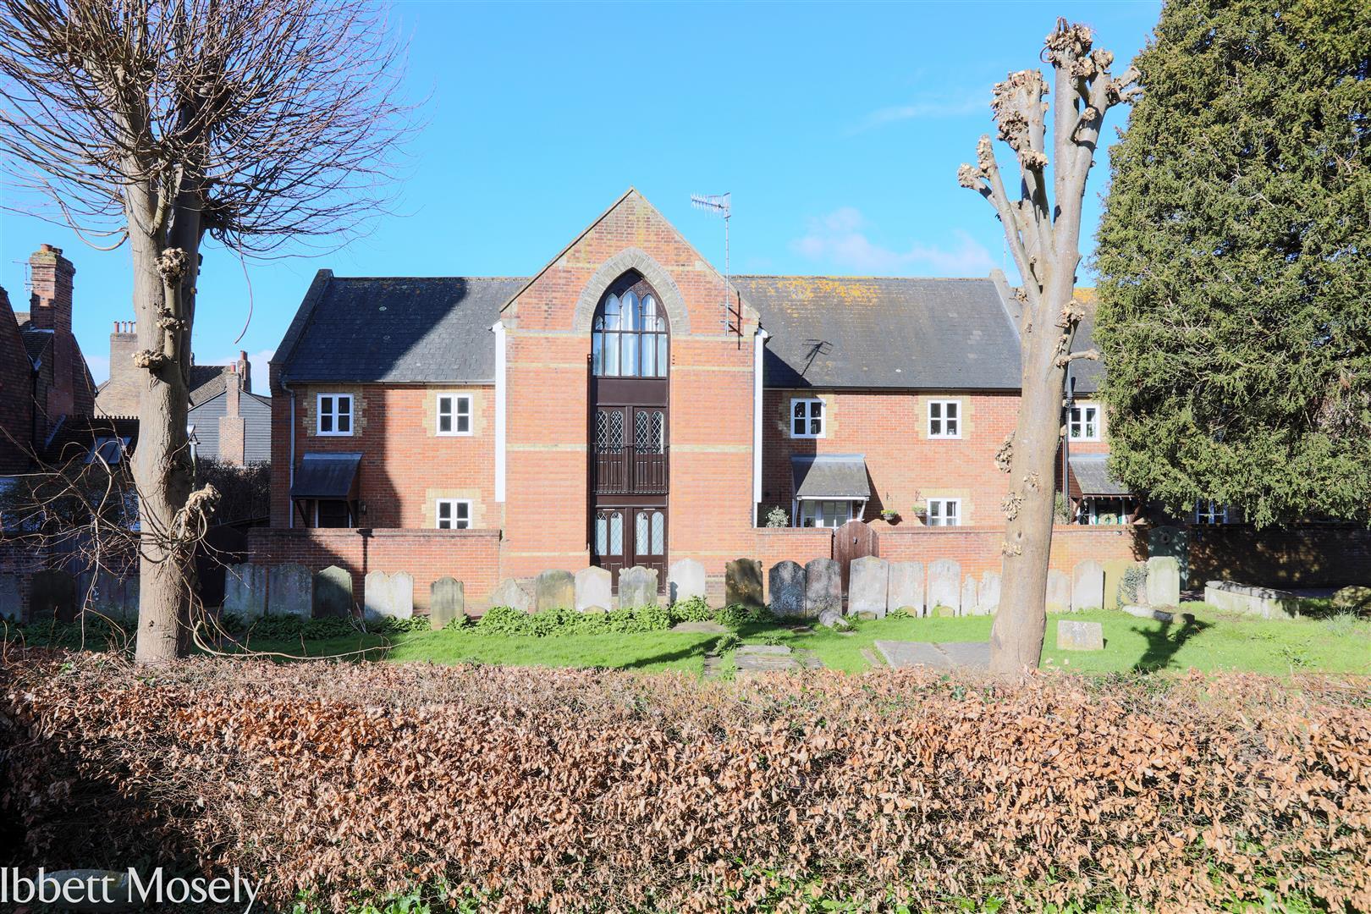
Let...Subject to Contract...This Converted Property, recently having undergone refurbishment throughout is not only situated in a convenient central position within easy walking distance of local shops and the MLS but has allocated parking for one car plus public parking nearby
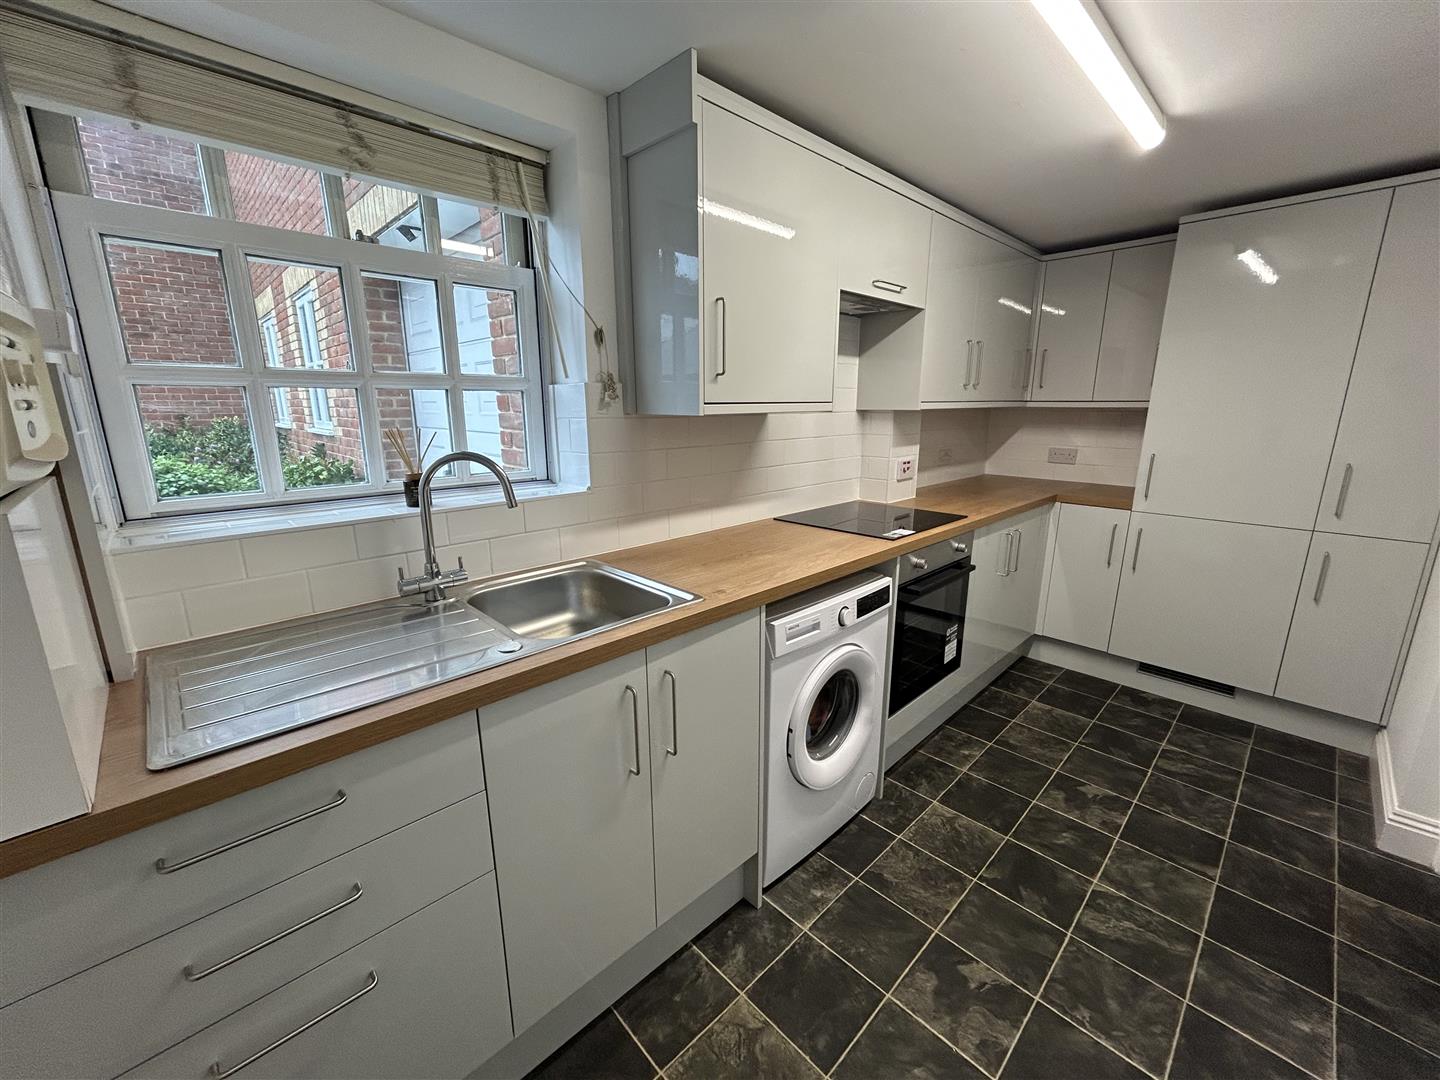
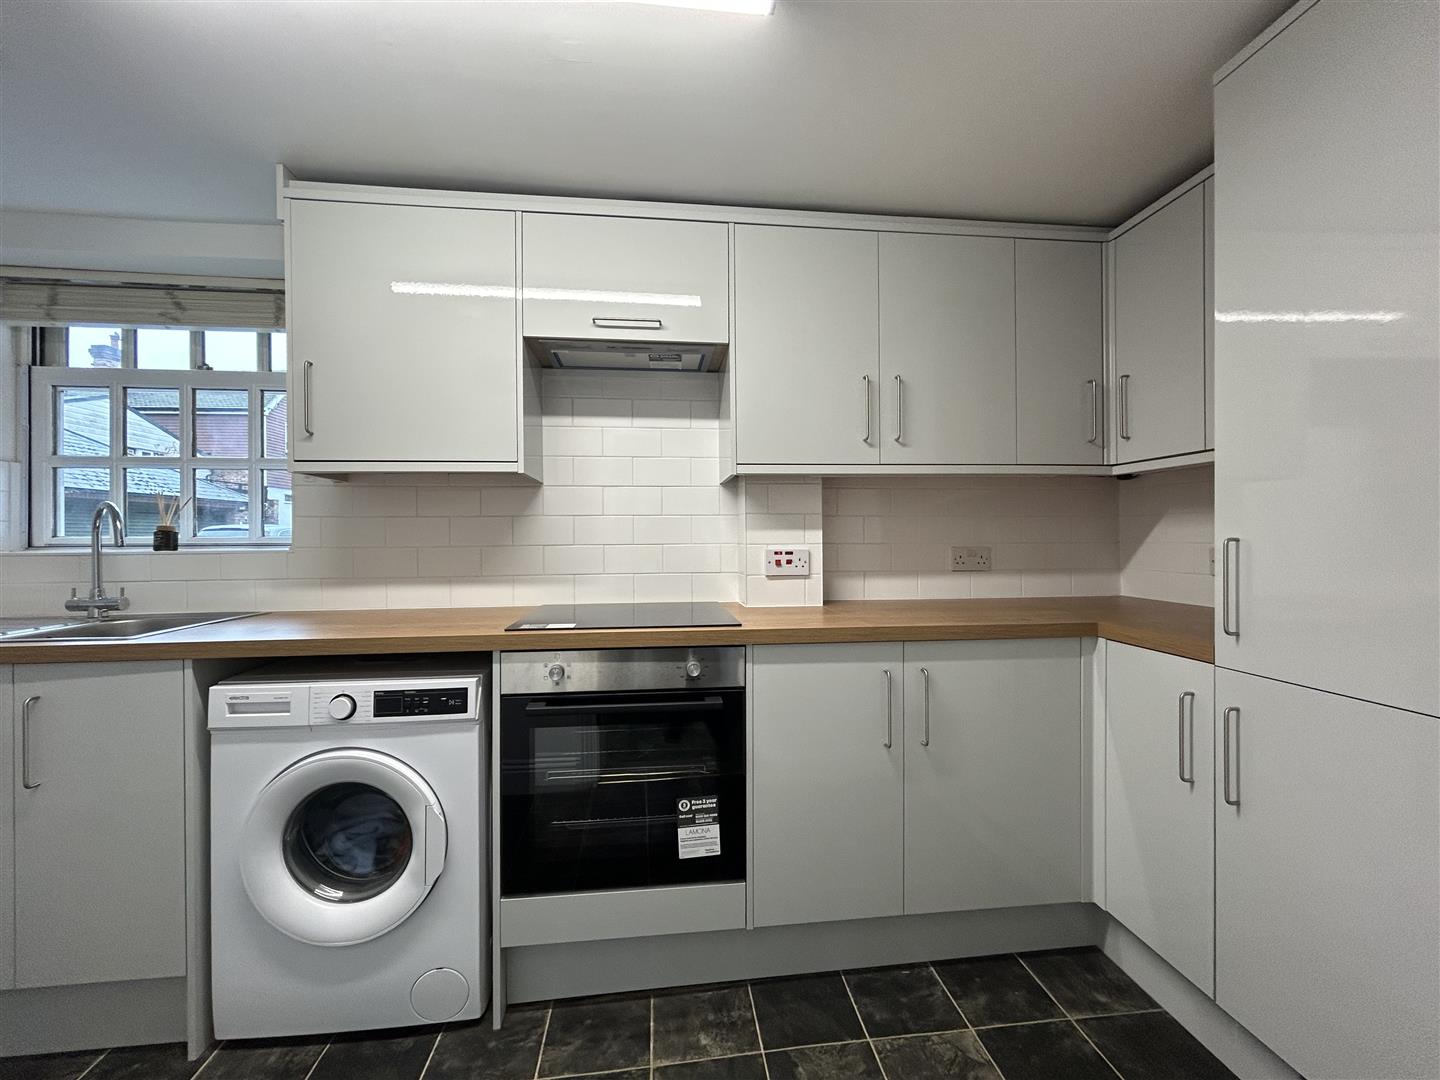
Kitchen (approx 4.27m x approx 1.98m (approx 14' x approx 6)
Recently refitted with an attractive and expansive range of floor/wall units/work surface with s/steel sink plus appliances comprising integrated fridge/freezer, washing machine, electric oven with ceramic hob/extractor above. Part tiled walls and new tile effect flooring.
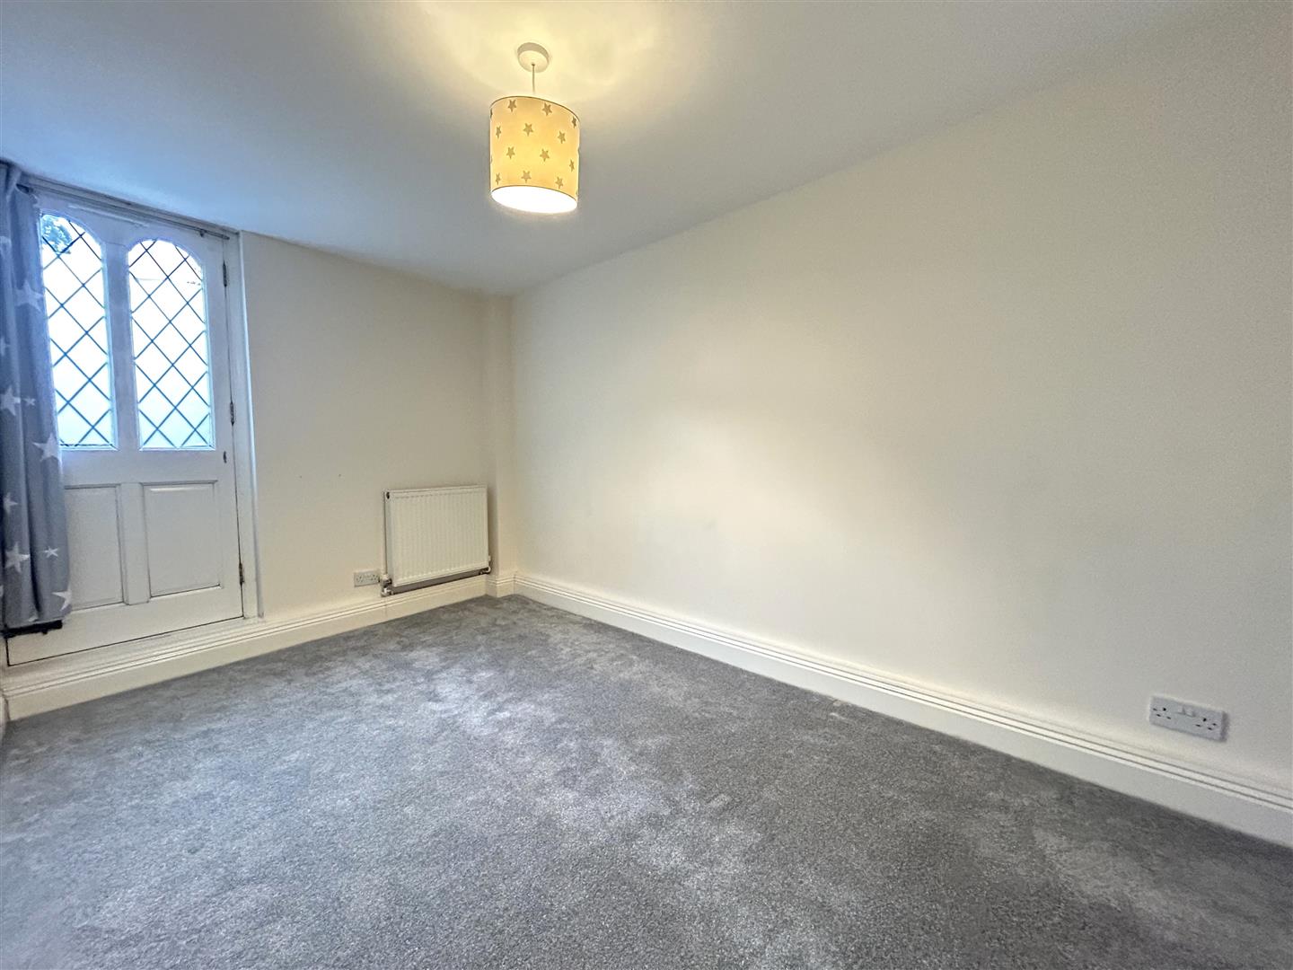
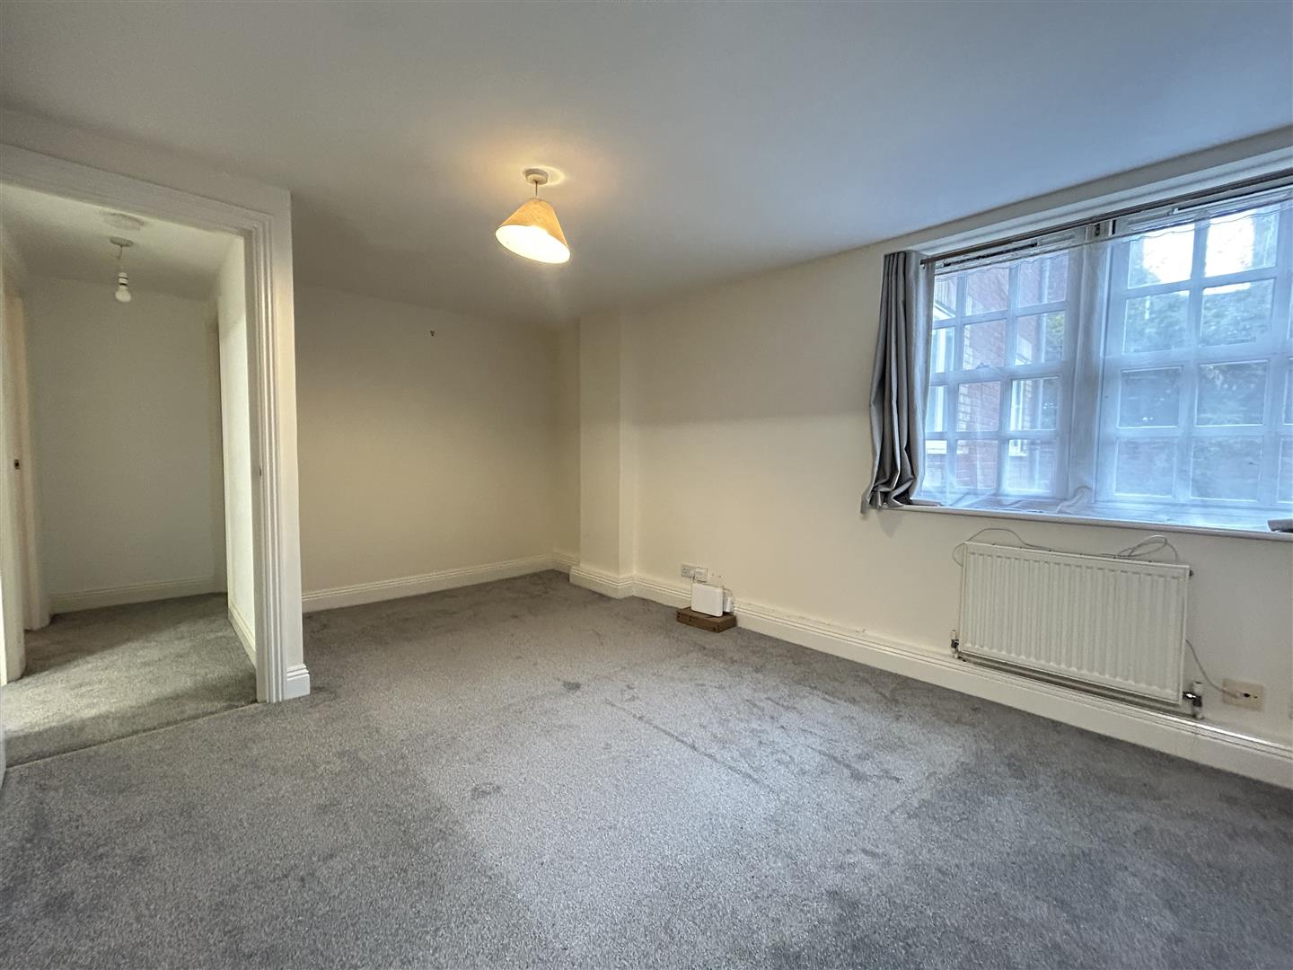
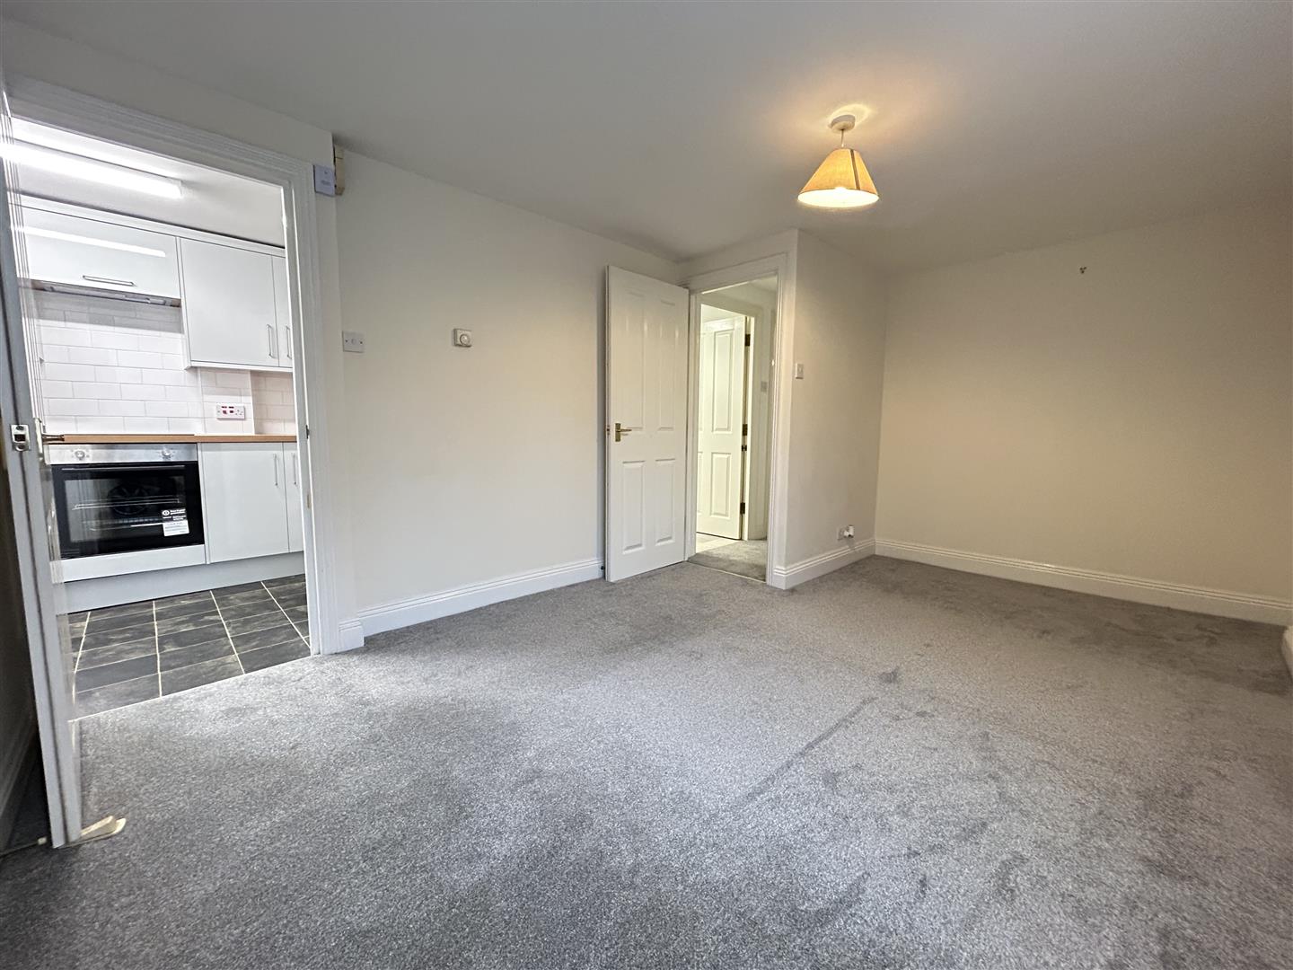
Sitting Room (approx 4.65m x approx 3.28m (approx 15'3" x approx)
Selection of power points, TV/ telephone point, radiator, brand new carpeting here and throughout the flat plus curtaining
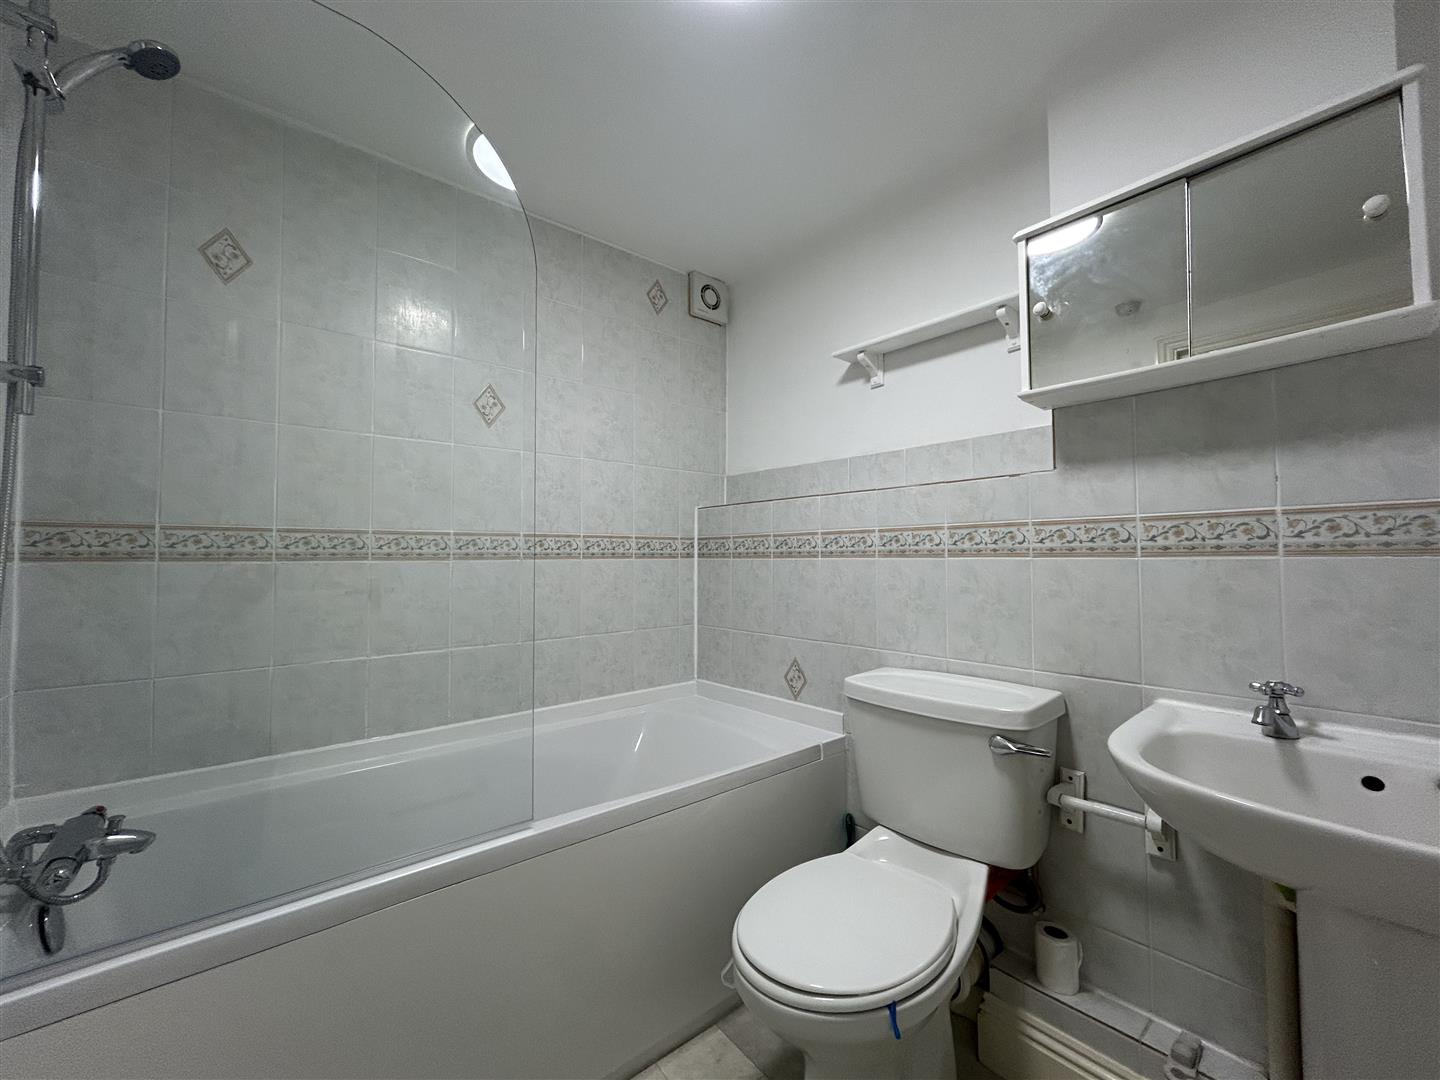
Bathroom
White suite comprising panelled bath plus mixer tap, shower attachment on riser and glass shower screen, tiled surround, pedestal wash hand basin with medicine cabinet above, low level w.c, radiator, extractor fan shaver point, vinylay flooring
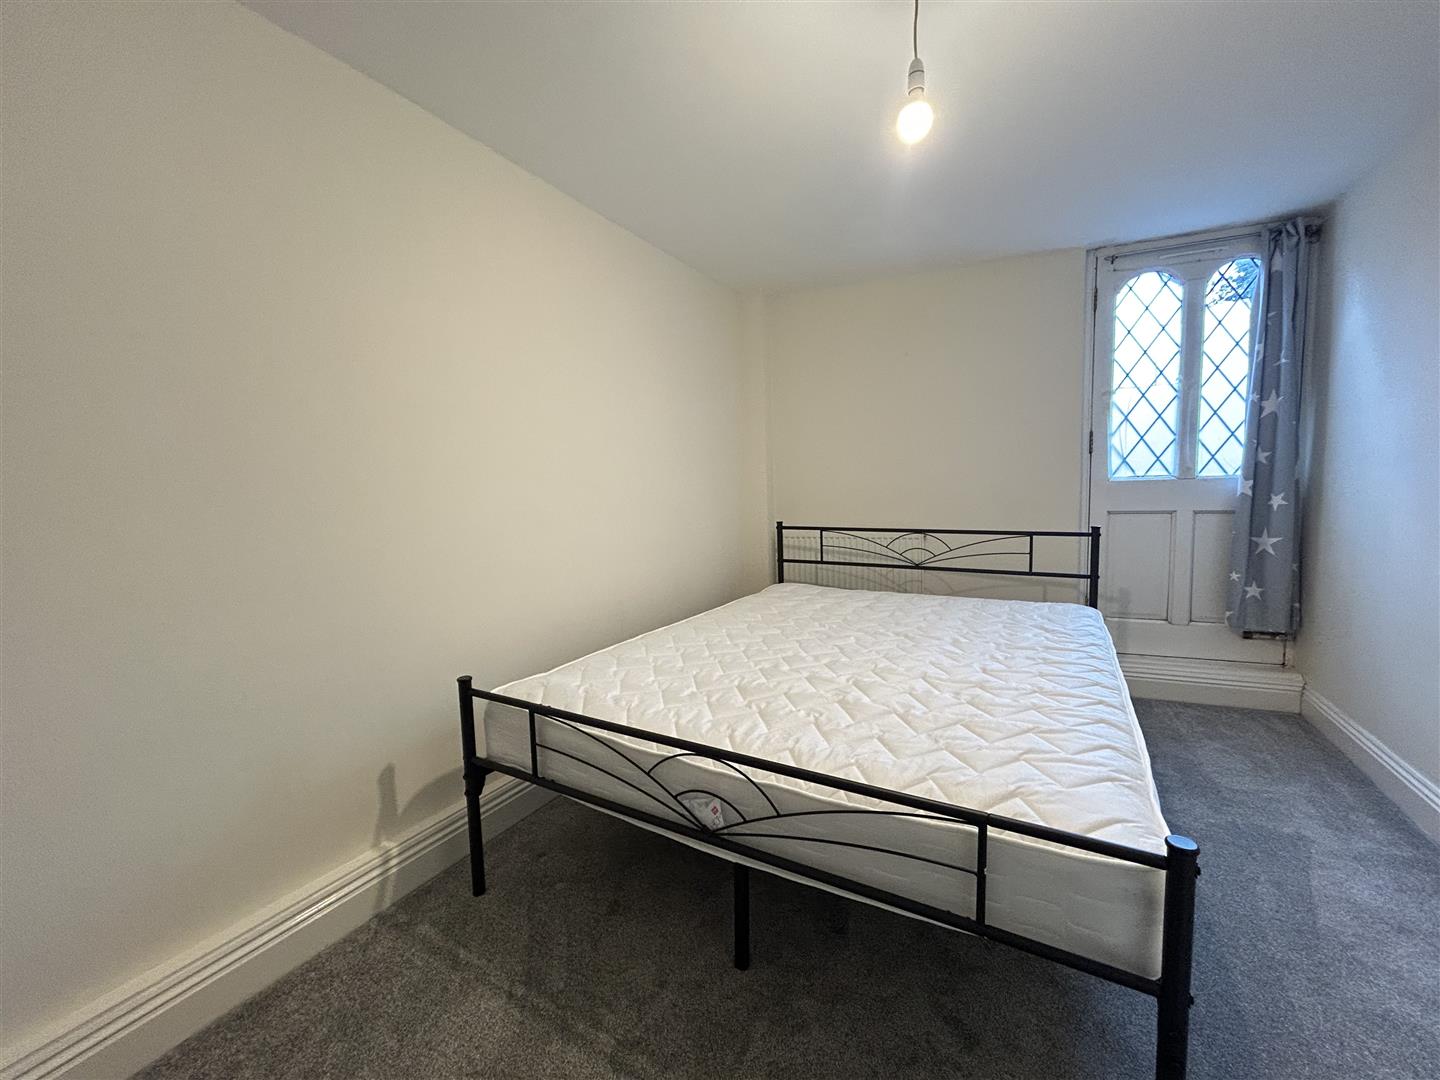
Bedroom One (approx 4.27m x approx 2.64m (approx 14' x approx 8)
With views to the rear, radiator, electric sockets, carpeted plus curtains
Bedroom Two (approx 4.42m x approx 2.51m (approx 14'6" x approx)
With views to the rear, electric sockets, radiator, fully carpeted plus curtains
Outside
Allocated parking for one car. There are restrictions as to the use of the roadway into the property which must be observed. There is additional parking in a Public Car Park close by.
Directions
Towards the Northern end of Tonbridge High Street, passing offices of Ibbett Mosely, turn right into Bordyke at the Ivy House pub on the corner then immediately right into Kinnings Row where the property is located at the far end
Viewing
Please contact us on 01732 351323 if you wish to arrange a viewing appointment for this property, or require further information.
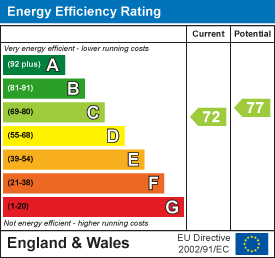
Energy Performance Certificate
Click here to view the Energy Efficiency Rating and Environmental Impact Rating for this property.
Disclaimer
Ibbett Mosely endeavour to maintain accurate depictions of properties in Virtual Tours, Floor Plans and descriptions, however, these are intended only as a guide and purchasers must satisfy themselves by personal inspection.
Let...Subject to Contract...This Converted Property, recently having undergone refurbishment throughout is not only situated in a convenient central position within easy walking distance of local shops and the MLS but has allocated parking for one car plus public parking nearby
Kitchen (approx 4.27m x approx 1.98m (approx 14' x approx 6)
Recently refitted with an attractive and expansive range of floor/wall units/work surface with s/steel sink plus appliances comprising integrated fridge/freezer, washing machine, electric oven with ceramic hob/extractor above. Part tiled walls and new tile effect flooring.
Sitting Room (approx 4.65m x approx 3.28m (approx 15'3" x approx)
Selection of power points, TV/ telephone point, radiator, brand new carpeting here and throughout the flat plus curtaining
Bathroom
White suite comprising panelled bath plus mixer tap, shower attachment on riser and glass shower screen, tiled surround, pedestal wash hand basin with medicine cabinet above, low level w.c, radiator, extractor fan shaver point, vinylay flooring
Bedroom One (approx 4.27m x approx 2.64m (approx 14' x approx 8)
With views to the rear, radiator, electric sockets, carpeted plus curtains
Bedroom Two (approx 4.42m x approx 2.51m (approx 14'6" x approx)
With views to the rear, electric sockets, radiator, fully carpeted plus curtains
Outside
Allocated parking for one car. There are restrictions as to the use of the roadway into the property which must be observed. There is additional parking in a Public Car Park close by.
Directions
Towards the Northern end of Tonbridge High Street, passing offices of Ibbett Mosely, turn right into Bordyke at the Ivy House pub on the corner then immediately right into Kinnings Row where the property is located at the far end
Viewing
Please contact us on 01732 351323 if you wish to arrange a viewing appointment for this property, or require further information.
Energy Performance Certificate
Click here to view the Energy Efficiency Rating and Environmental Impact Rating for this property.
Disclaimer
Ibbett Mosely endeavour to maintain accurate depictions of properties in Virtual Tours, Floor Plans and descriptions, however, these are intended only as a guide and purchasers must satisfy themselves by personal inspection.
Features
- SITTING ROOM
- KITCHEN
- TWO BEDROOMS
- BATHROOM
- GAS CENTRAL HEATING
- ALLOCATED PARKING SPACE
Share
Request aValuation
Find out how much your home is worth with a free valuation.